

$2,350,000
3,113
SQ FT
$755
SQ/FT
434 Alexander Valley Road
@ Healdsburg Avenue - Healdsburg

- 4 Bed
- 3.5 (3/1) Bath
- 7 Park
- 3,113 sqft
- Healdsburg
-

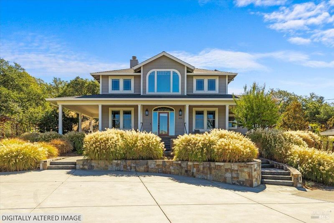
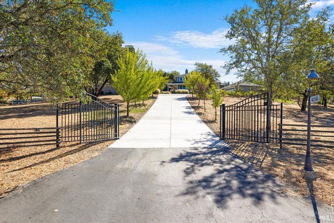
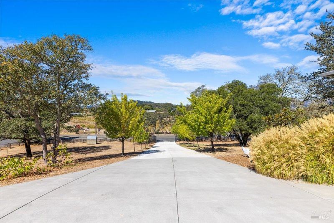
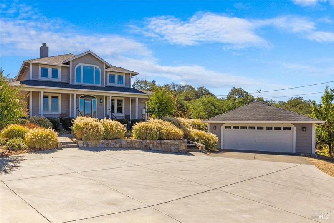
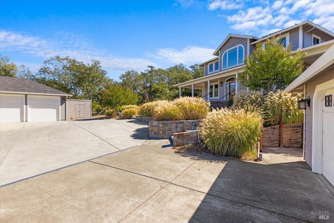
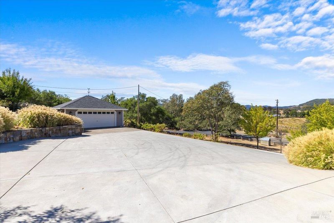
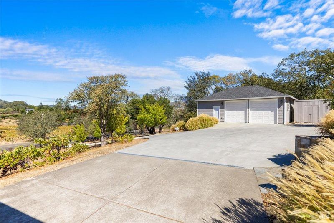
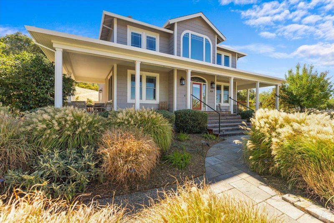
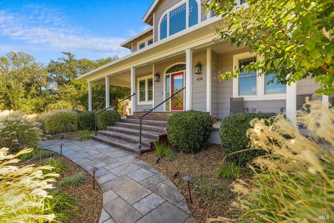
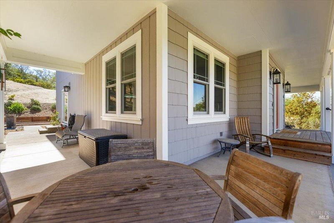
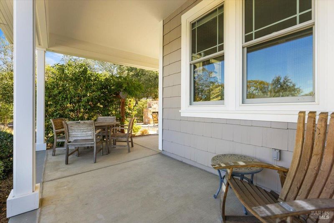
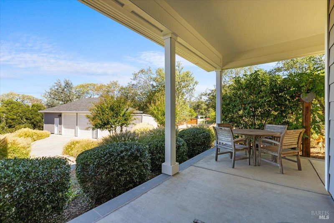
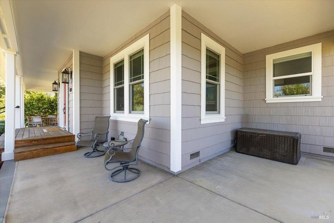
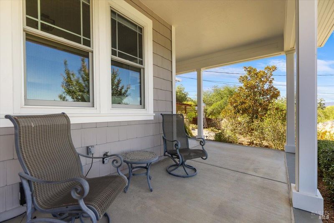
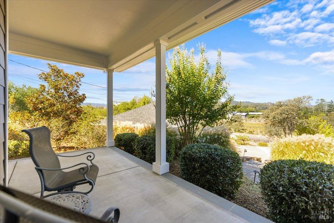
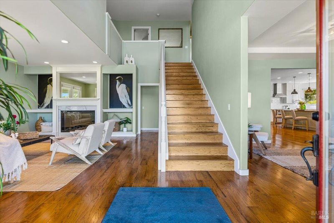
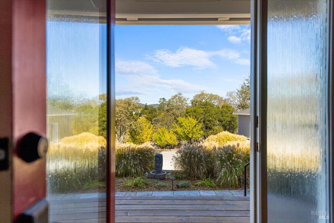
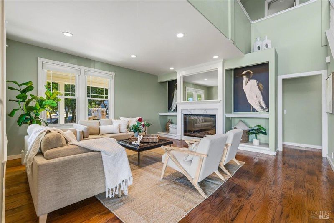
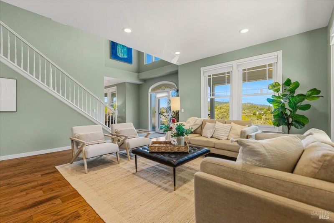
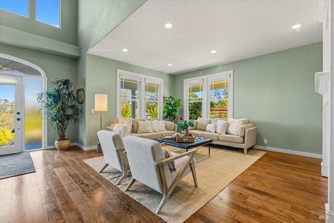
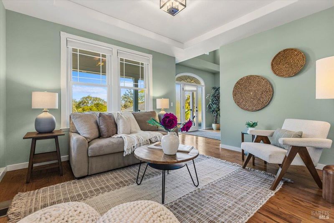
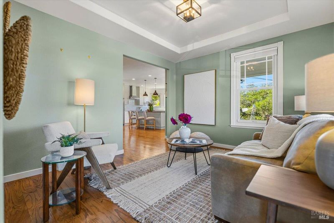
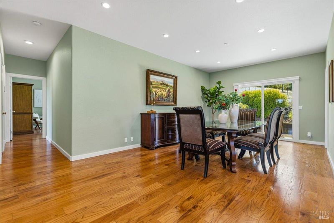
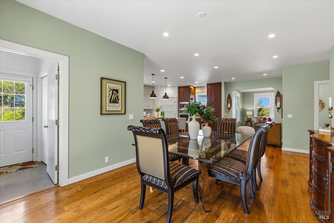
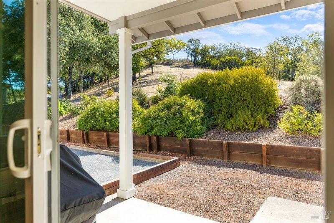
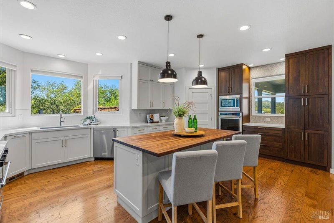
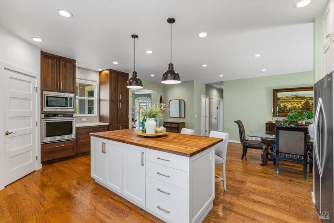
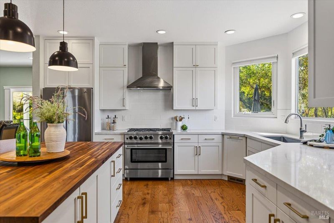
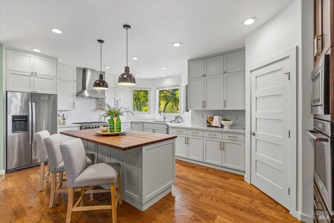
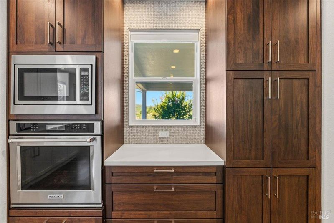
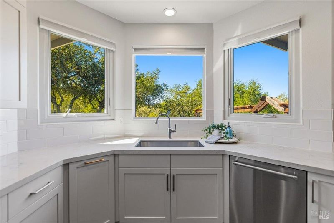
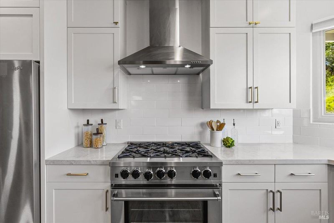
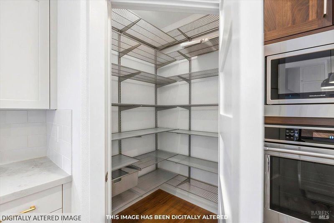
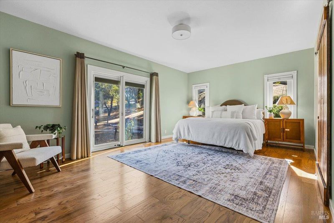
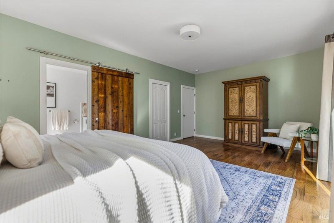
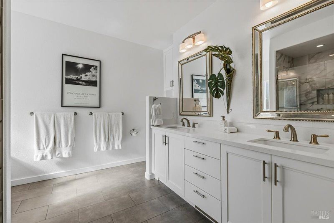
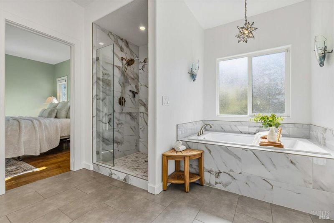
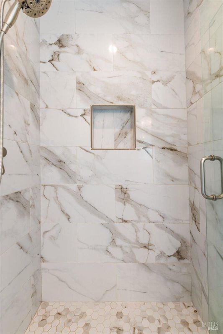
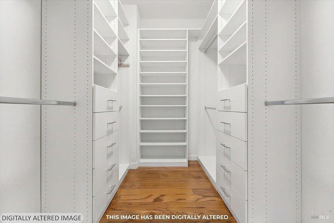
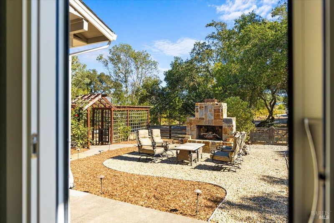
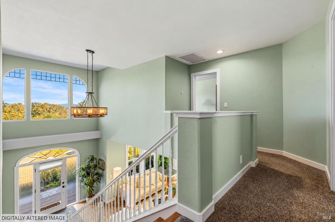
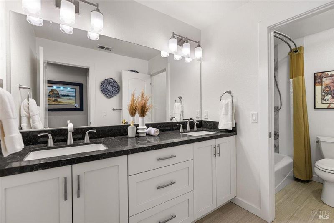
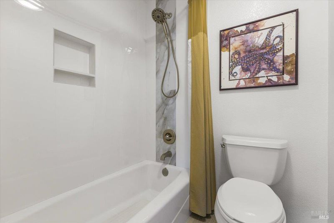
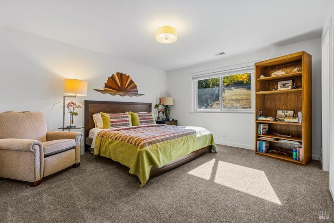
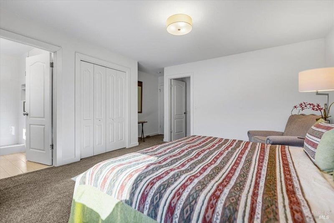
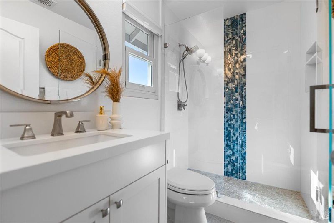
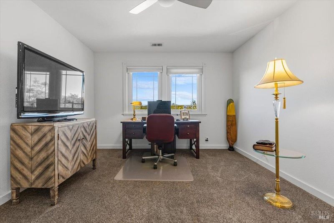
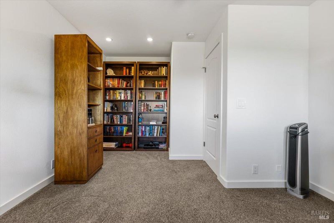
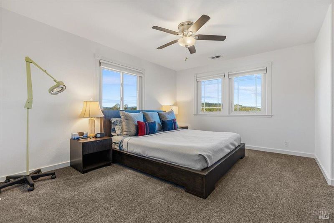
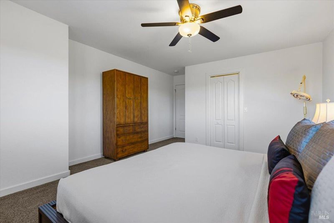
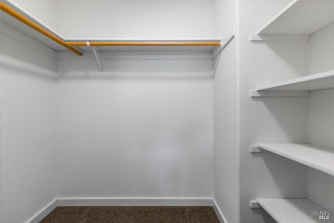
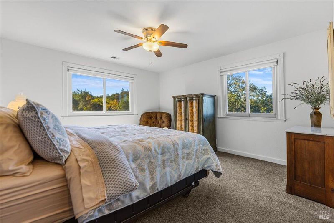
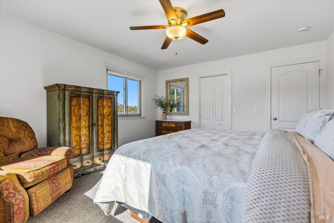
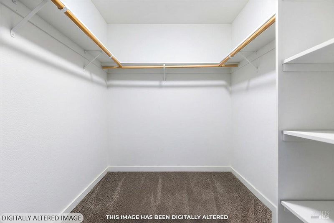
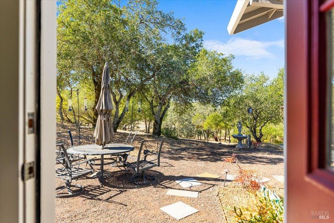
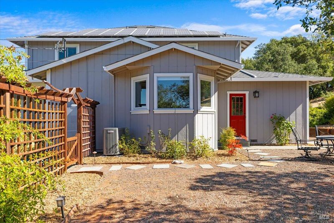
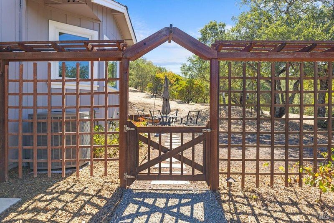
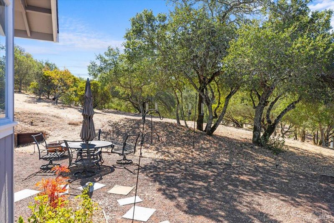
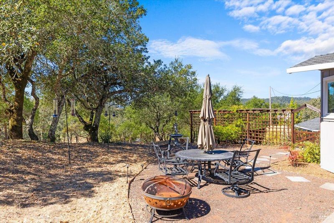
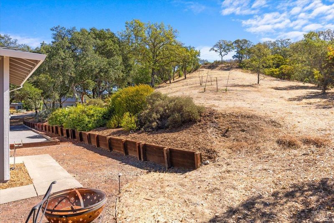
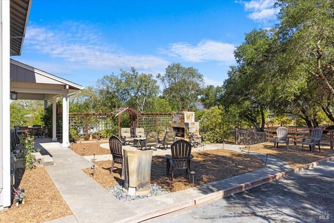
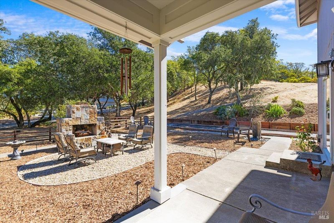
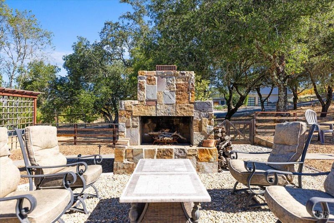
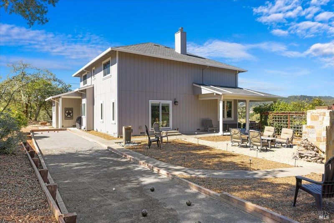
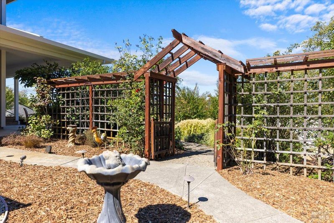
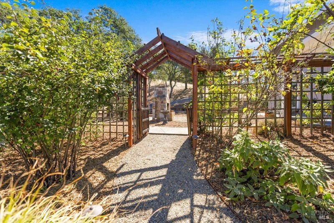
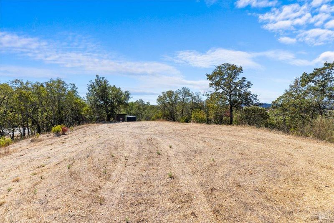
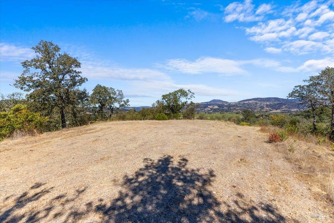
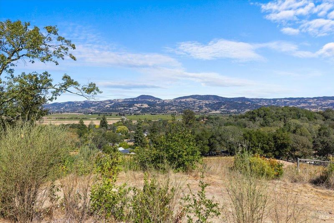
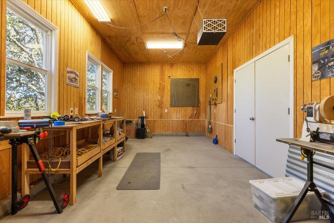
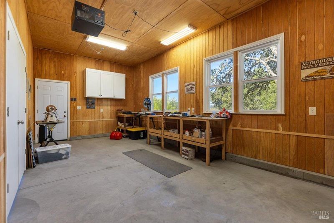
A rare opportunity in the heart of Alexander Valley, this beautifully updated 3,113 sq. ft. home combines generous living space, approximately 5 acres, and exceptional flexibility in a sought-after wine country setting. With 4 bedrooms plus an office, 3.5 baths, and two primary suites, one on the main level and one upstairs, the home is designed for comfortable everyday living, entertaining, guests, and working from home. Every bedroom features its own spacious walk-in closet. The upgraded kitchen with pantry opens to the dining area, while owned solar with backup battery adds efficiency and peace of mind. Two separate two-car garages including a recently built garage with workshop bay offer outstanding space for vehicles, storage, hobbies, and projects. At the top of the property, a flat, elevated area with a gravel access road already cut in offers beautiful bird's-eye views and an exciting opportunity to explore a future ADU, guest house, studio, or other use. All within easy reach of Healdsburg, renowned wineries, dining, and the best of Sonoma County wine country.

- Days on Market
- 4 days
- Current Status
- Active
- Original Price
- List Price
- $2,350,000
- On Market Date
- Oct 1, 2026
- Property Type
- Single Family Residence
- Area
- Healdsburg
- Zip Code
- 95448
- MLS ID
- 326082146
- APN
- 091070011000
- Year Built
- 1997
- Stories in Building
- 2
- Possession
- Close Of Escrow, Other
- Data Source
- BAREIS
- Origin MLS System
Healdsburg High School
Public 9-12 Secondary
Students: 522 Distance: 2.3mi
Marce Becerra Academy
Public 9-12 Continuation
Students: 24 Distance: 2.3mi
Rio Lindo Adventist Academy
Private 9-12 Secondary, Religious, Coed
Students: 162 Distance: 2.3mi
Healdsburg Junior High School
Public 6-8 Middle
Students: 350 Distance: 2.6mi
Healdsburg Elementary School
Public K-5 Elementary
Students: 262 Distance: 2.9mi
Healdsburg Charter School
Charter K-5 Coed
Students: 270 Distance: 2.9mi
- Bed
- 4
- Bath
- 3.5 (3/1)
- Parking
- 7
- Detached, Side-by-Side, Workshop in Garage
- SQ FT
- 3,113
- SQ FT Source
- Assessor Auto-Fill
- Lot SQ FT
- 217,800.0
- Lot Acres
- 5.0 Acres
- Kitchen
- Butcher Block Counters, Kitchen Island, Pantry Closet, Quartz Counter
- Cooling
- Central Air
- Disclosures
- Standard
- Flooring
- Carpet, Wood
- Foundation
- Concrete, Raised
- Fire Place
- Living Room
- Heating
- Central
- Laundry
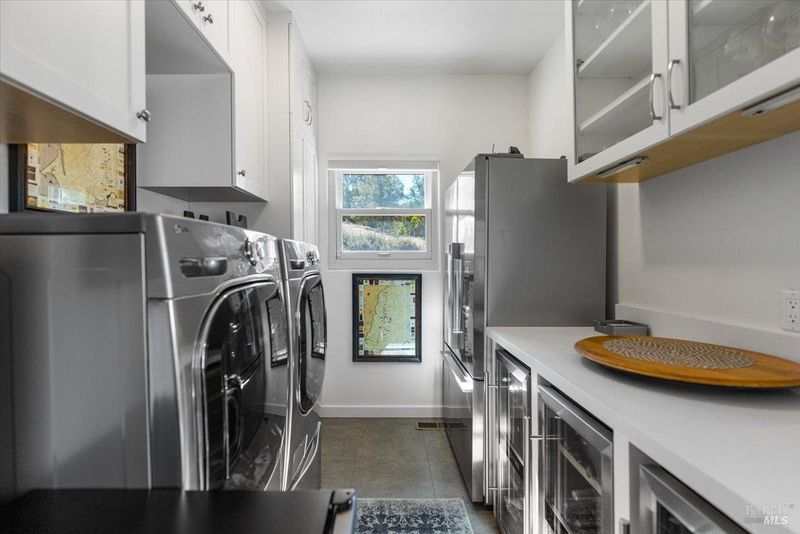
- Cabinets, Dryer Included, Inside Room, Space For Frzr/Refr, Washer Included
- Upper Level
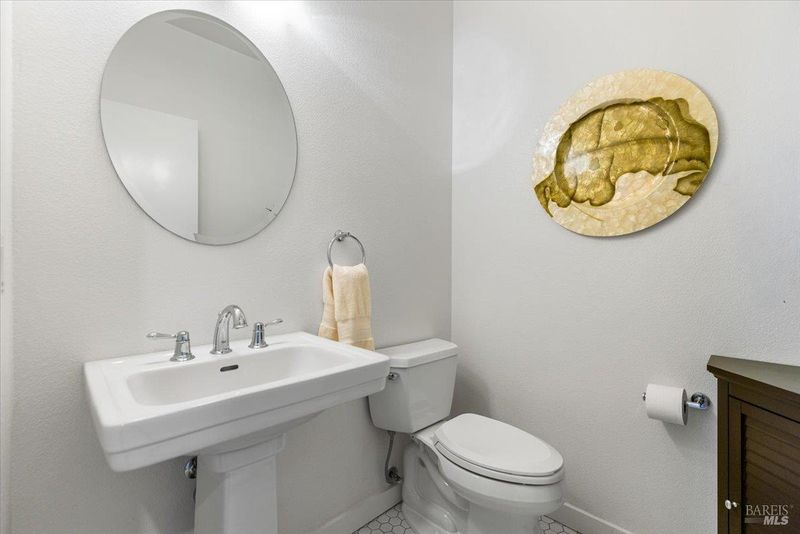
- Bedroom(s), Full Bath(s), Primary Bedroom, Partial Bath(s)
- Main Level
- Bedroom(s), Dining Room, Family Room, Full Bath(s), Kitchen, Living Room, Primary Bedroom, Partial Bath(s)
- Possession
- Close Of Escrow, Other
- Basement
- None
- Fee
- $0
MLS and other Information regarding properties for sale as shown in Theo have been obtained from various sources such as sellers, public records, agents and other third parties. This information may relate to the condition of the property, permitted or unpermitted uses, zoning, square footage, lot size/acreage or other matters affecting value or desirability. Unless otherwise indicated in writing, neither brokers, agents nor Theo have verified, or will verify, such information. If any such information is important to buyer in determining whether to buy, the price to pay or intended use of the property, buyer is urged to conduct their own investigation with qualified professionals, satisfy themselves with respect to that information, and to rely solely on the results of that investigation.
School data provided by GreatSchools. School service boundaries are intended to be used as reference only. To verify enrollment eligibility for a property, contact the school directly.