

$925,000
1,176
SQ FT
$787
SQ/FT
1644 Ashby Ave
@ King - Berkeley

- 2 Bed
- 1 Bath
- 1 Park
- 1,176 sqft
- Berkeley
-

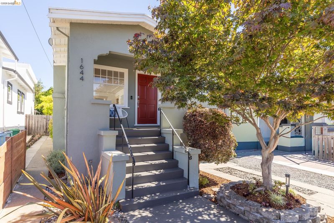
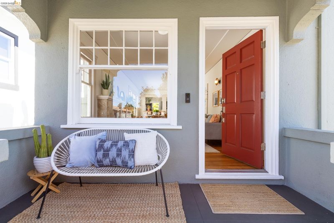
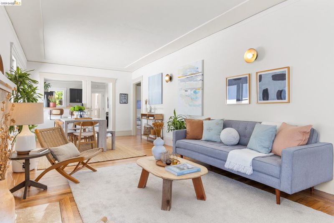
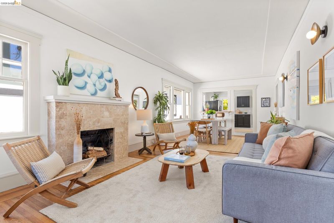
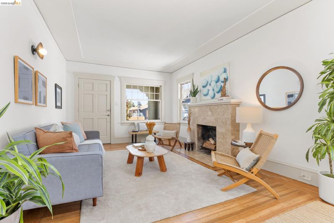
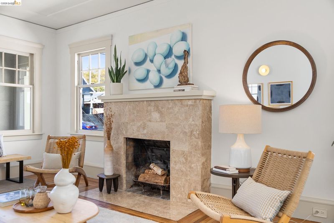
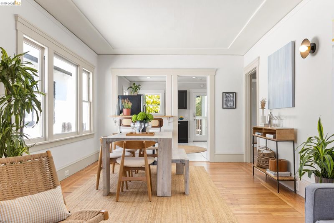
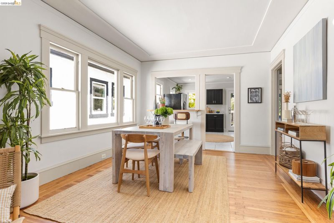
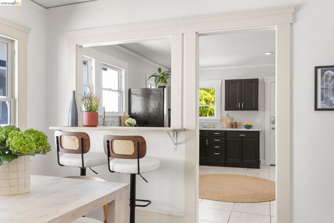
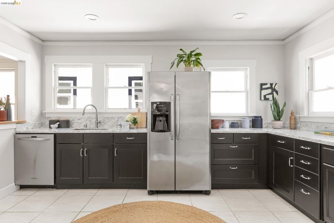
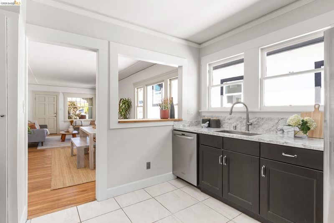
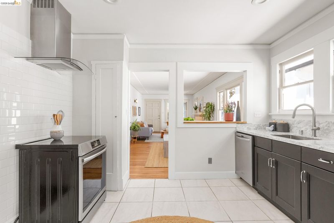
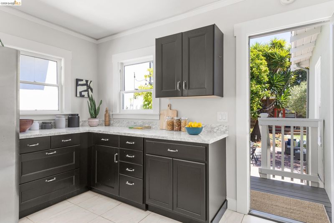
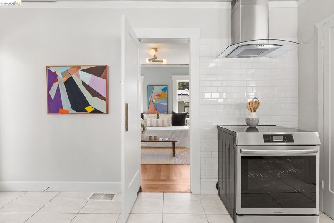
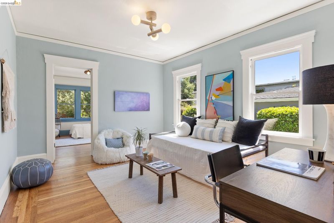
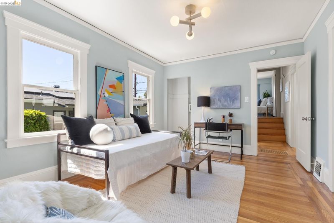
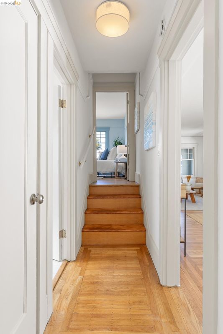
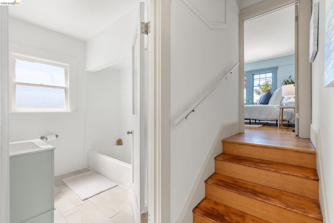
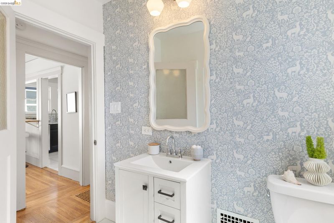
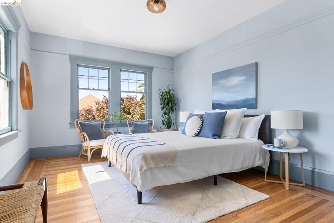
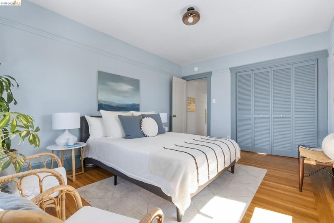
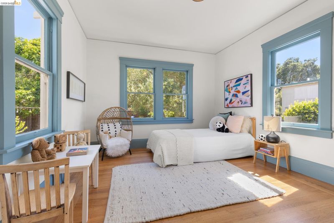
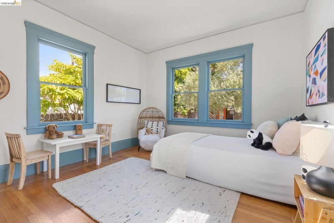
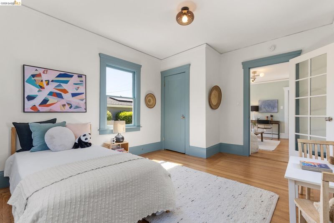
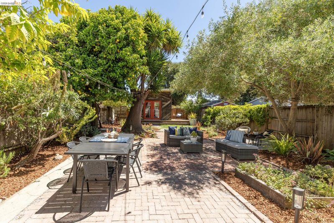
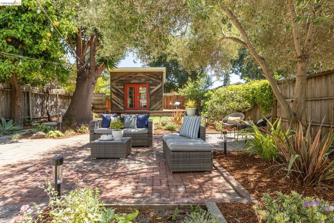
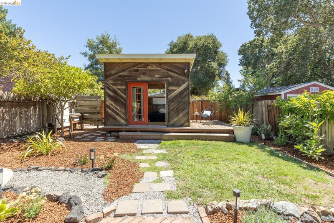
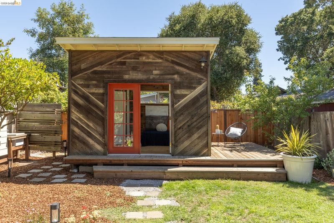
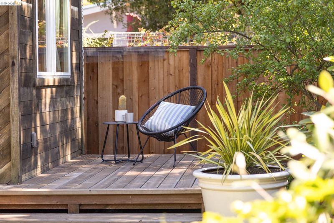
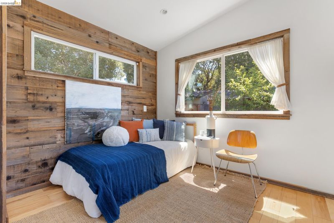
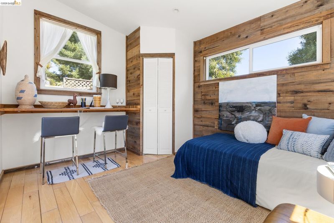
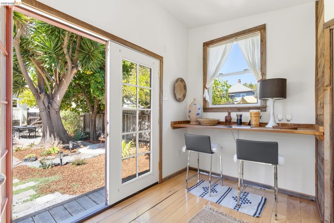
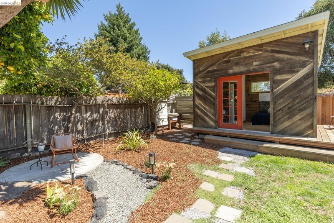
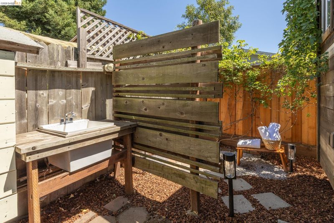
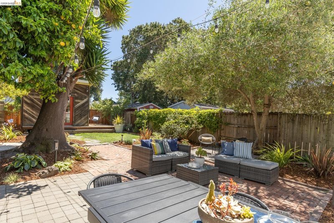
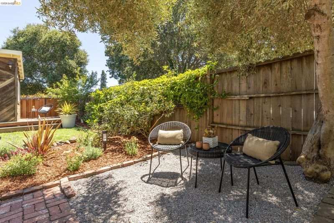
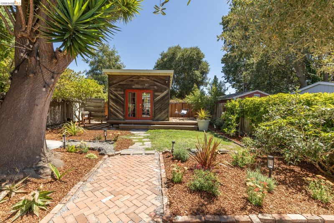
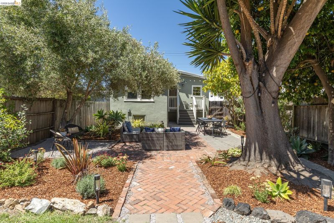
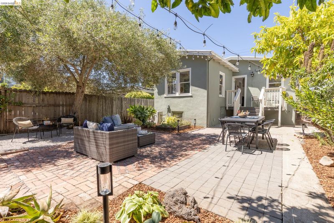
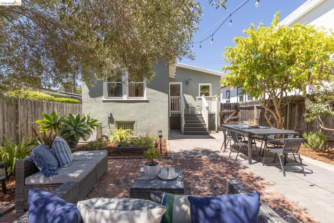
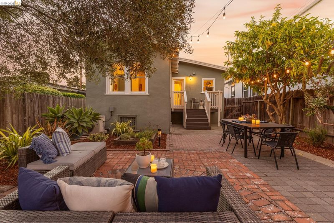
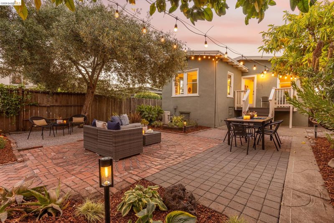
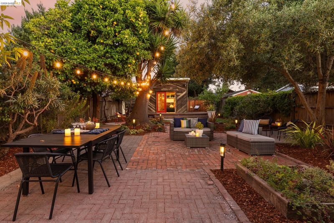
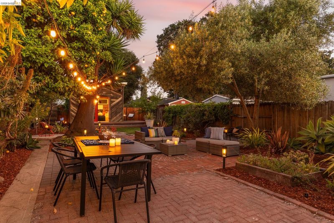
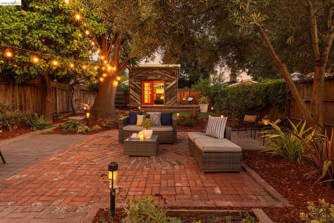
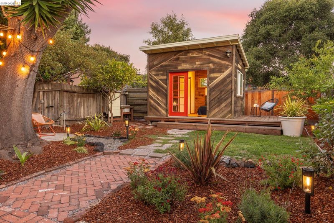
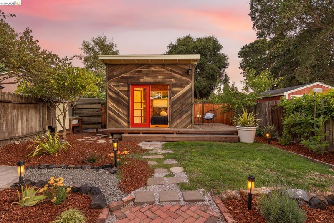
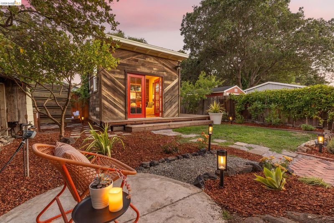
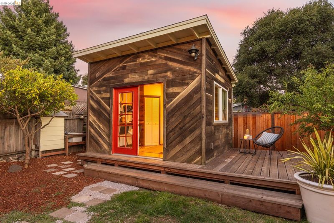
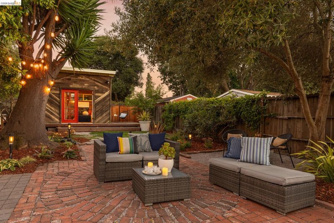
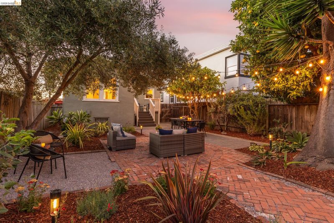
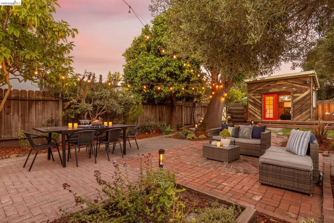
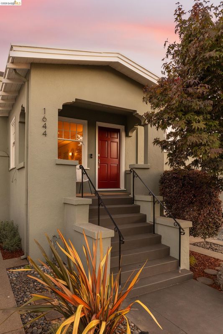
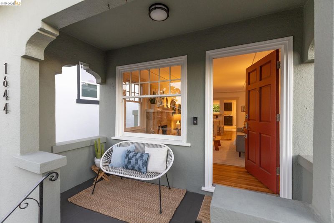
This light-filled Berkeley Craftsman blends timeless character with thoughtful updates in an exceptionally convenient location near BART, dining, shopping, parks, and schools. Sun-filled living and dining rooms feature refinished hardwood floors, Craftsman moldings, tray ceiling, and wall sconces. The spacious, bright kitchen offers pretty countertops, stainless appliances, an induction stove, a breakfast bar, and direct access to the amazing backyard. Two generous bedrooms and an updated bath provide flexible living along with a lovely flex-room for added versatility. Outside, enjoy a beautifully landscaped level yard with mature trees, citrus, and passionfruit vines, patios for outdoor entertaining, and a detached structure ideal for guests, a gym, art studio, or home office. Classic Craftsman charm meets modern comfort in a wonderfully-convenient Berkeley location. Home Energy Score 10.

- Current Status
- Active - Coming Soon
- Original Price
- $925,000
- List Price
- $925,000
- On Market Date
- Jul 29, 2026
- Property Type
- Detached
- D/N/S
- Berkeley
- Zip Code
- 94703
- MLS ID
- 41143181
- APN
- 53160733
- Year Built
- 1923
- Stories in Building
- Unavailable
- Possession
- Close Of Escrow
- Data Source
- MAXEBRDI
- Origin MLS System
- Bridge AOR
Malcolm X Elementary School
Public K-5 Elementary
Students: 575 Distance: 0.1mi
Malcolm X Elementary School
Public K-5 Elementary, Coed
Students: 557 Distance: 0.1mi
Longfellow Arts And Technology Middle School
Public 6-8 Middle
Students: 497 Distance: 0.4mi
Longfellow Arts And Technology Middle School
Public 6-8 Middle
Students: 460 Distance: 0.4mi
Berkeley Technology Academy
Public 10-12 Continuation
Students: 47 Distance: 0.5mi
American International Montessori School
Private K-6
Students: 57 Distance: 0.5mi
- Bed
- 2
- Bath
- 1
- Parking
- 1
- Attached
- SQ FT
- 1,176
- SQ FT Source
- Public Records
- Lot SQ FT
- 4,455.0
- Lot Acres
- 0.1 Acres
- Pool Info
- None
- Kitchen
- Dishwasher, Electric Range, Free-Standing Range, Refrigerator, Breakfast Bar, Counter - Solid Surface, Electric Range/Cooktop, Range/Oven Free Standing, Updated Kitchen
- Cooling
- Heat Pump
- Disclosures
- Other - Call/See Agent
- Entry Level
- Exterior Details
- Garden, Back Yard, Garden/Play, Landscape Back
- Flooring
- Tile, Wood
- Foundation
- Fire Place
- Living Room
- Heating
- Heat Pump
- Laundry
- Hookups Only
- Main Level
- Other
- Possession
- Close Of Escrow
- Architectural Style
- Craftsman
- Construction Status
- Existing
- Additional Miscellaneous Features
- Garden, Back Yard, Garden/Play, Landscape Back
- Location
- Level, Back Yard, Sprinklers In Rear
- Roof
- Tar/Gravel, Bitumen
- Water and Sewer
- Public
- Fee
- Unavailable
MLS and other Information regarding properties for sale as shown in Theo have been obtained from various sources such as sellers, public records, agents and other third parties. This information may relate to the condition of the property, permitted or unpermitted uses, zoning, square footage, lot size/acreage or other matters affecting value or desirability. Unless otherwise indicated in writing, neither brokers, agents nor Theo have verified, or will verify, such information. If any such information is important to buyer in determining whether to buy, the price to pay or intended use of the property, buyer is urged to conduct their own investigation with qualified professionals, satisfy themselves with respect to that information, and to rely solely on the results of that investigation.
School data provided by GreatSchools. School service boundaries are intended to be used as reference only. To verify enrollment eligibility for a property, contact the school directly.