

$1,798,000
1,907
SQ FT
$943
SQ/FT
1913 Milano Way
@ Miramonte Ave - 209 - Miramonte, Mountain View

- 2 Bed
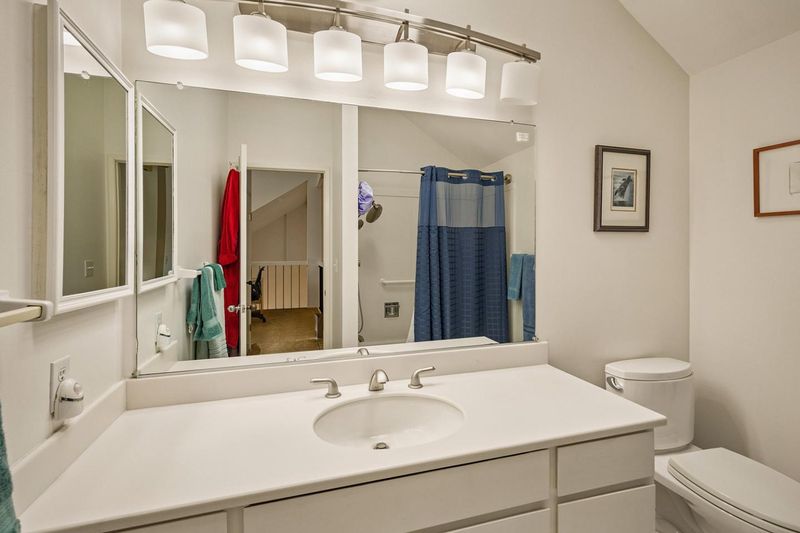
- 3 (2/1) Bath
- 2 Park
- 1,907 sqft
- Mountain View
-

-
Sat Nov 21, 2:00 pm - 4:00 pm
-
Sun Nov 22, 2:00 pm - 4:00 pm
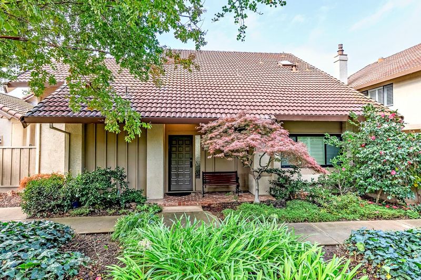
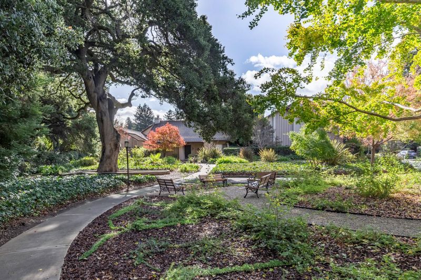
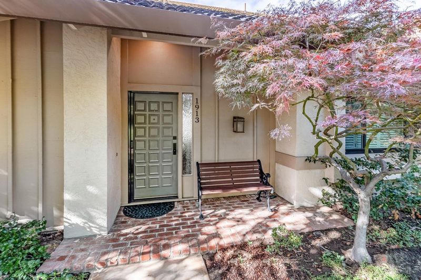
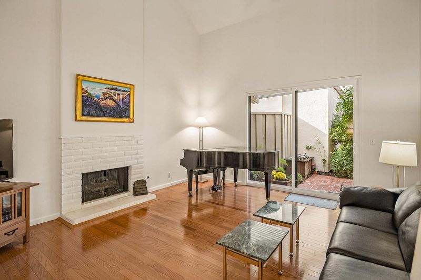
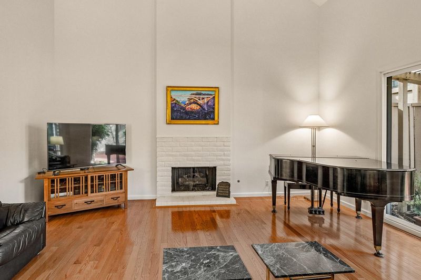
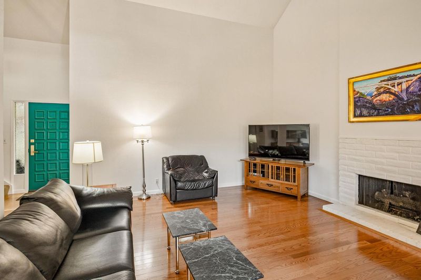
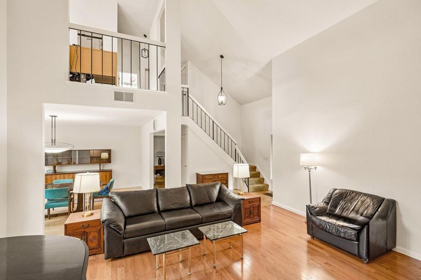
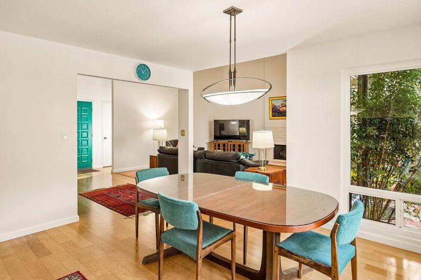
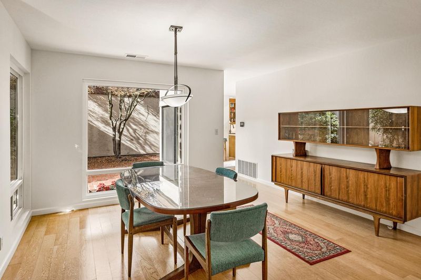
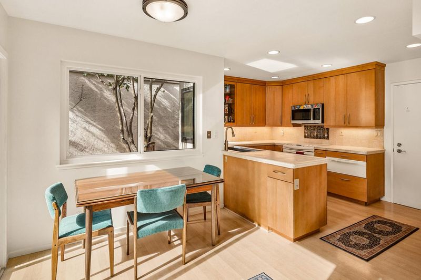
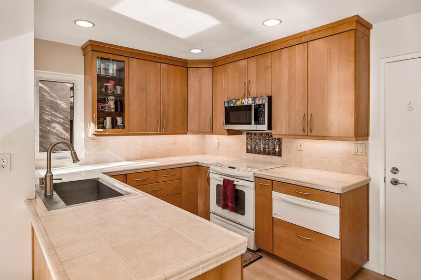
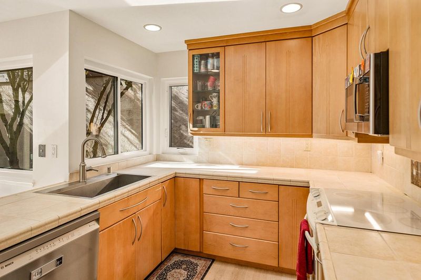
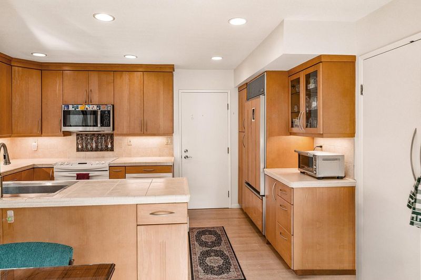
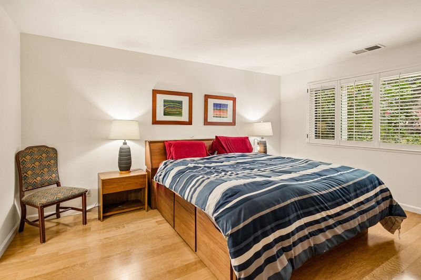
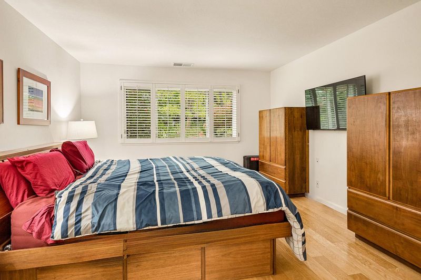
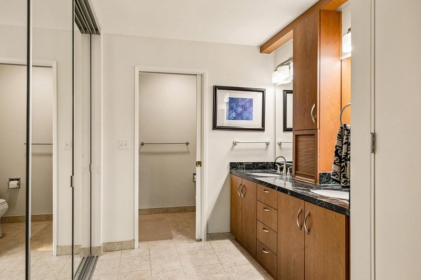
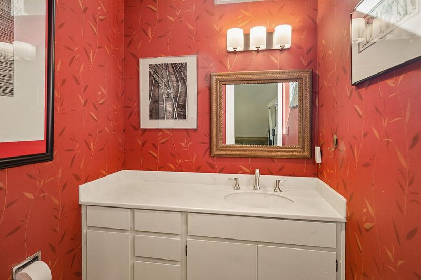
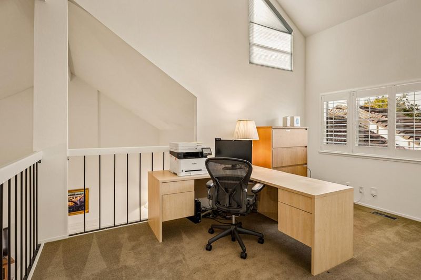
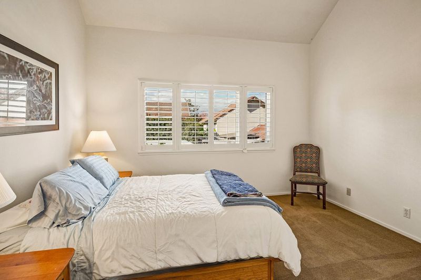
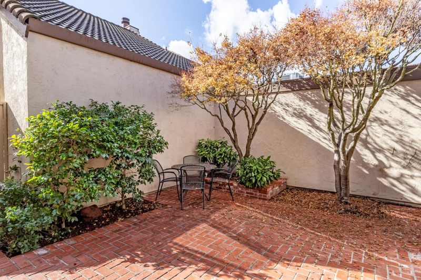
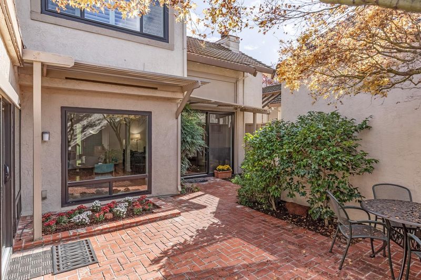
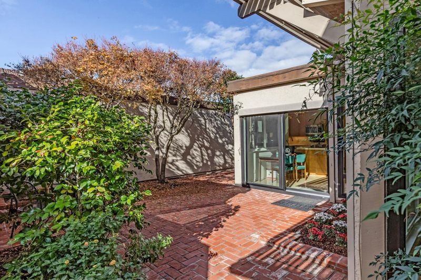
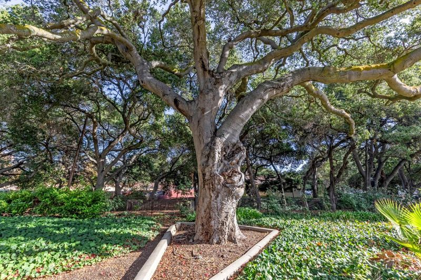
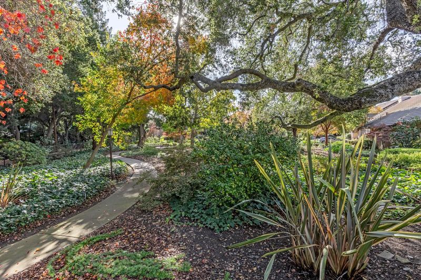
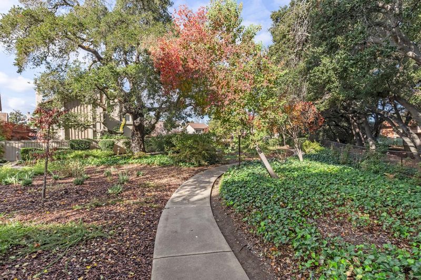
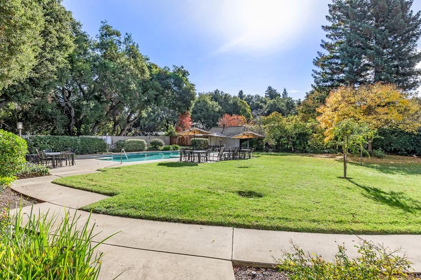
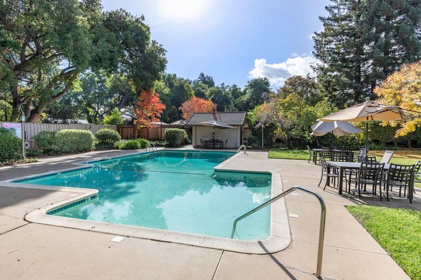
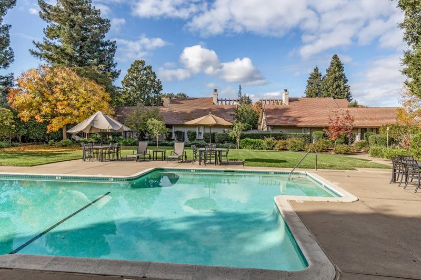
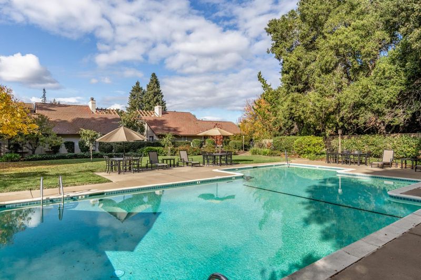
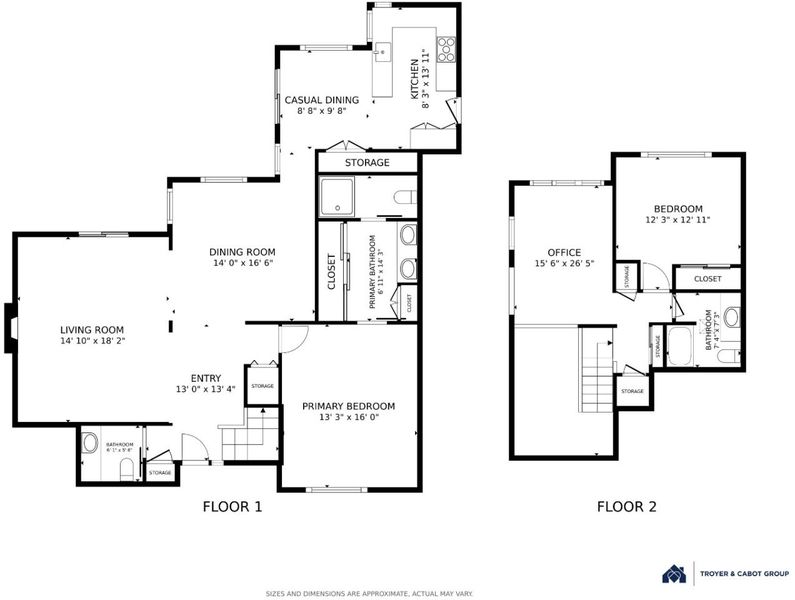
Heritage oaks arch over winding paths and sun-dappled park benches, creating a serene sanctuary for this exceptional home. Offering approximately 1,907 square feet of living space, the home features a dramatic, light-filled, two-story foyer and living room that flow seamlessly into the dining area, framed by soaring ceilings, expansive windows, a brick fireplace, and a wet bar. The main-level primary suite provides convenience and privacy, with unobstructed views of the oaks and bay laurels along Permanente Creek. The well-appointed kitchen includes abundant cabinetry, a walk-in pantry, a sunny casual dining space, and a panel-front Sub-Zero refrigerator. A powder room completes the main floor. Upstairs, a loft-style office overlooks the living space below, along with a second bedroom, a skylit full bath, and generous storage. The attached two-car garage features an EV charger, and a solar energy system installed in 2023 offers abundant clean electricity. Outdoors, the private yard features a wraparound brick patio, Japanese maples, a lemon tree, and lush garden beds, with the private community pool nearby. Situated on the Los Altos border, near St. Francis High School, Cuesta Park, Blossom Valley shopping, El Camino Hospital, and downtown Mountain View and Los Altos.

- Days on Market
- 0 days
- Current Status
- Active
- Original Price
- $1,798,000
- List Price
- $1,798,000
- On Market Date
- Nov 18, 2026
- Property Type
- Townhouse
- Area
- 209 - Miramonte
- Zip Code
- 94040
- MLS ID
- ML82067567
- APN
- 193-47-009
- Year Built
- 1979
- Stories in Building
- 2
- Possession
- Seller Rent Back
- Data Source
- MLSL
- Origin MLS System
- MLSListings, Inc.
St. Francis High School
Private 9-12 Secondary, Religious, Coed
Students: 1755 Distance: 0.1mi
Georgina P. Blach Junior High School
Public 7-8 Combined Elementary And Secondary
Students: 499 Distance: 0.3mi
Springer Elementary School
Public K-6 Elementary
Students: 468 Distance: 0.5mi
Miramonte Christian School
Private PK-8 Elementary, Religious, Nonprofit
Students: 125 Distance: 0.5mi
Loyola Elementary School
Public K-6 Elementary
Students: 404 Distance: 0.6mi
Benjamin Bubb Elementary School
Public K-5 Elementary
Students: 575 Distance: 0.8mi
- Bed
- 2
- Bath
- 3 (2/1)
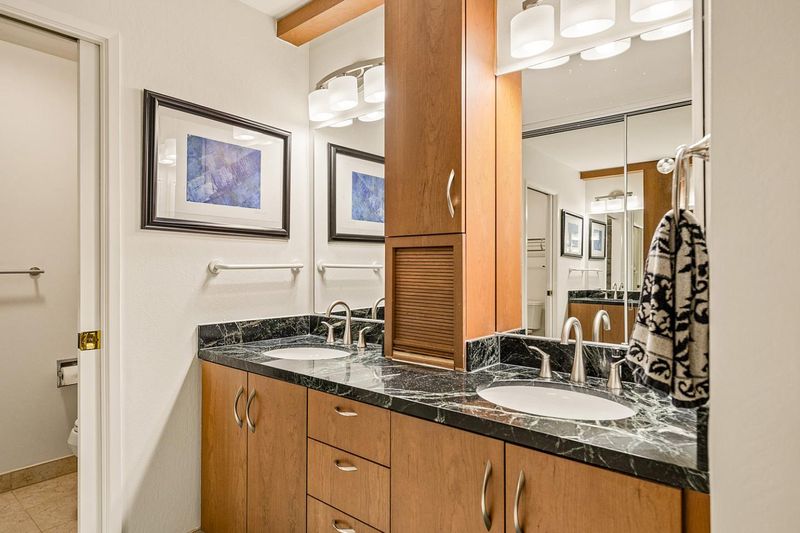
- Double Sinks, Half on Ground Floor, Primary - Stall Shower(s), Shower over Tub - 1
- Parking
- 2
- Attached Garage, Guest / Visitor Parking
- SQ FT
- 1,907
- SQ FT Source
- Unavailable
- Lot SQ FT
- 2,760.0
- Lot Acres
- 0.063361 Acres
- Pool Info
- Community Facility
- Kitchen
- Countertop - Tile, Dishwasher, Garbage Disposal, Microwave, Oven Range - Electric, Pantry, Refrigerator, Warming Drawer
- Cooling
- None
- Dining Room
- Breakfast Room, Dining Area
- Disclosures
- NHDS Report
- Family Room
- No Family Room
- Flooring
- Carpet, Laminate, Tile, Wood
- Foundation
- Concrete Slab
- Fire Place
- Living Room
- Heating
- Electric, Heat Pump
- Laundry
- In Garage
- Views
- Garden / Greenbelt
- Possession
- Seller Rent Back
- Architectural Style
- Other
- * Fee
- $625
- Name
- Miramonte Place HOA
- Phone
- 650-917-9911
- *Fee includes
- Pool, Spa, or Tennis, Common Area Electricity, Insurance - Common Area, and Maintenance - Common Area
MLS and other Information regarding properties for sale as shown in Theo have been obtained from various sources such as sellers, public records, agents and other third parties. This information may relate to the condition of the property, permitted or unpermitted uses, zoning, square footage, lot size/acreage or other matters affecting value or desirability. Unless otherwise indicated in writing, neither brokers, agents nor Theo have verified, or will verify, such information. If any such information is important to buyer in determining whether to buy, the price to pay or intended use of the property, buyer is urged to conduct their own investigation with qualified professionals, satisfy themselves with respect to that information, and to rely solely on the results of that investigation.
School data provided by GreatSchools. School service boundaries are intended to be used as reference only. To verify enrollment eligibility for a property, contact the school directly.