


$625,000
1,596
SQ FT
$392
SQ/FT
2506 Galleon Pl, #116
@ Fairway - Marina Faire, San Leandro

- 3 Bed
- 2.5 (2/1) Bath
- 1 Park
- 1,596 sqft
- San Leandro
-

-
Sun Oct 4, 2:00 pm - 4:00 pm
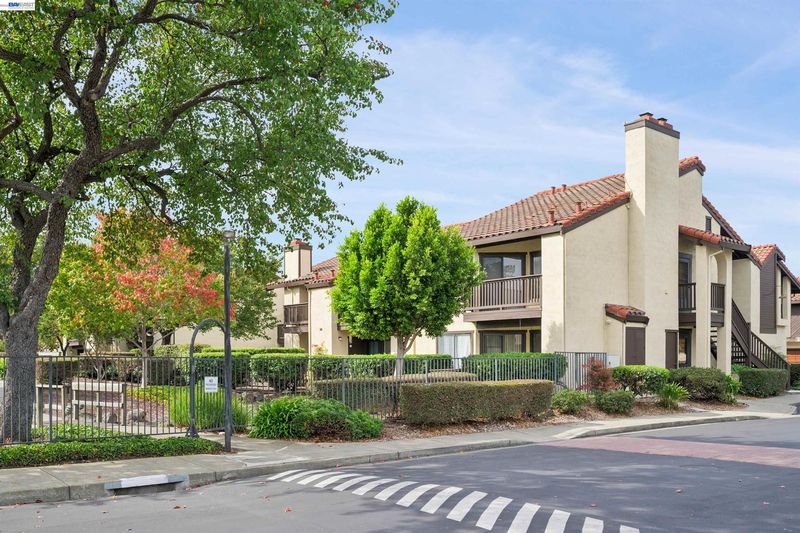
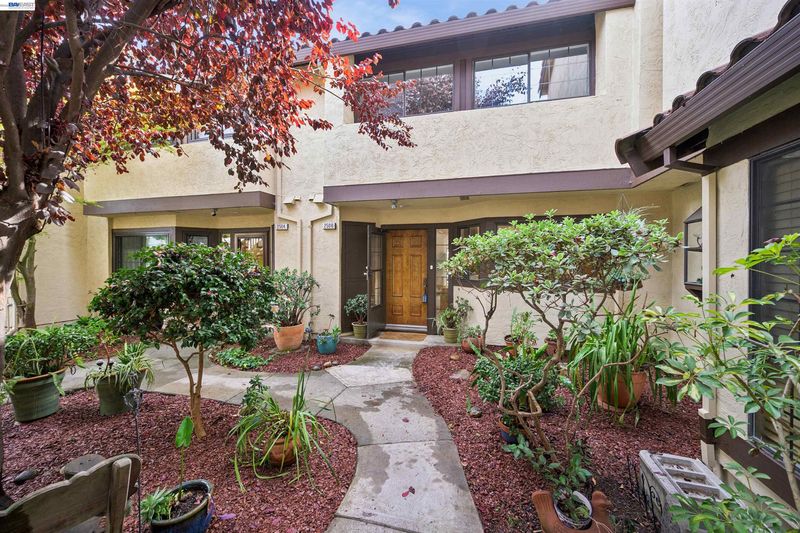
Come see this gorgeous, updated, 3 bedroom, 2.5 bathroom Condo in Marina Seagate!
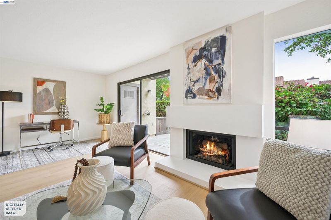
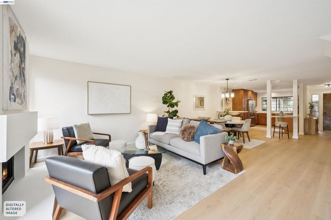
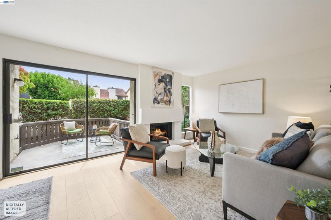
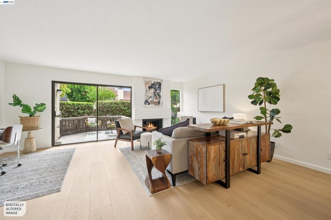
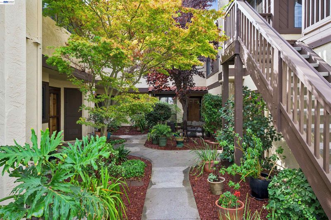
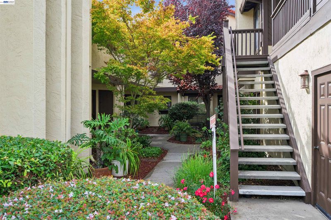
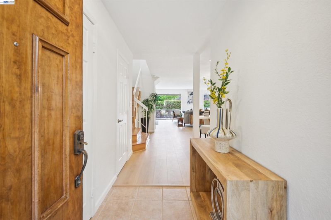
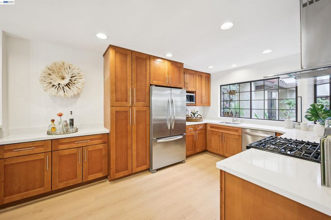
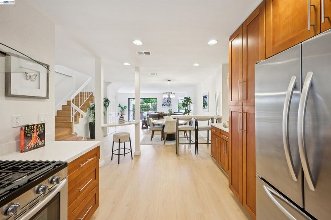
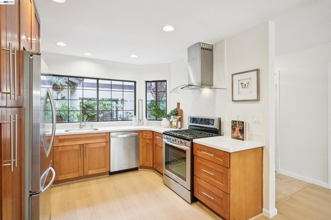
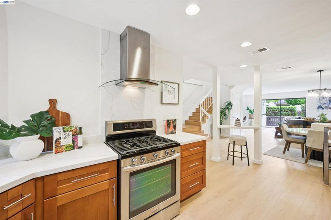
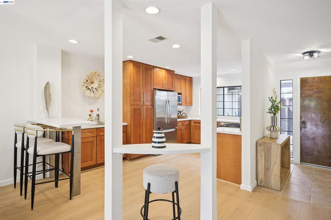
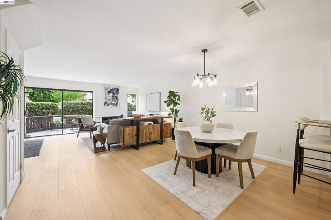
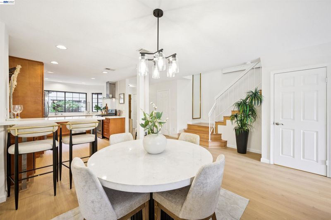
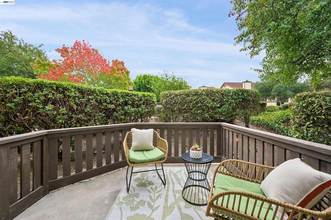
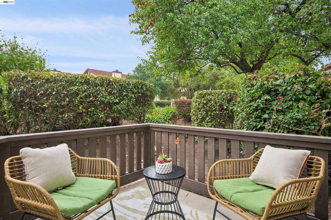
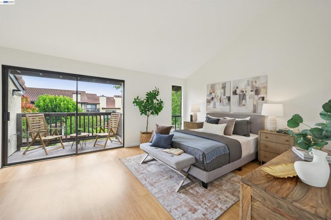
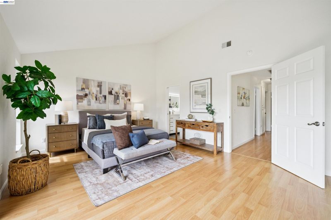
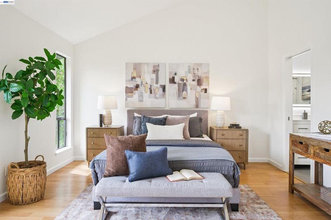
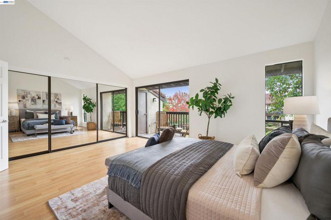
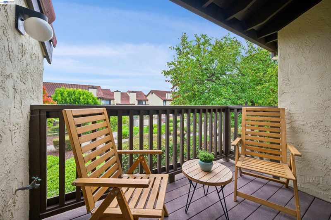
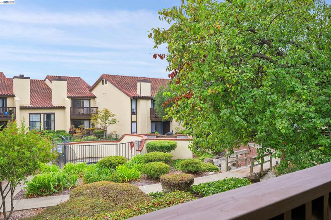
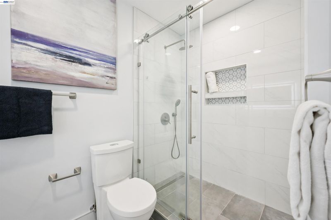
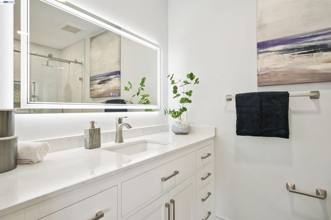
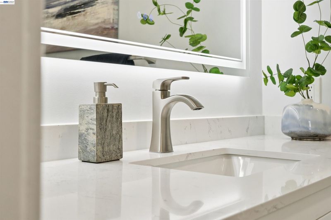
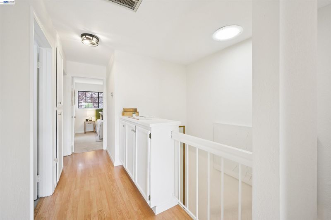
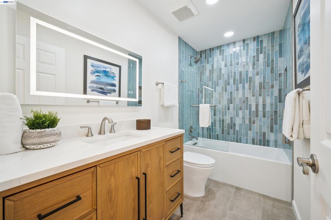
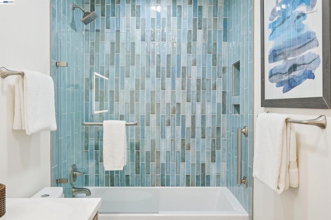
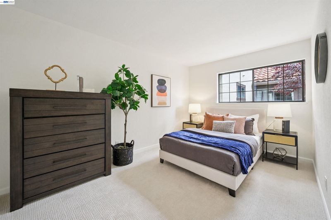
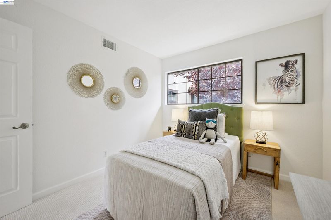
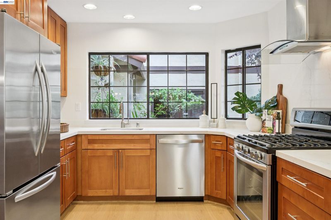
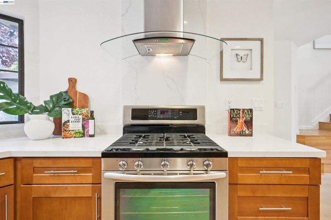
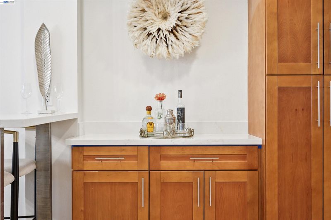
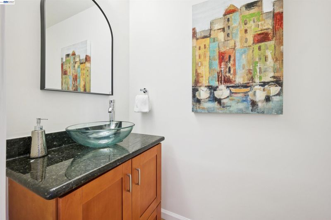
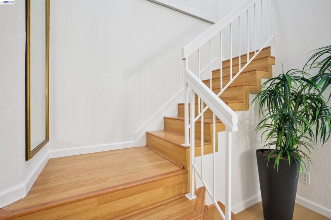
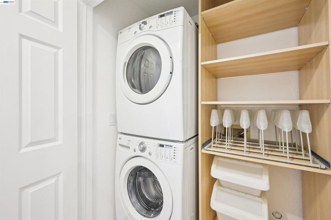
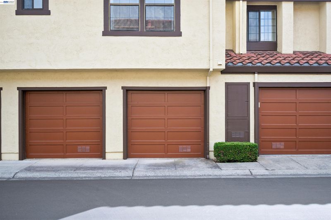
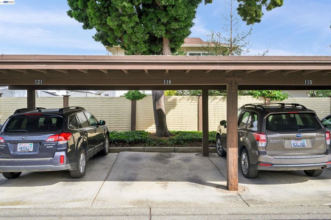
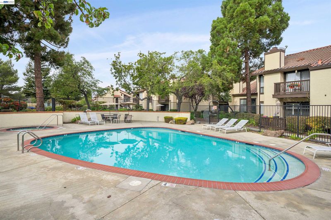
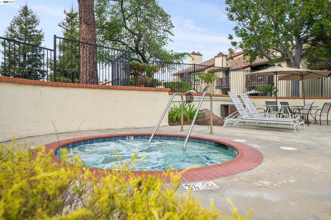
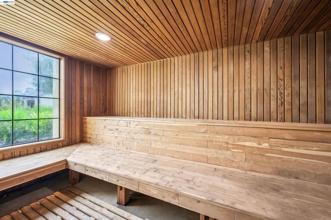
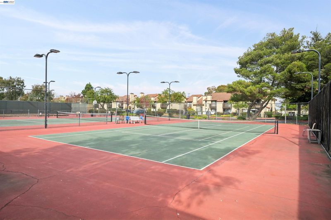
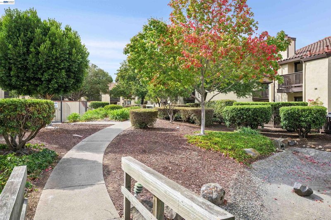
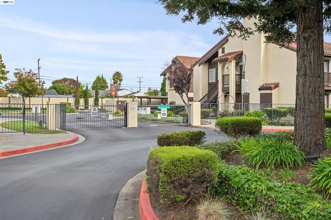
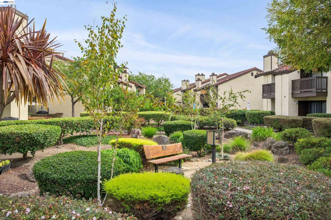
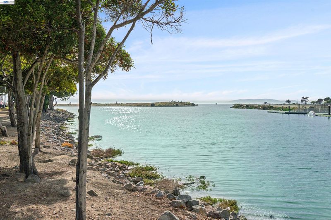
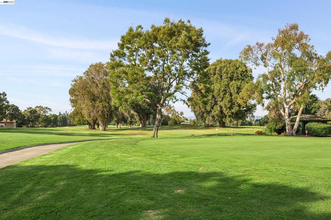
This gorgeous, 3 bedroom, 2.5 bathroom Condo in the Marina Seagate development in San Leandro features many upgrades, including a remodeled kitchen with brand new quartz counter-tops, new flooring downstairs, recessed lighting in the kitchen and dining room, fully remodeled bathrooms upstairs and is freshly painted throughout! The master suite features laminate floors, a fabulous en-suite bathroom, vaulted ceilings and it's own deck overlooking the greenbelt. Downstairs, the living room has a gas burning fireplace, perfect for use during those cool fall evenings, as well as an expansive patio with storage. There is a formal dining room, and the wall separating it from the kitchen has been removed, creating a wonderful sense of open space downstairs. A half bath and dedicated laundry closet finish off the downstairs area, and the staircase features open bannisters and laminate flooring, adding to the sense of space. There is a one car garage that opens into the courtyard directly opposite the front door, and a dedicated second covered parking space in the parking area ( #116 ) Located adjacent to the Monarch Bay Golf Club, and just steps from the San Leandro Marina, with it's restaurants ( Horatio's and El Torito ) the Marina Park and dog park, as well as the Bay, this Condo is a walker's dream! The Marina Seagate complex also features many amenities, including greenbelts throughout, a swimming pool, 2 hot tubs, a sauna, tennis and pickleball courts, a bocce court and a half basketball court!

- Current Status
- New
- Original Price
- $625,000
- List Price
- $625,000
- On Market Date
- Oct 3, 2026
- Property Type
- Condominium
- D/N/S
- Marina Faire
- Zip Code
- 94577
- MLS ID
- 41150233
- APN
- 80G1405119
- Year Built
- 1988
- Stories in Building
- 2
- Possession
- Close Of Escrow
- Data Source
- MAXEBRDI
- Origin MLS System
- BAY EAST
Jesus Christ is Lord Academy
Private 1-12 Religious, Coed
Students: NA Distance: 0.6mi
Garfield Elementary School
Public K-5 Elementary, Yr Round
Students: 355 Distance: 0.9mi
San Leandro Adult
Public n/a Adult Education
Students: NA Distance: 1.0mi
Madison Elementary School
Public K-5 Elementary
Students: 479 Distance: 1.0mi
St. Felicitas Catholic School
Private K-8 Elementary, Religious, Coed
Students: 275 Distance: 1.1mi
Dayton Elementary School
Public K-5 Elementary
Students: 449 Distance: 1.2mi
- Bed
- 3
- Bath
- 2.5 (2/1)
- Parking
- 1
- Carport, Detached, Garage, Garage Door Opener
- SQ FT
- 1,596
- SQ FT Source
- Public Records
- Lot SQ FT
- 11,530.0
- Lot Acres
- 0.27 Acres
- Pool Info
- Electric Heat, In Ground, Fenced, Pool/Spa Combo, Community
- Kitchen
- Dishwasher, Gas Range, Plumbed For Ice Maker, Microwave, Range, Refrigerator, Dryer, Washer, Electric Water Heater, Breakfast Bar, Stone Counters, Disposal, Gas Range/Cooktop, Ice Maker Hookup, Pantry, Range/Oven Built-in, Updated Kitchen
- Cooling
- None
- Disclosures
- Nat Hazard Disclosure, HOA Rental Restrictions
- Entry Level
- 1
- Exterior Details
- Storage
- Flooring
- Laminate, Tile, Carpet
- Foundation
- Fire Place
- Gas, Living Room
- Heating
- Forced Air, Natural Gas
- Laundry
- 220 Volt Outlet, Dryer, Laundry Closet, Washer, In Unit
- Upper Level
- 3 Bedrooms, 2 Baths, Primary Bedrm Suite - 1
- Main Level
- 0.5 Bath, Laundry Facility, Main Entry
- Possession
- Close Of Escrow
- Architectural Style
- Contemporary
- Non-Master Bathroom Includes
- Shower Over Tub, Tile, Updated Baths
- Construction Status
- Existing
- Additional Miscellaneous Features
- Storage
- Location
- See Remarks
- Roof
- Tile
- Water and Sewer
- Public
- Fee
- $529
MLS and other Information regarding properties for sale as shown in Theo have been obtained from various sources such as sellers, public records, agents and other third parties. This information may relate to the condition of the property, permitted or unpermitted uses, zoning, square footage, lot size/acreage or other matters affecting value or desirability. Unless otherwise indicated in writing, neither brokers, agents nor Theo have verified, or will verify, such information. If any such information is important to buyer in determining whether to buy, the price to pay or intended use of the property, buyer is urged to conduct their own investigation with qualified professionals, satisfy themselves with respect to that information, and to rely solely on the results of that investigation.
School data provided by GreatSchools. School service boundaries are intended to be used as reference only. To verify enrollment eligibility for a property, contact the school directly.