

$2,500,000
2,204
SQ FT
$1,134
SQ/FT
547 Virginia Drive
@ Stewart Dr - Tiburon

- 4 Bed
- 2 Bath
- 4 Park
- 2,204 sqft
- Tiburon
-

-
Wed Oct 7, 10:30 am - 2:00 pm
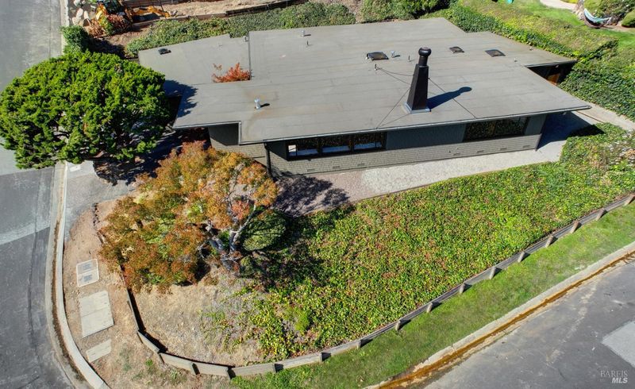
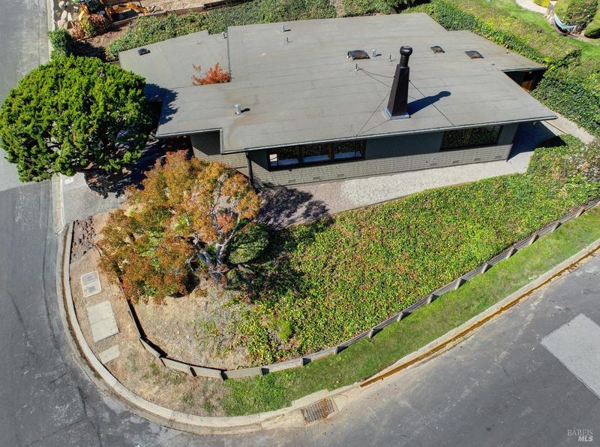
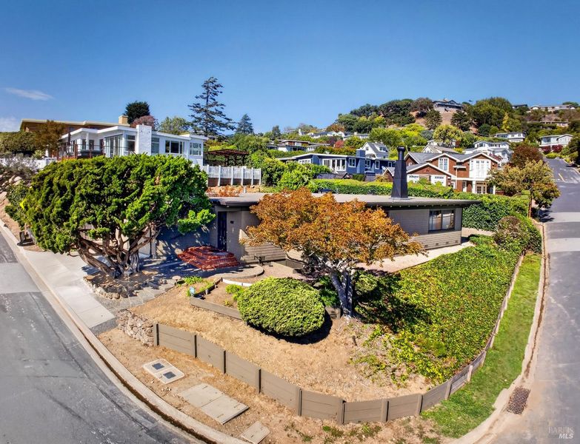
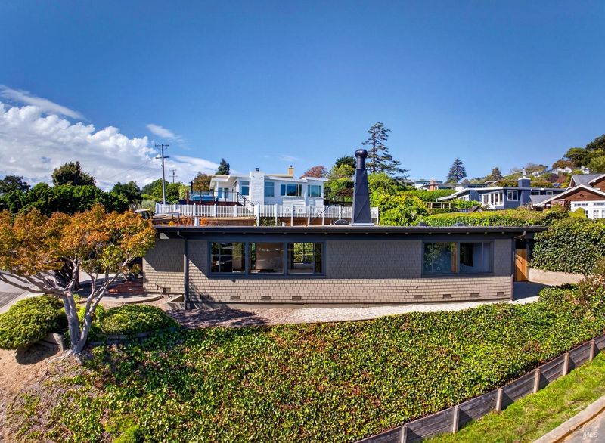
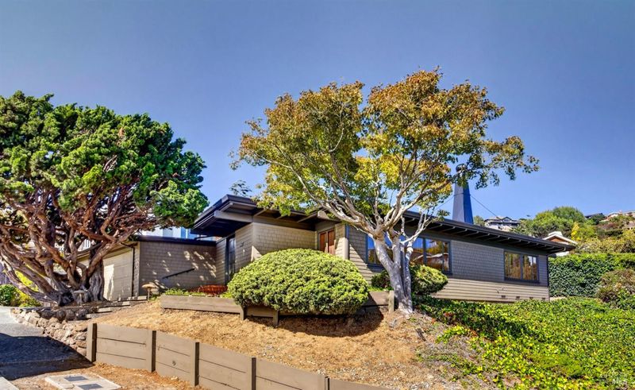
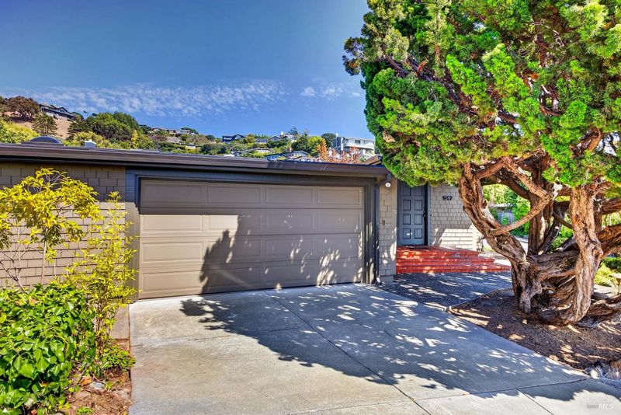
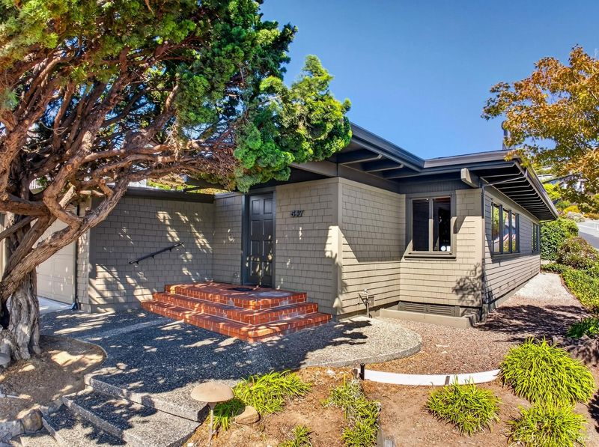
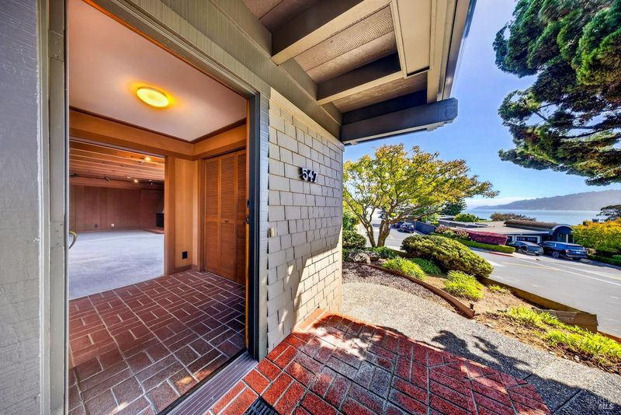
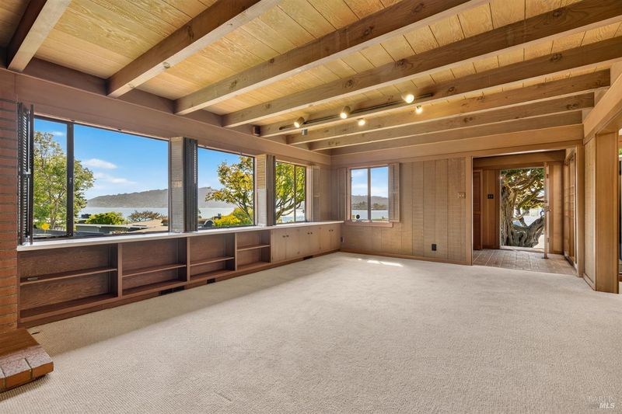
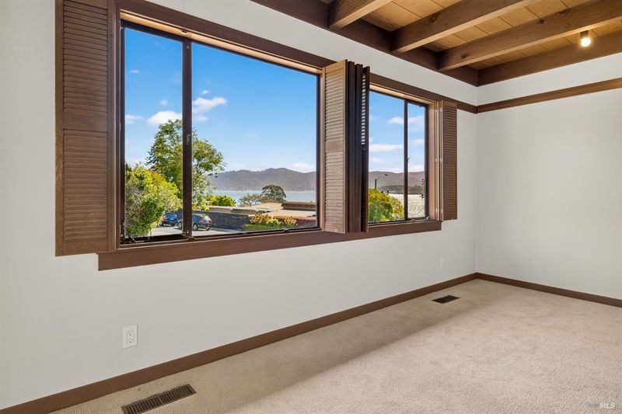
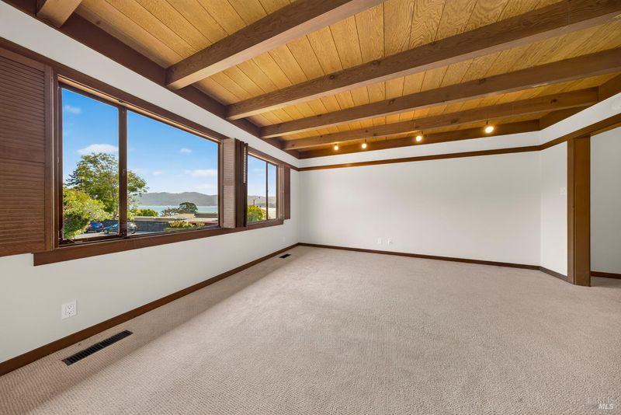
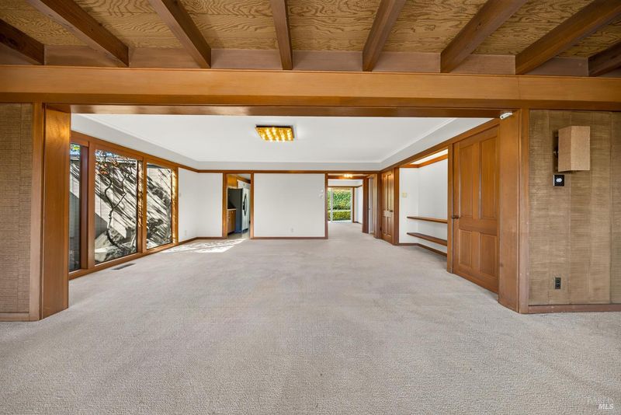
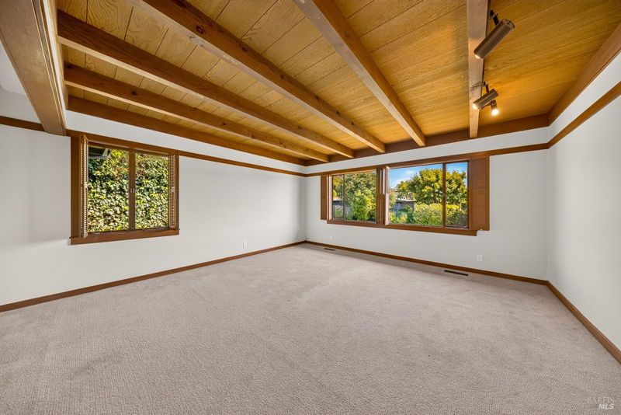
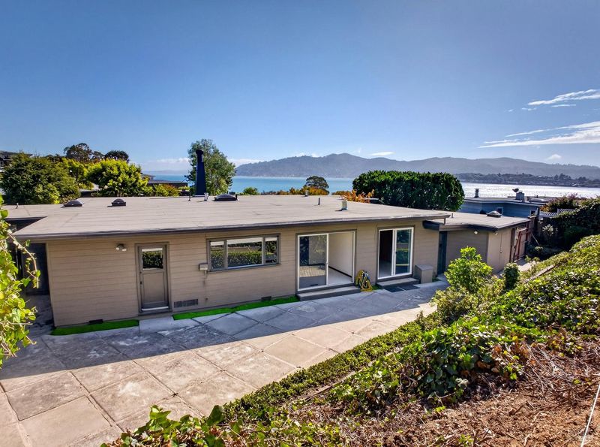
A rare opportunity to reimagine authentic Mid-Century character or create a stylish contemporary retreat. Charming single-level living, Bay views, excellent Tiburon schools, and tremendous potential—perfect for a buyer with vision. Recent improvements include a new roof, skylights, gutters, and refreshed interior/exterior paint.
-
Fri Oct 9, 2:00 pm - 5:00 pm
A rare opportunity to reimagine authentic Mid-Century character or create a stylish contemporary retreat. Charming single-level living, Bay views, excellent Tiburon schools, and tremendous potential—perfect for a buyer with vision. Recent improvements include a new roof, skylights, gutters, fresh interior and exterior paint.
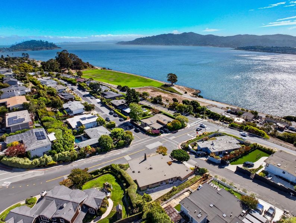
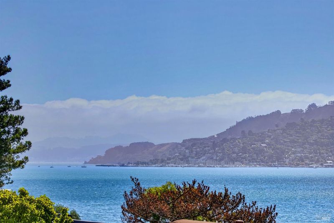
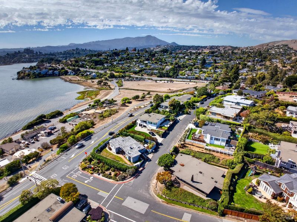
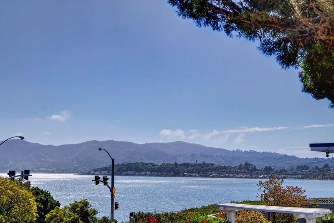
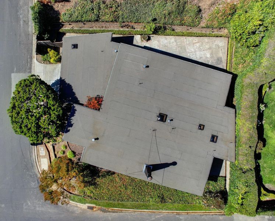
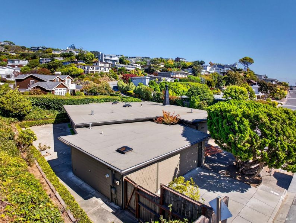
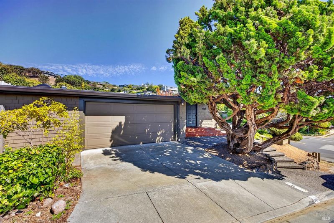
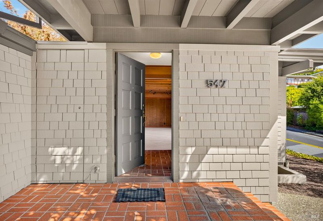
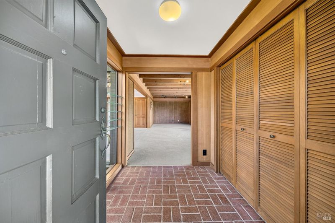
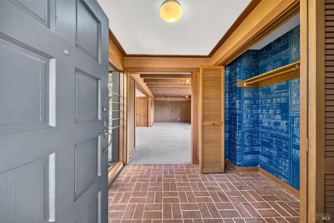
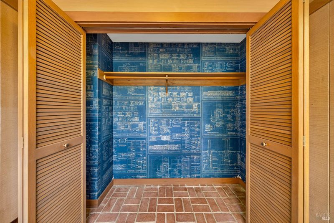
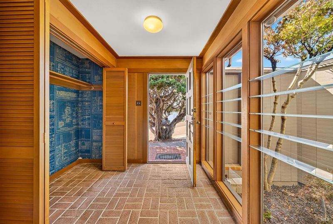
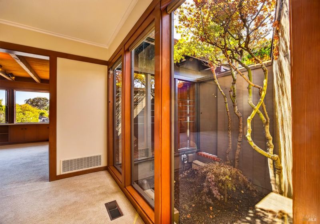
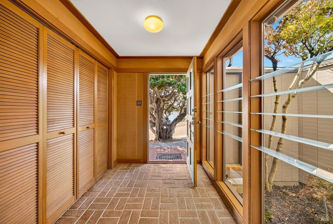
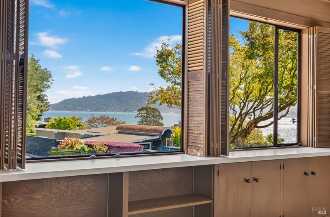
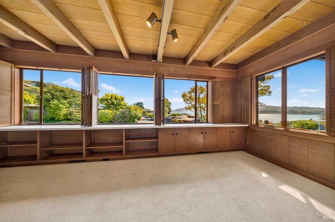
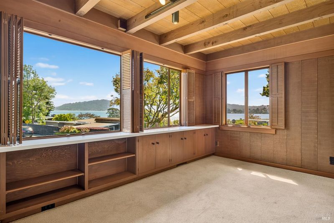
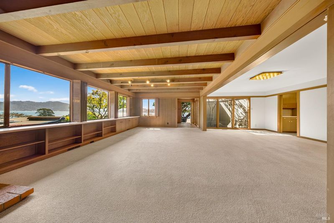
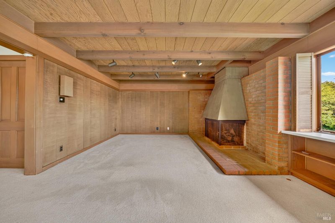
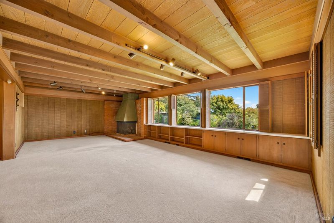
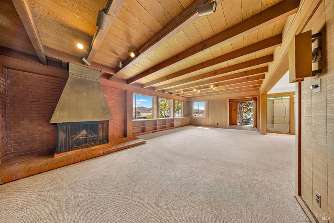
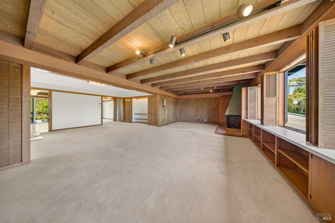
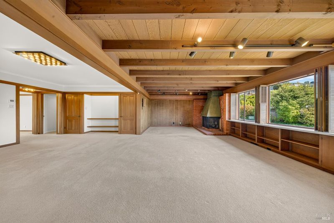
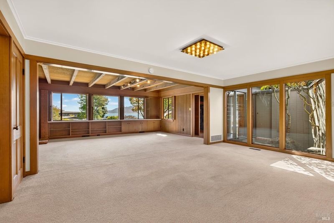
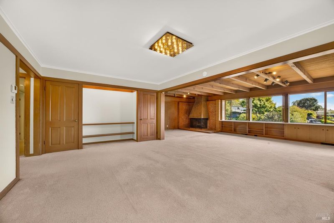
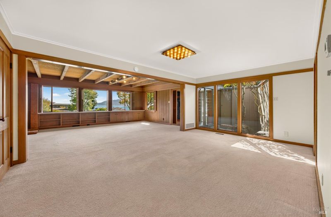
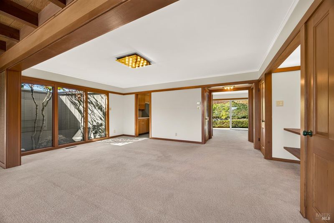
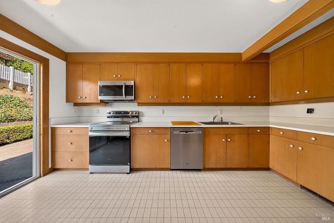
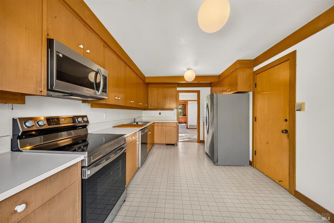
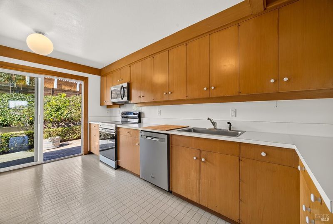
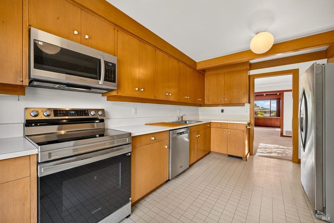
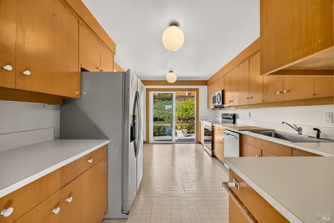
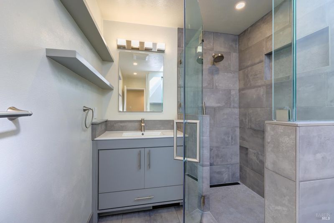
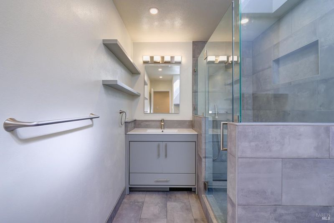
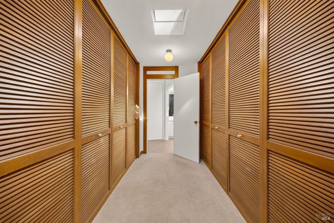
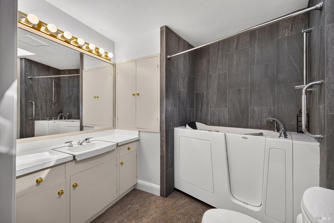
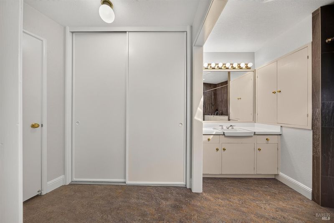
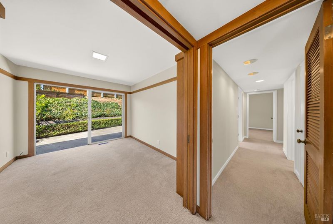
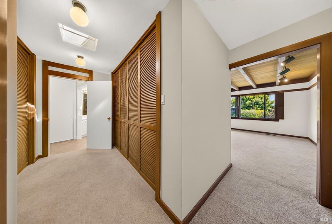
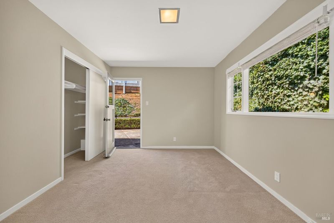
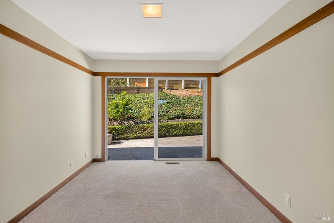
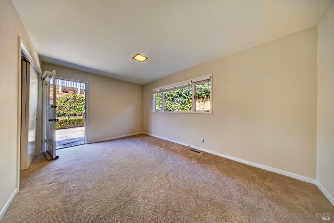
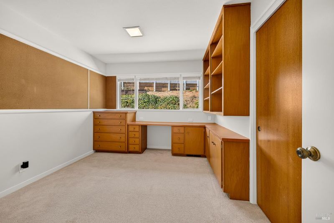
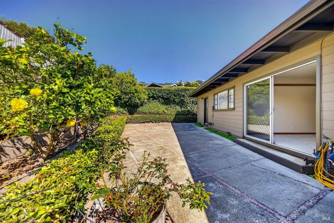
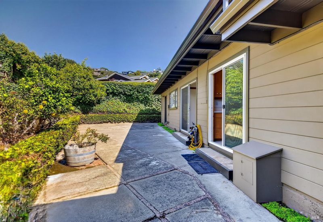
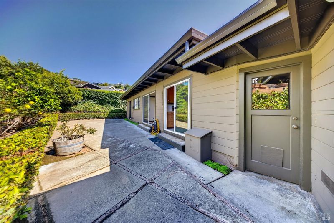
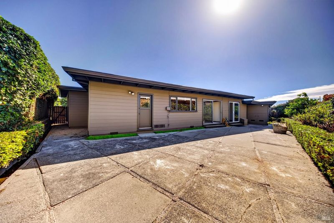
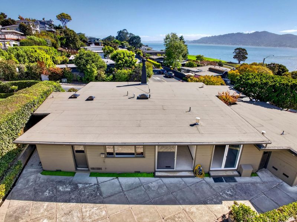
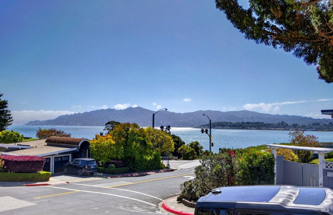
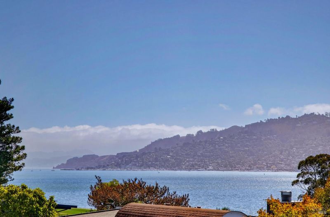
Set in coveted Reed Heights, 547 Virginia Drive is a classic single-level Mid-Century Modern residence offering Bay views, timeless architectural character, and an exceptional opportunity to create a distinctive Tiburon home. The 4-bedroom, 2-bath residence offers approximately 2,204 square feet of living space on a 7,110-square-foot lot. Designed entirely on one level, the home reflects the hallmarks of Mid-Century living, clean architectural lines, expansive windows, abundant natural light, and an effortless connection between indoor and outdoor spaces. Ample amount of storage, far more than one would expect in a home of this size adds an unusual degree of practicality to the home's thoughtful design. Essentially a one-owner home, the property has been thoughtfully held and cared for over the decades, preserving much of its authentic Mid-Century character. Many original details remain intact, creating an increasingly rare opportunity to honor and reimagine the home's architectural heritage or introduce a sophisticated contemporary palette. Recent improvements provide an important head start, including a new roof, skylights, gutters, fresh interior and exterior paint, and a recently remodeled bathroom allowing the next owner to focus on bringing their own vision to the home. Beyond the property, the setting captures the very best of life on the Tiburon Peninsula. Reed Heights is prized for its peaceful residential streets, distinctive architecture, highly regarded schools, and proximity to Blackie's Pasture, waterfront pathways, open space, and miles of scenic walking and biking trails. Just minutes away, downtown Tiburon offers a quintessential waterfront lifestyle with restaurants, cafes, boutiques, yacht clubs, parks, and convenient ferry service across the Bay to San Francisco. From morning walks along the shoreline to evenings overlooking the Bay, this is a location that beautifully combines natural beauty, recreation, community, and easy access to the city. With its single-level floor plan, Bay views, authentic Mid-Century character, ample storage, meaningful recent improvements, highly regarded schools, and coveted Tiburon location, 547 Virginia Drive represents something increasingly difficult to find: a Marin home with the character and craftsmanship of the past and the opportunity to create something extraordinary for the future.

- Days on Market
- 7 days
- Current Status
- Active
- Original Price
- List Price
- $2,500,000
- On Market Date
- Sep 29, 2026
- Property Type
- Single Family Residence
- Area
- Tiburon
- Zip Code
- 94920
- MLS ID
- 326082708
- APN
- 05508109
- Year Built
- 1953
- Stories in Building
- 1
- Possession
- Close Of Escrow
- Data Source
- BAREIS
- Origin MLS System
Del Mar Middle School
Public 6-8 Middle
Students: 540 Distance: 0.3mi
Saint Hilary School
Private K-8 Religious, Nonprofit
Students: 263 Distance: 0.8mi
Bel Aire Elementary School
Public 3-5 Elementary
Students: 459 Distance: 0.9mi
Strawberry Point Elementary School
Public K-5 Elementary, Coed
Students: 327 Distance: 1.0mi
Reed Elementary School
Public K-2 Elementary
Students: 363 Distance: 1.5mi
Marin Country Day School
Private K-8 Elementary, Nonprofit
Students: 589 Distance: 1.7mi
- Bed
- 4
- Bath
- 2
- Parking
- 4
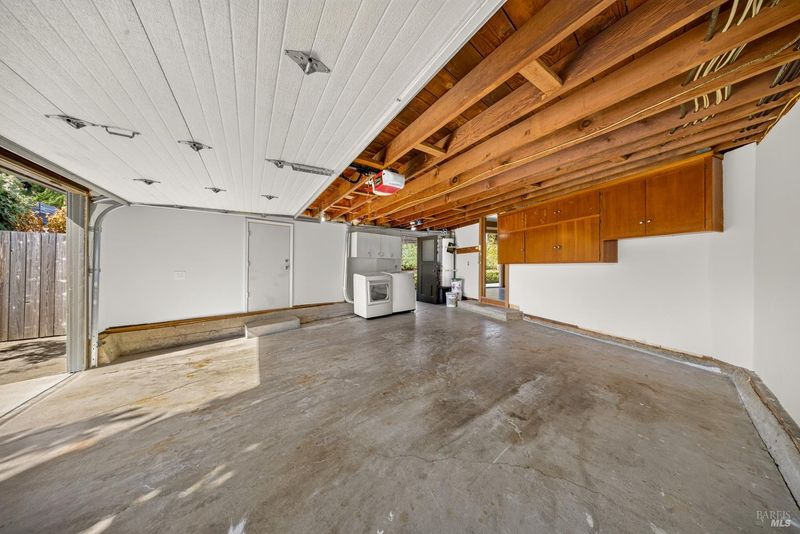
- Attached, Enclosed, Garage Door Opener, Inside Entrance, Side-by-Side
- SQ FT
- 2,204
- SQ FT Source
- Assessor Auto-Fill
- Lot SQ FT
- 7,109.0
- Lot Acres
- 0.1632 Acres
- Kitchen
- Laminate Counters
- Cooling
- None
- Living Room
- View
- Flooring
- Carpet, Linoleum, Tile
- Fire Place
- Living Room
- Heating
- Central
- Laundry
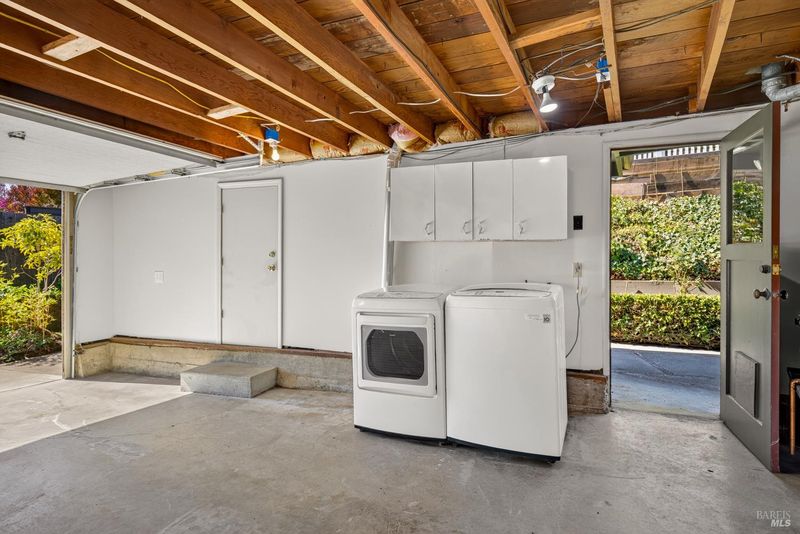
- Dryer Included, In Garage, Washer Included
- Main Level
- Bedroom(s), Dining Room, Full Bath(s), Garage, Kitchen, Living Room, Primary Bedroom, Street Entrance
- Views
- Bay, Mountain(s), Water
- Possession
- Close Of Escrow
- Basement
- None
- Architectural Style
- Mid-Century
- Fee
- $0
MLS and other Information regarding properties for sale as shown in Theo have been obtained from various sources such as sellers, public records, agents and other third parties. This information may relate to the condition of the property, permitted or unpermitted uses, zoning, square footage, lot size/acreage or other matters affecting value or desirability. Unless otherwise indicated in writing, neither brokers, agents nor Theo have verified, or will verify, such information. If any such information is important to buyer in determining whether to buy, the price to pay or intended use of the property, buyer is urged to conduct their own investigation with qualified professionals, satisfy themselves with respect to that information, and to rely solely on the results of that investigation.
School data provided by GreatSchools. School service boundaries are intended to be used as reference only. To verify enrollment eligibility for a property, contact the school directly.