


$2,398,000
3,186
SQ FT
$753
SQ/FT
1808 Mulberry Creek
@ Sycamore Creek / Sage Creek - 13 - Almaden Valley, San Jose

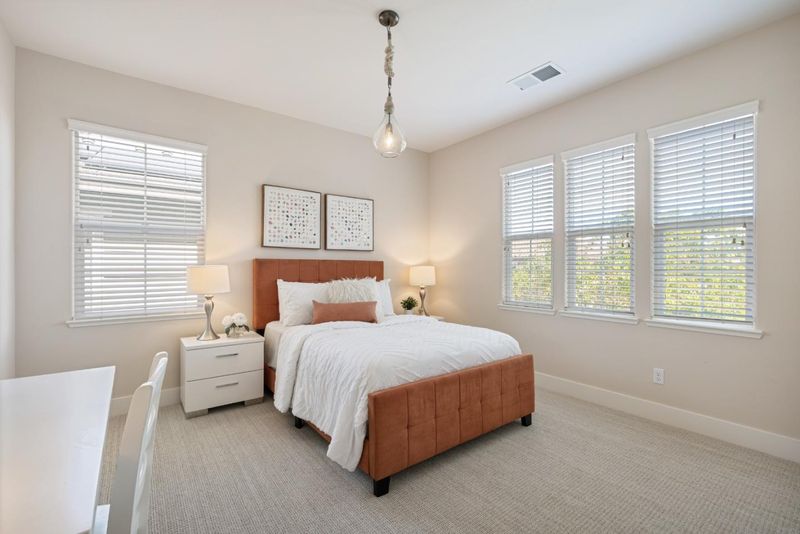
- 5 Bed
- 4 Bath
- 2 Park
- 3,186 sqft
- SAN JOSE
-

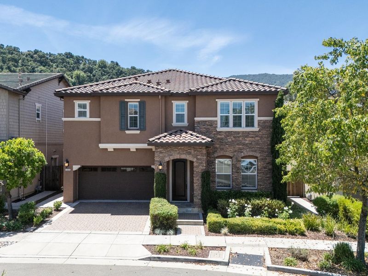
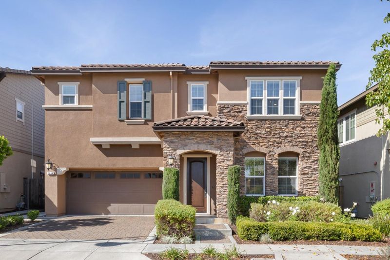
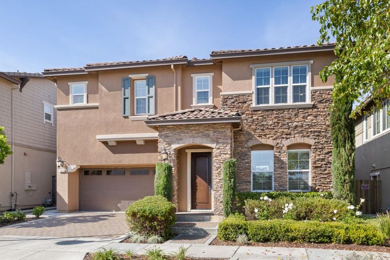
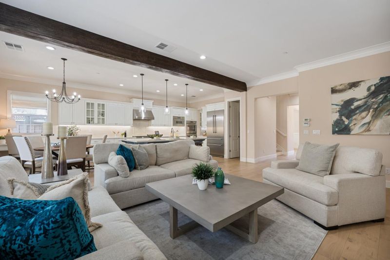
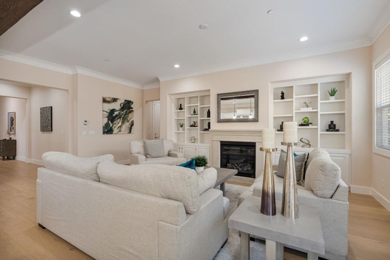
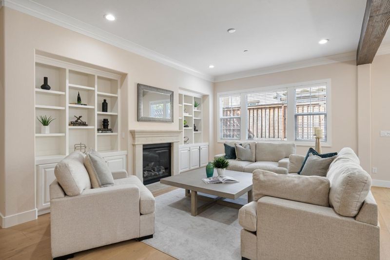
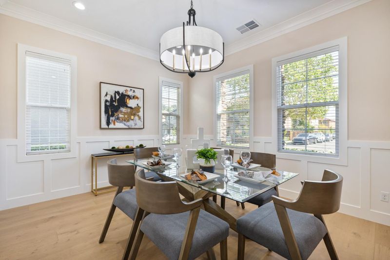
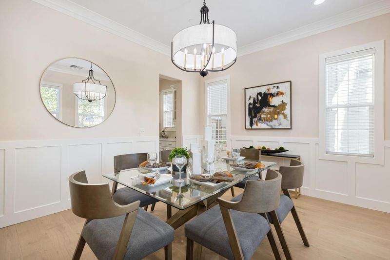
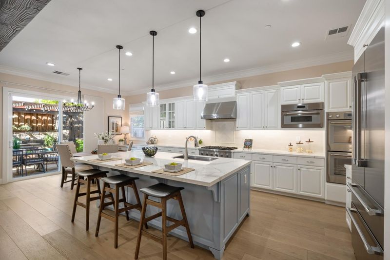
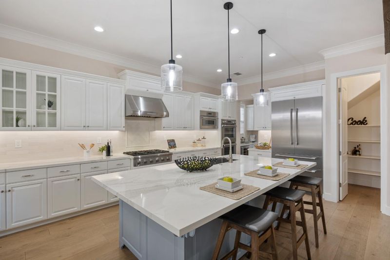
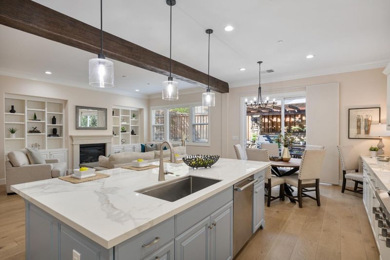
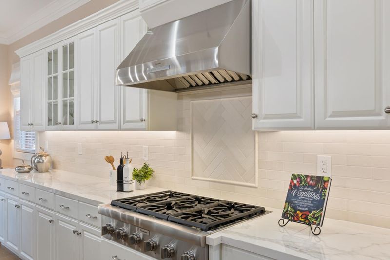
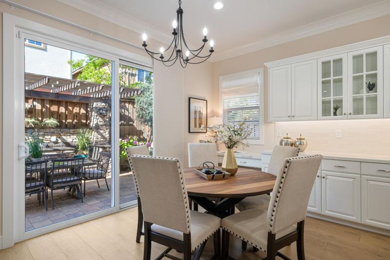
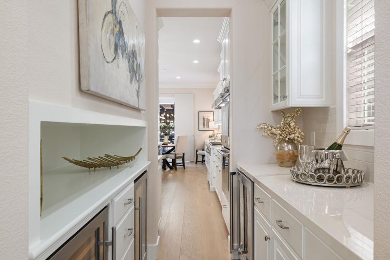
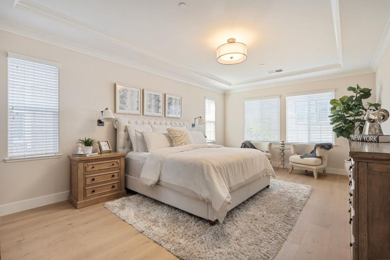
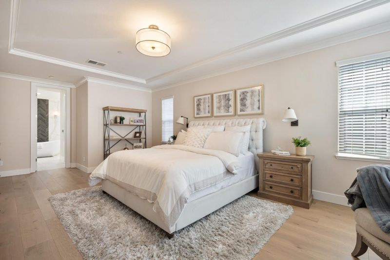
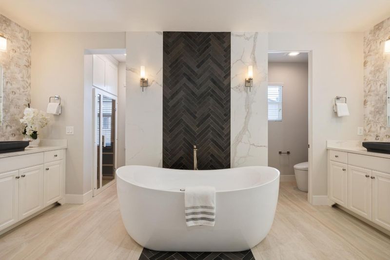
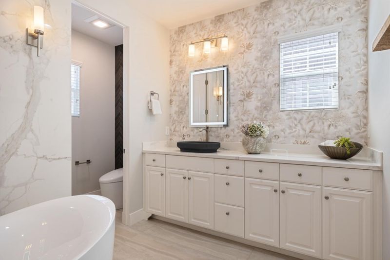
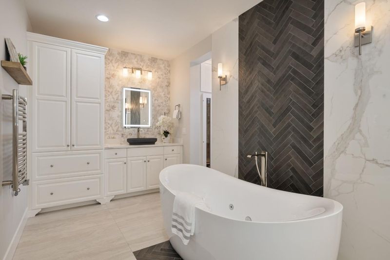
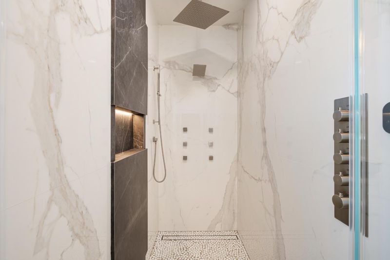
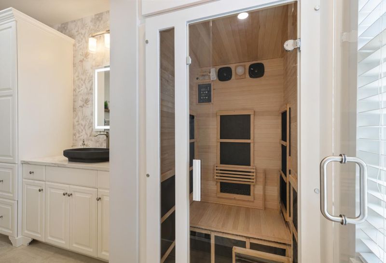
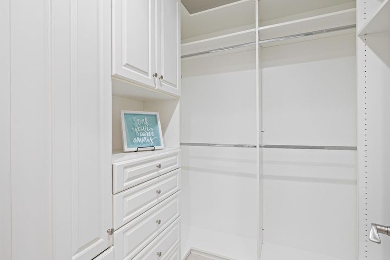
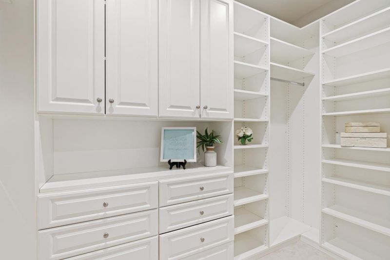
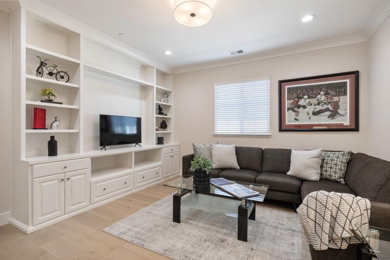
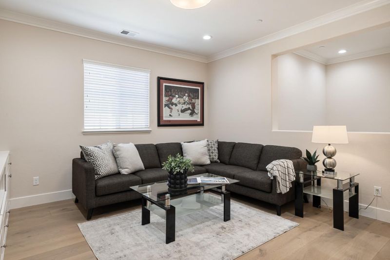
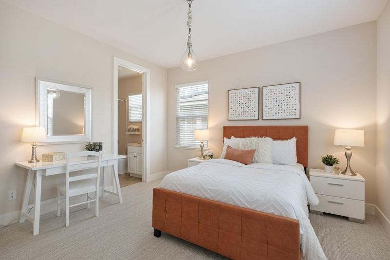
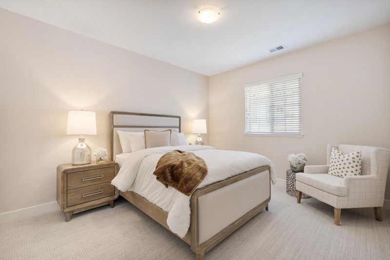
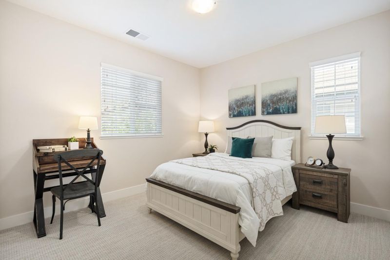
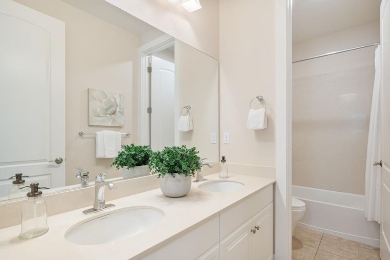
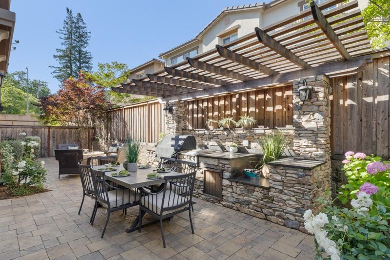
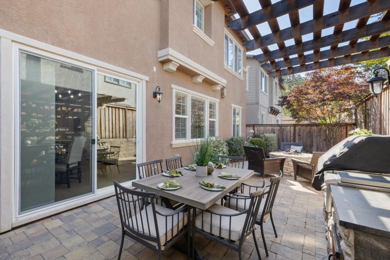
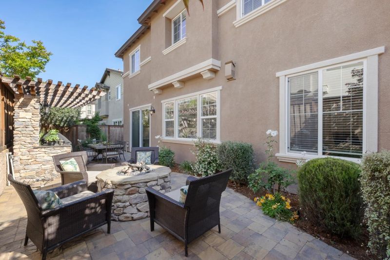
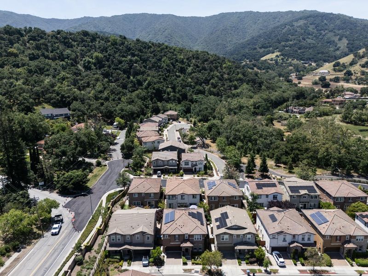
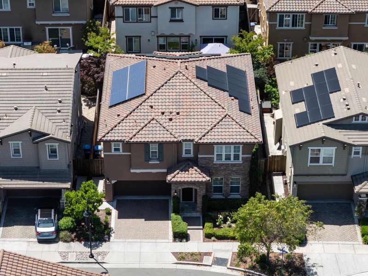
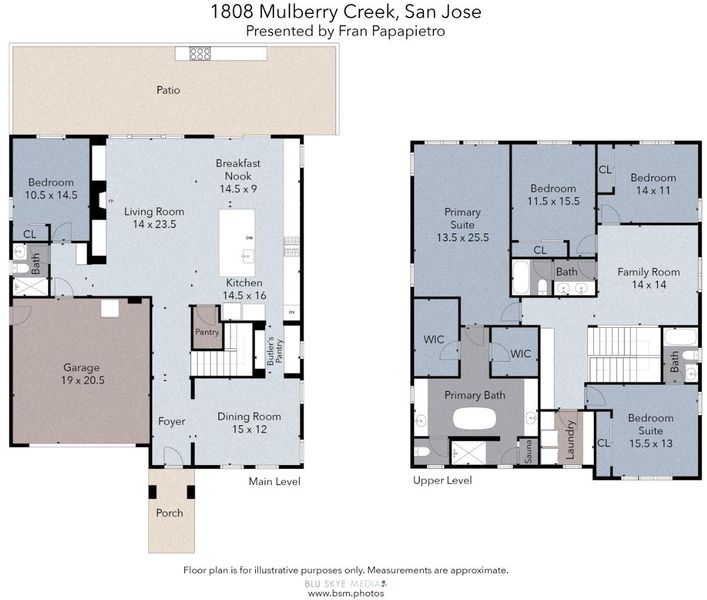
A private wellness retreat with resort-caliber finishes and elite Los Gatos schools minutes from Downtown Los Gatos. Built in 2013, this luxury home delivers what today's buyer actually wants: a spa-inspired primary suite with infrared sauna, hydrotherapy tub & steam shower; a chef's kitchen built for gathering; main level ensuite bedroom; Tesla solar with EV charging; and 3,186 SF of thoughtfully designed living space all turnkey, all move-in ready. Low-maintenance grounds with an entertainer's patio and pergola BBQ island mean weekends are yours to enjoy, not spent on yard work. Light-filled interiors feature soaring ceilings, hardwood floors & custom millwork. The main level offers formal dining & a great room with fireplace and indoor-outdoor flow. The kitchen features newer 2024 Thermador appliances, including a 6-burner gas range, wine refrigeration & oversized island. Second level bonus room, Tesla EV charger, & dual-zone AC. Minutes to parks, shopping & commute arteries.

- Days on Market
- 6 days
- Current Status
- Active
- Original Price
- $2,398,000
- List Price
- $2,398,000
- On Market Date
- Sep 30, 2026
- Property Type
- Single Family Home
- Area
- 13 - Almaden Valley
- Zip Code
- 95120
- MLS ID
- ML82063068
- APN
- 575-52-066
- Year Built
- 2013
- Stories in Building
- 2
- Possession
- COE
- Data Source
- MLSL
- Origin MLS System
- MLSListings, Inc.
Los Gatos Christian School
Private PK-8 Elementary, Religious, Coed
Students: 345 Distance: 0.3mi
Guadalupe Elementary School
Public K-5 Elementary
Students: 595 Distance: 0.9mi
Highland Institute for Better Education
Private K-12
Students: NA Distance: 0.9mi
Almaden Preparatory School
Private PK-8 Elementary, Coed
Students: NA Distance: 1.1mi
Mulberry School
Private K-5
Students: 150 Distance: 1.1mi
Champion School
Private PK-11 Coed
Students: 141 Distance: 1.1mi
- Bed
- 5
- Bath
- 4
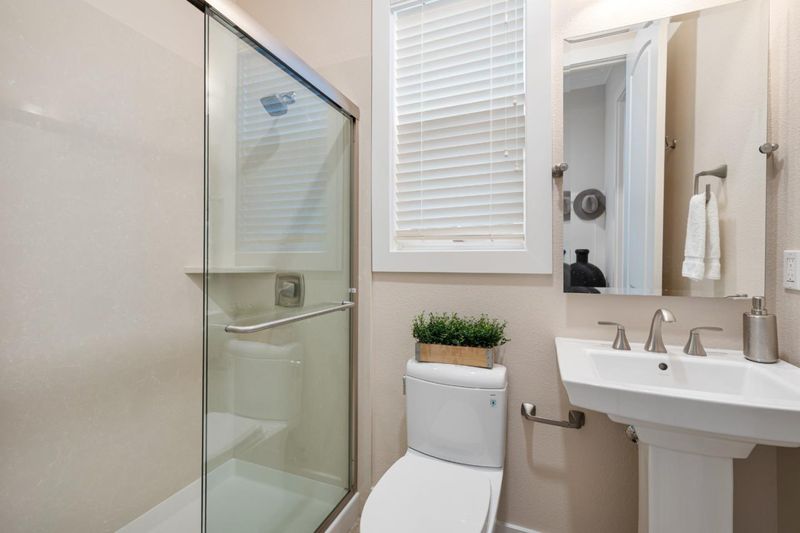
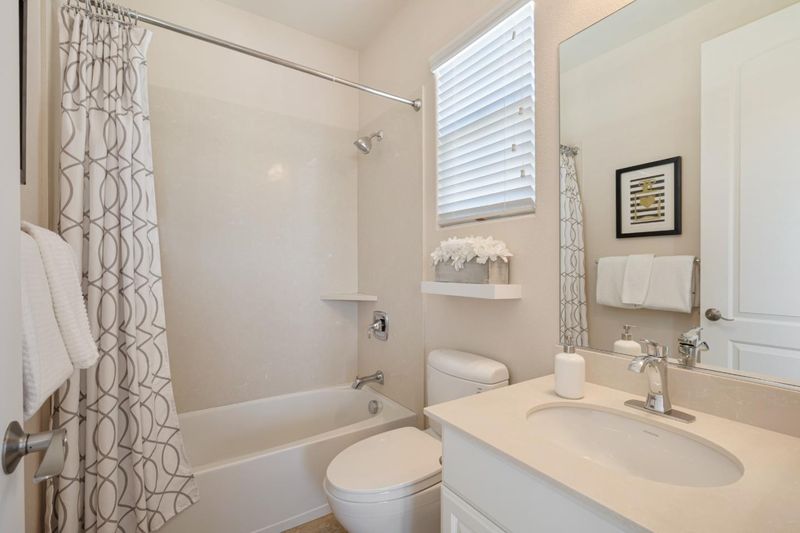
- Shower over Tub - 1, Double Sinks, Sauna, Solid Surface, Steam Shower, Full on Ground Floor, Primary - Oversized Tub, Primary - Stall Shower(s), Stall Shower - 2+
- Parking
- 2
- Attached Garage
- SQ FT
- 3,186
- SQ FT Source
- Unavailable
- Lot SQ FT
- 3,888.0
- Lot Acres
- 0.089256 Acres
- Kitchen
- Countertop - Other, Dishwasher, Island with Sink, Cooktop - Gas, Garbage Disposal, Hood Over Range, Island, Microwave, Oven - Double, Oven - Self Cleaning, Pantry, Refrigerator
- Cooling
- Central AC
- Dining Room
- Formal Dining Room, Dining Area in Family Room, Eat in Kitchen
- Disclosures
- NHDS Report
- Family Room
- Kitchen / Family Room Combo
- Flooring
- Tile, Carpet, Wood
- Foundation
- Concrete Slab
- Fire Place
- Family Room, Gas Burning
- Heating
- Central Forced Air
- Laundry
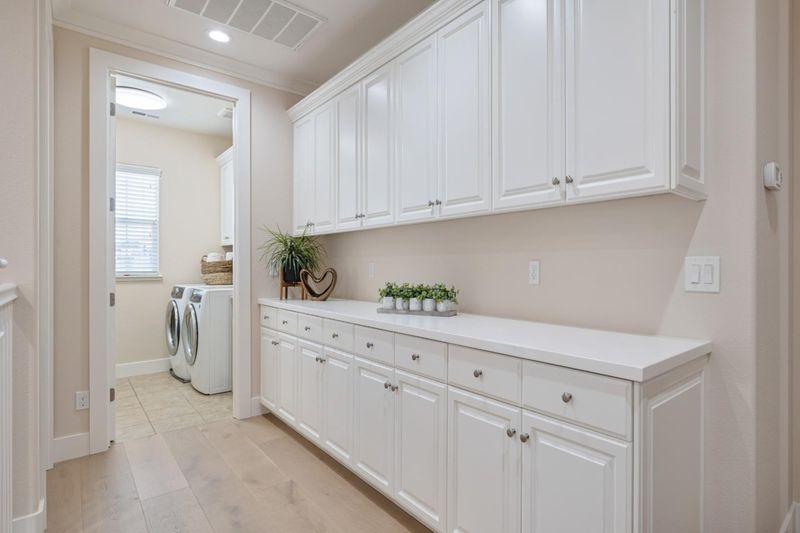
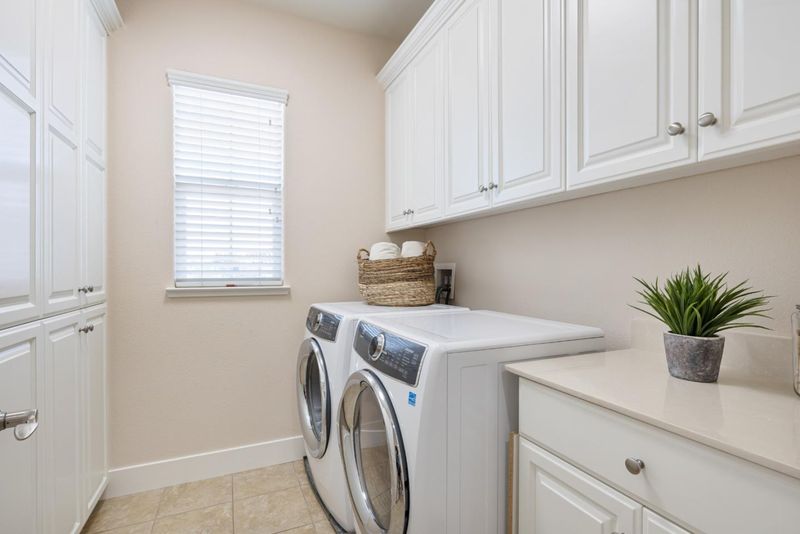
- Washer / Dryer, Upper Floor, In Utility Room, Inside
- Possession
- COE
- * Fee
- $195
- Name
- Community Management Services, Inc
- *Fee includes
- Common Area Electricity, Insurance - Common Area, Common Area Gas, and Maintenance - Common Area
MLS and other Information regarding properties for sale as shown in Theo have been obtained from various sources such as sellers, public records, agents and other third parties. This information may relate to the condition of the property, permitted or unpermitted uses, zoning, square footage, lot size/acreage or other matters affecting value or desirability. Unless otherwise indicated in writing, neither brokers, agents nor Theo have verified, or will verify, such information. If any such information is important to buyer in determining whether to buy, the price to pay or intended use of the property, buyer is urged to conduct their own investigation with qualified professionals, satisfy themselves with respect to that information, and to rely solely on the results of that investigation.
School data provided by GreatSchools. School service boundaries are intended to be used as reference only. To verify enrollment eligibility for a property, contact the school directly.