

$494,900
2,178
SQ FT
$227
SQ/FT
543 Western Hills Drive
@ Rutland - Rio vista, Rio Vista

- 2 Bed
- 3.5 (3/1) Bath
- 0 Park
- 2,178 sqft
- Rio Vista
-

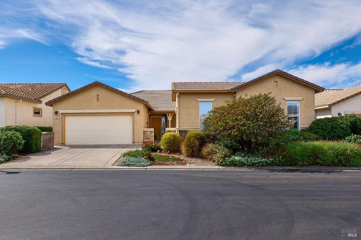
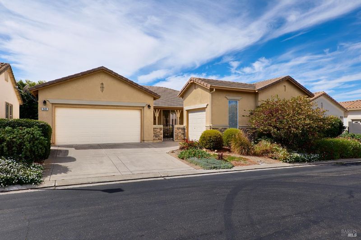
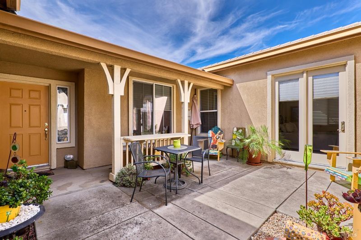
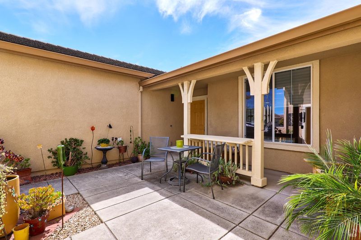
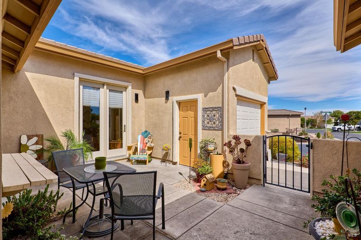
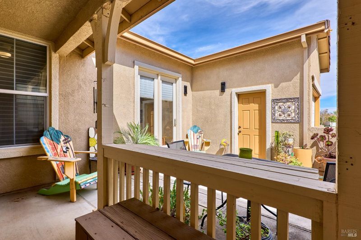
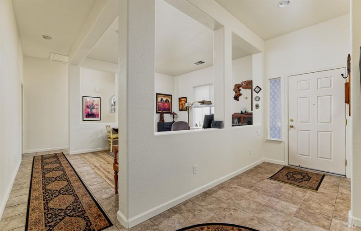
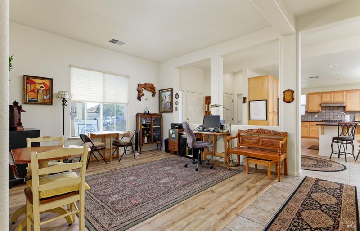
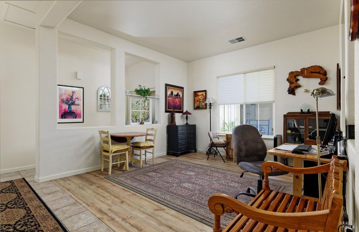
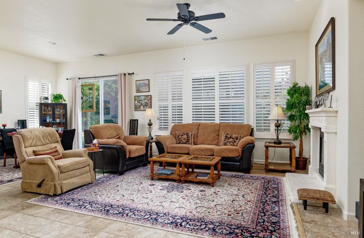
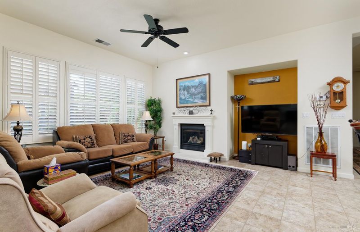
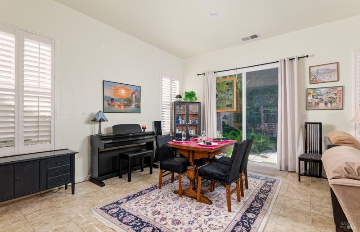
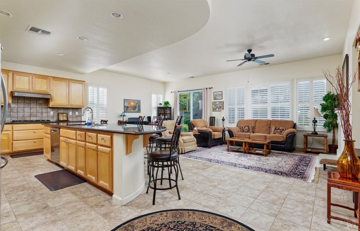
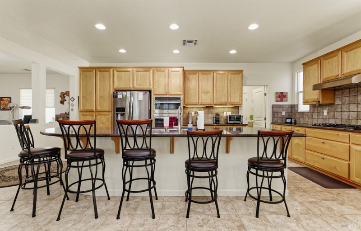
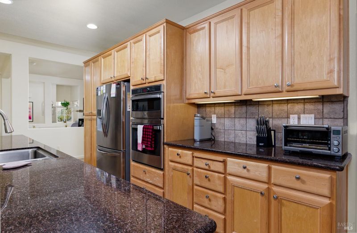
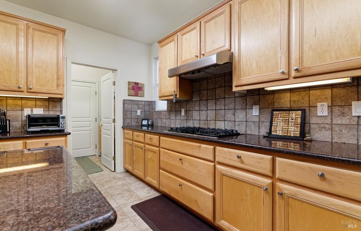
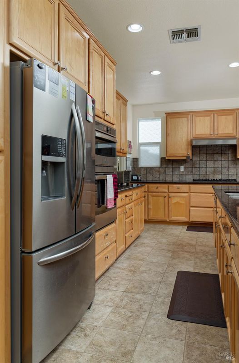
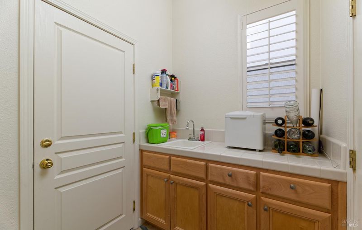
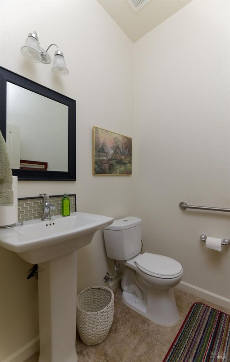
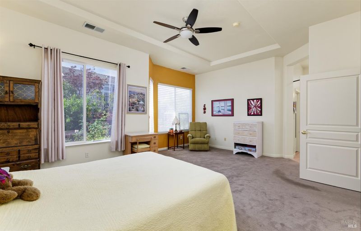
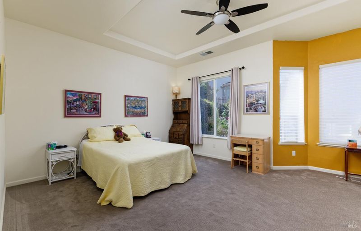
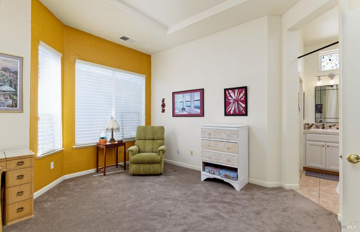
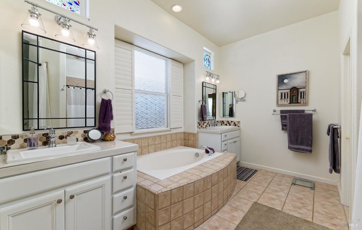
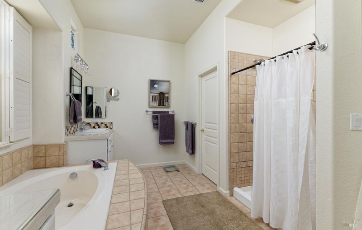
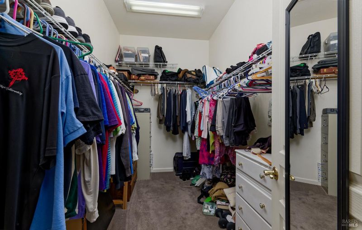
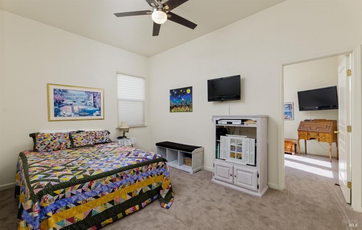
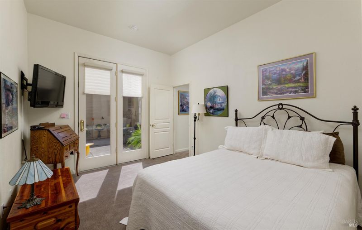
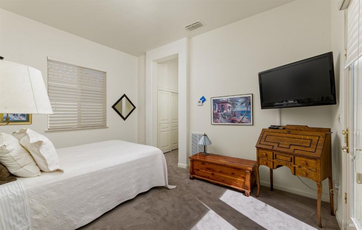
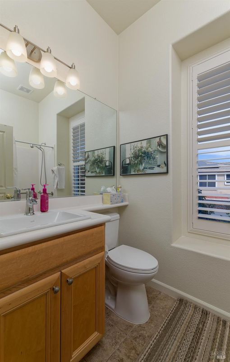
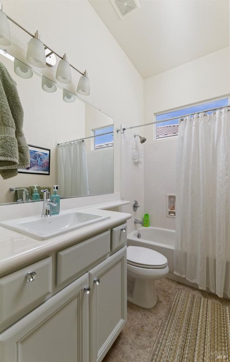
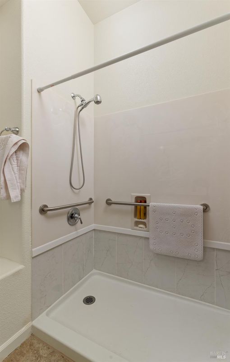
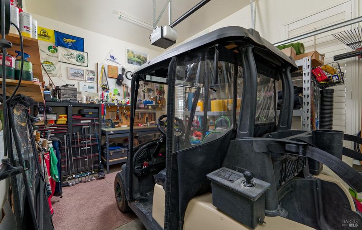
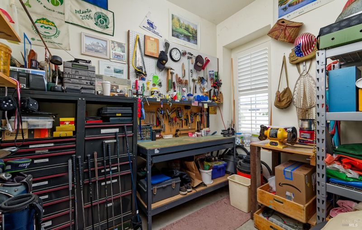
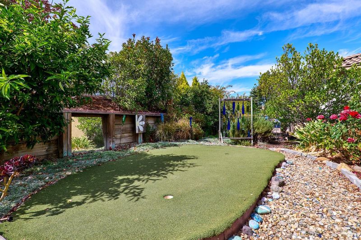
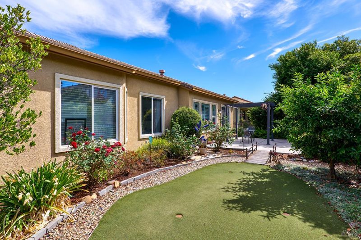
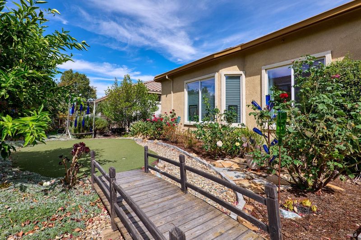
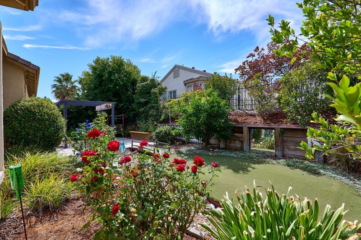
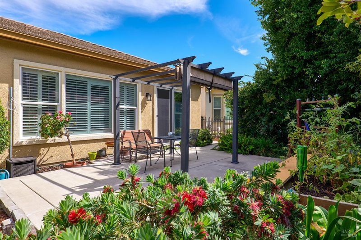
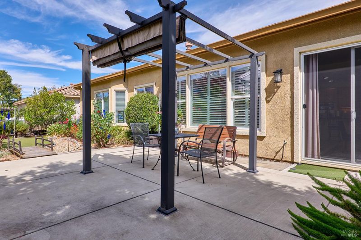
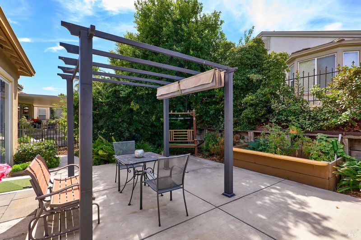
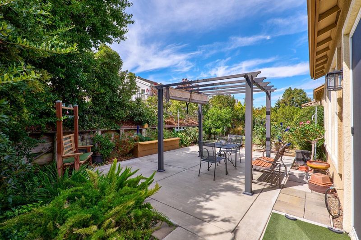
Space, entertainment friendly and thoughtful outdoor living is what you will enjoy with this Calistoga floorplan. Upon entering you will walk through a spacious courtyard into a large open custom feel design. This home has a full casita for guests, family and the grands including an upgraded a walk-in in shower. The large kitchen with new oven/micro/dishwasher and extended bar will accommodate big gatherings as well as convenient daily living. Updates including bathroom, extensive tile flooring, butler's pantry, newer water heater and carpets make this home move-in-ready. There is an inviting gas fireplace to enjoy during the times you feel like staying indoors on a chilly or rainy day. The rear yard has a putting green, extensive hardscape and well-appointed landscaping for more intimate gathering or meditative zones. Full 2 car garage as well as a 3rd separate golf cart garage with included shelving. This is a 55+ community with a Ted Robinson Champion Golf Course. Resort living with a plethora of clubs and activities should you choose to engage or hang out at home and delight in this wonderful home. HOA fees do not include golf play.

- Days on Market
- 4 days
- Current Status
- Active
- Original Price
- List Price
- $494,900
- On Market Date
- Oct 1, 2026
- Property Type
- Single Family Residence
- Area
- Rio vista
- Zip Code
- 94571
- MLS ID
- 326083457
- APN
- 0176232150
- Year Built
- 2004
- Stories in Building
- 1
- Possession
- Close Of Escrow
- Data Source
- BAREIS
- Origin MLS System
River Delta High/Elementary (Alternative) School
Public K-12 Alternative
Students: 18 Distance: 1.3mi
Wind River High (Adult)
Public n/a Adult Education
Students: NA Distance: 1.3mi
D. H. White Elementary School
Public K-5 Elementary
Students: 348 Distance: 1.4mi
Rio Vista High School
Public 9-12 Secondary
Students: 413 Distance: 2.0mi
Riverview Middle School
Public 6-8 Middle
Students: 234 Distance: 2.1mi
Isleton Elementary School
Public K-6 Elementary
Students: 158 Distance: 5.5mi
- Bed
- 2
- Bath
- 3.5 (3/1)
- Tub w/Shower Over
- Parking
- 0
- Attached, Garage Door Opener, Garage Faces Front, Garage Faces Side, Inside Entrance, Restrictions
- SQ FT
- 2,178
- SQ FT Source
- Assessor Auto-Fill
- Lot SQ FT
- 6,630.0
- Lot Acres
- 0.1522 Acres
- Kitchen
- Breakfast Area, Butlers Pantry, Granite Counters, Kitchen Island, Island w/Sink, Kitchen/Family Combo, Pantry Cabinet
- Cooling
- Ceiling Fan(s), Central Air
- Dining Room
- Formal Room
- Family Room
- Great Room
- Flooring
- Carpet, Tile
- Foundation
- Slab
- Fire Place
- Family Room, Gas Log
- Heating
- Central, Electric, Fireplace(s), Natural Gas
- Laundry
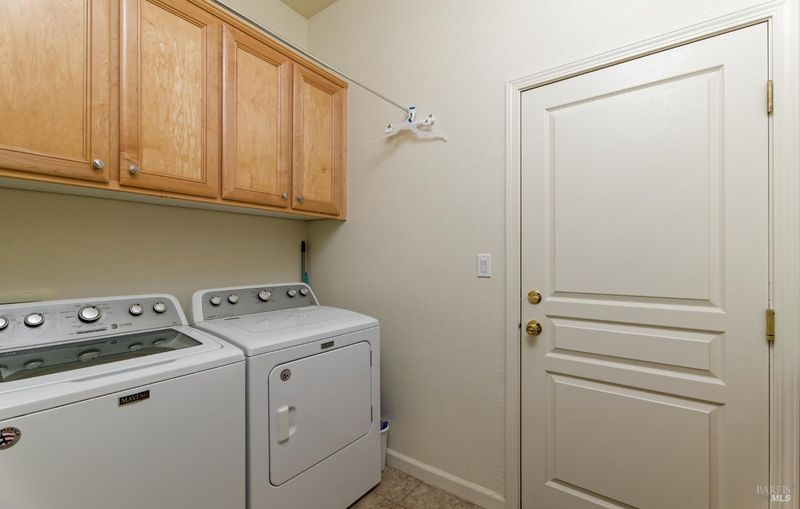
- Dryer Included, Inside Room, Washer Included
- Main Level
- Bedroom(s), Dining Room, Family Room, Full Bath(s), Garage, Kitchen, Living Room, Primary Bedroom, Partial Bath(s), Street Entrance
- Possession
- Close Of Escrow
- Basement
- None
- Architectural Style
- Contemporary
- * Fee
- $290
- Name
- Trilogy at Rio Vista
- Phone
- 707-374-4843
- *Fee includes
- Common Areas, Maintenance Grounds, Management, Pool, Recreation Facility, and Road
MLS and other Information regarding properties for sale as shown in Theo have been obtained from various sources such as sellers, public records, agents and other third parties. This information may relate to the condition of the property, permitted or unpermitted uses, zoning, square footage, lot size/acreage or other matters affecting value or desirability. Unless otherwise indicated in writing, neither brokers, agents nor Theo have verified, or will verify, such information. If any such information is important to buyer in determining whether to buy, the price to pay or intended use of the property, buyer is urged to conduct their own investigation with qualified professionals, satisfy themselves with respect to that information, and to rely solely on the results of that investigation.
School data provided by GreatSchools. School service boundaries are intended to be used as reference only. To verify enrollment eligibility for a property, contact the school directly.