



$1,968,000
1,700
SQ FT
$1,158
SQ/FT
1195 Balclutha Drive
@ Matsonia Drive - 398 - FC- Nbrhood#1 - Treasure Isle Etc., Foster City

- 4 Bed
- 2 Bath
- 2 Park
- 1,700 sqft
- FOSTER CITY
-

-
Tue Oct 6, 10:00 am - 1:00 pm
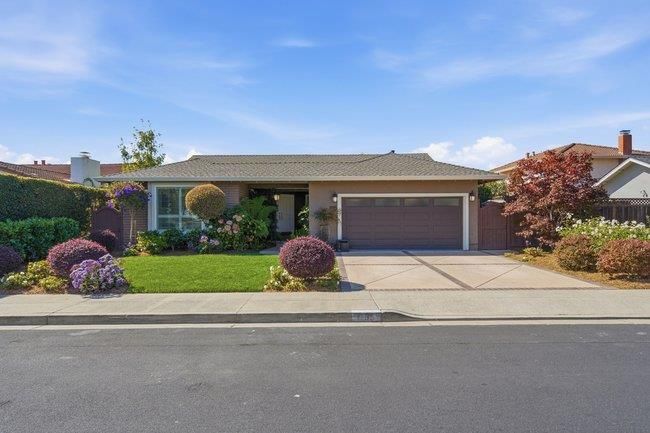
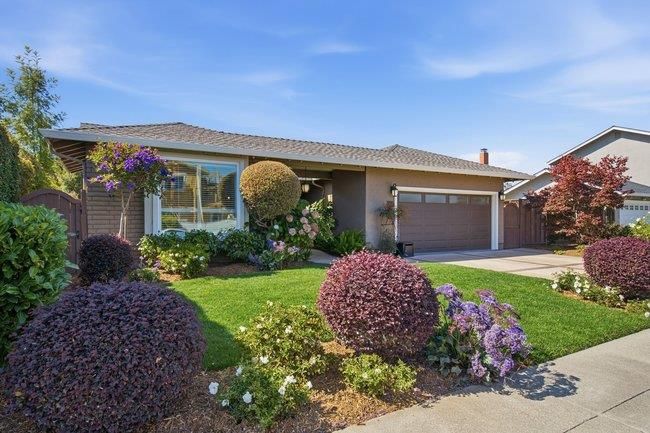
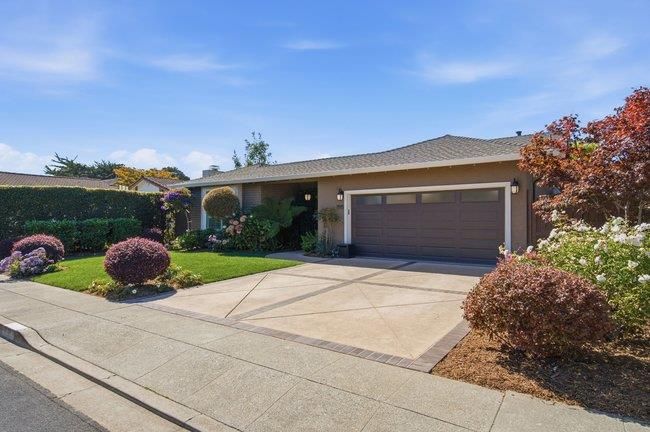
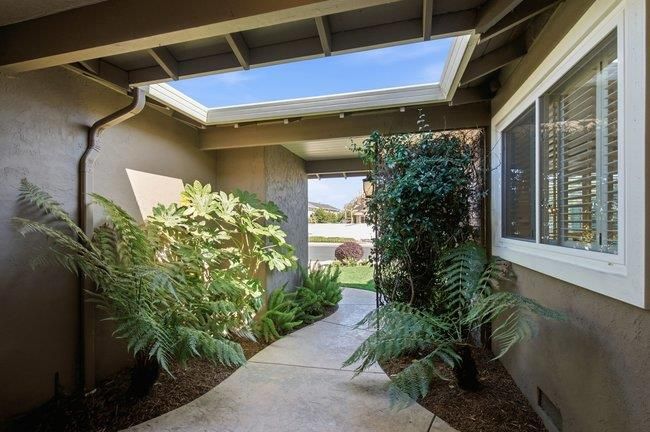
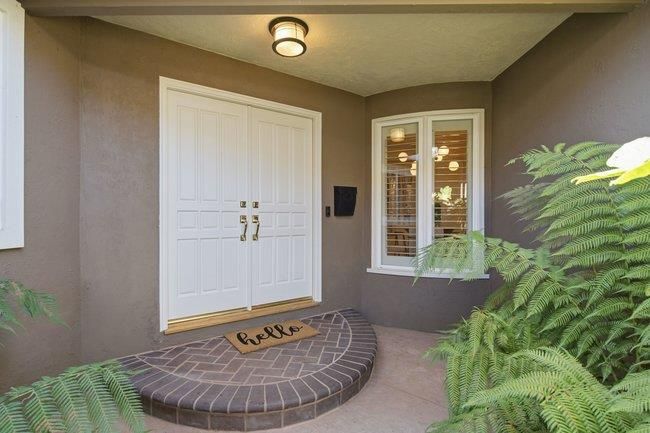
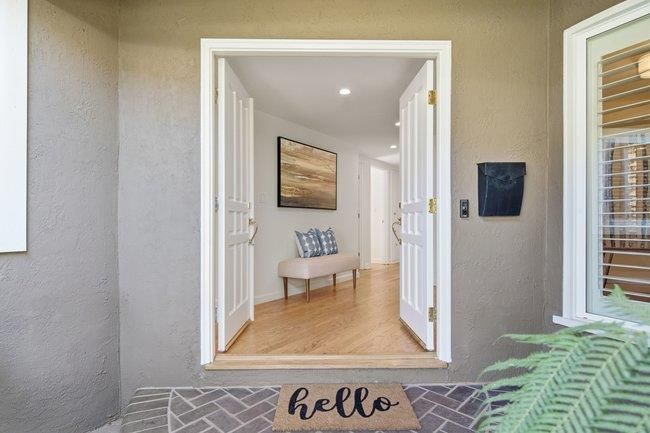
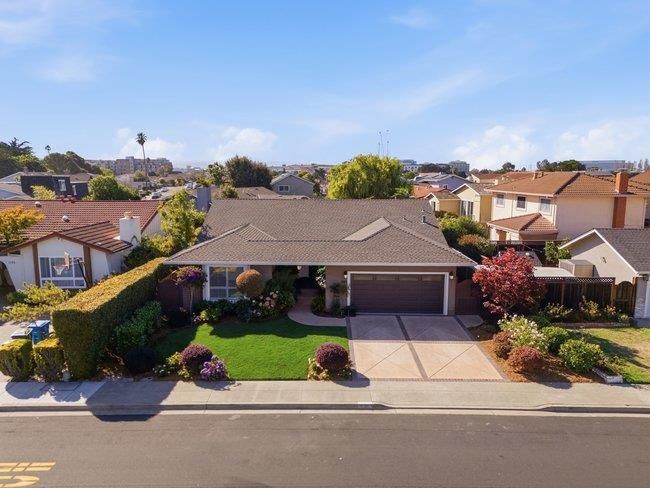
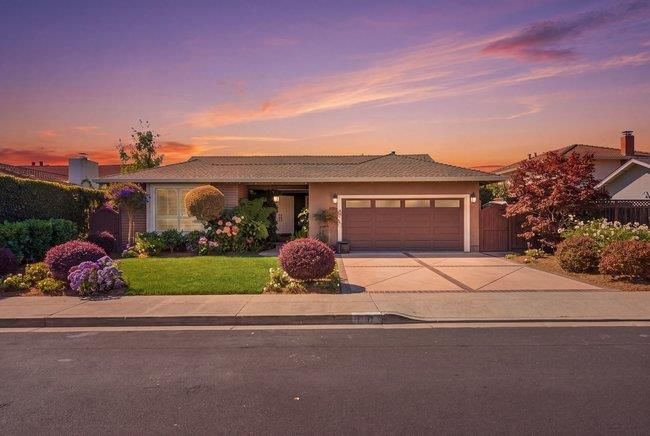
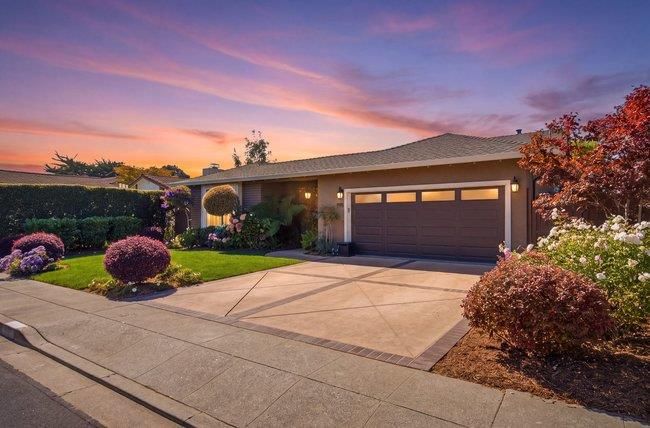
Single level beauty with gorgeous curb appeal!
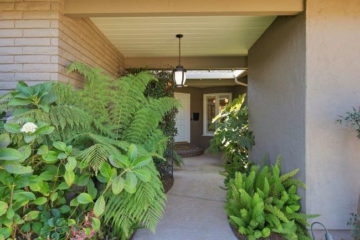
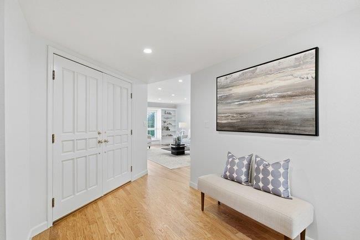
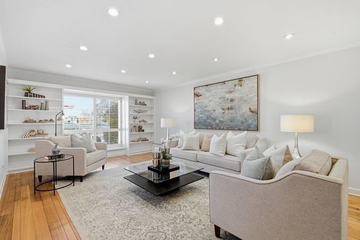
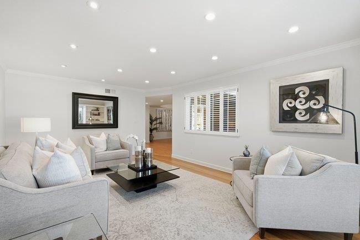
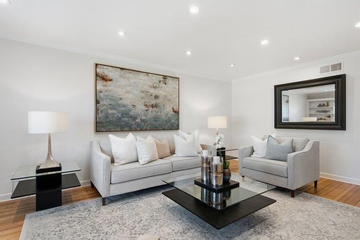
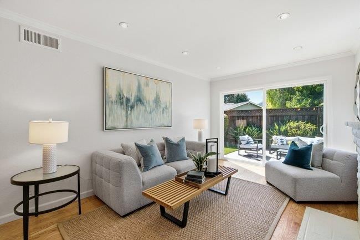
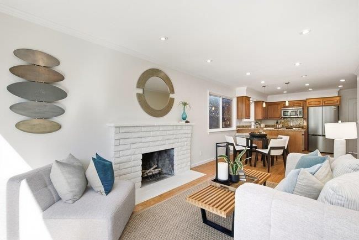
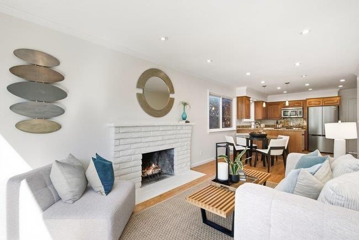
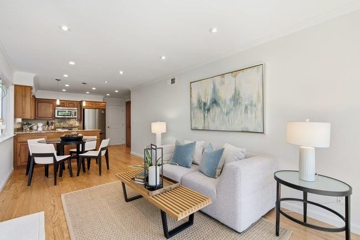
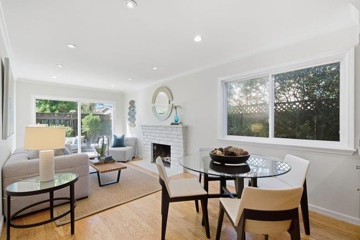
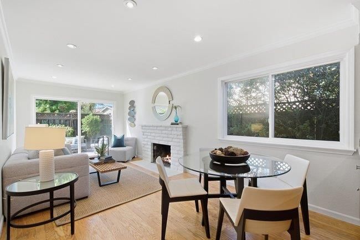
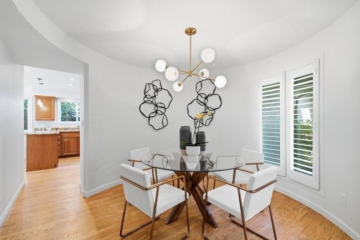
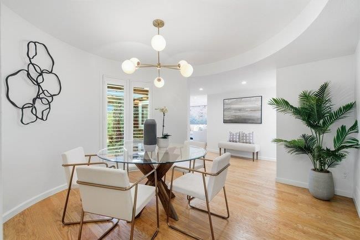
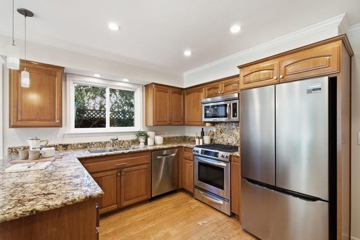
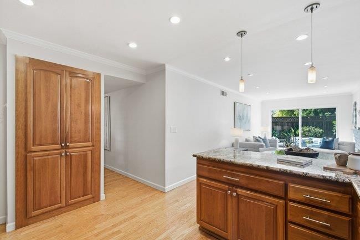
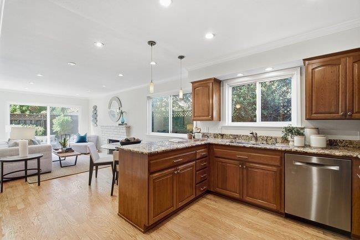
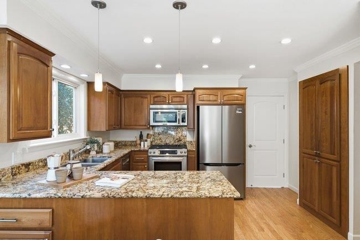
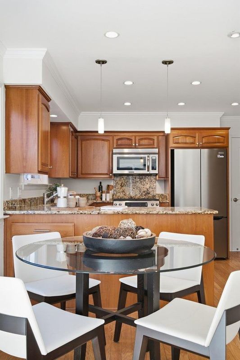
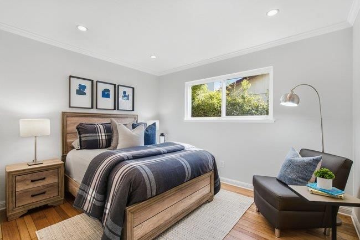
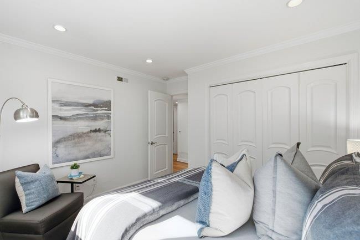
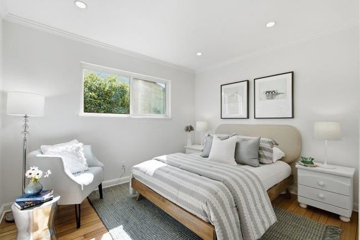
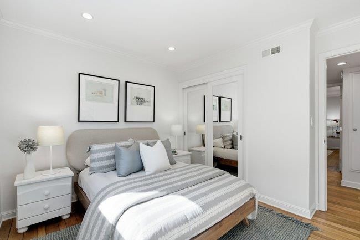
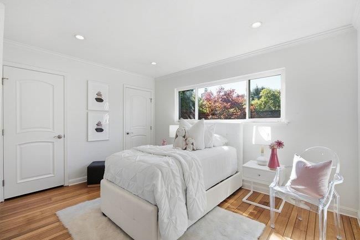
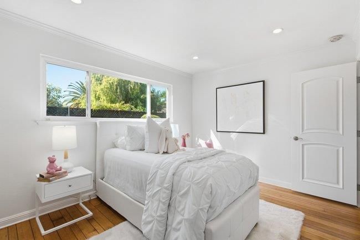
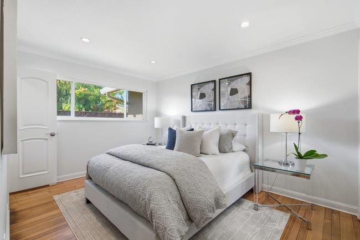
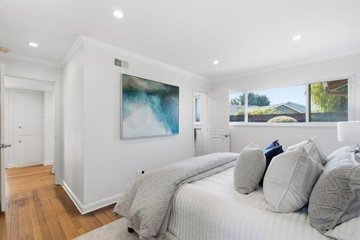
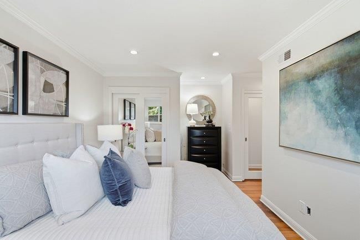
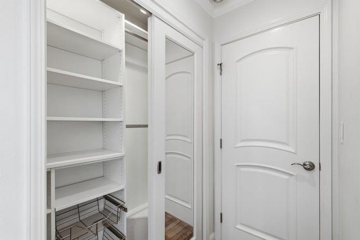
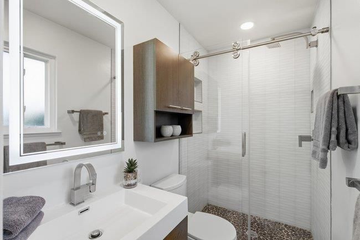
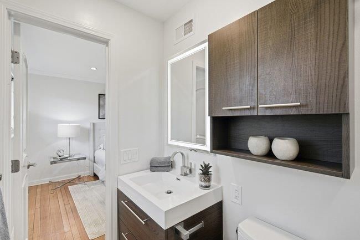
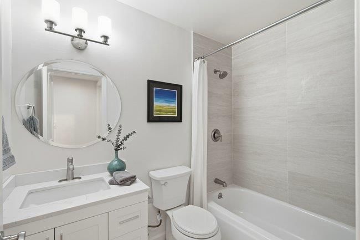
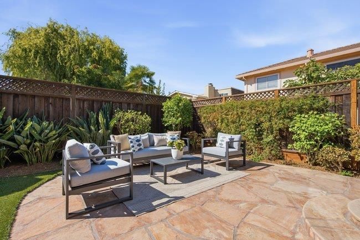
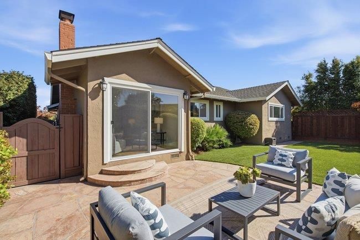
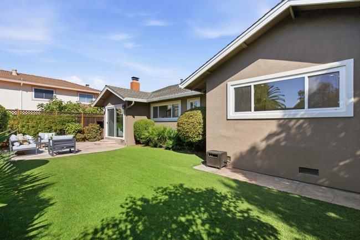
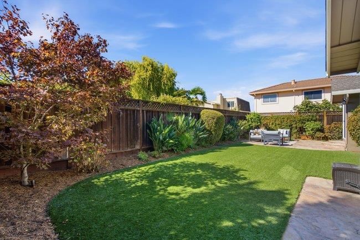
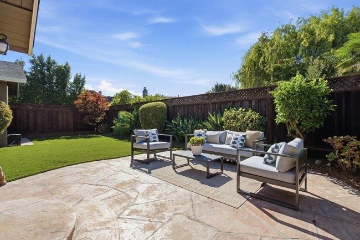
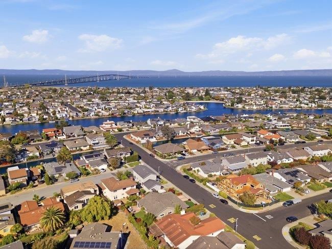
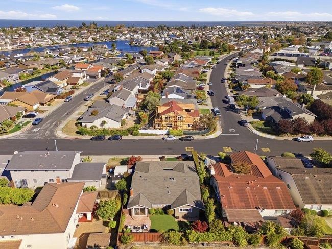
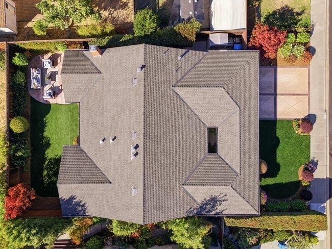
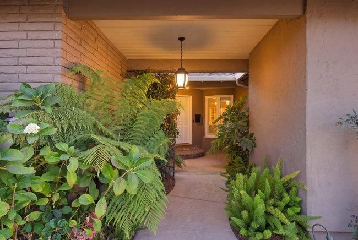
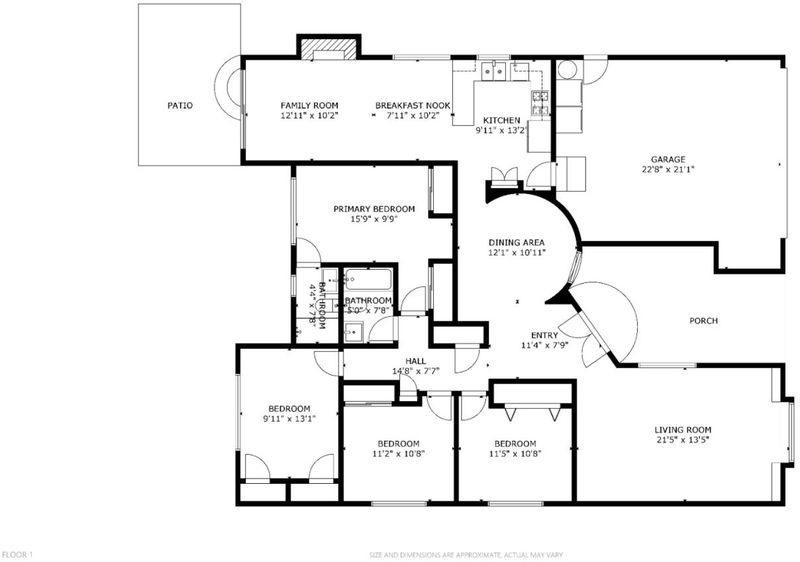
Welcome to this beautifully maintained and thoughtfully updated single-level home offering 4 bedrooms and 2 bathrooms in a desirable location. From the moment you arrive, the inviting curb appeal sets the tone for this light filled residence. The spacious formal living room features elegant built-in bookshelves, window shutters, and beautiful hardwood floors that continue throughout the home. A formal dining room provides the perfect setting for entertaining, while the open kitchen and family room combination creates a comfortable gathering space for everyday living. The updated kitchen showcases stainless steel appliances and a functional layout, while both bathrooms have been tastefully remodeled. Additional details include recessed lighting throughout, upgraded interior doors, crown molding, stylish light fixtures, and an abundance of natural light. Step outside to a beautifully designed backyard featuring an attractive flagstone patio and low maintenance turf- an ideal space for outdoor entertaining, relaxing, or enjoying California living. Conveniently located near Brewer Island School, the PJCC, Starbucks, restaurants, the weekly Farmers Market, and the new community center. A wonderful combination of style, comfort, and convenience, all on one level. Welcome Home!

- Days on Market
- 4 days
- Current Status
- Active
- Original Price
- $1,968,000
- List Price
- $1,968,000
- On Market Date
- Oct 1, 2026
- Property Type
- Single Family Home
- Area
- 398 - FC- Nbrhood#1 - Treasure Isle Etc.
- Zip Code
- 94404
- MLS ID
- ML82063200
- APN
- 094-021-160
- Year Built
- 1964
- Stories in Building
- 1
- Possession
- COE
- Data Source
- MLSL
- Origin MLS System
- MLSListings, Inc.
Brewer Island Elementary School
Public K-5 Elementary, Yr Round
Students: 567 Distance: 0.3mi
Audubon Elementary School
Public K-5 Elementary
Students: 787 Distance: 0.3mi
Kids Connection School
Private K-5 Elementary, Core Knowledge
Students: 230 Distance: 0.4mi
Ronald C. Wornick Jewish Day School
Private K-8 Elementary, Religious, Nonprofit, Core Knowledge
Students: 175 Distance: 0.5mi
Newton
Private K-7 Nonprofit
Students: NA Distance: 0.5mi
Bright Horizon Chinese School
Private K-7 Coed
Students: NA Distance: 0.6mi
- Bed
- 4
- Bath
- 2
- Parking
- 2
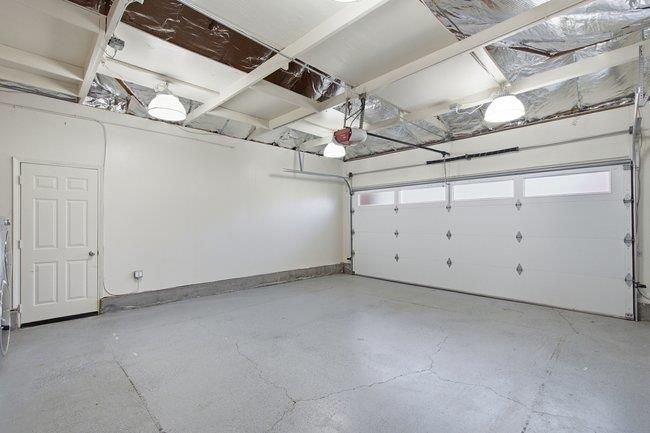
- Attached Garage
- SQ FT
- 1,700
- SQ FT Source
- Unavailable
- Lot SQ FT
- 5,506.0
- Lot Acres
- 0.1264 Acres
- Kitchen
- Countertop - Granite, Microwave, Oven Range, Pantry, Refrigerator
- Cooling
- None
- Dining Room
- Eat in Kitchen, Formal Dining Room
- Disclosures
- NHDS Report
- Family Room
- Kitchen / Family Room Combo
- Flooring
- Hardwood, Tile
- Foundation
- Concrete Perimeter, Crawl Space
- Fire Place
- Wood Burning
- Heating
- Central Forced Air
- Laundry
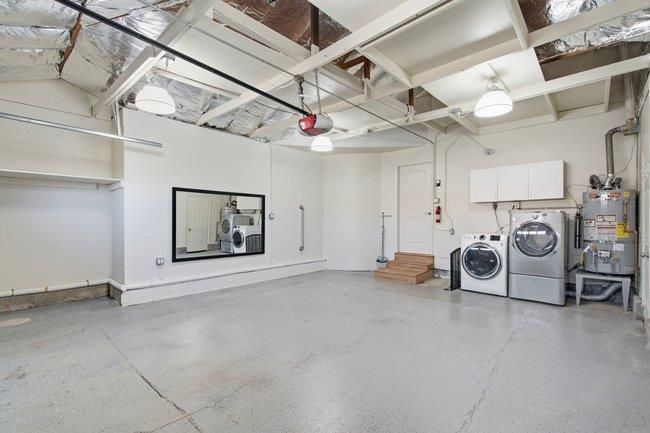
- In Garage, Washer / Dryer
- Possession
- COE
- Fee
- Unavailable
MLS and other Information regarding properties for sale as shown in Theo have been obtained from various sources such as sellers, public records, agents and other third parties. This information may relate to the condition of the property, permitted or unpermitted uses, zoning, square footage, lot size/acreage or other matters affecting value or desirability. Unless otherwise indicated in writing, neither brokers, agents nor Theo have verified, or will verify, such information. If any such information is important to buyer in determining whether to buy, the price to pay or intended use of the property, buyer is urged to conduct their own investigation with qualified professionals, satisfy themselves with respect to that information, and to rely solely on the results of that investigation.
School data provided by GreatSchools. School service boundaries are intended to be used as reference only. To verify enrollment eligibility for a property, contact the school directly.