

$1,099,000
2,371
SQ FT
$464
SQ/FT
1818 Kyle Place
@ Kolton - Cotati/Rohnert Park, Rohnert Park

- 4 Bed
- 3 Bath
- 2 Park
- 2,371 sqft
- Rohnert Park
-

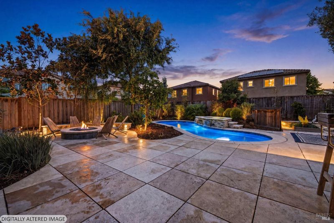
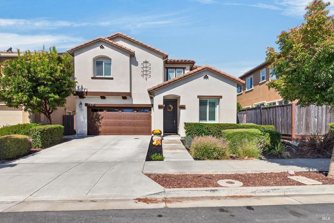
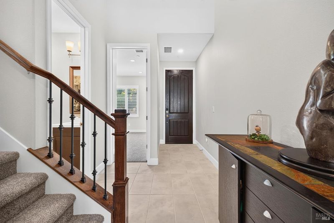
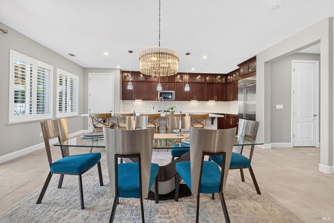
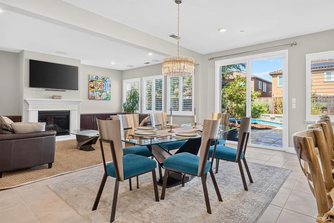
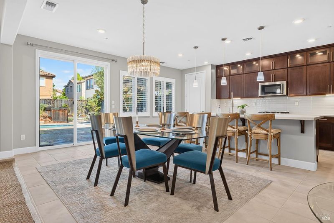
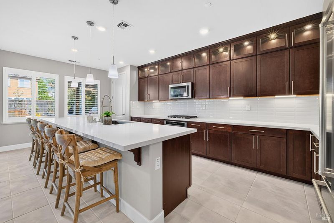
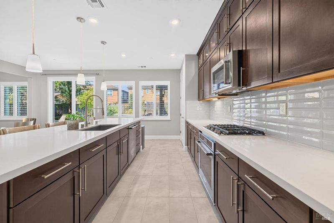
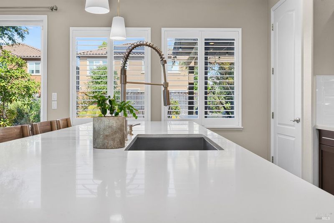
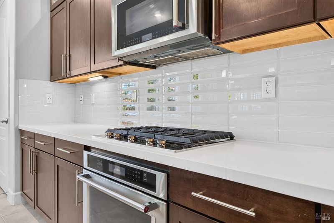
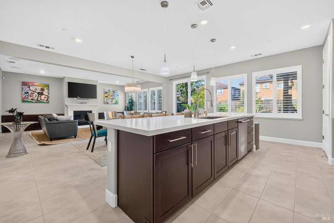
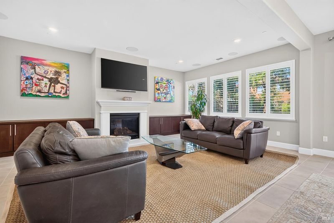
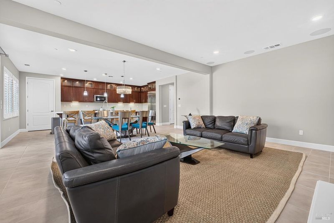
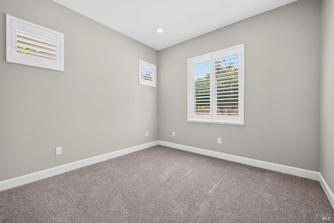
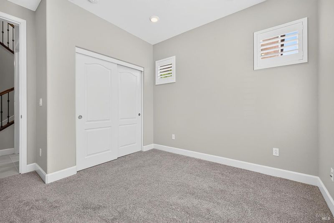
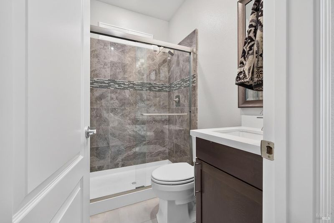
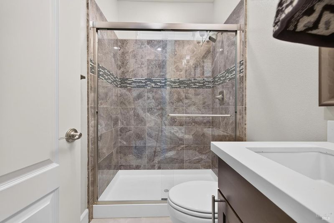
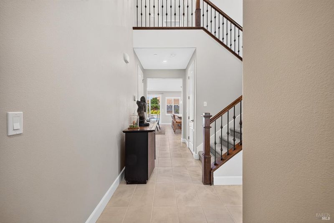
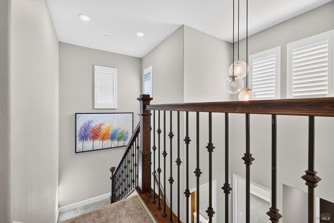
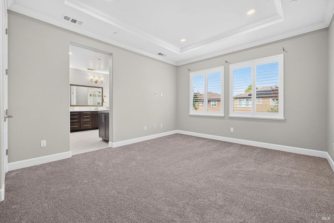
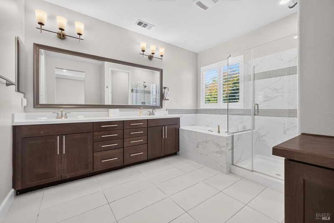
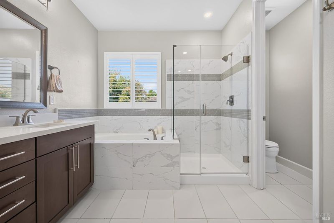
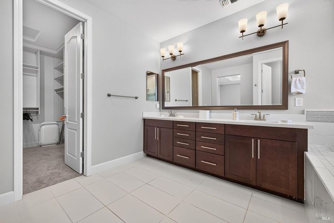
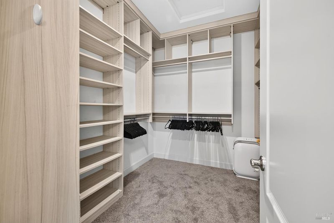
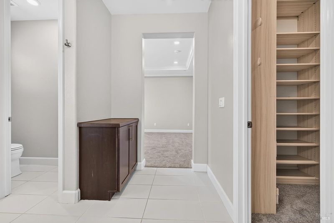
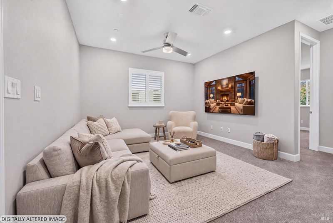
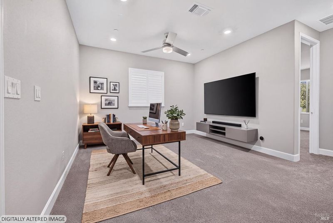
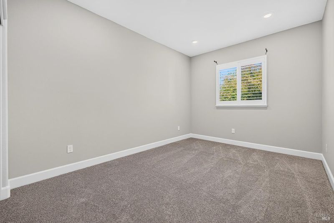
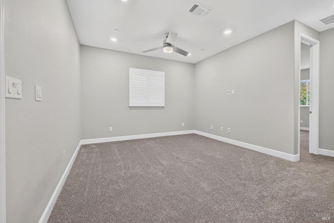
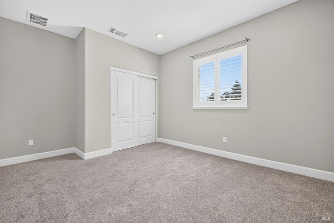
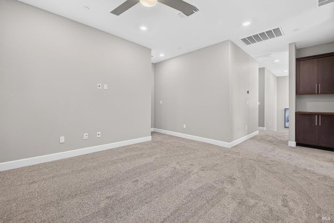
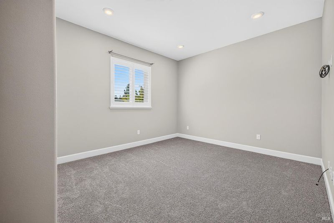
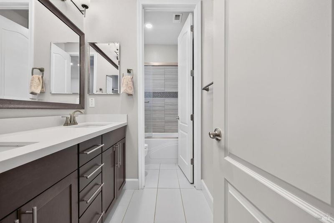
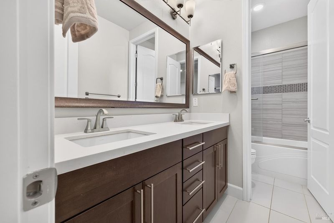
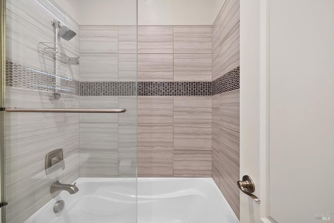
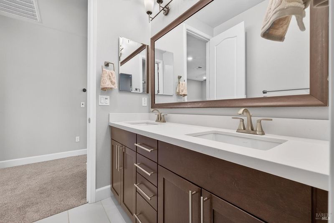
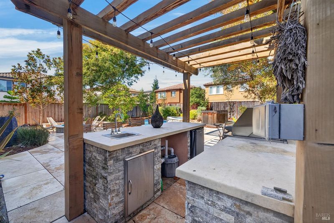
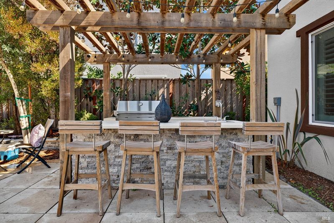
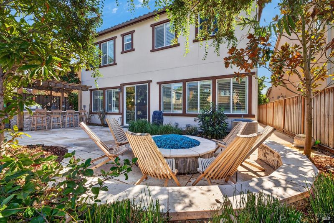
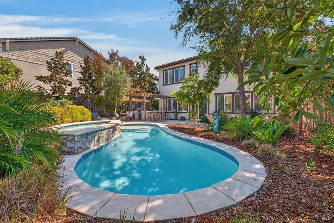
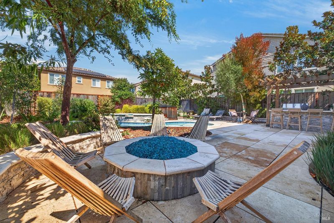
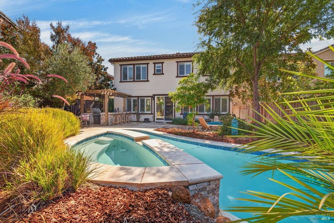
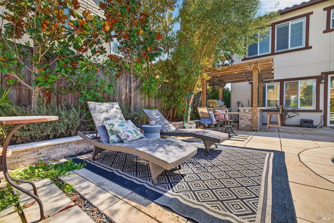
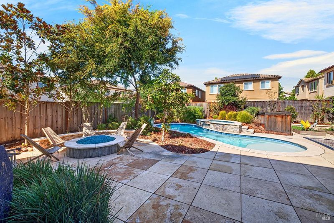
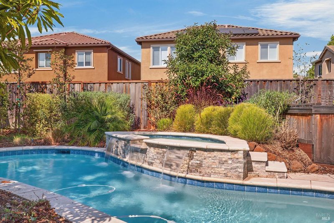
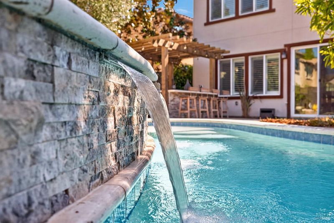
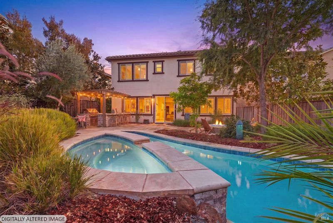
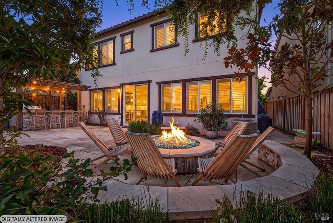
Welcome to 1818 Kyle Place! Built in 2018 and beautifully maintained, this approximately 2,371 sq. ft. home offers a thoughtfully designed floor plan with numerous upgrades, including prewiring for an electric vehicle charging station and future solar installation. The home features four bedrooms, including a convenient bedroom and full bath on the main level, ideal for guests, extended family or a home office. Fresh interior paint and abundant natural light complement the open-concept living spaces, creating an easy flow for both everyday living and entertaining. The kitchen is anchored by a generous island with ample cabinetry and opens seamlessly to the dining and living areas. Outside, the beautifully landscaped backyard feels like a private retreat. A sparkling pool, built-in outdoor kitchen and fire pit create an inviting setting for summer afternoons, weekend gatherings and evenings under the Sonoma County sky. Conveniently located near parks, schools, shopping and restaurants, with Sonoma State University, SOMO Village and SMART nearby. Wineries, regional parks and trails, the Russian River, Sonoma Coast and all that makes Sonoma County such a special place to call home are within easy reach.

- Days on Market
- 6 days
- Current Status
- Active
- Original Price
- List Price
- $1,099,000
- On Market Date
- Sep 30, 2026
- Property Type
- Single Family Residence
- Area
- Cotati/Rohnert Park
- Zip Code
- 94928
- MLS ID
- 326072146
- APN
- 159560034000
- Year Built
- 2018
- Stories in Building
- 2
- Possession
- Close Of Escrow
- Data Source
- BAREIS
- Origin MLS System
Lawrence E. Jones Middle School
Public 6-8 Middle
Students: 770 Distance: 0.5mi
El Camino High School
Public 9-12 Continuation
Students: 55 Distance: 0.5mi
Rancho Cotate High School
Public 9-12 Secondary
Students: 1505 Distance: 0.5mi
Cross And Crown Lutheran
Private K-4 Elementary, Religious, Coed
Students: 77 Distance: 0.6mi
Richard Crane Elementary
Public K-5
Students: 190 Distance: 0.7mi
Technology High School
Public 9-12 Alternative
Students: 326 Distance: 0.8mi
- Bed
- 4
- Bath
- 3
- Parking
- 2
- Attached
- SQ FT
- 2,371
- SQ FT Source
- Assessor Auto-Fill
- Lot SQ FT
- 5,083.0
- Lot Acres
- 0.1167 Acres
- Pool Info
- Built-In
- Kitchen
- Kitchen Island, Pantry Closet
- Cooling
- Central Air
- Disclosures
- Offer As Is
- Exterior Details
- Fire Pit, Outdoor Kitchen
- Fire Place
- Living Room
- Heating
- Central
- Laundry
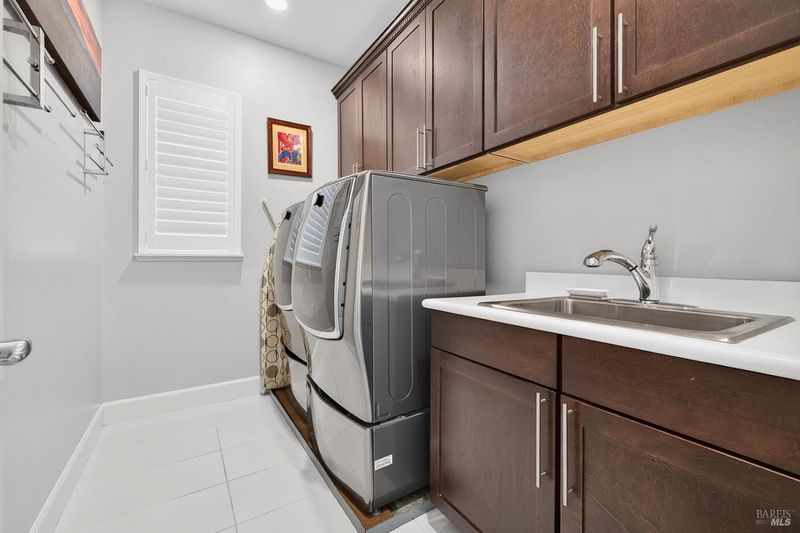
- Dryer Included, Upper Level, Washer Included
- Main Level
- Bedroom(s), Dining Room, Full Bath(s), Kitchen, Living Room
- Possession
- Close Of Escrow
- Basement
- None
- * Fee
- $95
- Name
- University District - Helsing Group
- Phone
- 800-443-5746
- *Fee includes
- Common Areas and Management
MLS and other Information regarding properties for sale as shown in Theo have been obtained from various sources such as sellers, public records, agents and other third parties. This information may relate to the condition of the property, permitted or unpermitted uses, zoning, square footage, lot size/acreage or other matters affecting value or desirability. Unless otherwise indicated in writing, neither brokers, agents nor Theo have verified, or will verify, such information. If any such information is important to buyer in determining whether to buy, the price to pay or intended use of the property, buyer is urged to conduct their own investigation with qualified professionals, satisfy themselves with respect to that information, and to rely solely on the results of that investigation.
School data provided by GreatSchools. School service boundaries are intended to be used as reference only. To verify enrollment eligibility for a property, contact the school directly.