

$1,350,000
2,341
SQ FT
$577
SQ/FT
3618 Ruston Lane
@ Redwood Road - Napa

- 4 Bed
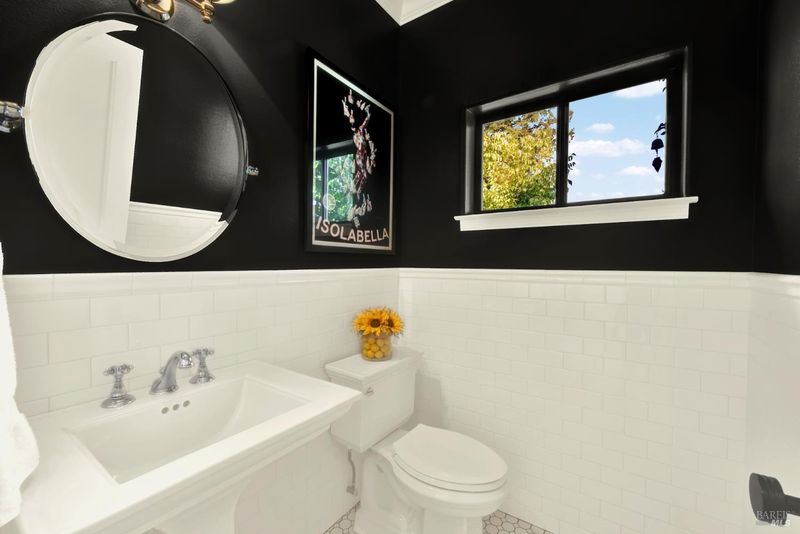
- 2.5 (2/1) Bath
- 3 Park
- 2,341 sqft
- Napa
-

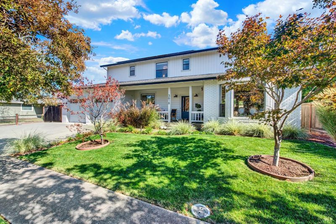
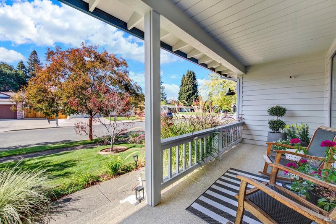
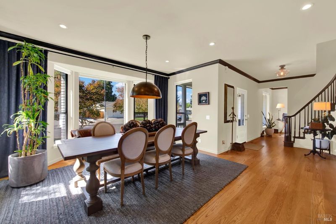
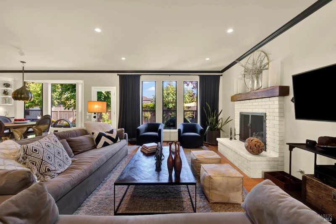
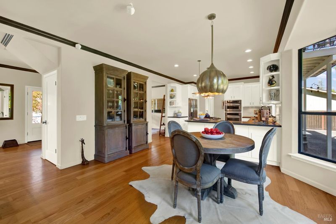
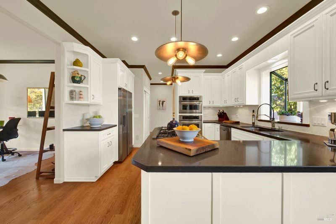
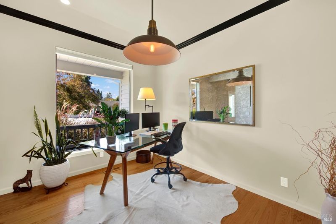
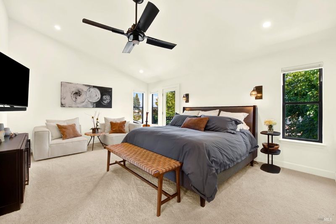
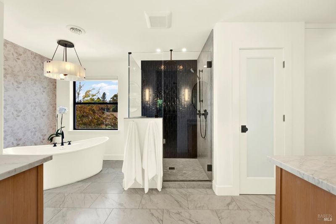
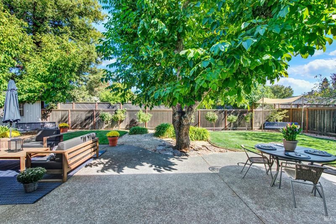
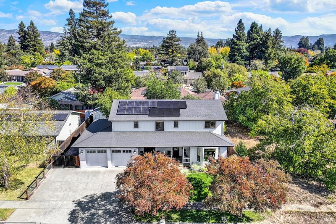
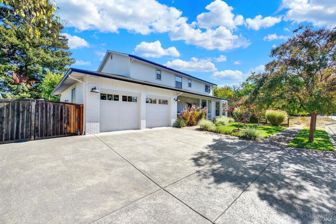
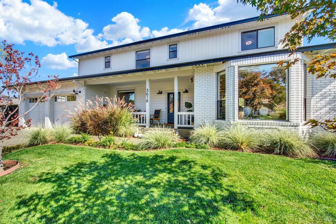
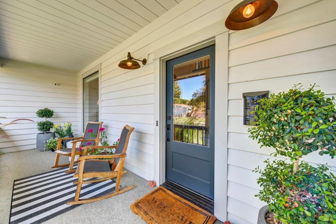
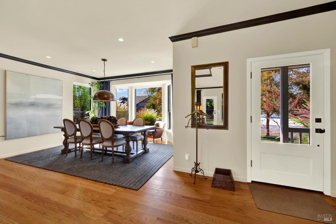
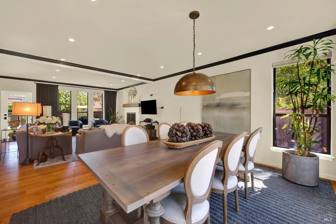
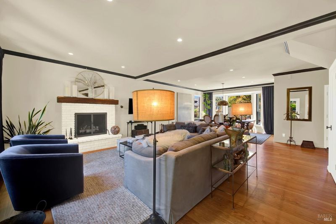
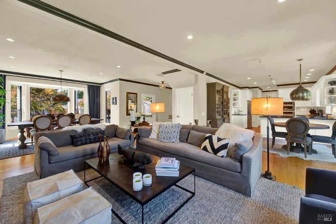
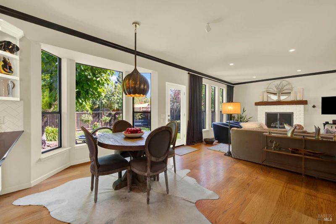
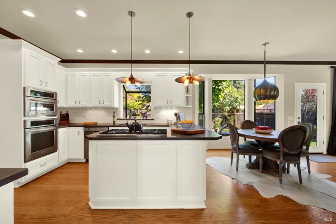
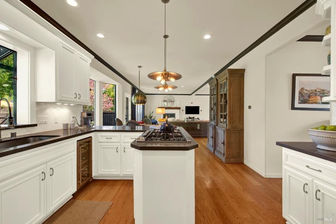
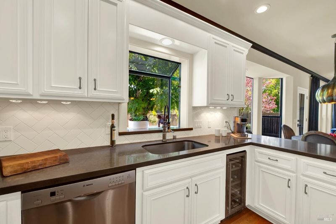
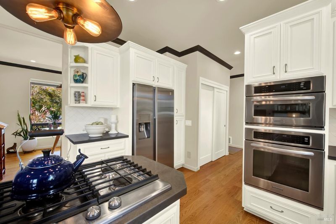
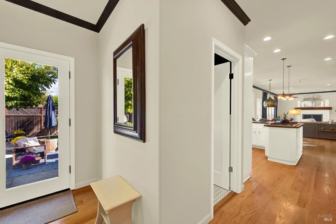
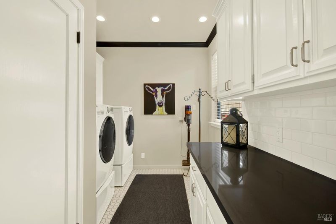
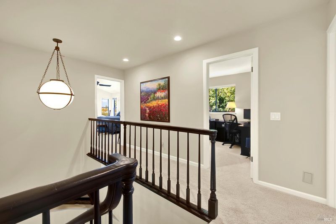
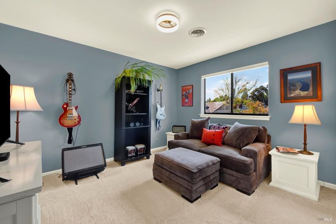
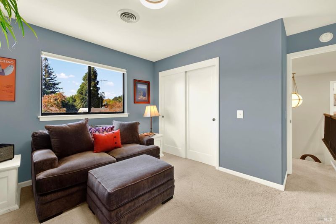
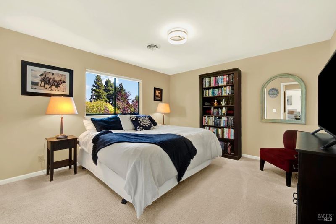
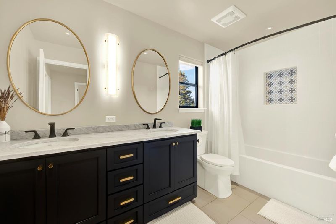
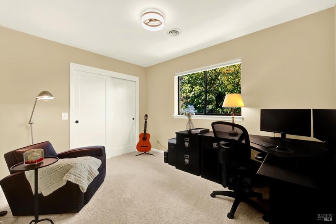
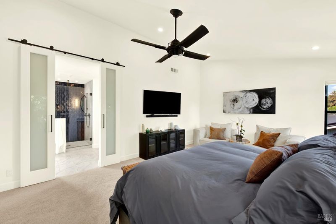
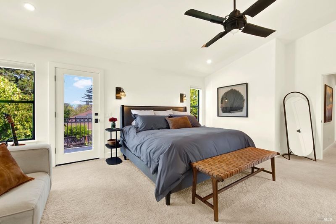
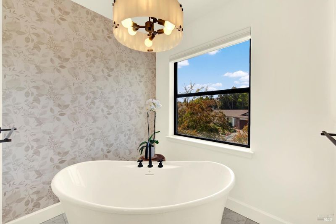
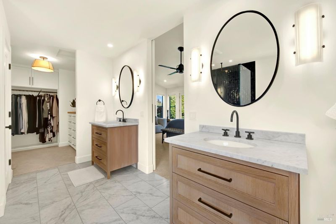
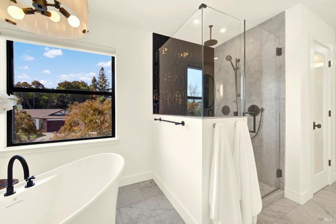
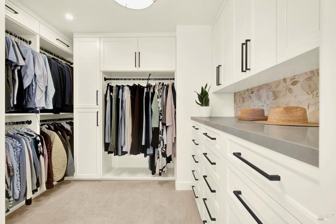
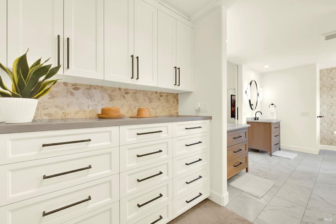
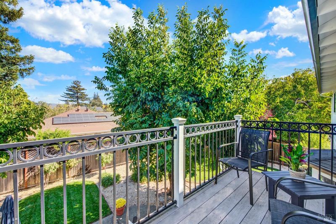
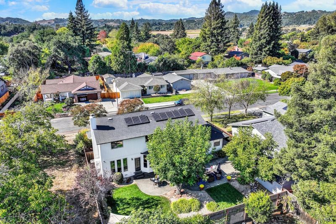
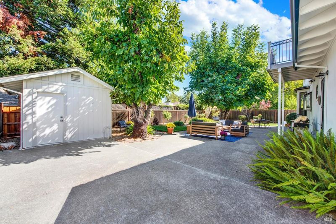
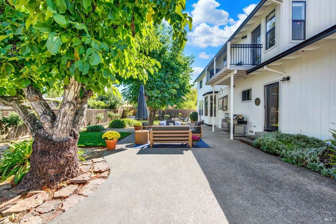
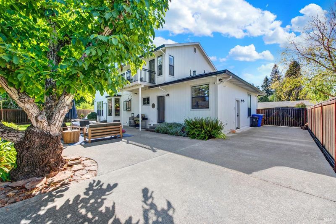
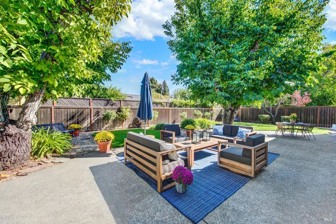
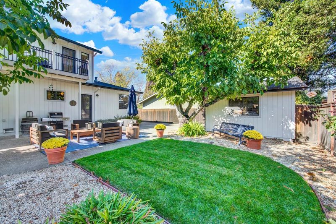
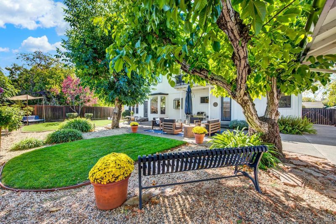
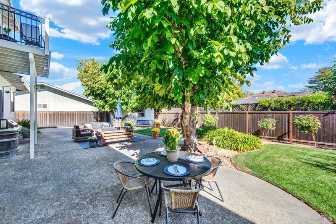
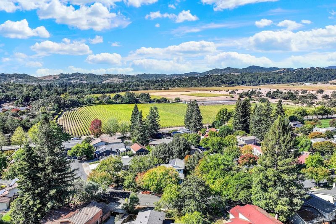
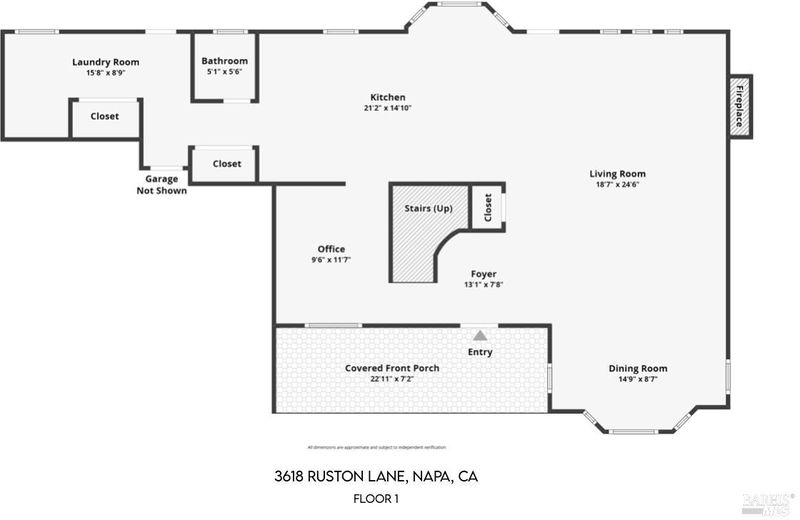
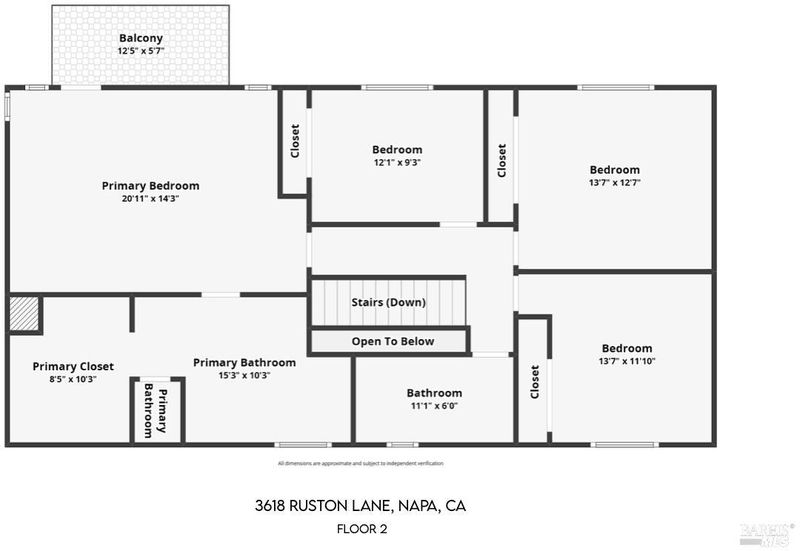
Picture perfect and move-in ready in Napa's desirable Redwood Village neighborhood! Beautifully maintained with tasteful updates throughout, this 4 bedroom, 2.5 bath home offers over 2,300 square feet, close proximity to scenic Alston Park, and membership opportunities at the Redwood Village Swim Club. All four bedrooms are upstairs, along with two beautifully updated bathrooms. The spacious primary suite features a balcony overlooking the backyard, a custom-designed walk-in closet, dual vanities, a freestanding soaking tub, a generous shower, and a private water closet. Downstairs, a generously sized laundry room with a half bath adds convenience, while ample storage throughout the home helps keep everything organized. The beautifully landscaped backyard offers mature shade trees, lush lawn, and a spacious patio with separate areas for outdoor dining and lounging. Curved planting beds, established greenery, and decorative gravel complete the look. 21 owned solar panels help offset electricity costs. Dual-pane windows, central heating and air conditioning, a gas fireplace, a large detached storage shed, and possible side access round out the home's appealing features. Built in 1989 and lovingly cared for, this home is ready for its next chapter.

- Days on Market
- 1 day
- Current Status
- Active
- Original Price
- List Price
- $1,350,000
- On Market Date
- Nov 17, 2026
- Property Type
- Single Family Residence
- Area
- Napa
- Zip Code
- 94558
- MLS ID
- 326094057
- APN
- 007261012000
- Year Built
- 1989
- Stories in Building
- 2
- Possession
- Negotiable, Seller Rent Back
- Data Source
- BAREIS
- Origin MLS System
St. John's Lutheran Elementary School
Private K-8 Elementary, Religious, Coed
Students: 287 Distance: 0.3mi
Hopewell Baptist Christian Academy
Private K-12 Combined Elementary And Secondary, Religious, Coed
Students: 36 Distance: 0.3mi
New Horizons I
Private PK-6 Elementary, Coed
Students: NA Distance: 0.4mi
Northwood Elementary School
Public K-5 Elementary
Students: 397 Distance: 0.5mi
Napa Valley Independent Studies
Public K-12 Alternative
Students: 149 Distance: 0.5mi
Redwood Middle School
Public 6-8 Middle
Students: 956 Distance: 0.5mi
- Bed
- 4
- Bath
- 2.5 (2/1)
- Double Vanity, Tile, Tub w/Shower Over, Window
- Parking
- 3
- Electric Vehicle Charging Station(s), Garage Door Opener, Garage Faces Front, Other
- SQ FT
- 2,341
- SQ FT Source
- Assessor Auto-Fill
- Lot SQ FT
- 7,532.0
- Lot Acres
- 0.1729 Acres
- Kitchen
- Breakfast Area, Pantry Closet, Quartz Counter
- Cooling
- Ceiling Fan(s), Central Air
- Dining Room
- Formal Area
- Disclosures
- Standard
- Flooring
- Carpet, Tile, Wood
- Foundation
- Concrete Perimeter, Pillar/Post/Pier
- Fire Place
- Gas Log, Living Room
- Heating
- Central, Fireplace(s)
- Laundry
- Inside Area
- Upper Level
- Bedroom(s), Full Bath(s), Primary Bedroom
- Main Level
- Dining Room, Garage, Kitchen, Living Room, Partial Bath(s), Street Entrance
- Possession
- Negotiable, Seller Rent Back
- Basement
- None
- Architectural Style
- Traditional
- Fee
- $0
MLS and other Information regarding properties for sale as shown in Theo have been obtained from various sources such as sellers, public records, agents and other third parties. This information may relate to the condition of the property, permitted or unpermitted uses, zoning, square footage, lot size/acreage or other matters affecting value or desirability. Unless otherwise indicated in writing, neither brokers, agents nor Theo have verified, or will verify, such information. If any such information is important to buyer in determining whether to buy, the price to pay or intended use of the property, buyer is urged to conduct their own investigation with qualified professionals, satisfy themselves with respect to that information, and to rely solely on the results of that investigation.
School data provided by GreatSchools. School service boundaries are intended to be used as reference only. To verify enrollment eligibility for a property, contact the school directly.