

$510,000
1,755
SQ FT
$291
SQ/FT
6127 Silverleaf DR
@ Happy Pines Dr. - Not Listed, Foresthill

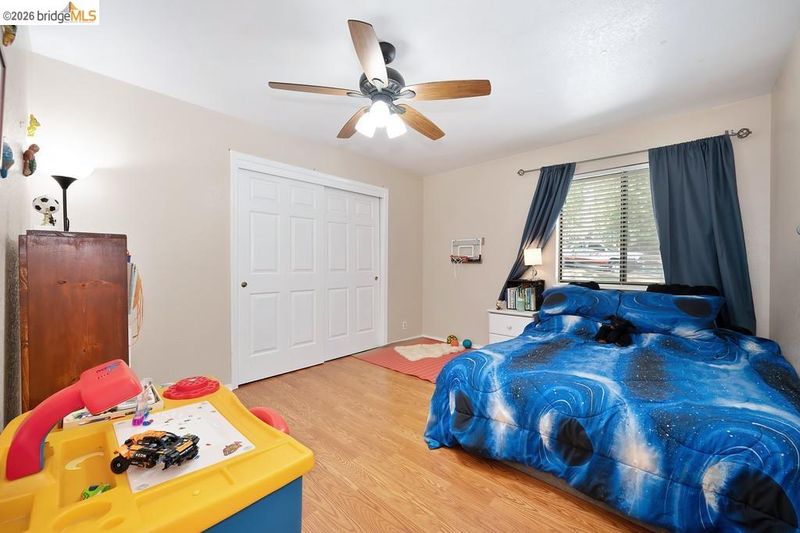
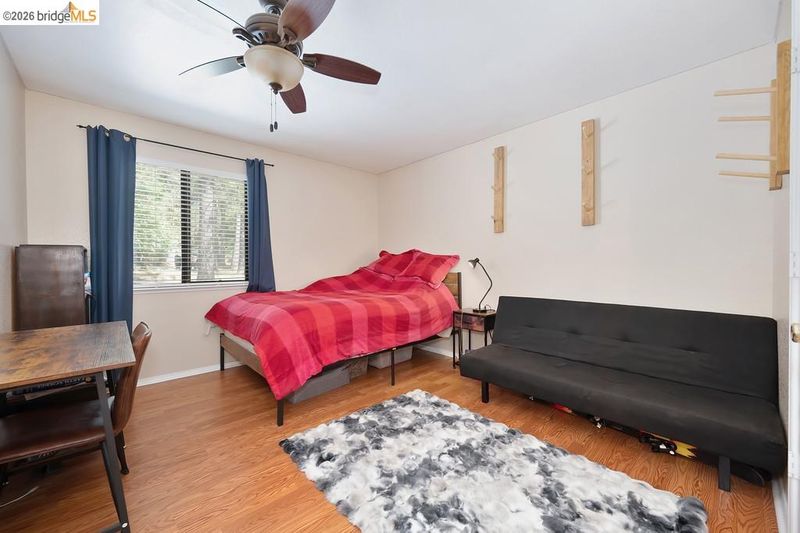
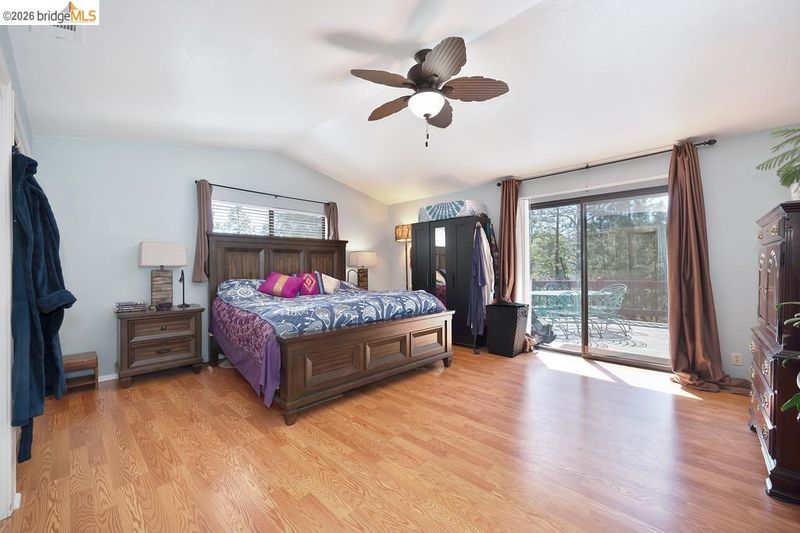
- 3 Bed
- 2 Bath
- 2 Park
- 1,755 sqft
- Foresthill
-

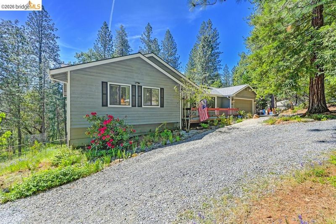
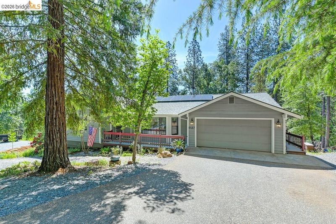
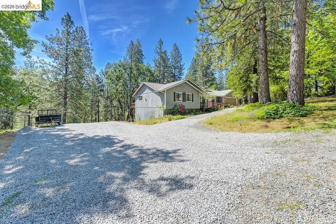
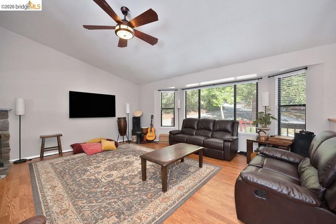
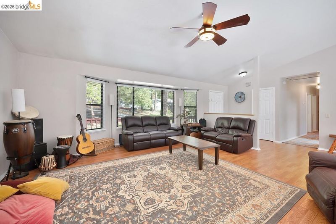
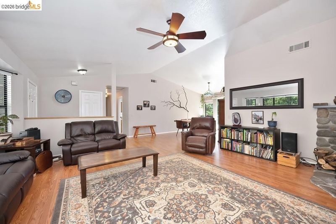
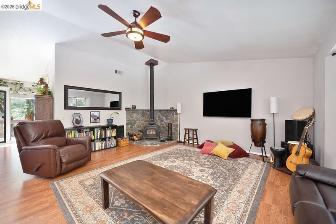
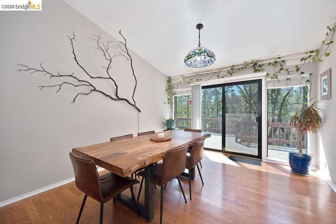
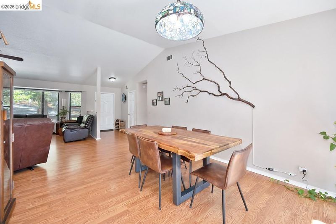
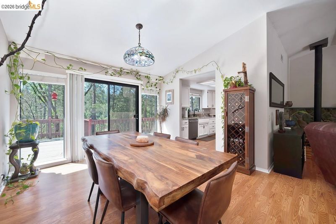
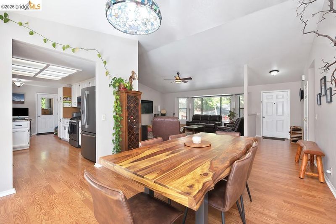
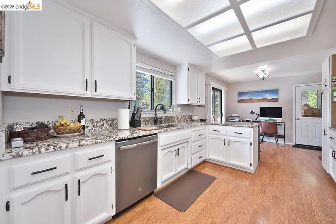
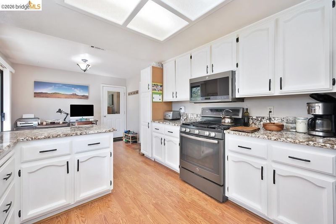
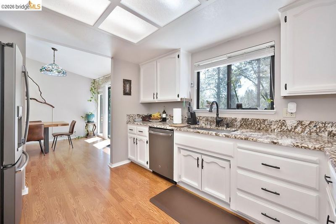
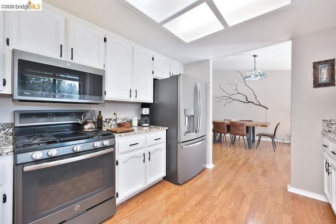
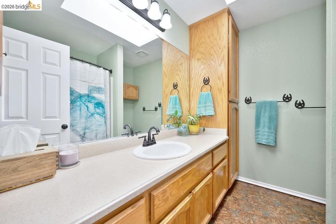
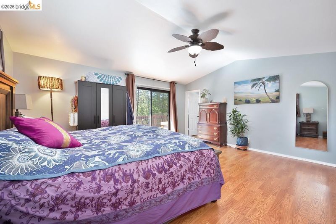
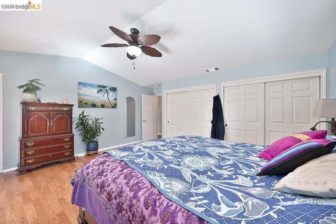
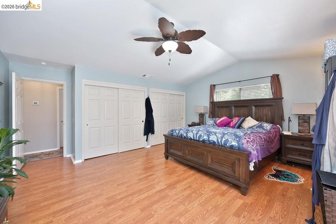
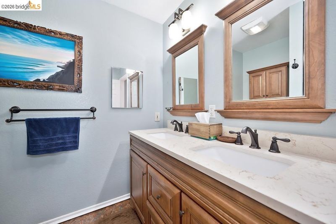
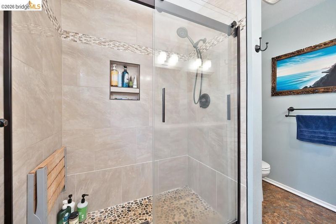
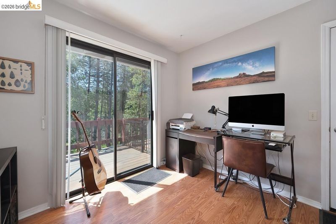
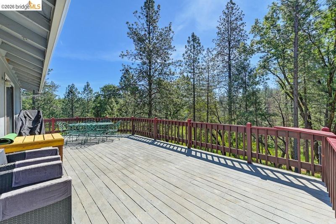
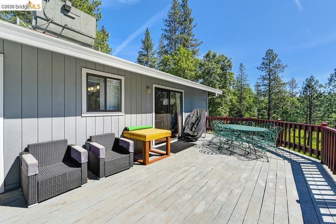
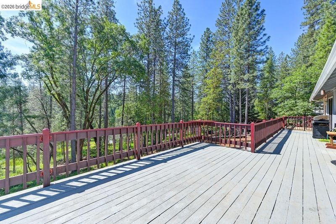
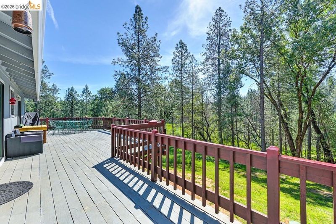
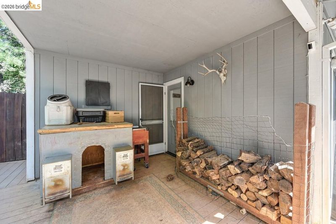
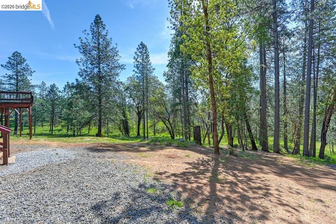
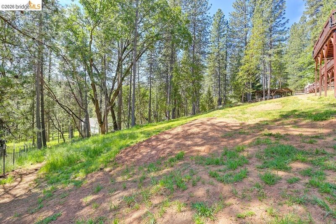
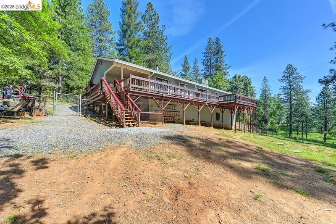
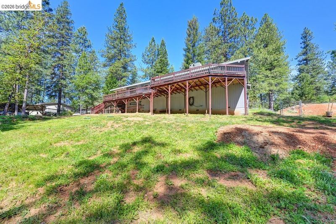
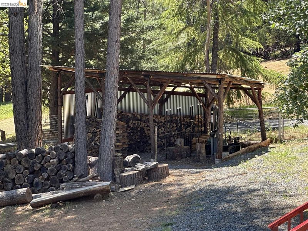
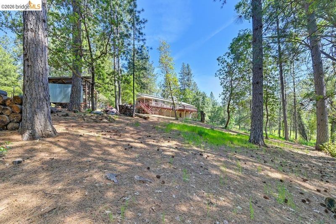
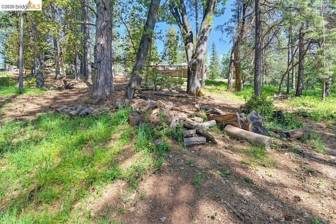
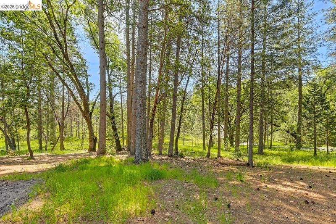
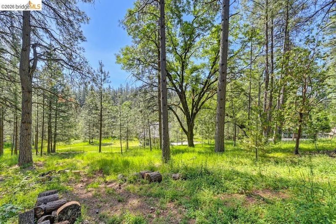
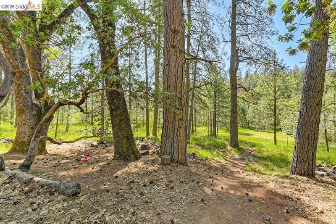
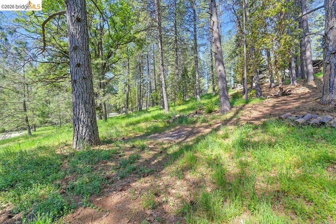
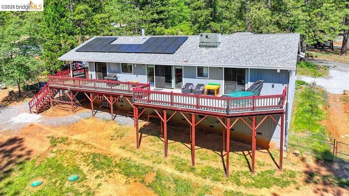
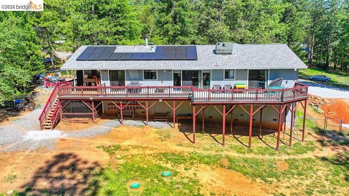
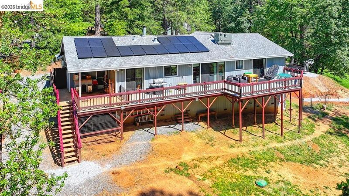
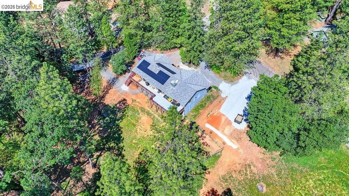
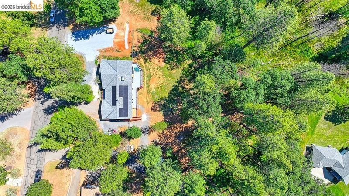
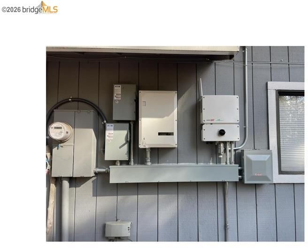
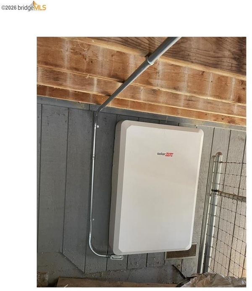
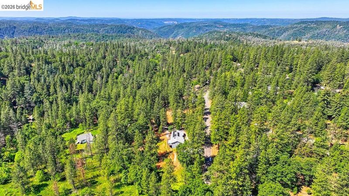
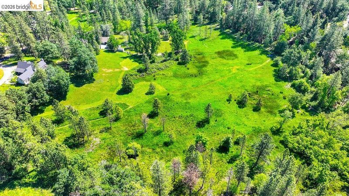
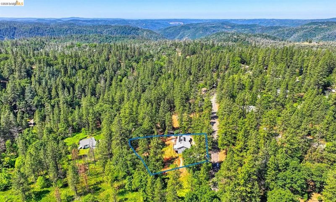
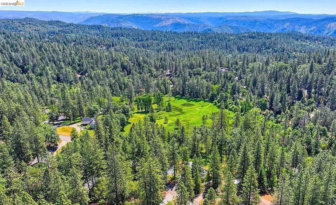
Escape the hustle and bustle and discover the beauty of mountain living in this inviting Foresthill retreat. Surrounded by towering conifers and the natural splendor of the Sierra Nevada foothills, this property offers a wonderful combination of privacy, comfort, and outdoor adventure. Inside, you'll find a warm and welcoming home featuring abundant natural light, a recently upgraded kitchen, and a beautifully updated primary bathroom. The comfortable living spaces provide an ideal setting for everyday living, entertaining, or simply relaxing after a day exploring the outdoors. Step outside onto the spacious deck and patio, where you can enjoy the peaceful surroundings, fresh mountain air, and the sights and sounds of nature. Recent property improvements, including an upgraded solar system with battery storage, enhanced drainage, and additional parking, add practical value to this beautiful mountain setting. The property is adjacent to a green-belt park with access to hiking trails.

- Current Status
- New
- Original Price
- $510,000
- List Price
- $510,000
- On Market Date
- Nov 16, 2026
- Property Type
- Detached
- D/N/S
- Not Listed
- Zip Code
- 95631
- MLS ID
- 41153933
- APN
- 257240046000
- Year Built
- 1990
- Stories in Building
- 1
- Possession
- Negotiable
- Data Source
- MAXEBRDI
- Origin MLS System
- Bridge AOR
Foresthill Divide
Public K-8 Elementary
Students: 394 Distance: 3.4mi
Foresthill High School
Public 9-12 Secondary, Coed
Students: 198 Distance: 4.0mi
Divide High School
Public 9-12 Continuation
Students: 13 Distance: 5.4mi
Fox Run School
Private 1-12 Religious, Coed
Students: 8 Distance: 5.7mi
Georgetown Elementary School
Public K-6 Elementary
Students: 224 Distance: 5.7mi
Live Oak Waldorf School
Private PK-8 Elementary, Coed
Students: 182 Distance: 5.8mi
- Bed
- 3
- Bath
- 2
- Parking
- 2
- RV/Boat Parking, Space Per Unit - 2
- SQ FT
- 1,755
- SQ FT Source
- Owner
- Lot SQ FT
- 50,965.0
- Lot Acres
- 1.17 Acres
- Pool Info
- None
- Kitchen
- Dishwasher, Gas Range, Microwave, Refrigerator, Insulated Water Heater, Counter - Solid Surface, Gas Range/Cooktop
- Cooling
- Central Air, Whole House Fan
- Disclosures
- Fire Hazard Area
- Entry Level
- Exterior Details
- Back Yard, Sprinklers Front, Landscape Front
- Flooring
- Wood
- Foundation
- Fire Place
- Wood Burning
- Heating
- Propane, Wood Stove, Central
- Laundry
- Gas Dryer Hookup, Electric
- Main Level
- 3 Bedrooms, 2 Baths
- Views
- Forest, Trees/Woods
- Possession
- Negotiable
- Basement
- Crawl Space
- Architectural Style
- Traditional
- Construction Status
- Existing
- Additional Miscellaneous Features
- Back Yard, Sprinklers Front, Landscape Front
- Location
- Sloped Down, Back Yard, Borders Government Land
- Pets
- Yes
- Roof
- Composition
- Water and Sewer
- See Remarks
- Fee
- Unavailable
MLS and other Information regarding properties for sale as shown in Theo have been obtained from various sources such as sellers, public records, agents and other third parties. This information may relate to the condition of the property, permitted or unpermitted uses, zoning, square footage, lot size/acreage or other matters affecting value or desirability. Unless otherwise indicated in writing, neither brokers, agents nor Theo have verified, or will verify, such information. If any such information is important to buyer in determining whether to buy, the price to pay or intended use of the property, buyer is urged to conduct their own investigation with qualified professionals, satisfy themselves with respect to that information, and to rely solely on the results of that investigation.
School data provided by GreatSchools. School service boundaries are intended to be used as reference only. To verify enrollment eligibility for a property, contact the school directly.