

$2,359,000
1,356
SQ FT
$1,740
SQ/FT
894 Hazelnut Court
@ Hudsdon Way - 19 - Sunnyvale, Sunnyvale

- 3 Bed
- 1 Bath
- 0 Park
- 1,356 sqft
- SUNNYVALE
-

-
Sun Oct 4, 1:30 pm - 4:00 pm
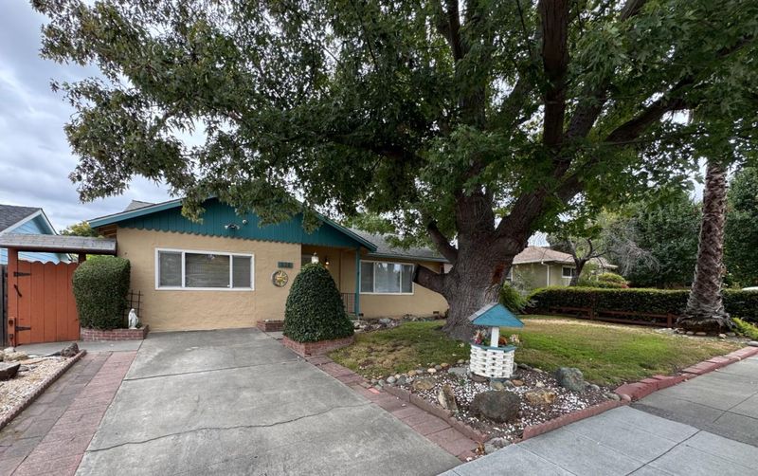
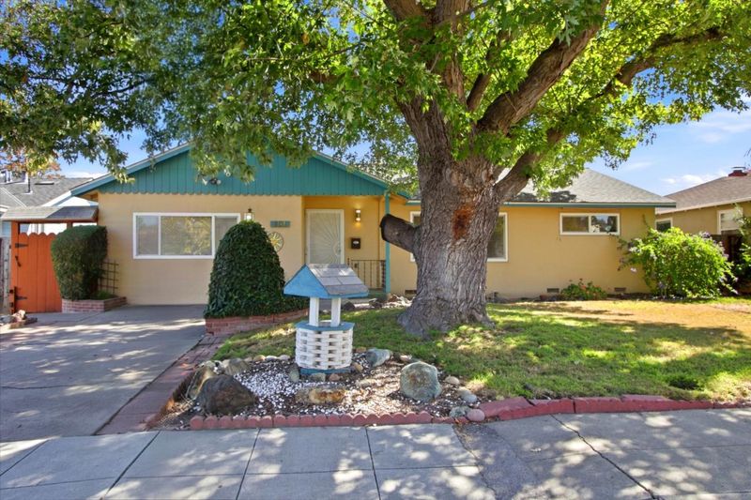
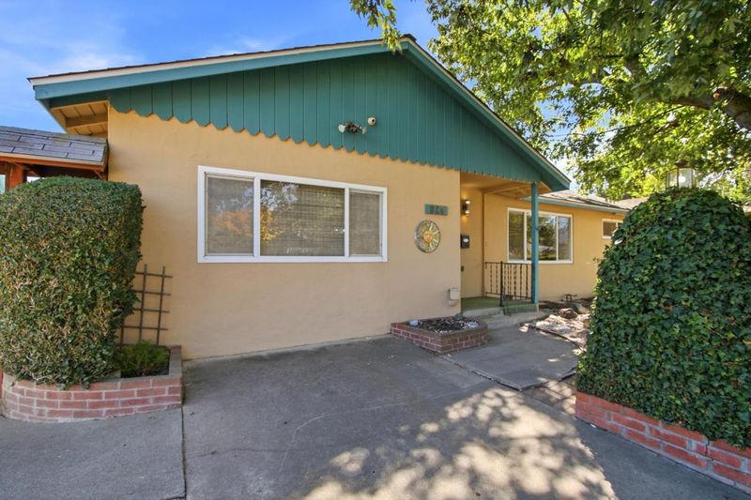
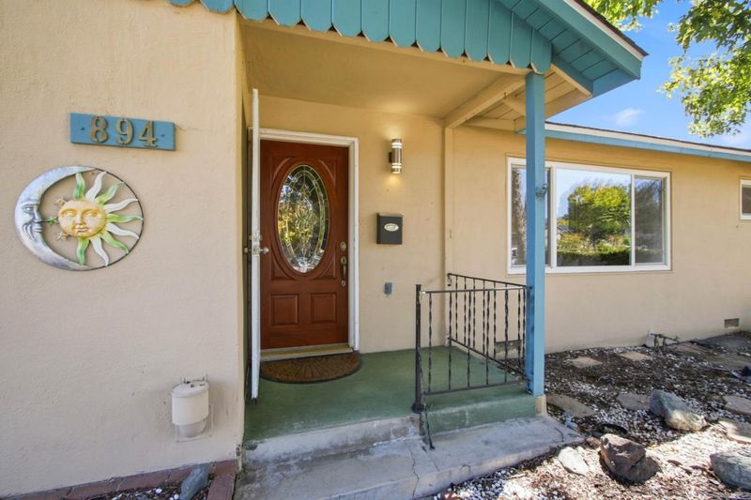
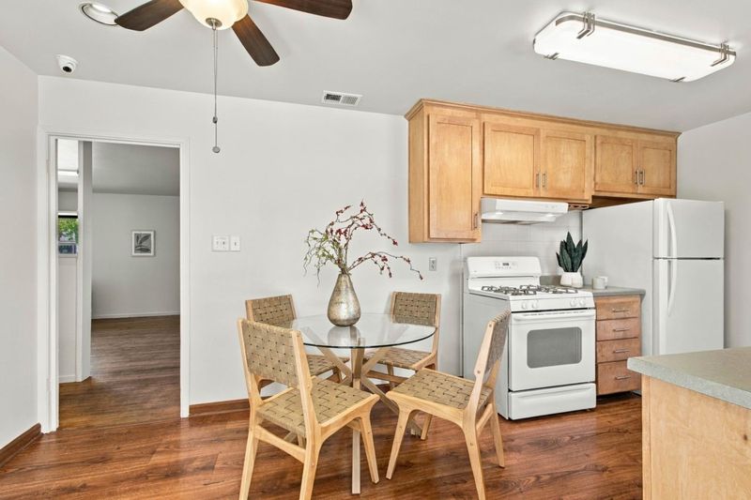
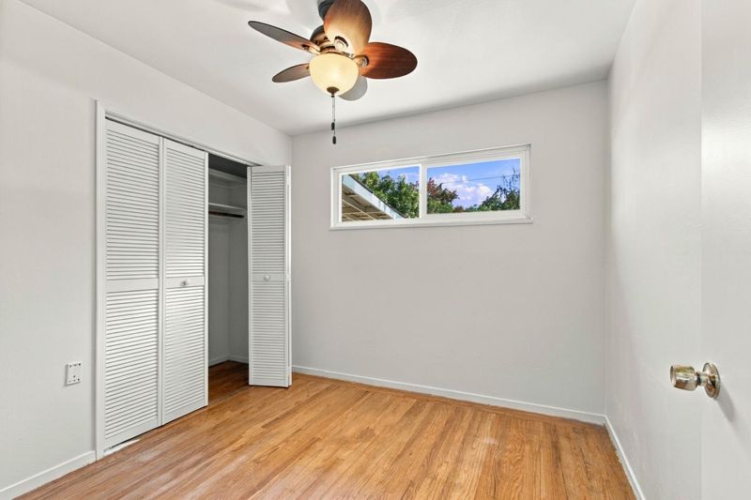
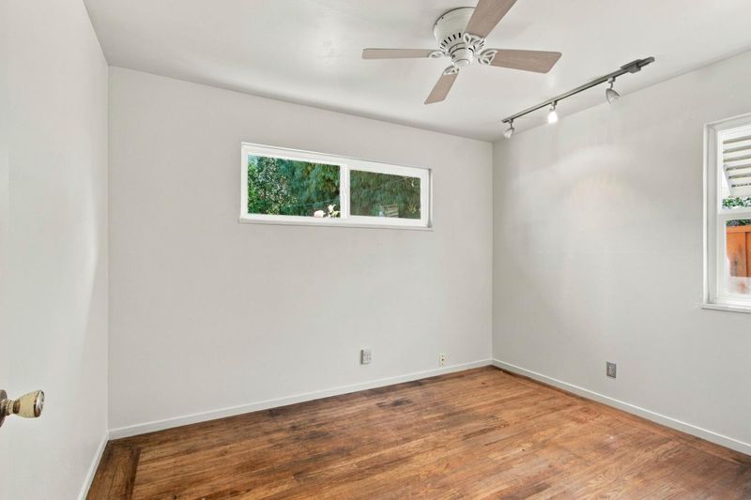
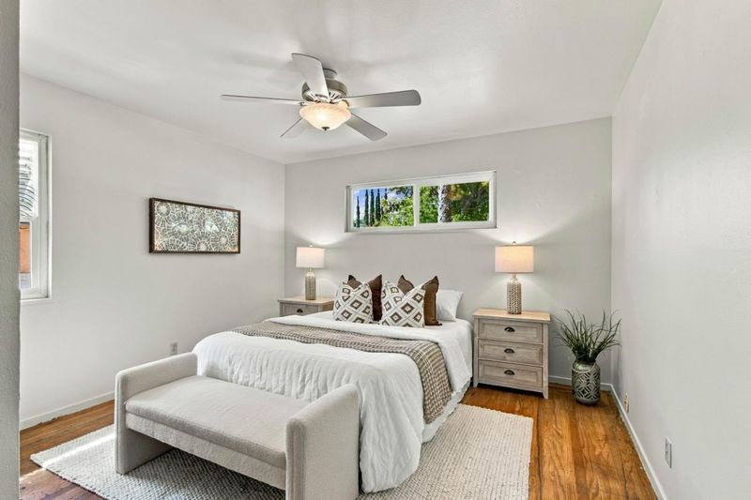
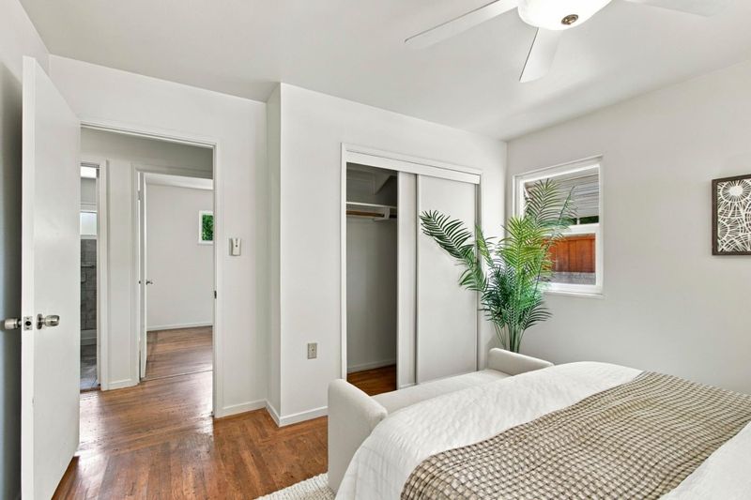
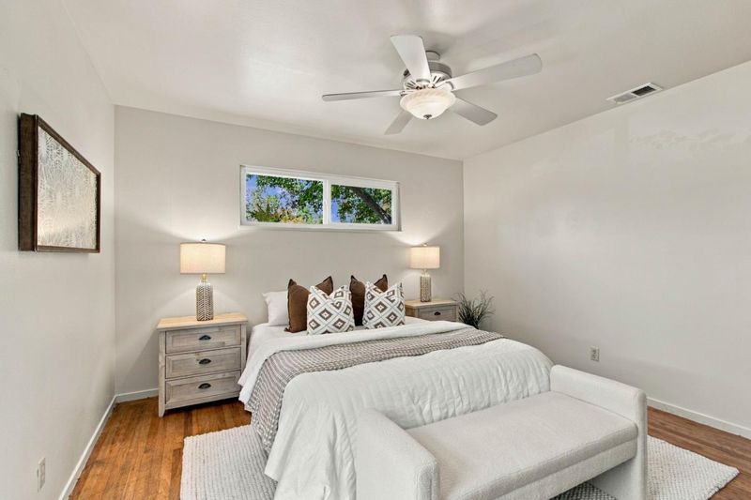
First time on market. Lovely Cherry Chase neighborhood with amazing schools!
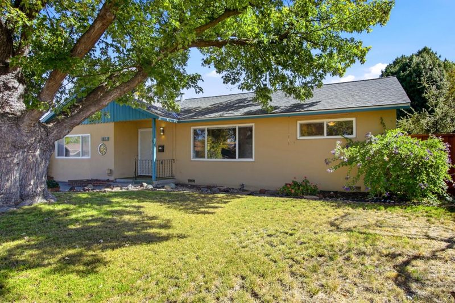
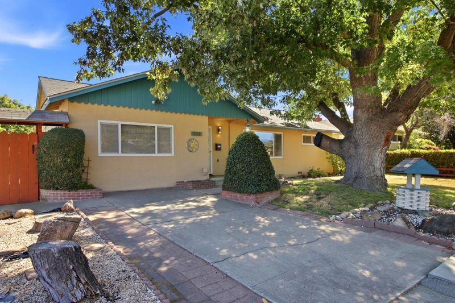
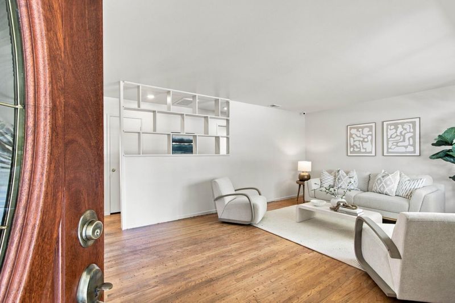
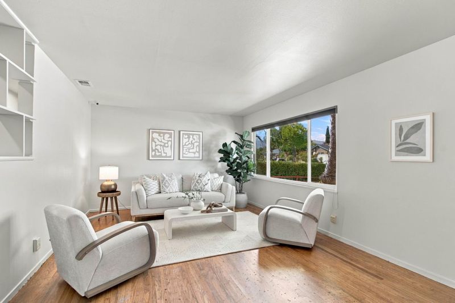
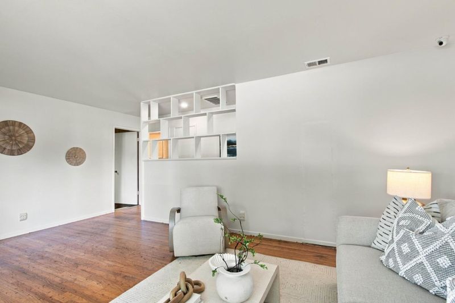
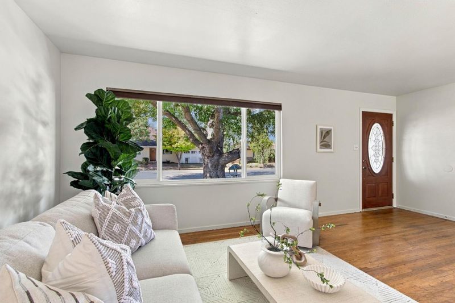
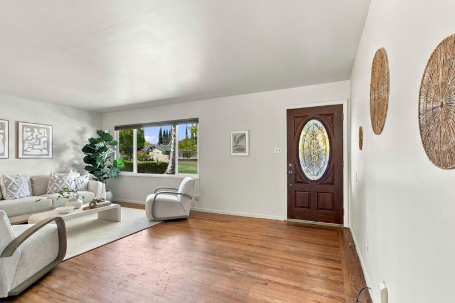
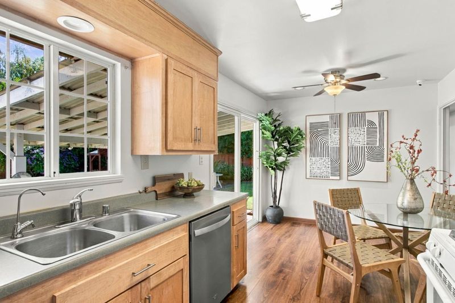
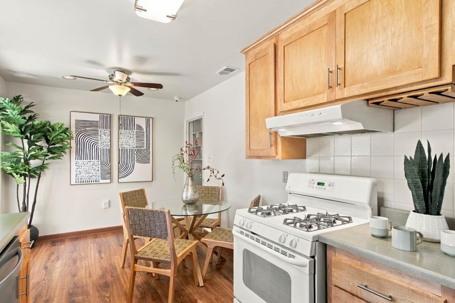
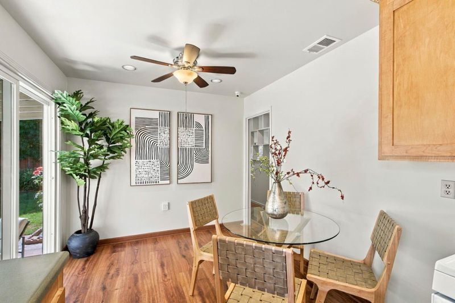
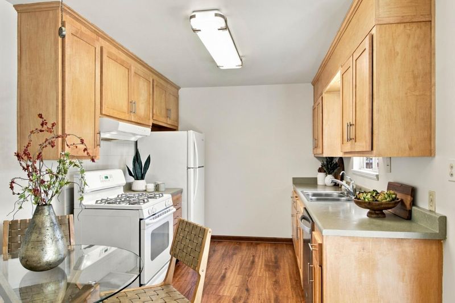
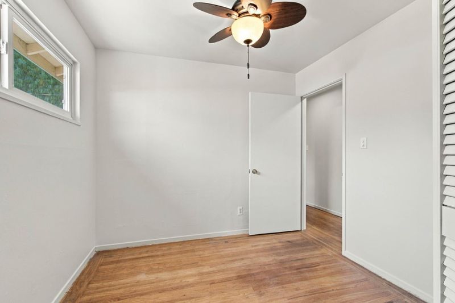
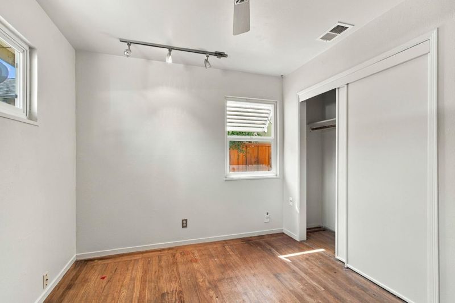
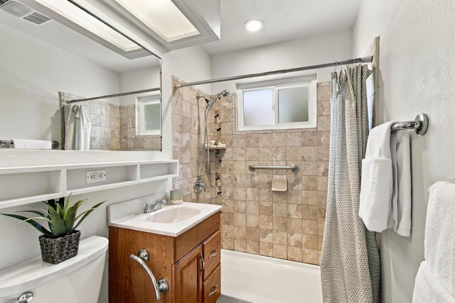
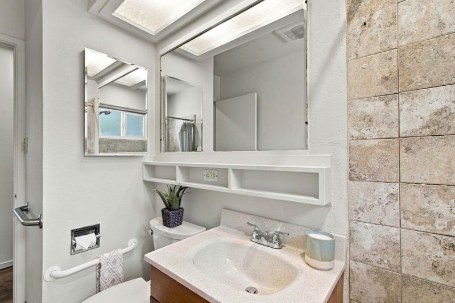
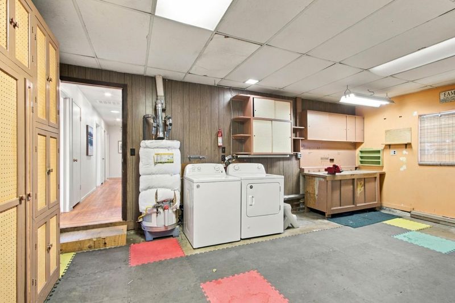
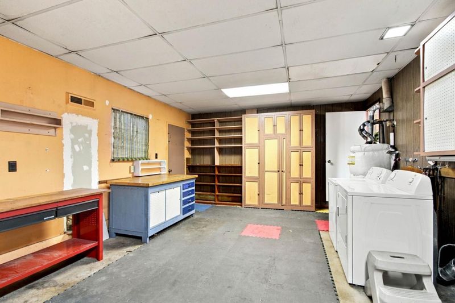
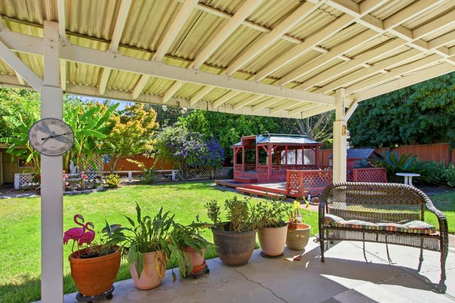
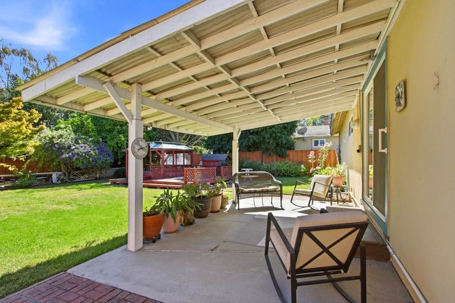
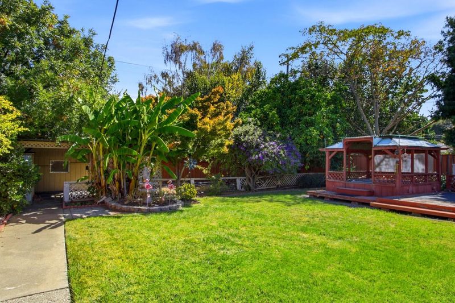
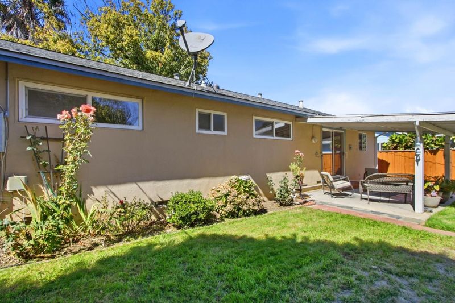
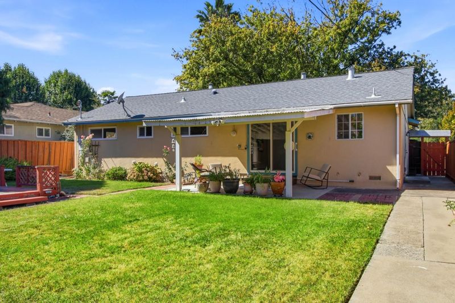
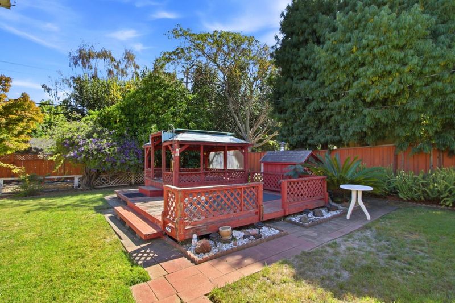
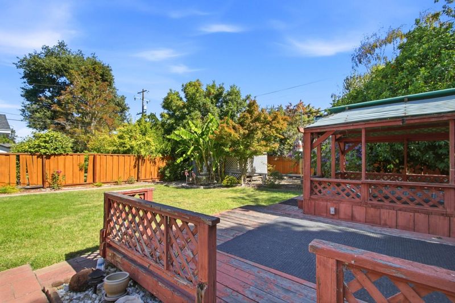
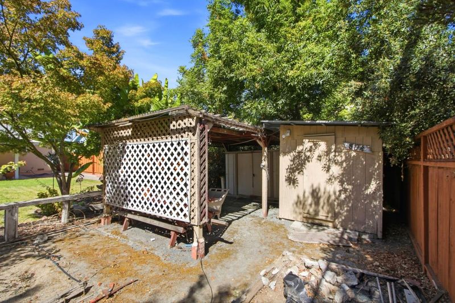
Cherished by its original owners for generations, this 3-bedroom home in Sunnyvales coveted Cherry Chase neighborhood is ready to welcome its next family. Classic hardwood floors, crisp new paint, and light-filled dual-pane windows create an inviting backdrop, while the converted garage offers endless possibilities as a workshop, office, or fitness room. Set on an expansive lot with ample space to expand if thats in your vision. Youre perfectly positioned just minutes from major tech campuses 3miles to Apple Park, LinkedIn, and less than 6 miles to Google, as well as the bustling shops, restaurants and weekly farmers market of Downtown Sunnyvale.

- Days on Market
- 3 days
- Current Status
- Active
- Original Price
- $2,359,000
- List Price
- $2,359,000
- On Market Date
- Oct 1, 2026
- Property Type
- Single Family Home
- Area
- 19 - Sunnyvale
- Zip Code
- 94087
- MLS ID
- ML82062775
- APN
- 198-21-022
- Year Built
- 1953
- Stories in Building
- 1
- Possession
- Unavailable
- Data Source
- MLSL
- Origin MLS System
- MLSListings, Inc.
Cherry Chase Elementary School
Public K-5 Elementary, Coed
Students: 835 Distance: 0.2mi
Sunnyvale Middle School
Public 6-8 Middle
Students: 1211 Distance: 0.3mi
Stratford School
Private K-5 Elementary, Core Knowledge
Students: 293 Distance: 0.6mi
Alta Vista High School
Public 9-12 Continuation
Students: 79 Distance: 0.6mi
Cumberland Elementary School
Public K-5 Elementary
Students: 806 Distance: 0.7mi
Sunnyvale Christian
Private K-5 Elementary, Religious, Coed
Students: 110 Distance: 0.7mi
- Bed
- 3
- Bath
- 1
- Parking
- 0
- Workshop in Garage, Other
- SQ FT
- 1,356
- SQ FT Source
- Unavailable
- Lot SQ FT
- 7,500.0
- Lot Acres
- 0.172176 Acres
- Cooling
- Ceiling Fan
- Dining Room
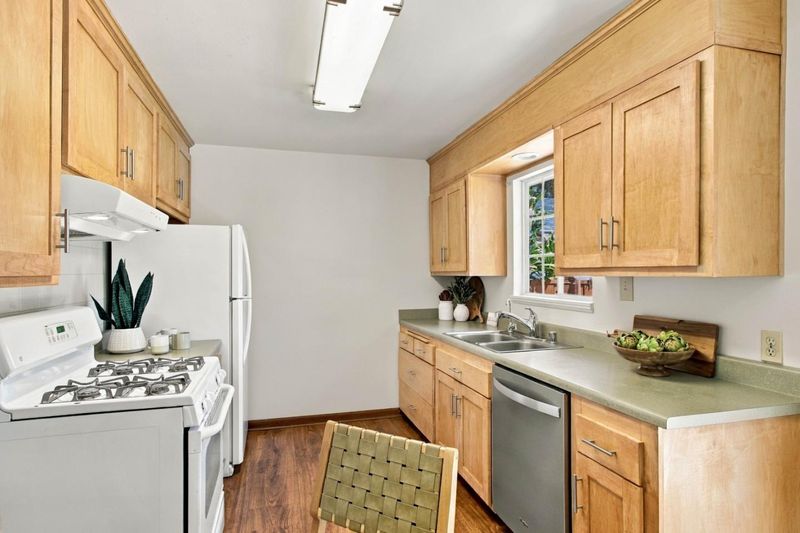
- Breakfast Nook, Eat in Kitchen
- Disclosures
- NHDS Report
- Family Room
- No Family Room
- Flooring
- Hardwood
- Foundation
- Concrete Perimeter and Slab
- Heating
- Central Forced Air - Gas
- Laundry
- In Garage
- Fee
- Unavailable
MLS and other Information regarding properties for sale as shown in Theo have been obtained from various sources such as sellers, public records, agents and other third parties. This information may relate to the condition of the property, permitted or unpermitted uses, zoning, square footage, lot size/acreage or other matters affecting value or desirability. Unless otherwise indicated in writing, neither brokers, agents nor Theo have verified, or will verify, such information. If any such information is important to buyer in determining whether to buy, the price to pay or intended use of the property, buyer is urged to conduct their own investigation with qualified professionals, satisfy themselves with respect to that information, and to rely solely on the results of that investigation.
School data provided by GreatSchools. School service boundaries are intended to be used as reference only. To verify enrollment eligibility for a property, contact the school directly.