

$3,240,000
2,054
SQ FT
$1,577
SQ/FT
1029 Acacia Way
@ Crespi & Vizcaino - 144 - Southeast Carmel, Carmel

- 3 Bed
- 2 Bath
- 2 Park
- 2,054 sqft
- CARMEL
-

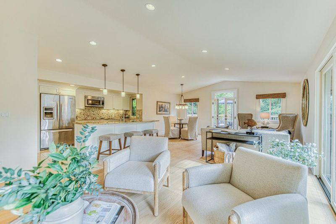
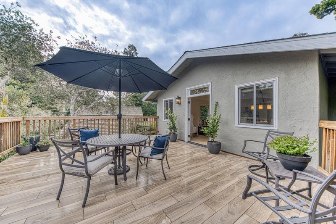
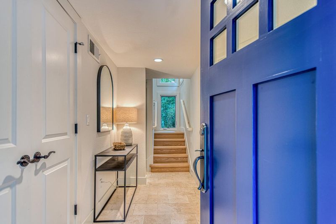
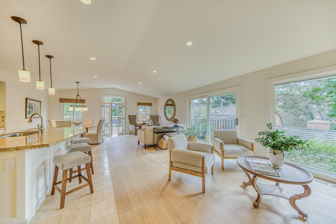
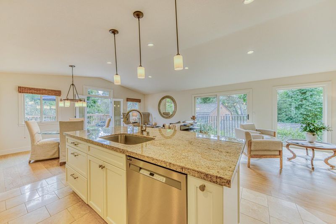
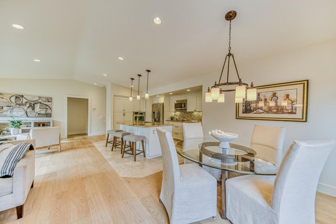
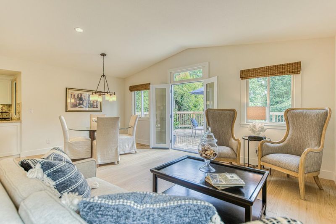
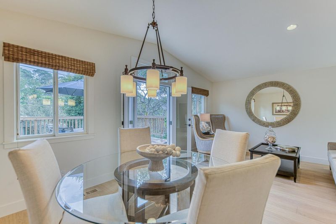
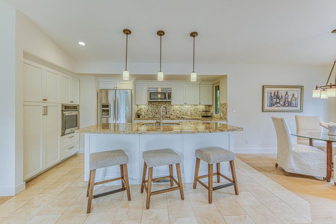
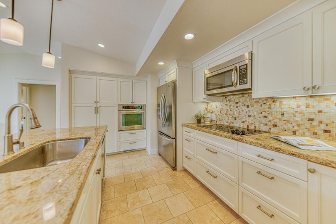
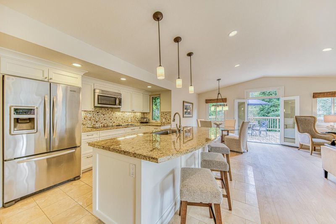
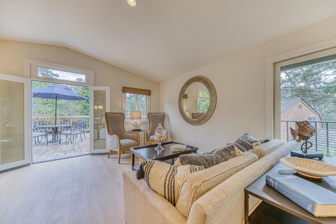
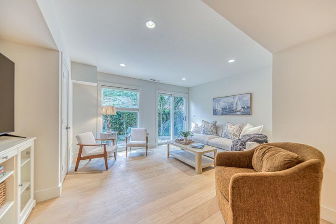
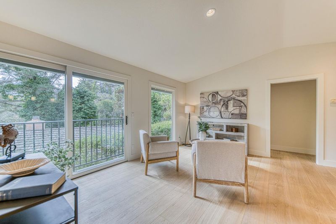
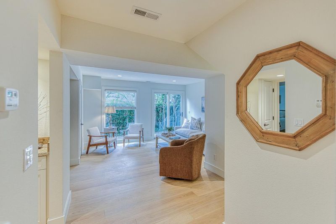
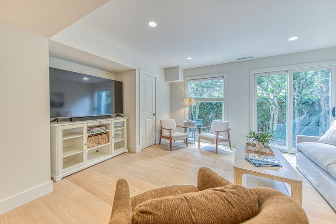
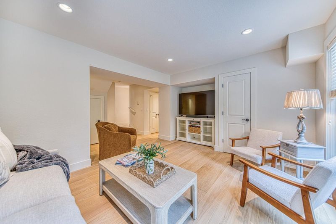
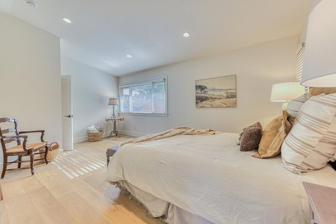
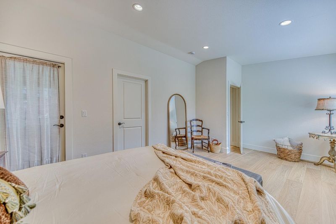
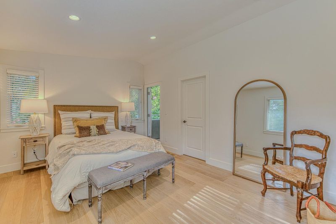
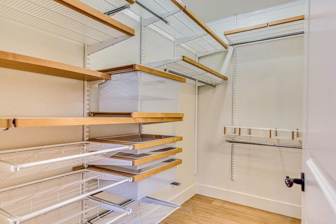
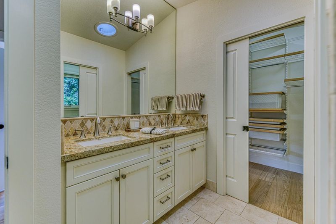
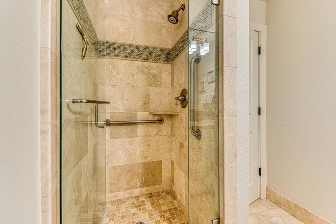
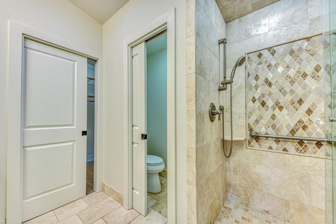
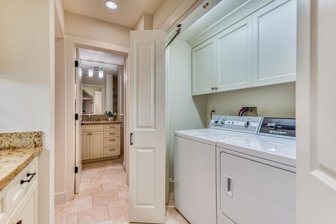
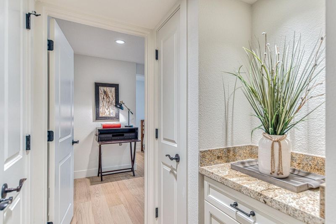
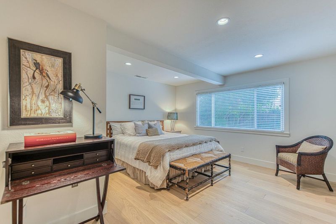
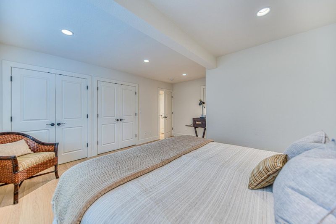
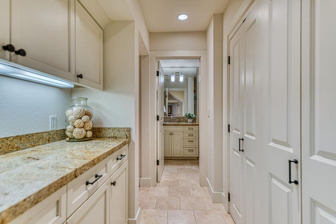
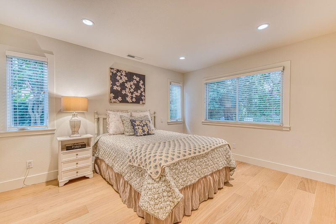
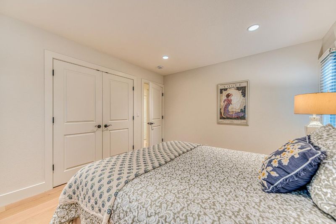
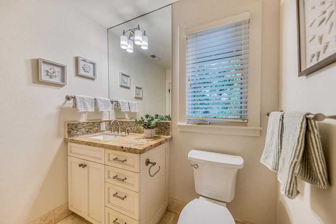
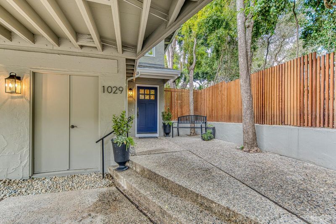
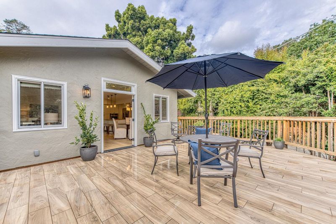
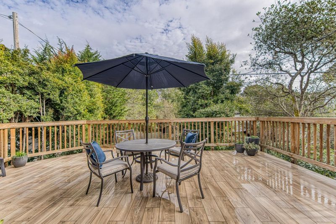
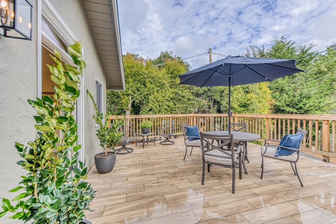
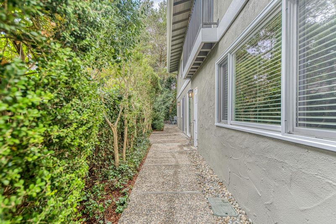
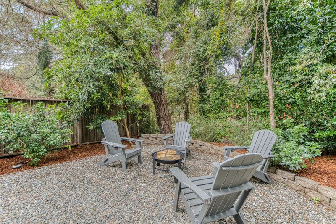
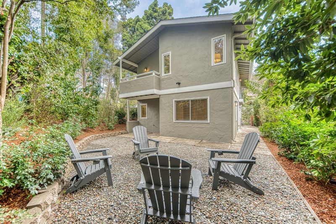
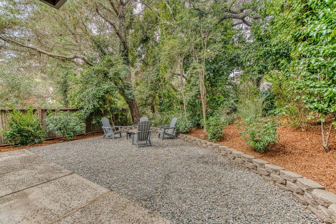
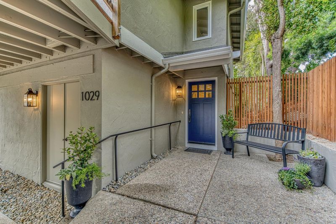
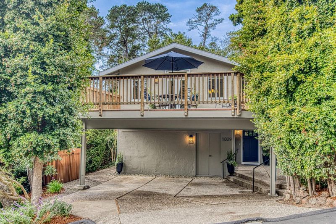
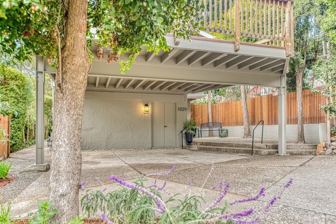
Extensively renovated, this beautiful coastal modern retreat offers an enviable in-town location that is a rare blend of tranquil forest living, naturally beautiful surroundings, generous square footage and a short stroll to town or Mission Trail Nature Preserve. New top-of-the-line white oak hardwood floors, premium double-pane windows, and an abundance of natural light. Spacious open kitchen with stainless steel appliances and large island with breakfast bar flows into voluminous living and dining areas, Three large bedrooms and two bathrooms are complemented by a versatile second family room, ideal for a media room, home office, or potential fourth bedroom. The primary suite offers a peaceful escape, complete with a large walk-in closet, a luxurious bathroom and a view balcony. An expansive, newly renovated front deck with beautiful ceramic tile flooring extends the living space into the surrounding greenery. A new 50 year fire-resistant roof, extensive improvements, newer plumbing and electrical, and a waterproofed two-car carport add to the home's appeal. Serene and private, yet just moments from the village's celebrated restaurants, boutiques, and iconic white-sand beach. Lovely outdoor living spaces include backyard under canopy of trees tucked in and cozy.

- Days on Market
- 2 days
- Current Status
- Active
- Original Price
- $3,240,000
- List Price
- $3,240,000
- On Market Date
- Nov 16, 2026
- Property Type
- Single Family Home
- Area
- 144 - Southeast Carmel
- Zip Code
- 93921
- MLS ID
- ML82067446
- APN
- 010-331-016-000
- Year Built
- 1968
- Stories in Building
- 2
- Possession
- Unavailable
- Data Source
- MLSL
- Origin MLS System
- MLSListings, Inc.
Junipero Serra School
Private PK-8 Elementary, Religious, Coed
Students: 190 Distance: 0.5mi
Carmel High School
Public 9-12 Secondary
Students: 845 Distance: 0.6mi
Carmel River Elementary School
Public K-5 Elementary
Students: 451 Distance: 0.6mi
Stevenson School Carmel Campus
Private K-8 Elementary, Coed
Students: 249 Distance: 0.9mi
Carmel Middle School
Public 6-8 Middle
Students: 625 Distance: 1.3mi
Monte Vista
Public K-5
Students: 365 Distance: 2.7mi
- Bed
- 3
- Bath
- 2
- Parking
- 2
- Carport, Covered Parking
- SQ FT
- 2,054
- SQ FT Source
- Unavailable
- Lot SQ FT
- 3,920.0
- Lot Acres
- 0.089991 Acres
- Cooling
- None
- Dining Room
- Breakfast Bar, Dining Area
- Disclosures
- Natural Hazard Disclosure
- Family Room
- Separate Family Room
- Flooring
- Hardwood
- Foundation
- Concrete Perimeter, Concrete Slab
- Heating
- Central Forced Air
- Laundry
- Inside, Washer / Dryer
- Fee
- Unavailable
MLS and other Information regarding properties for sale as shown in Theo have been obtained from various sources such as sellers, public records, agents and other third parties. This information may relate to the condition of the property, permitted or unpermitted uses, zoning, square footage, lot size/acreage or other matters affecting value or desirability. Unless otherwise indicated in writing, neither brokers, agents nor Theo have verified, or will verify, such information. If any such information is important to buyer in determining whether to buy, the price to pay or intended use of the property, buyer is urged to conduct their own investigation with qualified professionals, satisfy themselves with respect to that information, and to rely solely on the results of that investigation.
School data provided by GreatSchools. School service boundaries are intended to be used as reference only. To verify enrollment eligibility for a property, contact the school directly.