

$1,100,000
1,534
SQ FT
$717
SQ/FT
296 W Thomson Avenue
@ Sonoma Hwy - Sonoma

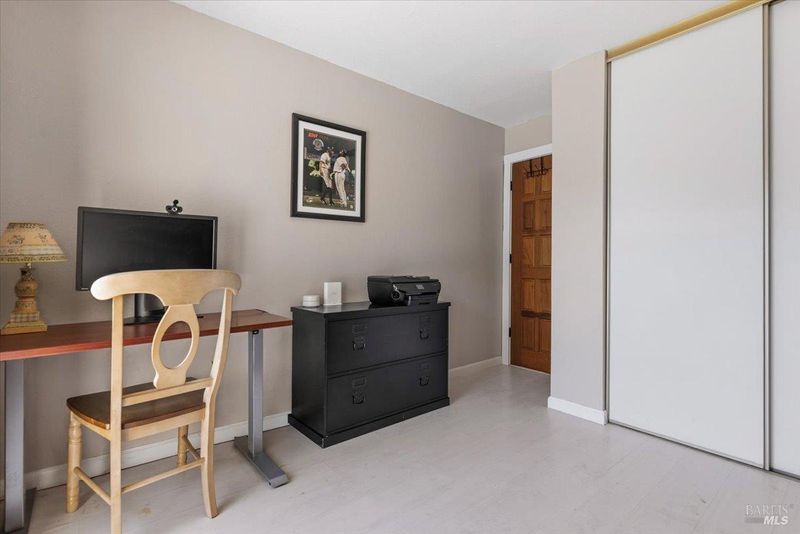
- 4 Bed
- 2 Bath
- 4 Park
- 1,534 sqft
- Sonoma
-

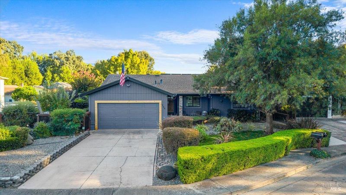
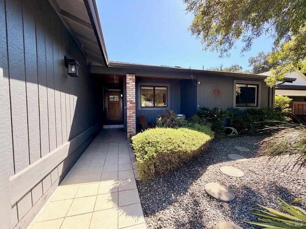
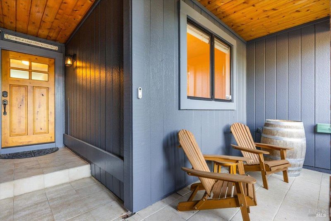
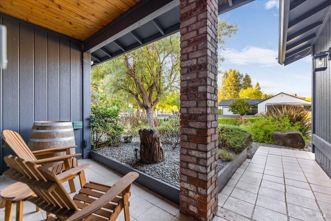
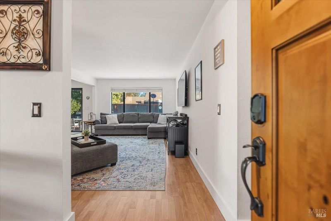
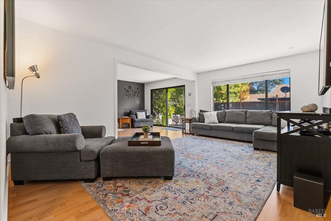
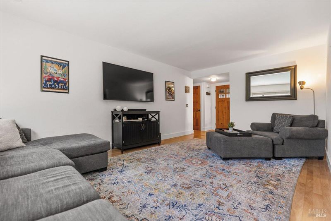
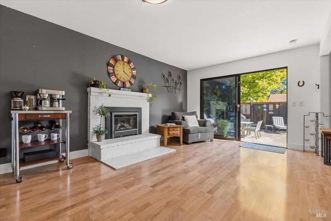
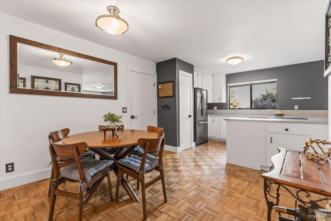
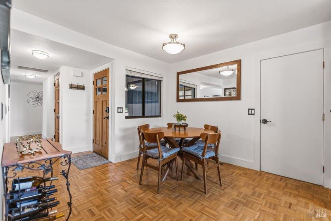
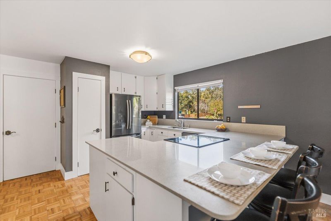
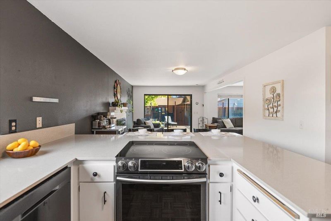
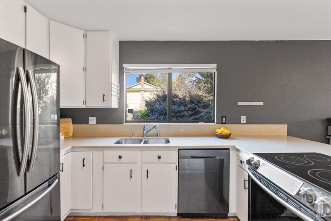
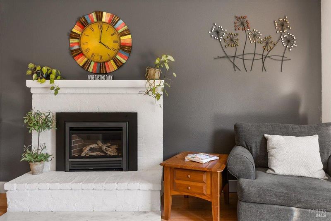
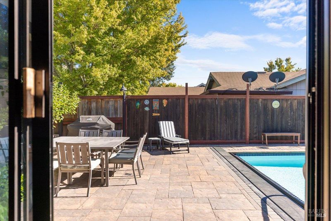
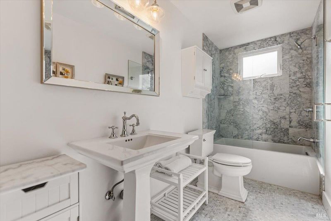
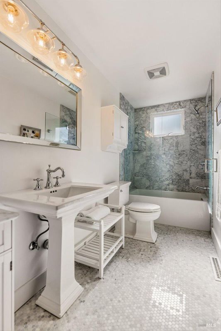
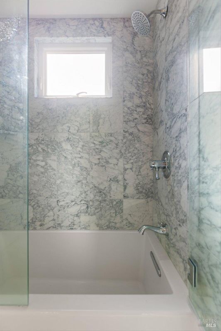
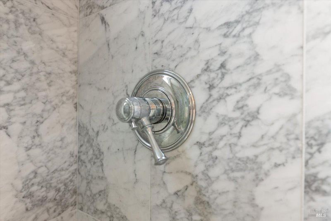
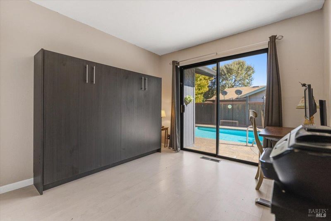
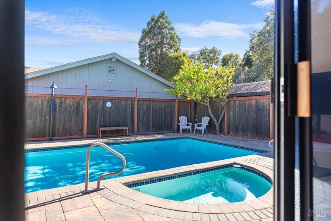
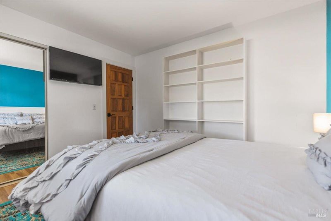
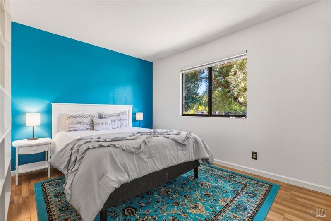
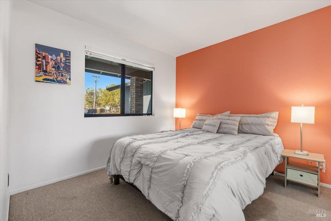
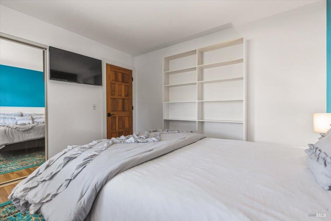
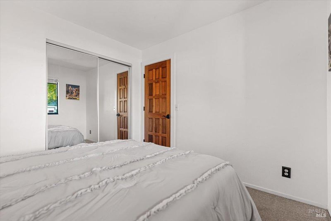
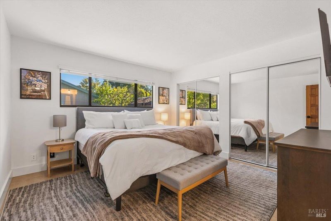
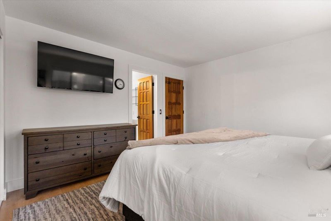
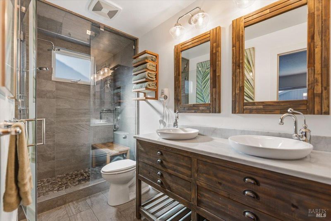
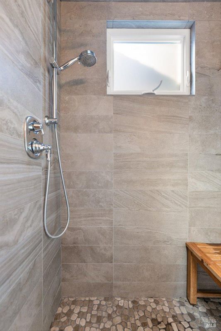
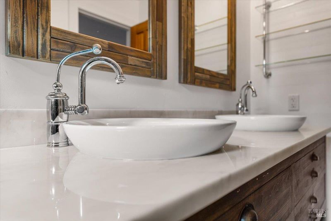
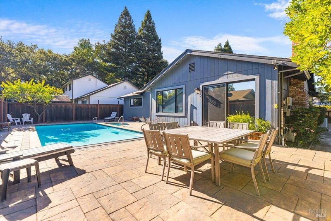
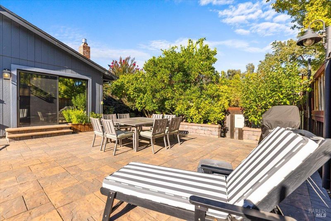
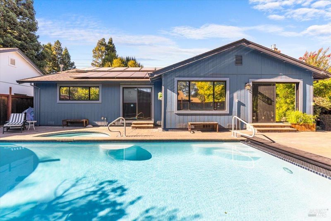
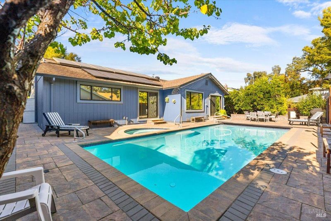
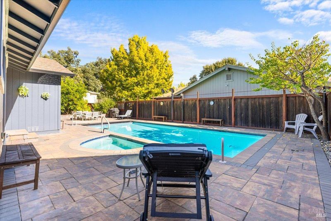
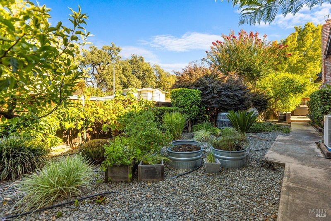
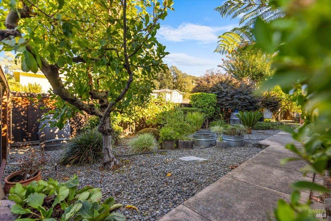
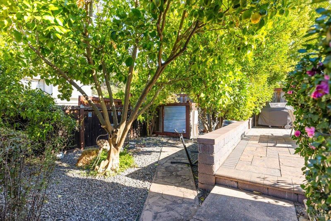
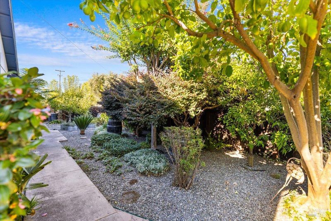
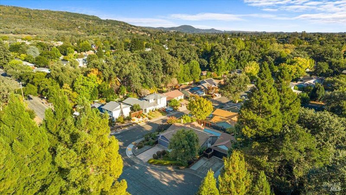
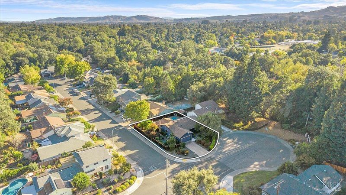
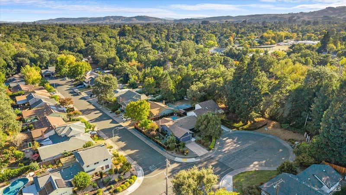
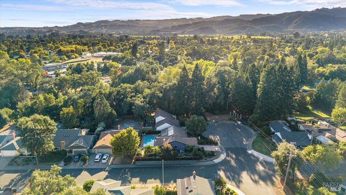
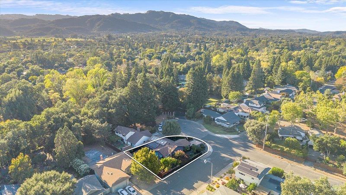
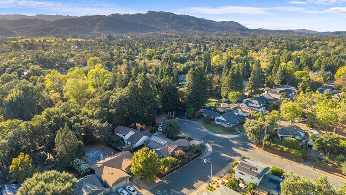
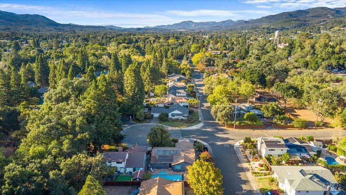
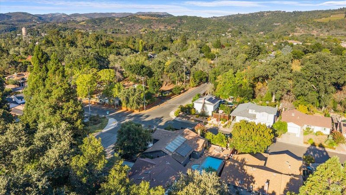
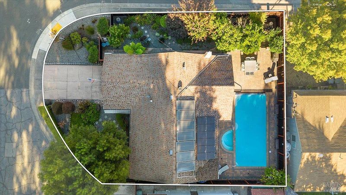
Your own Sonoma retreat starts right in the backyard. This beautifully maintained four-bedroom home pairs bright, comfortable interiors with resort-style outdoor living, mature landscaping, and a backyard built to be enjoyed. Inside, abundant natural light fills multiple living spaces, including a welcoming family room anchored by a beautiful fireplace and an adjoining living room. The dining area flows into the kitchen, where updated appliances make the space ready for everyday meals and entertaining alike. Both bathrooms have been beautifully remodeled, including a spacious primary bath with dual sinks and a tiled walk-in shower. Outside is where this home really shines. Spend summer days by the resort-style pool and attached spa, entertain on the patio, or enjoy a true farm-to-table experience without leaving home. The established garden is filled with mature fruit trees, avocado, herbs, and more, creating an outdoor space that is as functional as it is beautiful. Landscaped front and back yards, solar, and a great location round out a home that brings together comfort, character, and the best of Sonoma living.

- Days on Market
- 5 days
- Current Status
- Active
- Original Price
- List Price
- $1,100,000
- On Market Date
- Sep 30, 2026
- Property Type
- Single Family Residence
- Area
- Sonoma
- Zip Code
- 95476
- MLS ID
- 326083018
- APN
- 056481030000
- Year Built
- 1977
- Stories in Building
- 1
- Possession
- See Remarks
- Data Source
- BAREIS
- Origin MLS System
El Verano Elementary School
Public K-5 Elementary
Students: 372 Distance: 0.1mi
New Song School
Private 1-12 Combined Elementary And Secondary, Religious, Coed
Students: 22 Distance: 0.6mi
Flowery Elementary School
Public K-5 Elementary
Students: 339 Distance: 0.6mi
Woodland Star Charter School
Charter K-8 Elementary, Coed
Students: 251 Distance: 0.9mi
Altimira Middle School
Public 6-8 Middle
Students: 468 Distance: 0.9mi
Sonoma Charter School
Charter K-8 Elementary
Students: 205 Distance: 1.0mi
- Bed
- 4
- Bath
- 2
- Tile, Tub w/Shower Over
- Parking
- 4
- Attached, Garage Door Opener, Garage Faces Front
- SQ FT
- 1,534
- SQ FT Source
- Assessor Auto-Fill
- Lot SQ FT
- 7,876.0
- Lot Acres
- 0.1808 Acres
- Pool Info
- Built-In, Gunite, Pool Cover, Pool Sweep, Pool/Spa Combo, Solar Heat
- Kitchen
- Breakfast Area, Kitchen/Family Combo, Pantry Closet
- Cooling
- Central Air
- Dining Room
- Space in Kitchen
- Disclosures
- Offer As Is
- Flooring
- Carpet, Laminate, Parquet, Tile
- Fire Place
- Family Room, Gas Log, Insert
- Heating
- Central, Fireplace(s)
- Laundry
- Hookups Only, In Garage
- Main Level
- Bedroom(s), Dining Room, Full Bath(s), Garage, Kitchen, Living Room, Primary Bedroom, Street Entrance
- Possession
- See Remarks
- Basement
- None
- Fee
- $0
MLS and other Information regarding properties for sale as shown in Theo have been obtained from various sources such as sellers, public records, agents and other third parties. This information may relate to the condition of the property, permitted or unpermitted uses, zoning, square footage, lot size/acreage or other matters affecting value or desirability. Unless otherwise indicated in writing, neither brokers, agents nor Theo have verified, or will verify, such information. If any such information is important to buyer in determining whether to buy, the price to pay or intended use of the property, buyer is urged to conduct their own investigation with qualified professionals, satisfy themselves with respect to that information, and to rely solely on the results of that investigation.
School data provided by GreatSchools. School service boundaries are intended to be used as reference only. To verify enrollment eligibility for a property, contact the school directly.