


$2,995,000
1,910
SQ FT
$1,568
SQ/FT
231 Upper Terrace
@ Clifton - SF District 5 - Buena Vista/Ashbury, San Francisco

- 2 Bed
- 2.5 Bath
- 1 Park
- 1,910 sqft
- San Francisco
-

-
Tue Oct 6, 12:00 pm - 2:00 pm
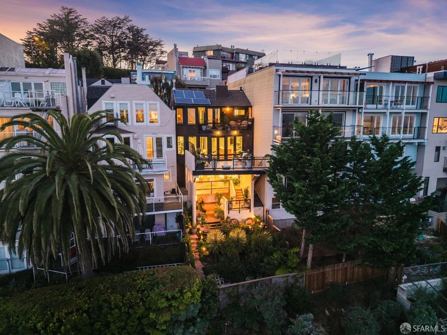
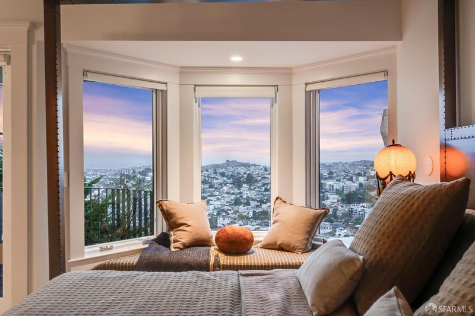
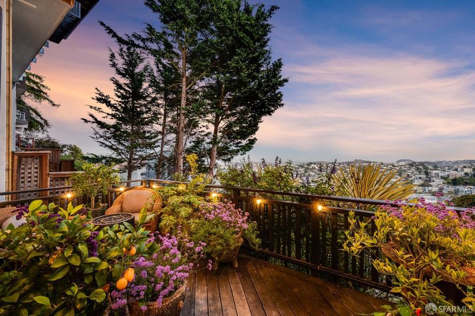
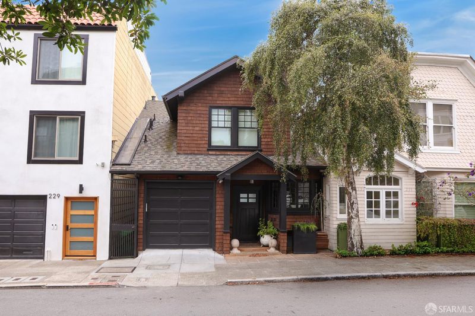
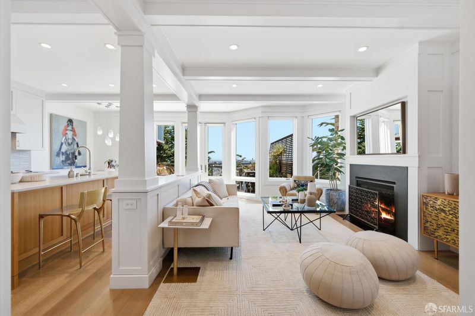
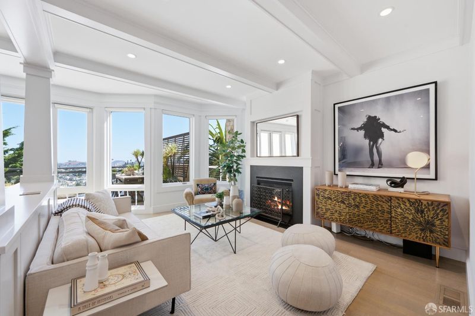
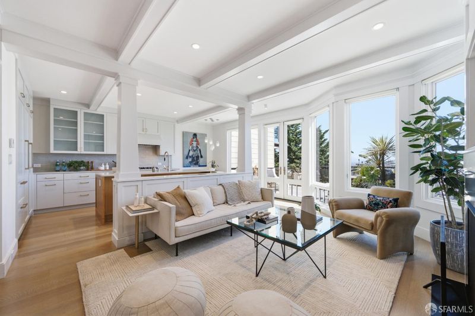
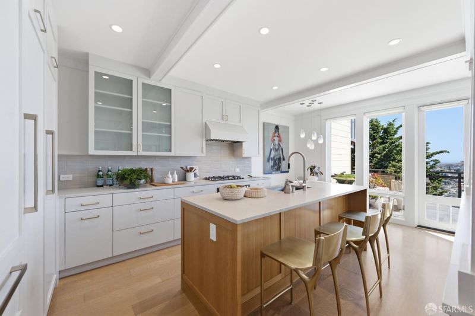
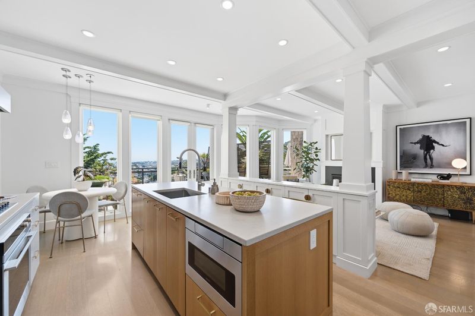
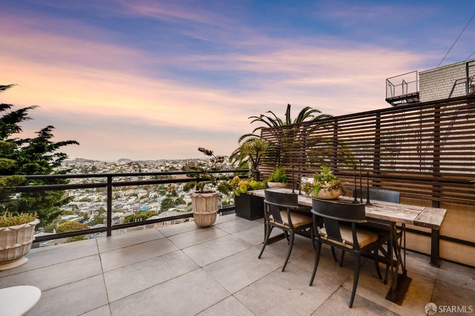
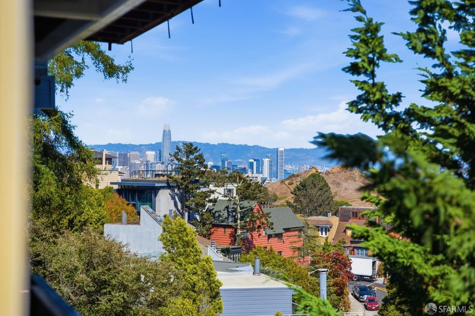
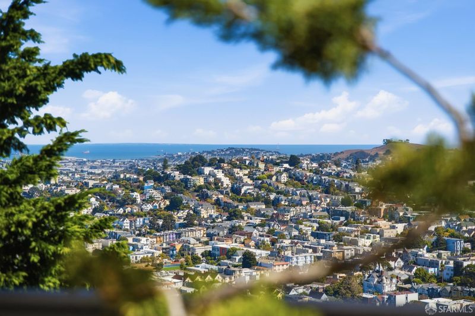
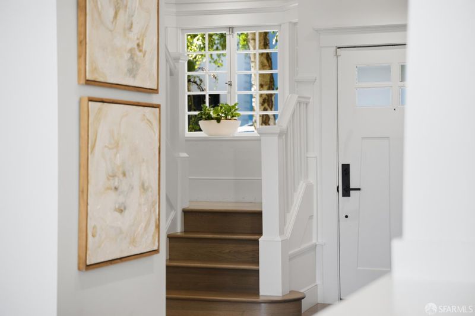
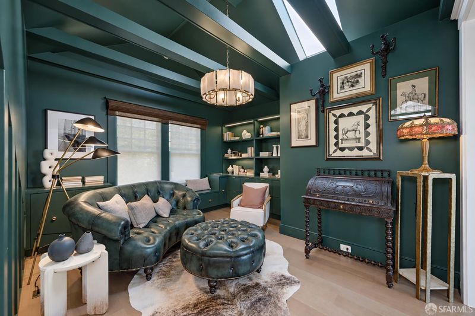
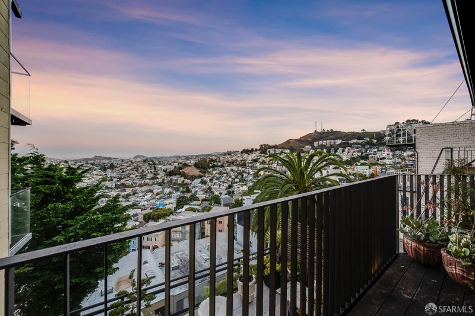
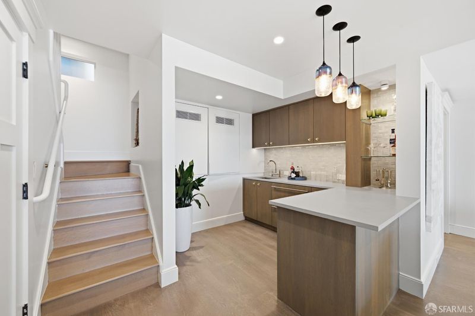
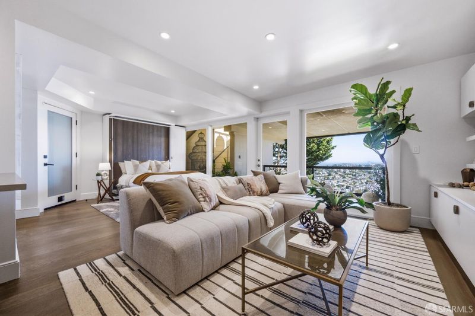
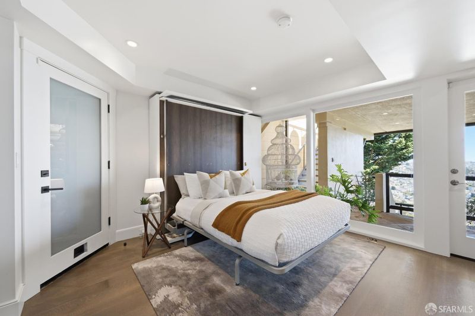
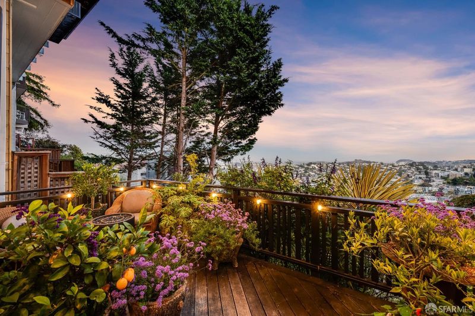
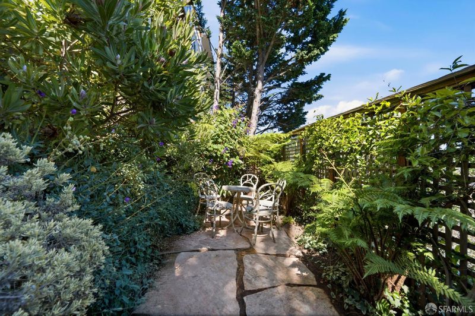
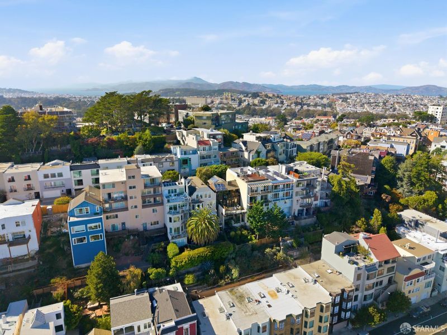
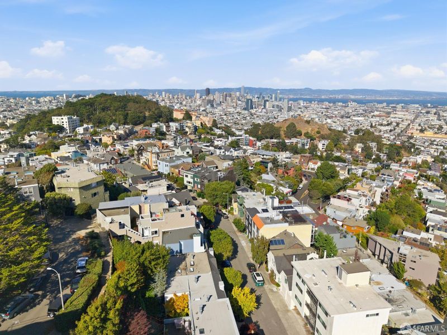
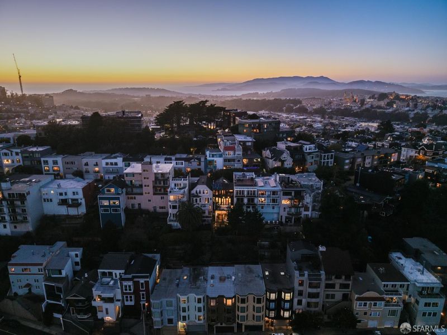
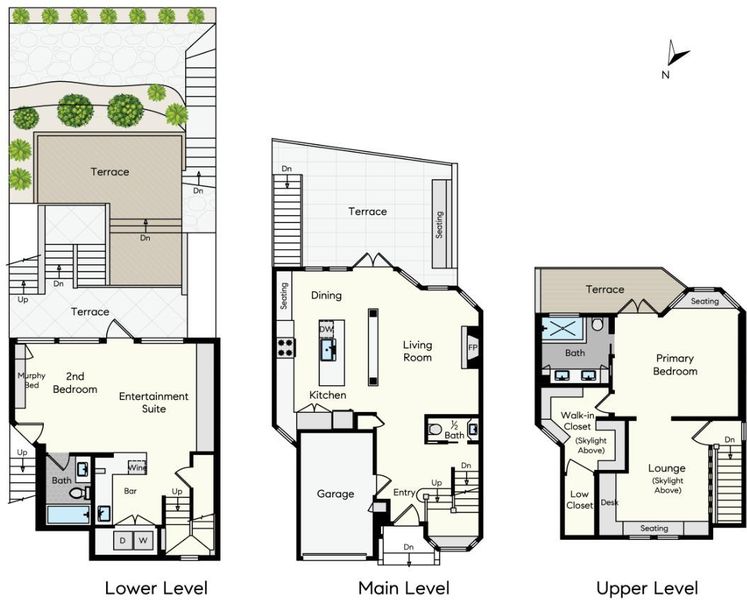
Behind a charming shingled façade atop Buena Vista Heights, this beautifully renovated 1911 Craftsman opens to light-filled interiors, sweeping city views and an exceptional collection of outdoor spaces. Thoughtfully curated by its landscape architect owner, the terraces and tiered gardens form a series of outdoor rooms, each designed to make the hillside setting a beautiful and usable extension of the home. White oak floors, coffered ceilings and a fireplace bring warmth to the airy main level, where bay windows frame sweeping city views. An oak-island kitchen opens to dining and a generous terrace made for gathering above the city. Upstairs, the vaulted primary suite enjoys its own view terrace, marble bath and walk-in closet. A skylit, deep-green lounge offers a cozy escape. Below, a flexible guest suite with wet bar opens to cascading gardens shaped by a landscape architect’s eye. Lush plantings and garden terraces create distinct outdoor rooms—a secret garden in the heart of San Francisco. Moments from Buena Vista Park, 231 Upper Terrace pairs timeless Craftsman character with inspired interiors, layered outdoor living and the city unfolding below.
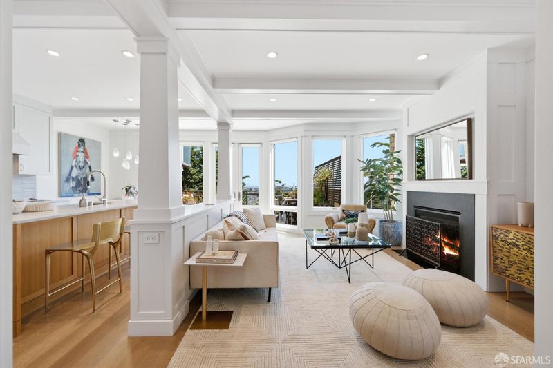
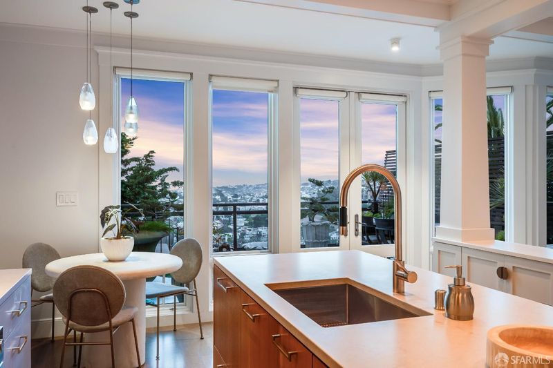
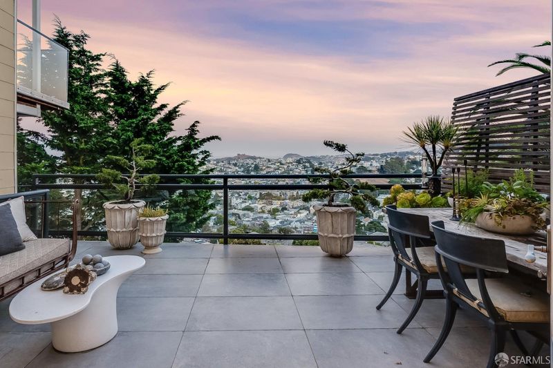
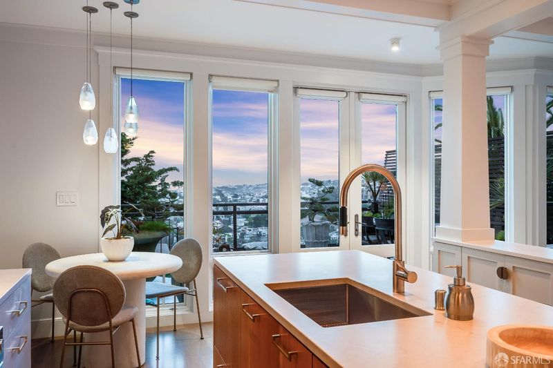
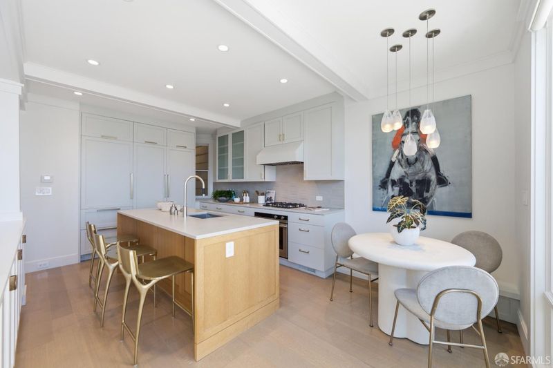
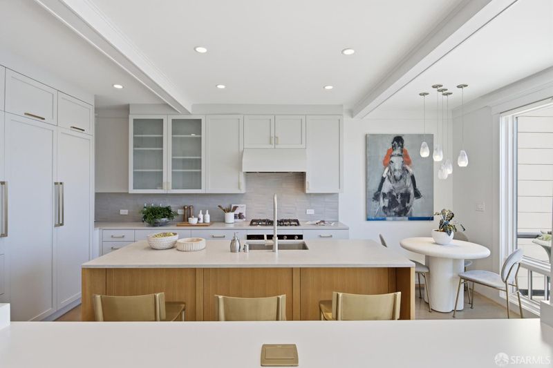
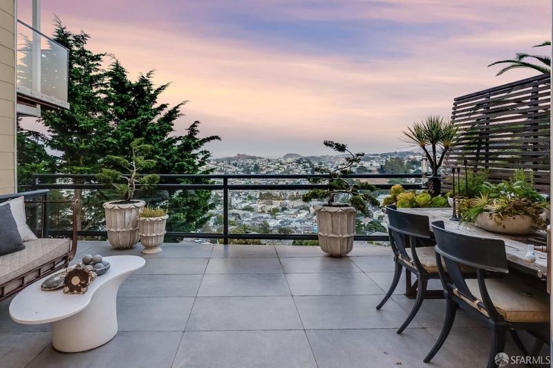
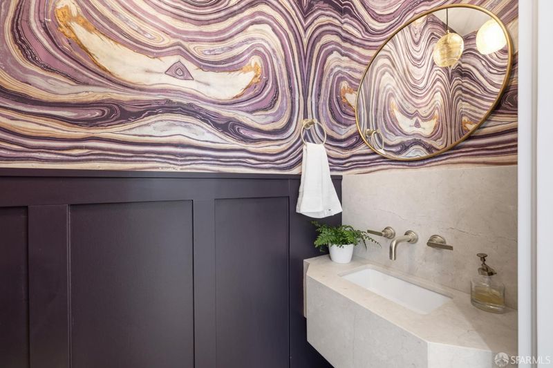
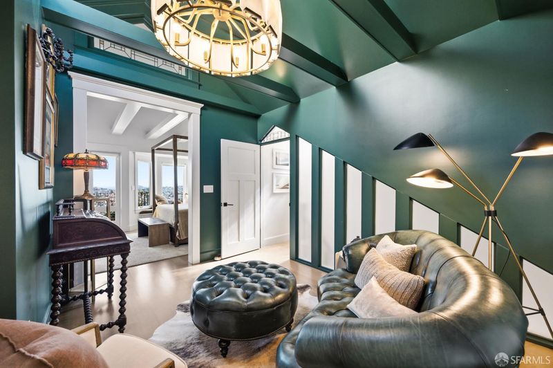
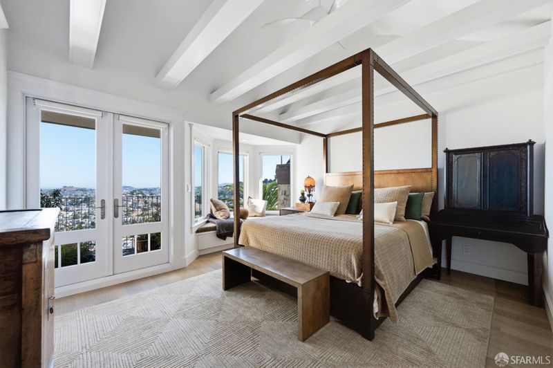
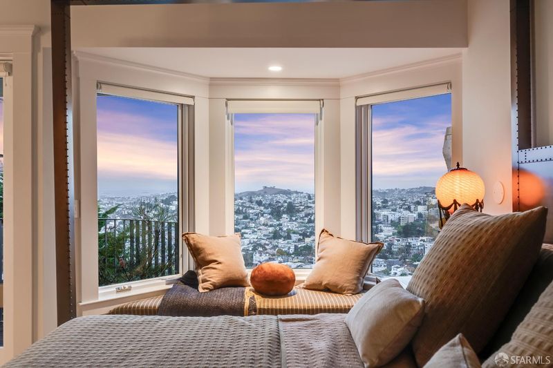
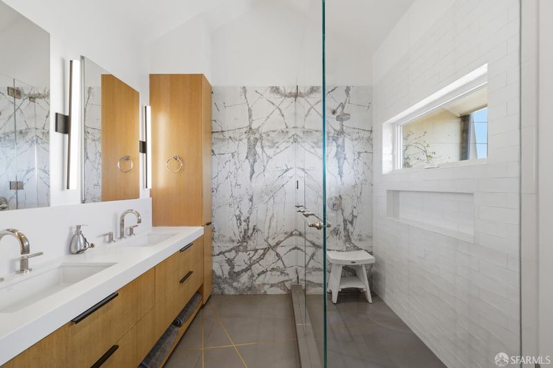
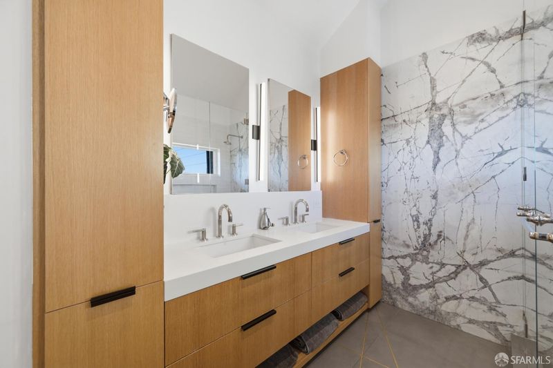
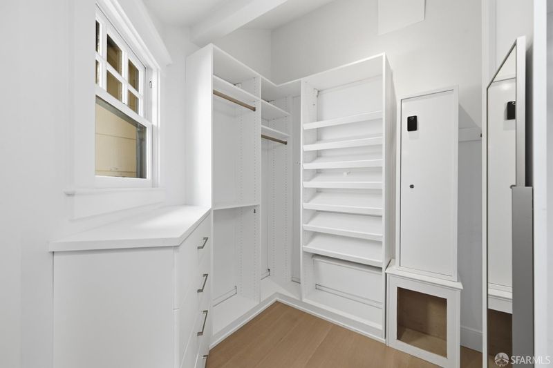
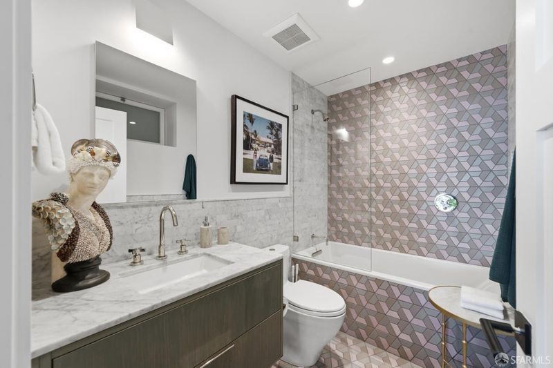
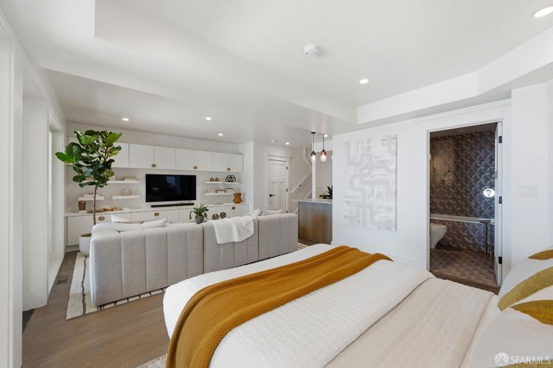
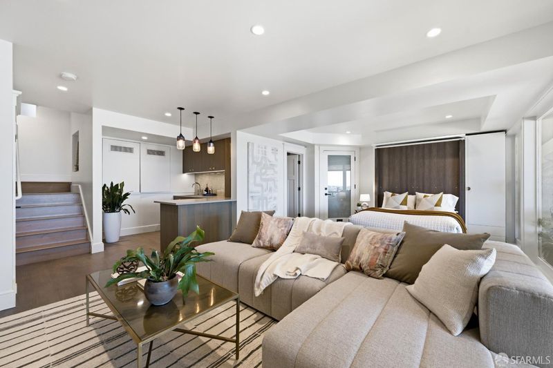
Behind a charming shingled facade atop Buena Vista Heights, this beautifully renovated 1911 Craftsman opens to light-filled interiors, sweeping city views and an exceptional collection of outdoor spaces. Thoughtfully curated by its landscape architect owner, the terraces and tiered gardens form a series of outdoor rooms, each designed to make the hillside setting a beautiful and usable extension of the home. On the main level, white oak floors, paneled columns and a coffered ceiling frame an airy living room centered on a fireplace. Tall bay windows capture views across San Francisco's hillside neighborhoods. The open kitchen pairs softly toned cabinetry and brass hardware with an oak island, integrated Sub-Zero refrigeration and Fisher & Paykel appliances. Beside the dining area, French doors open to a generous terrace with room for both dining and lounging- a natural gathering place above the city. The top-floor primary suite combines a vaulted, beamed ceiling with a bay-window seat overlooking the rooftops and hills beyond. French doors lead to an adjoining view terrace, creating an intimate setting for morning coffee or an evening outdoors. A spacious walk-in closet and a bath with a striking marble-slab shower and oak double vanity complete the retreat. Nearby, a skylit deep-green lounge offers a distinctive space for reading and unwinding. Downstairs, a flexible bedroom with built-in cabinetry, a wet bar and a full bath opens to a covered terrace. Beyond, the owner's landscape expertise unfolds in richly layered plantings, thoughtfully arranged gathering spaces and stone pathways connecting the garden's tiers. A garden deck welcomes relaxed afternoons, while an intimate stone sitting area nestled in greenery evokes the atmosphere of a secret garden. Together, these carefully composed spaces invite dining, conversation and quiet moments throughout the grounds. With Buena Vista Park nearby and views that draw the city into daily life, 231 Upper Terrace offers a compelling combination of Craftsman character, beautifully considered interiors and outdoor living shaped by a landscape architect's eye.

- Days on Market
- 4 days
- Current Status
- Active
- Original Price
- $2,995,000
- List Price
- $2,995,000
- On Market Date
- Oct 1, 2026
- Property Type
- Single Family Residence
- District
- SF District 5 - Buena Vista/Ashbury
- Zip Code
- 94117
- MLS ID
- 426153978
- APN
- 2628051
- Year Built
- 1911
- Stories in Building
- 0
- Possession
- Close Of Escrow
- Data Source
- SFAR
- Origin MLS System
Grattan Elementary School
Public K-5 Elementary
Students: 387 Distance: 0.3mi
My City School
Private 6-8 Coed
Students: 9 Distance: 0.4mi
Chinese Immersion School At Deavila
Public K-5 Coed
Students: 387 Distance: 0.4mi
Marin Preparatory School
Private K-8 Preschool Early Childhood Center, Elementary, Middle, Coed
Students: 145 Distance: 0.5mi
Spanish Infusión School
Private K-8
Students: 140 Distance: 0.5mi
McKinley Elementary School
Public K-5 Elementary
Students: 383 Distance: 0.5mi
- Bed
- 2
- Bath
- 2.5
- Marble, Stone, Tile, Tub w/Shower Over
- Parking
- 1
- Driveway, Attached, Covered, Enclosed, Garage Door Opener, Inside Entrance, Private, Independent, On Site (Single Family Only)
- SQ FT
- 1,910
- SQ FT Source
- Graphic Artist
- Lot SQ FT
- 1,820.81
- Lot Acres
- 0.0418 Acres
- Kitchen
- Breakfast Area, Island w/Sink, Quartz Counter
- Cooling
- Ceiling Fan(s), Wall Unit(s)
- Dining Room
- Space in Kitchen
- Entry Level
- 0
- Exterior Details
- Balcony
- Family Room
- Deck Attached, View
- Living Room
- Deck Attached, View
- Flooring
- Tile, Wood
- Fire Place
- Gas, Living Room
- Heating
- Central, Fireplace(s), Gas, Radiant
- Laundry
- Laundry Closet
- Views
- Bay, City, Downtown, San Francisco
- Possession
- Close Of Escrow
- Architectural Style
- Contemporary, Craftsman
- Fee
- $0
MLS and other Information regarding properties for sale as shown in Theo have been obtained from various sources such as sellers, public records, agents and other third parties. This information may relate to the condition of the property, permitted or unpermitted uses, zoning, square footage, lot size/acreage or other matters affecting value or desirability. Unless otherwise indicated in writing, neither brokers, agents nor Theo have verified, or will verify, such information. If any such information is important to buyer in determining whether to buy, the price to pay or intended use of the property, buyer is urged to conduct their own investigation with qualified professionals, satisfy themselves with respect to that information, and to rely solely on the results of that investigation.
School data provided by GreatSchools. School service boundaries are intended to be used as reference only. To verify enrollment eligibility for a property, contact the school directly.