

$1,050,000
1,250
SQ FT
$840
SQ/FT
823 Crocus Drive
@ Via Columbard - Sonoma

- 2 Bed
- 2 Bath
- 4 Park
- 1,250 sqft
- Sonoma
-

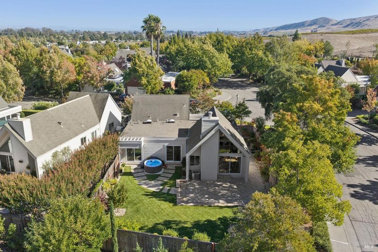
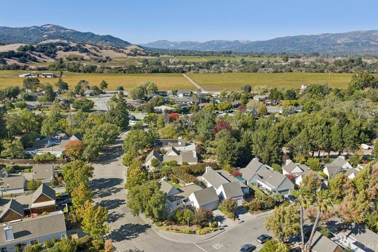
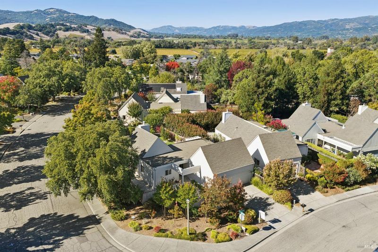
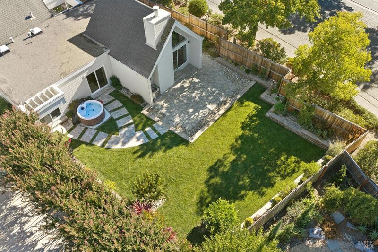
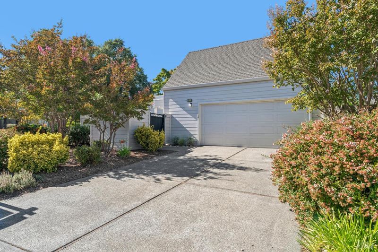
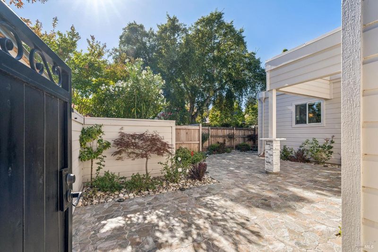
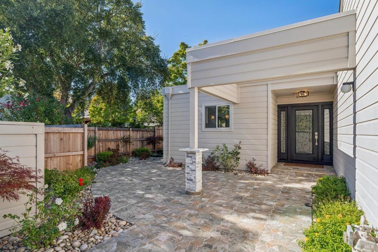
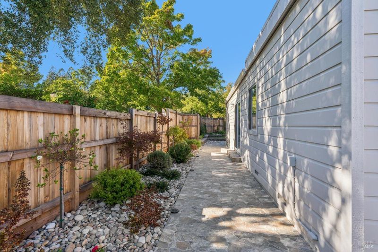
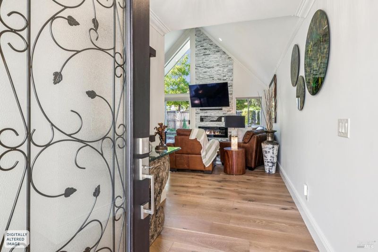
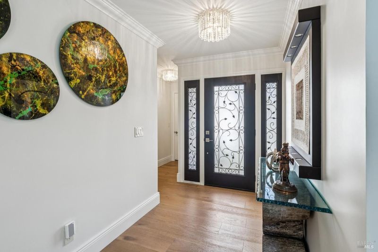
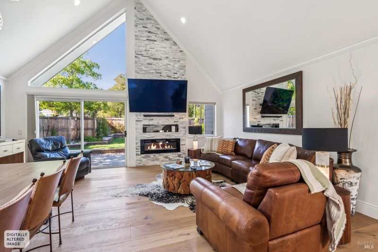
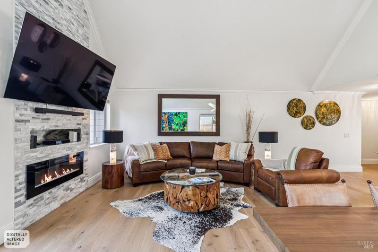
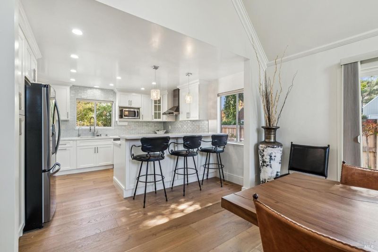
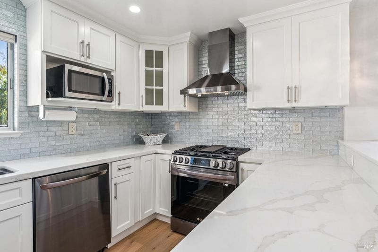
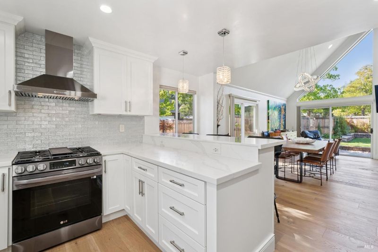
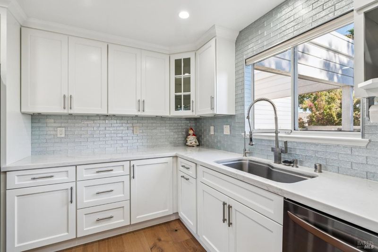
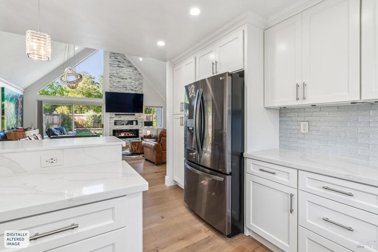
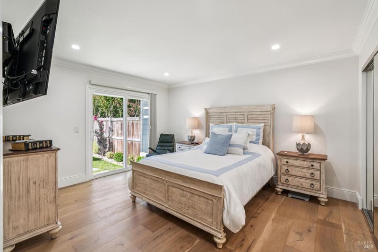
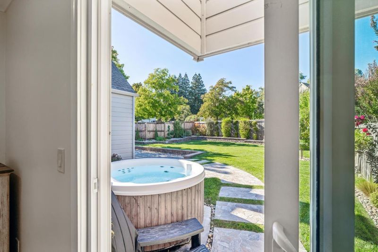
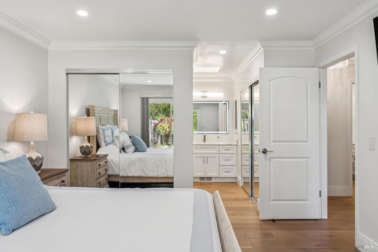
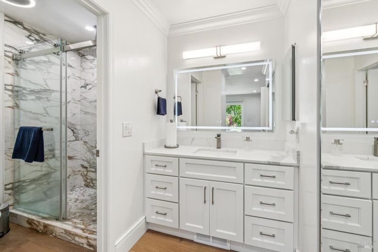
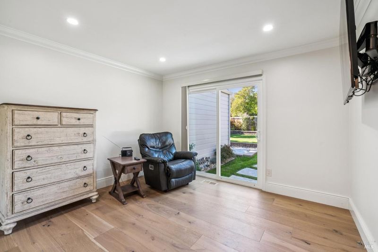
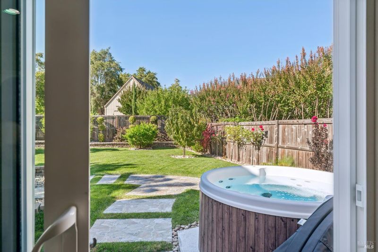
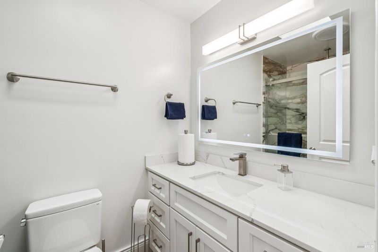
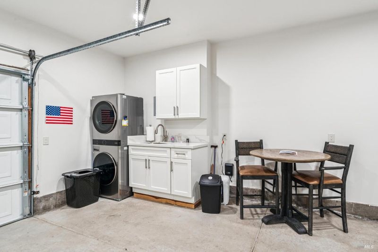
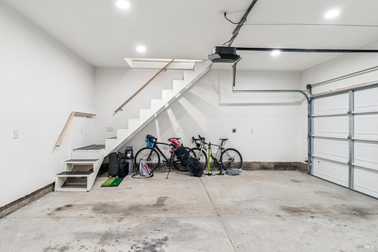
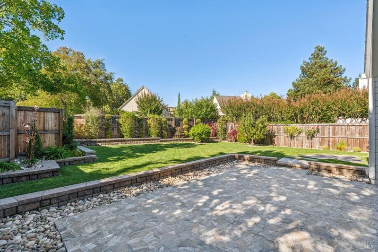
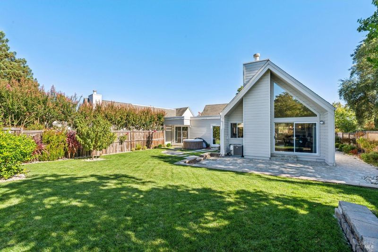
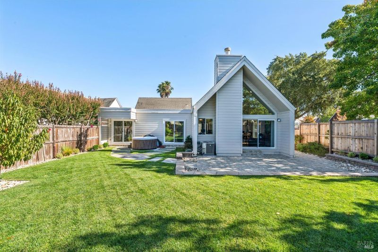
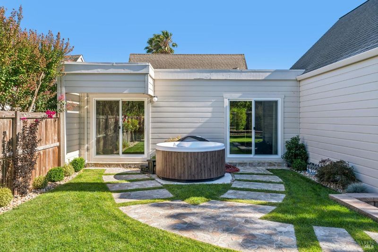
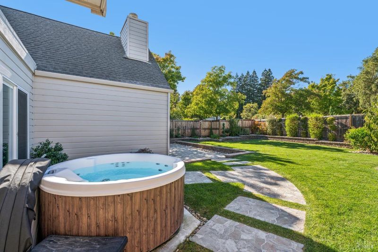
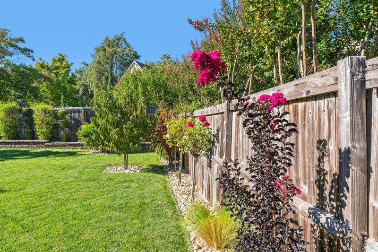
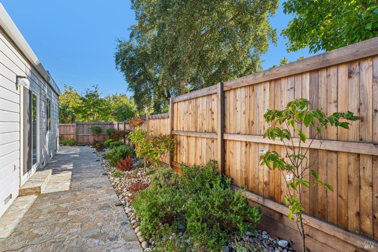
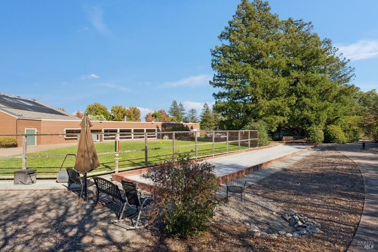
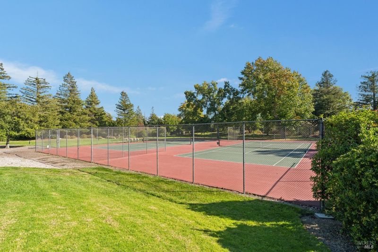
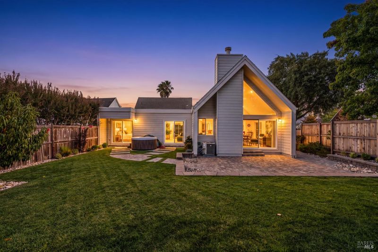
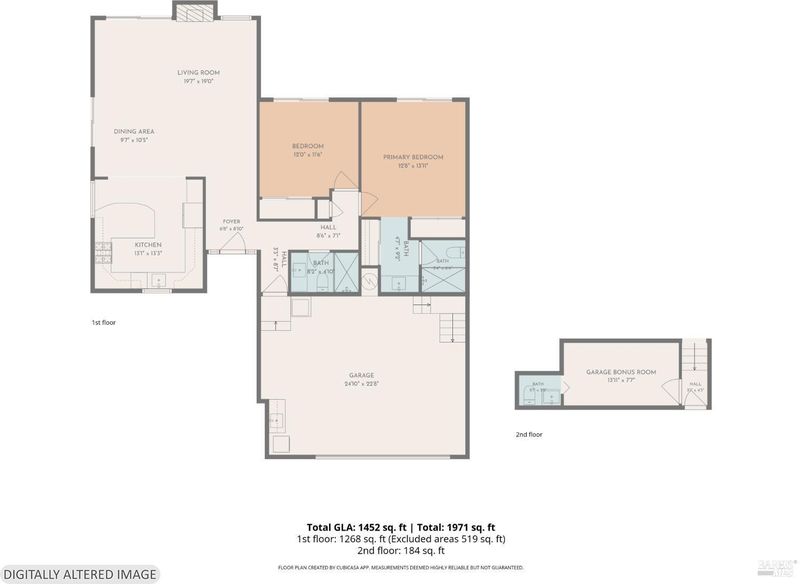
This Creekside corner-lot home is a true standout, beautifully updated from the inside out to create a space that feels both modern and incredibly welcoming. The interior is bathed in natural light, highlighting thoughtful details like warm wood floors, designer lighting, and a crisp, contemporary aesthetic in the kitchen and bathrooms. Even the finished two-car garage is remarkably clean and organized. The heart of the home is the open kitchen, which flows effortlessly into an expansive dining area and a living room anchored by soaring cathedral ceilings and a cozy fireplace. It's the kind of layout that feels airy yet intimate all at once. In the primary bedroom suite, you'll find a peaceful retreat featuring two closets, a stylishly updated bathroom, and sliding doors that frame a lush view of the backyard. Indoor-outdoor living is a breeze here, thanks to four sliding glass doors including two directly from the bedrooms that lead to the beautifully landscaped grounds. Whether you're relaxing inside or lounging in the private backyard, you're surrounded by greenery. The outdoor space is designed for enjoyment, featuring a stone paver walkway, a patio perfectly sized for alfresco dining, and a hot tub where you can soak under the stars while taking in the hillside views. Located within the Creekside active adult 55+ community, residents enjoy access to a clubhouse, pool, tennis courts, and bocce ball, walking trails, all for a low monthly HOA fee. Plus, the vibrant shopping and world-class dining of Sonoma Plaza are just four miles away.

- Days on Market
- 5 days
- Current Status
- Active
- Original Price
- List Price
- $1,050,000
- On Market Date
- Sep 30, 2026
- Property Type
- Single Family Residence
- Area
- Sonoma
- Zip Code
- 95476
- MLS ID
- 326083059
- APN
- 142260003000
- Year Built
- 1988
- Stories in Building
- 1
- Possession
- Negotiable, Seller Rent Back
- Data Source
- BAREIS
- Origin MLS System
Montessori School of Sonoma
Private K Montessori, Coed
Students: NA Distance: 1.8mi
Presentation School, The
Private K-8 Elementary, Religious, Coed
Students: 183 Distance: 2.2mi
Sassarini Elementary School
Public K-5 Elementary
Students: 328 Distance: 2.5mi
Adele Harrison Middle School
Public 6-8 Middle
Students: 424 Distance: 2.5mi
Sonoma Valley High School
Public 9-12 Secondary
Students: 1297 Distance: 2.6mi
Creekside High School
Public 9-12 Continuation
Students: 49 Distance: 2.6mi
- Bed
- 2
- Bath
- 2
- Shower Stall(s), Skylight/Solar Tube
- Parking
- 4
- Attached, Garage Door Opener, Inside Entrance
- SQ FT
- 1,250
- SQ FT Source
- Assessor Auto-Fill
- Lot SQ FT
- 7,200.0
- Lot Acres
- 0.1653 Acres
- Kitchen
- Breakfast Area
- Cooling
- Central Air
- Dining Room
- Dining/Living Combo
- Disclosures
- Standard
- Living Room
- Cathedral/Vaulted
- Flooring
- Simulated Wood
- Foundation
- Concrete Perimeter
- Fire Place
- Electric, Insert, Living Room
- Heating
- Central
- Laundry
- Hookups Only, In Garage, Sink
- Main Level
- Bedroom(s), Dining Room, Family Room, Full Bath(s), Garage, Kitchen, Living Room, Primary Bedroom
- Possession
- Negotiable, Seller Rent Back
- Basement
- None
- * Fee
- $273
- Name
- Creekside Village HOA
- Phone
- 707-938-8920
- *Fee includes
- Common Areas, Pool, and Recreation Facility
MLS and other Information regarding properties for sale as shown in Theo have been obtained from various sources such as sellers, public records, agents and other third parties. This information may relate to the condition of the property, permitted or unpermitted uses, zoning, square footage, lot size/acreage or other matters affecting value or desirability. Unless otherwise indicated in writing, neither brokers, agents nor Theo have verified, or will verify, such information. If any such information is important to buyer in determining whether to buy, the price to pay or intended use of the property, buyer is urged to conduct their own investigation with qualified professionals, satisfy themselves with respect to that information, and to rely solely on the results of that investigation.
School data provided by GreatSchools. School service boundaries are intended to be used as reference only. To verify enrollment eligibility for a property, contact the school directly.