

$789,000
1,368
SQ FT
$577
SQ/FT
1193 Hailey Court
@ Hillview Ct. - Cotati/Rohnert Park - , Rohnert Park

- 3 Bed
- 2.5 Bath
- 4 Park
- 1,368 sqft
- Rohnert Park
-

-
Sun Oct 4, 2:00 pm - 4:00 pm
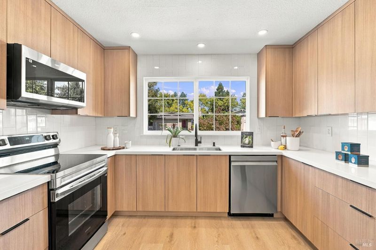
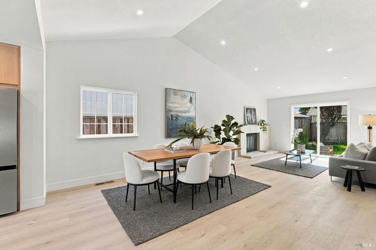
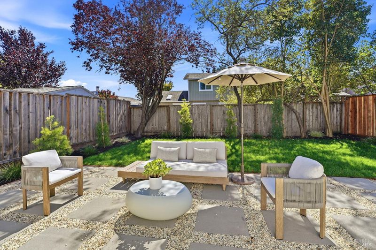
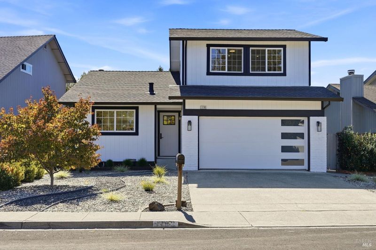
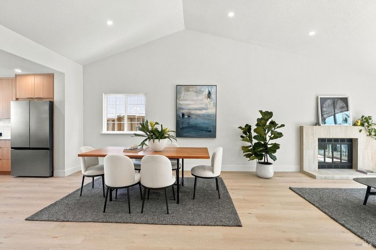
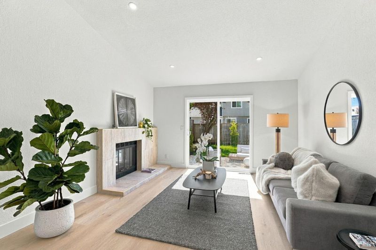
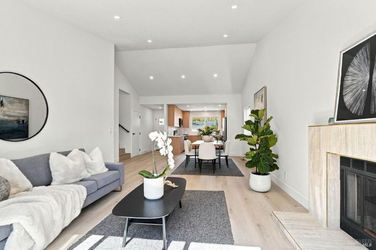
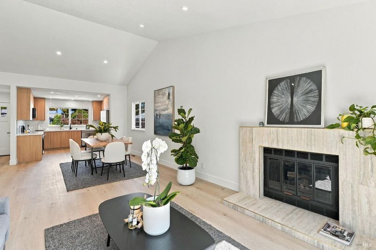
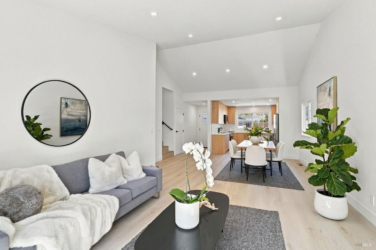
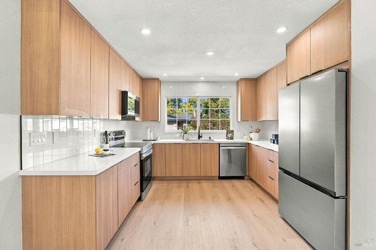
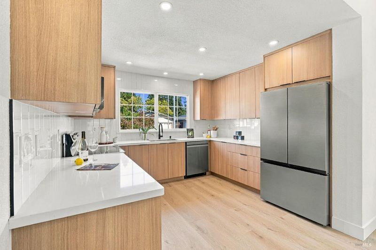
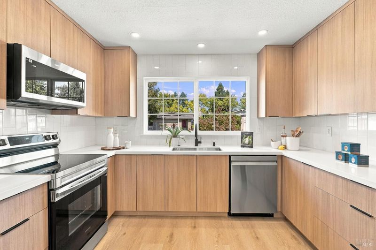
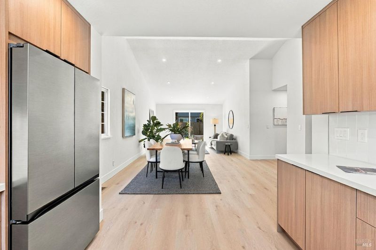
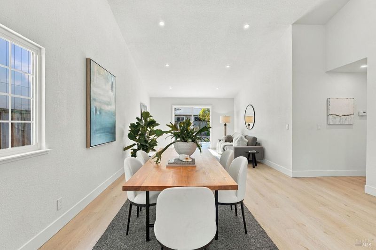
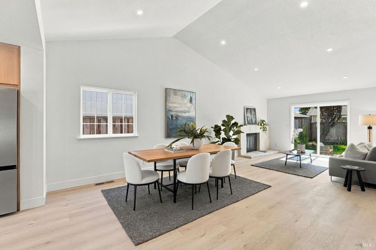
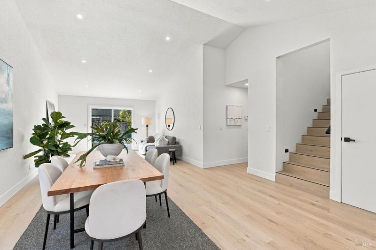
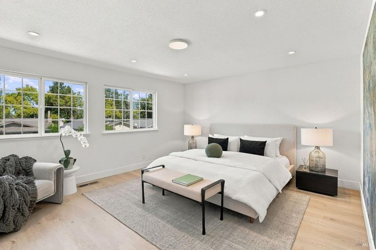
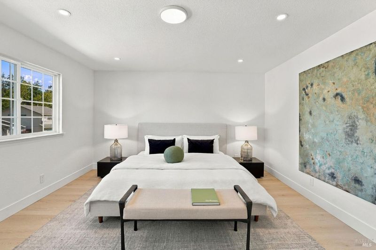
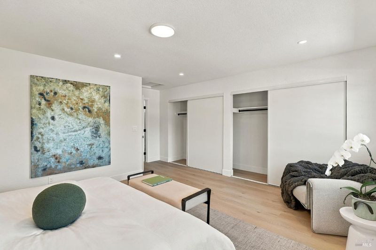
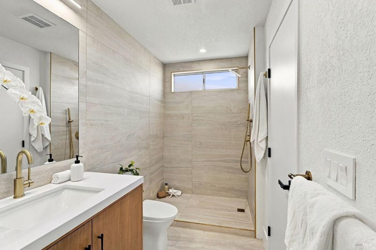
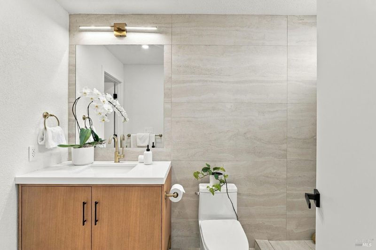
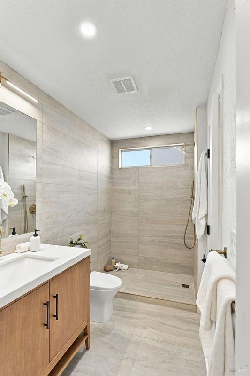
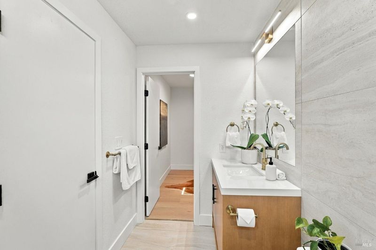
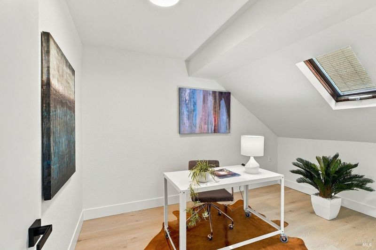
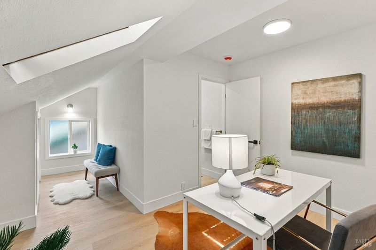
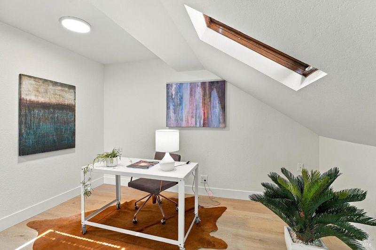
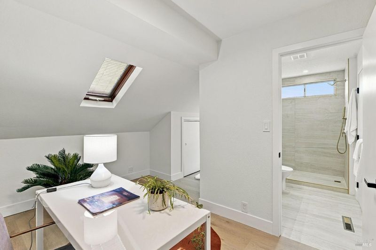
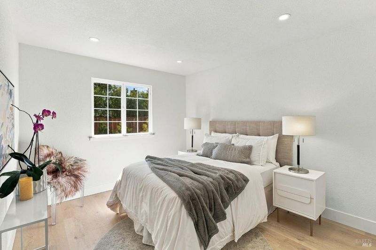
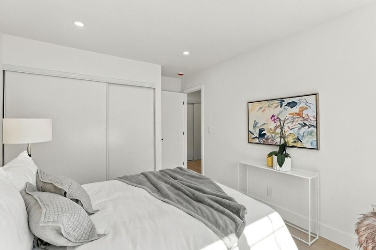
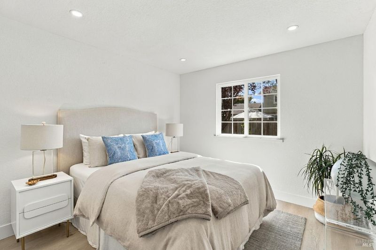
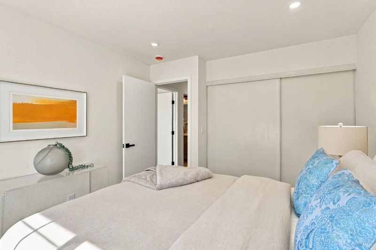
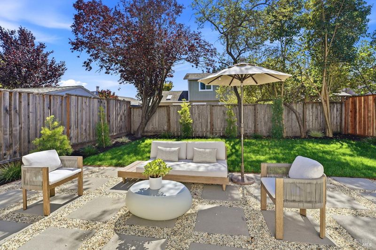
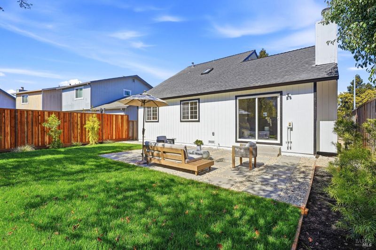
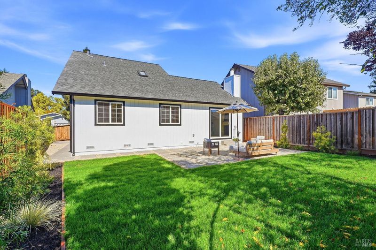
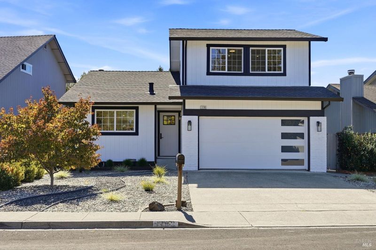
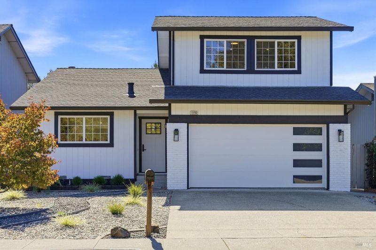
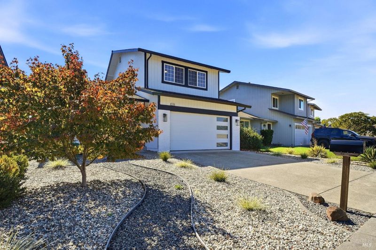
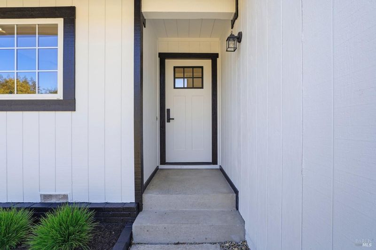
Beautifully remodeled, bright, and airy open concept home in one of Rohnert Park's desirable neighborhoods. The stunning new stainless steel kitchen features quartz countertops and brand new appliances. It opens to a spacious great room with a vaulted ceiling, a fireplace, and a glass sliding door leading to the lovely freshly landscaped backyard. Upstairs features an enormous primary suite with extra space beside the bathroom that could be used as an office, sitting room or an exercise room. The interior and exterior were recently painted, and the home has gorgeous new flooring throughout and the list of recent improvements goes on and on. Easy walk to the many businesses at Mountain Shadow Plaza. Great location near Rodgers Plaza and Highway 101.

- Days on Market
- 2 days
- Current Status
- Active
- Original Price
- $789,000
- List Price
- $789,000
- On Market Date
- Oct 2, 2026
- Property Type
- Single Family Residence
- District
- Cotati/Rohnert Park -
- Zip Code
- 94928
- MLS ID
- 326083510
- APN
- 160430021000
- Year Built
- 1986
- Stories in Building
- 2
- Possession
- Close Of Escrow
- Data Source
- SFAR
- Origin MLS System
Marguerite Hahn Elementary School
Public K-5 Elementary
Students: 499 Distance: 0.3mi
Evergreen Elementary School
Public K-5 Elementary
Students: 484 Distance: 0.6mi
Lawrence E. Jones Middle School
Public 6-8 Middle
Students: 770 Distance: 1.0mi
Berean Baptist Christian Academy
Private PK-12 Combined Elementary And Secondary, Religious, Coed
Students: 34 Distance: 1.3mi
Pathways Charter School
Charter K-12 Combined Elementary And Secondary
Students: 403 Distance: 1.3mi
El Camino High School
Public 9-12 Continuation
Students: 55 Distance: 1.8mi
- Bed
- 3
- Bath
- 2.5
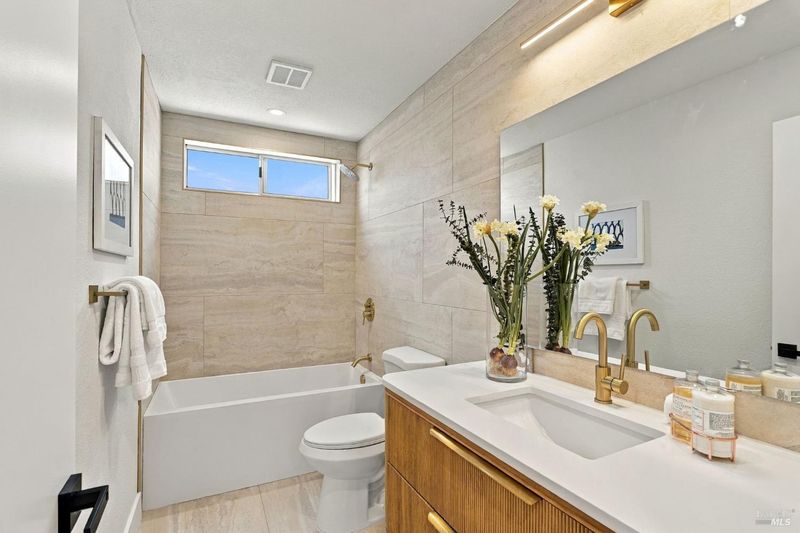
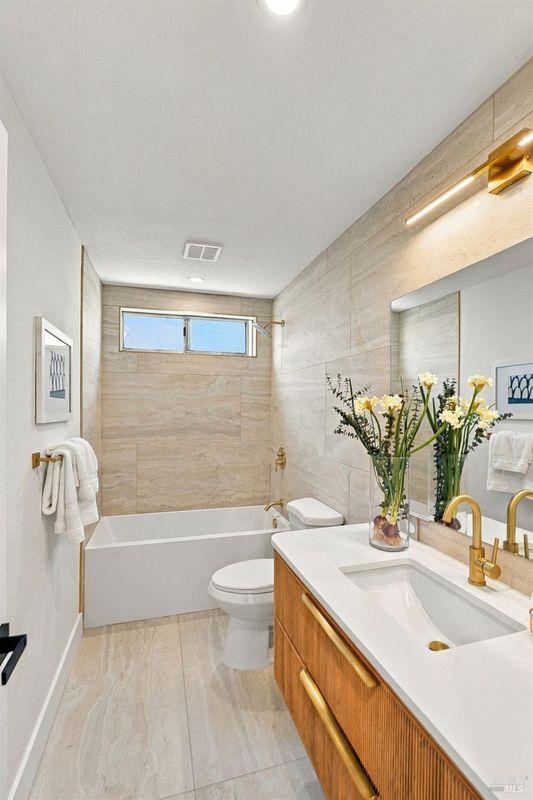
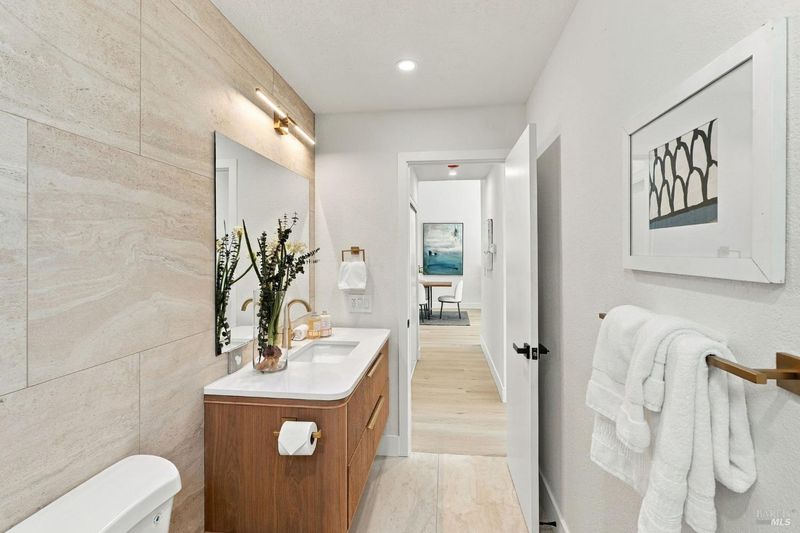
- Tub w/Shower Over, Shower Stall(s), Quartz
- Parking
- 4
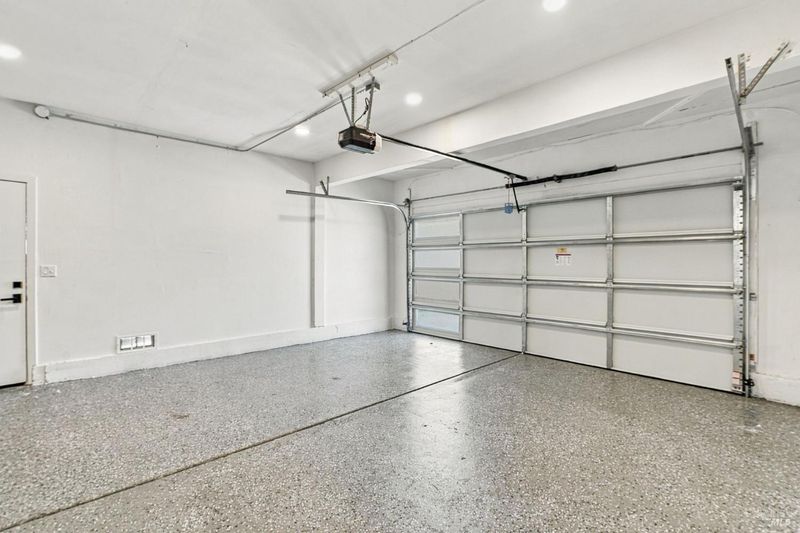
- Driveway, Inside Entrance, Garage Door Opener, Attached
- SQ FT
- 1,368
- SQ FT Source
- Assessor Auto-Fill
- Lot SQ FT
- 4,722.0
- Lot Acres
- 0.1084 Acres
- Kitchen
- Quartz Counter
- Cooling
- None
- Dining Room
- Dining/Living Combo
- Entry Level
- 0
- Living Room
- Cathedral/Vaulted
- Flooring
- Vinyl, Tile
- Foundation
- Concrete Perimeter
- Fire Place
- Living Room
- Heating
- Gas, Central
- Laundry
- In Garage, Hookups Only
- Possession
- Close Of Escrow
- Basement
- None
- Architectural Style
- Other
- Fee
- $0
MLS and other Information regarding properties for sale as shown in Theo have been obtained from various sources such as sellers, public records, agents and other third parties. This information may relate to the condition of the property, permitted or unpermitted uses, zoning, square footage, lot size/acreage or other matters affecting value or desirability. Unless otherwise indicated in writing, neither brokers, agents nor Theo have verified, or will verify, such information. If any such information is important to buyer in determining whether to buy, the price to pay or intended use of the property, buyer is urged to conduct their own investigation with qualified professionals, satisfy themselves with respect to that information, and to rely solely on the results of that investigation.
School data provided by GreatSchools. School service boundaries are intended to be used as reference only. To verify enrollment eligibility for a property, contact the school directly.