





$925,000
1,348
SQ FT
$686
SQ/FT
639 Jean St
@ Sunny Slope - Grand Lake/ Rose, Oakland

- 2 Bed
- 2 Bath
- 1 Park
- 1,348 sqft
- Oakland
-

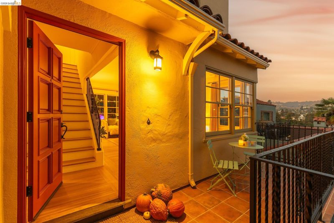
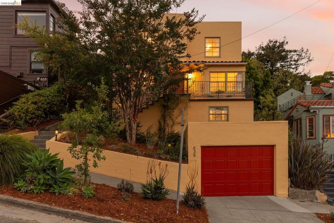
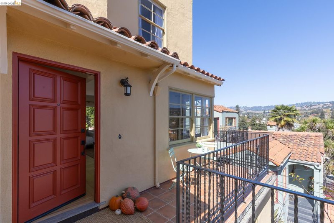
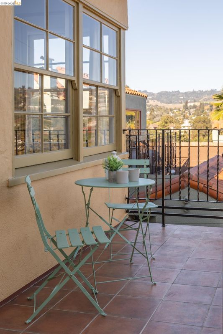
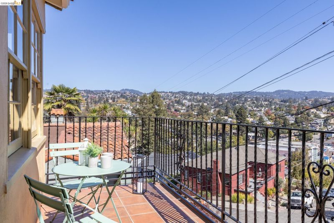
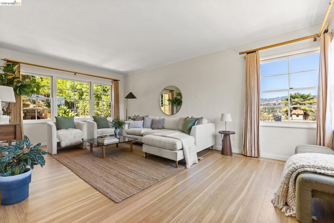
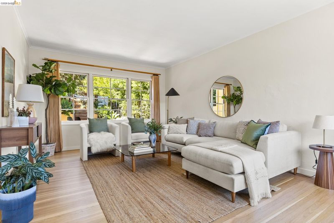
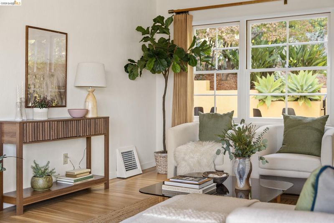
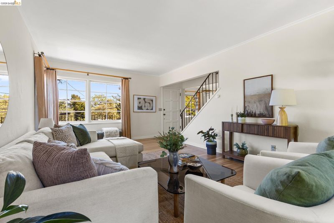
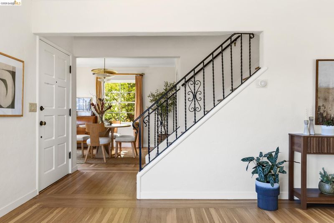
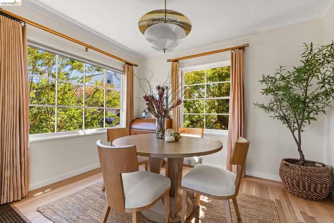
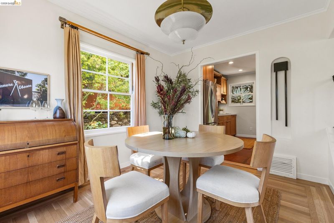
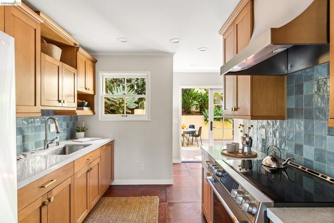
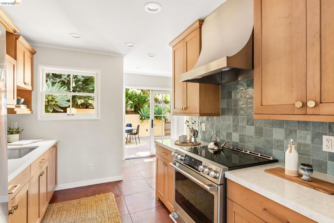
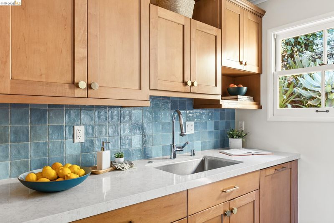
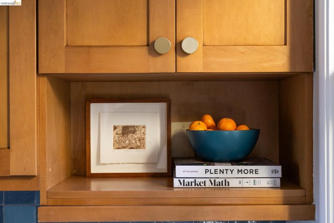
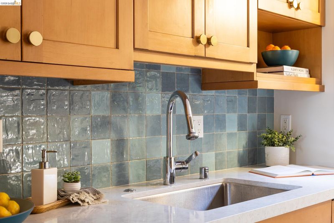
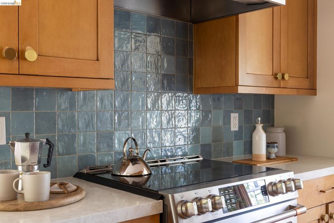
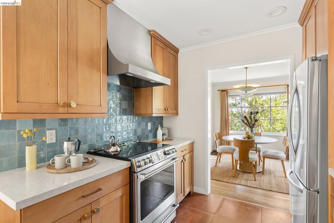
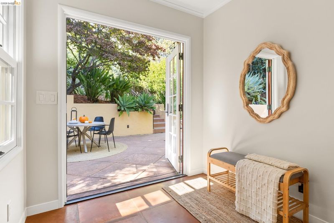
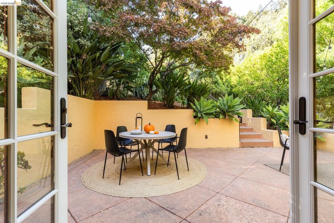
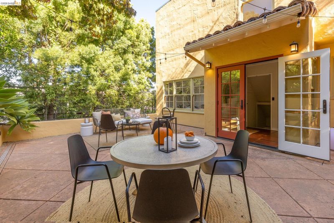
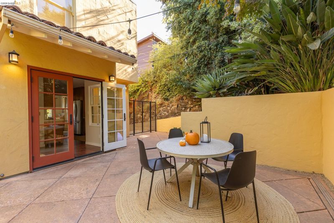
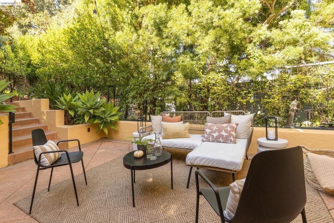
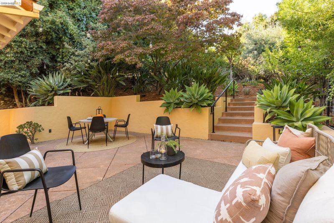
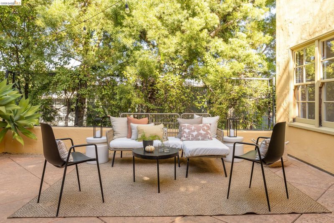
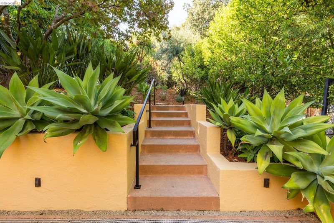
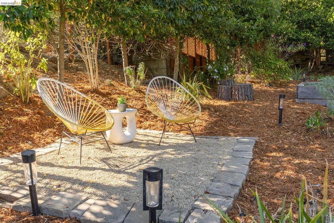
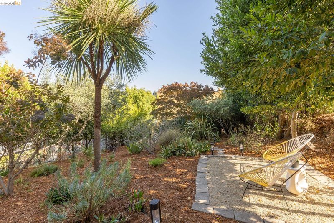
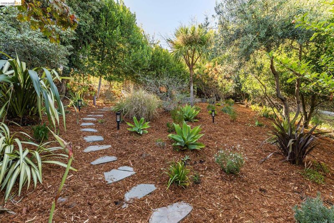
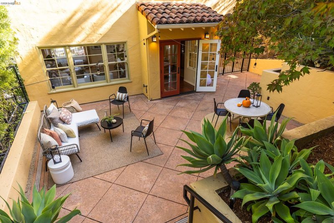
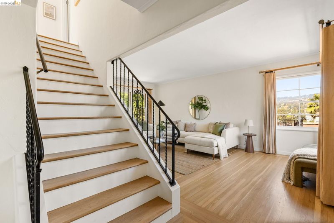
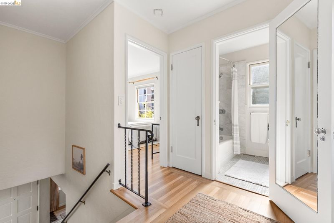
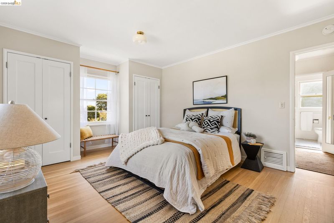
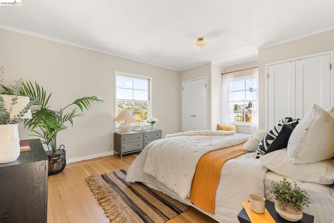
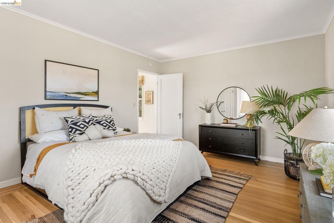
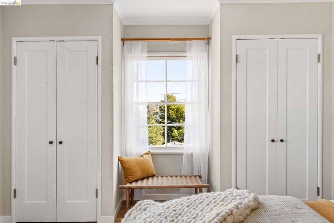
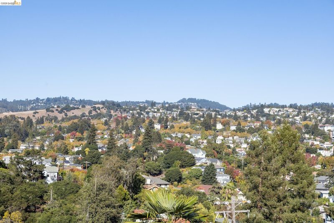
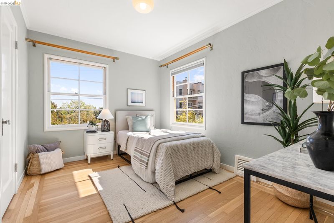
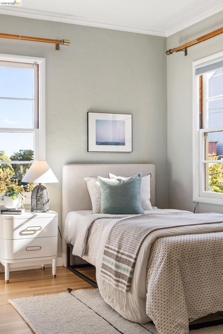
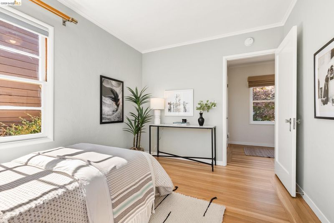
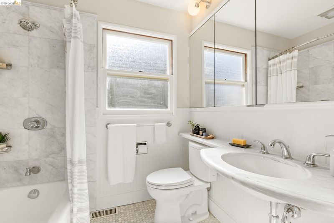
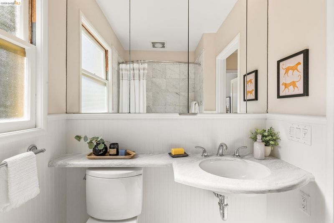
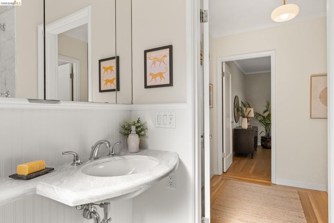
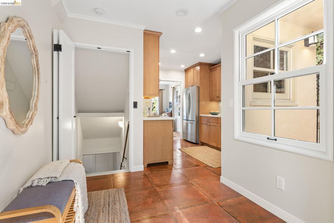
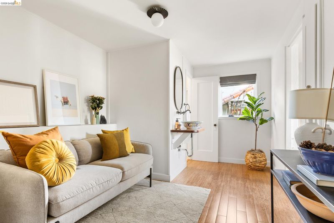
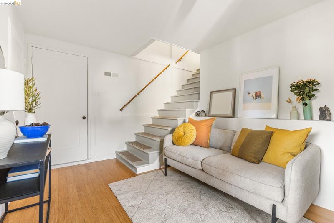
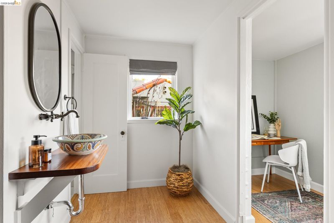
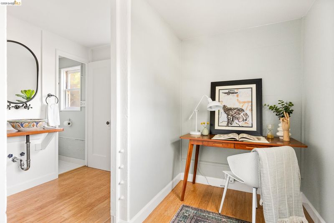
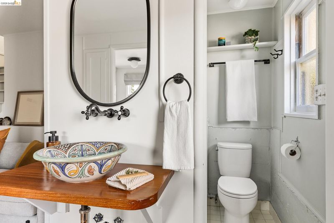
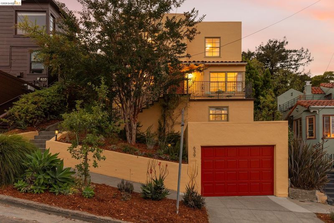
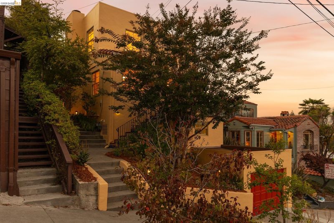
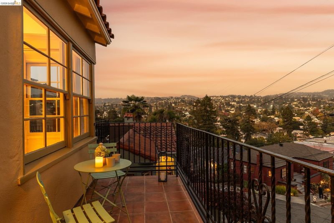
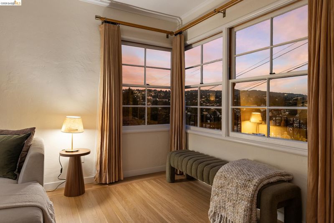
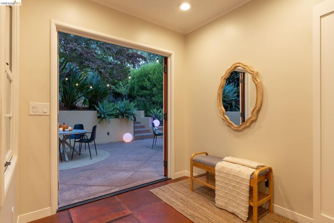
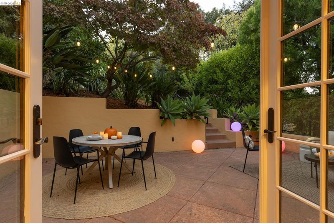
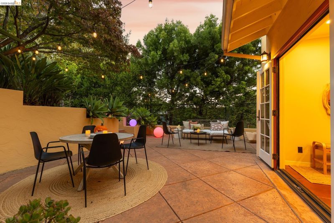
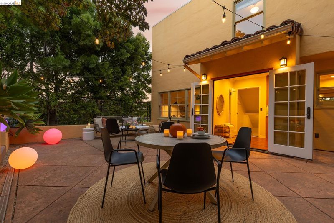
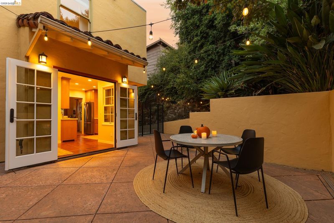
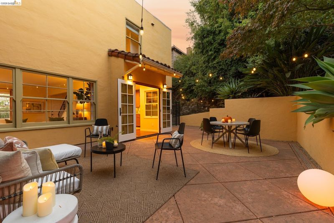
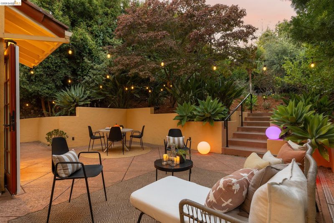
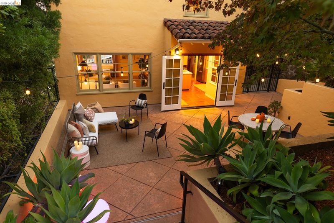
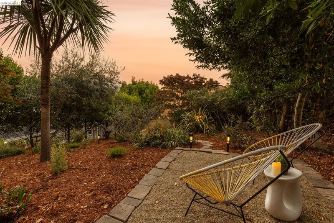
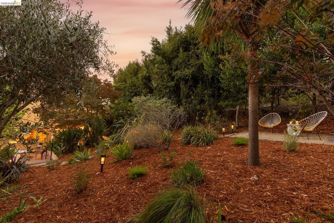
Bright and welcoming, this is a distinctive Mediterranean gem with sweeping views of the Oakland Hills, sun-filled interiors, and an extraordinary garden retreat. Located near the Rose Garden and close to Grand Avenue shops, this 2+Bed/2 Bath home blends charming architectural details with thoughtful updates. Refinished wood floors flow through the cheerful living room and inviting dining room, while the updated kitchen features natural wood cabinetry, stone countertops, tile backsplash, and high-end appliances, including an induction stove. French doors open to the spacious patio and the expansive gardens beyond. Upstairs are two sunny bedrooms and a renovated bathroom. The lower level offers two versatile flex spaces: one ideal for a den/media room, as well as a sweet nook staged as a home office. The second bath is here as well. There’s ample storage and laundry, as well as interior access to the garage with a 220V outlet. The oversized lot is an urban gardener’s dream– with mature landscaping, fruit trees, herbs, and flowering plants. You can even watch the sun and moon rise over the East Bay hills. Many upgrades: owned solar, electrical updates, newer roof (2022), heat-pump water heater, sewer and sidewalk compliant, and more. Walkscore® 93–close to shops, Almond and Oak, Sirene, Red Bay Coffee, Zachary’s, Grand Lake Kitchen, RicoRico, movies, public transit options, Grand Lake Farmer’s Market, Lake Merritt, and more!

- Current Status
- New
- Original Price
- $925,000
- List Price
- $925,000
- On Market Date
- Sep 30, 2026
- Property Type
- Detached
- D/N/S
- Grand Lake/ Rose
- Zip Code
- 94610
- MLS ID
- 41149817
- APN
- 1083212
- Year Built
- 1939
- Stories in Building
- 3
- Possession
- Close Of Escrow
- Data Source
- MAXEBRDI
- Origin MLS System
- Bridge AOR
Grand Lake Montessori
Private K-1 Montessori, Elementary, Coed
Students: 175 Distance: 0.3mi
Beach Elementary School
Public K-5 Elementary
Students: 276 Distance: 0.4mi
American Indian Public High School
Charter 9-12 Secondary
Students: 411 Distance: 0.5mi
West Wind Academy
Private 4-12
Students: 20 Distance: 0.6mi
Wildwood Elementary School
Public K-5 Elementary
Students: 296 Distance: 0.7mi
St. Leo the Great School
Private PK-8 Elementary, Religious, Coed
Students: 228 Distance: 0.7mi
- Bed
- 2
- Bath
- 2
- Parking
- 1
- Attached, Int Access From Garage
- SQ FT
- 1,348
- SQ FT Source
- Public Records
- Lot SQ FT
- 6,080.0
- Lot Acres
- 0.14 Acres
- Pool Info
- None
- Kitchen
- Dishwasher, Refrigerator, Dryer, Washer, Electric Water Heater, Updated Kitchen, Other
- Cooling
- None
- Disclosures
- Other - Call/See Agent, Disclosure Package Avail
- Entry Level
- Exterior Details
- Garden, Back Yard, Garden/Play, Sprinklers Front, Landscape Back, Landscape Front
- Flooring
- Tile, Wood
- Foundation
- Fire Place
- None
- Heating
- Central
- Laundry
- Dryer, Washer
- Main Level
- Other
- Views
- Hills, Trees/Woods, Other
- Possession
- Close Of Escrow
- Architectural Style
- Mediterranean
- Construction Status
- Existing
- Additional Miscellaneous Features
- Garden, Back Yard, Garden/Play, Sprinklers Front, Landscape Back, Landscape Front
- Location
- Sloped Up, Back Yard, Landscaped, Sprinklers In Rear
- Roof
- Bitumen
- Water and Sewer
- Public, Water District
- Fee
- Unavailable
MLS and other Information regarding properties for sale as shown in Theo have been obtained from various sources such as sellers, public records, agents and other third parties. This information may relate to the condition of the property, permitted or unpermitted uses, zoning, square footage, lot size/acreage or other matters affecting value or desirability. Unless otherwise indicated in writing, neither brokers, agents nor Theo have verified, or will verify, such information. If any such information is important to buyer in determining whether to buy, the price to pay or intended use of the property, buyer is urged to conduct their own investigation with qualified professionals, satisfy themselves with respect to that information, and to rely solely on the results of that investigation.
School data provided by GreatSchools. School service boundaries are intended to be used as reference only. To verify enrollment eligibility for a property, contact the school directly.