

$995,000
1,559
SQ FT
$638
SQ/FT
714 Rodney Dr
@ San Jose - Estudillo Estates, San Leandro

- 3 Bed
- 2 Bath
- 1 Park
- 1,559 sqft
- San Leandro
-

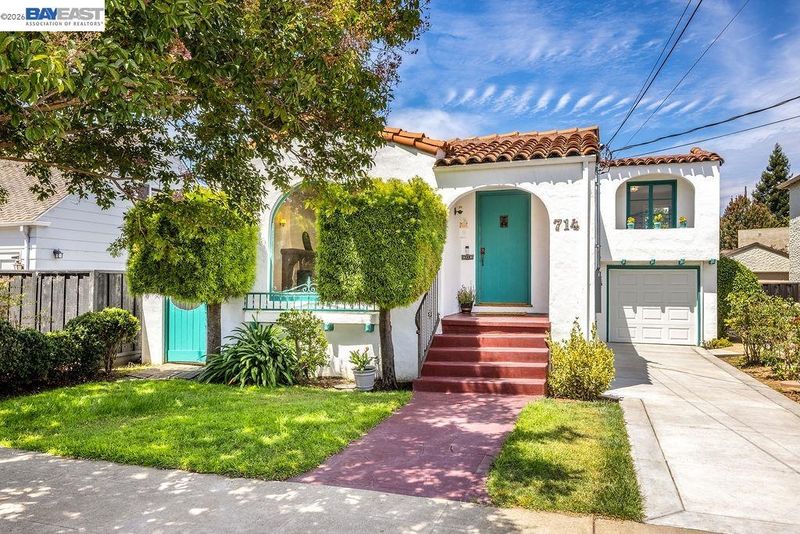
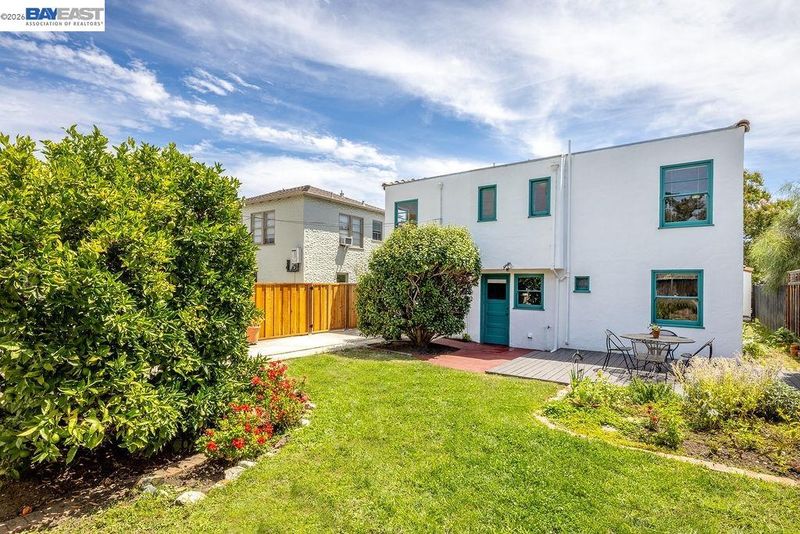
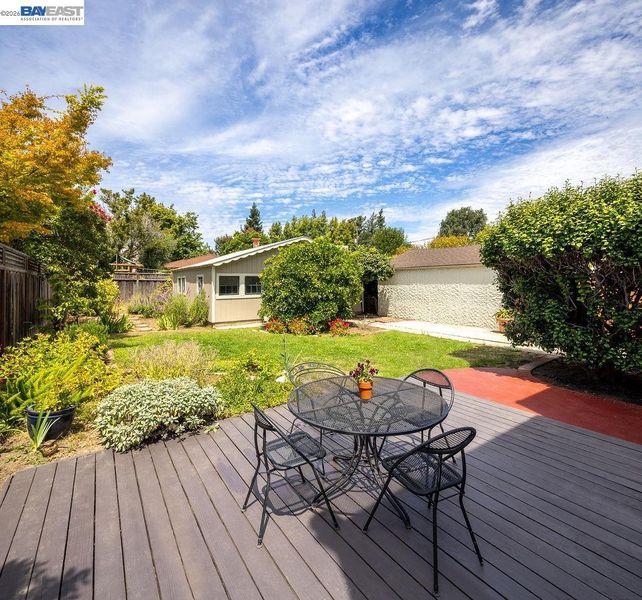
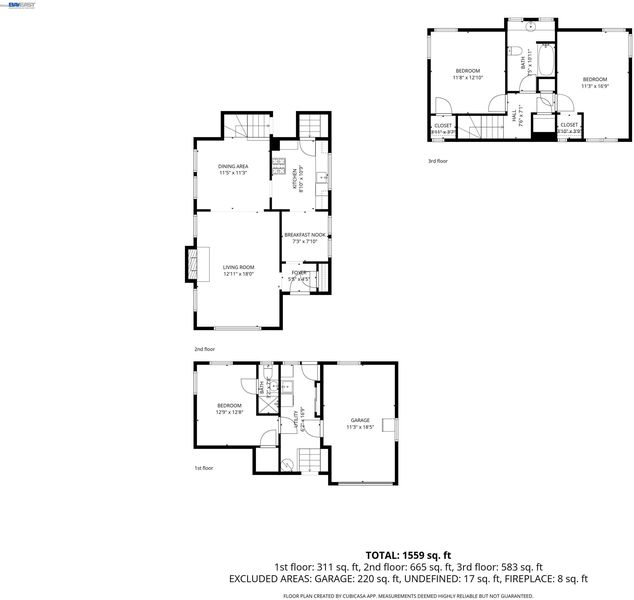
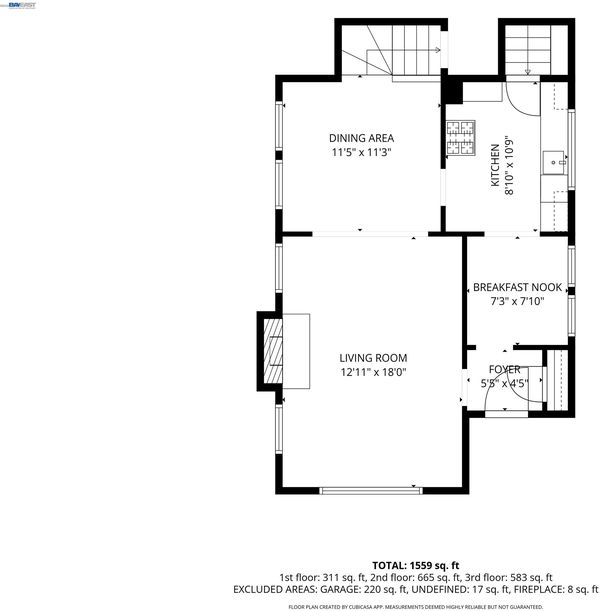
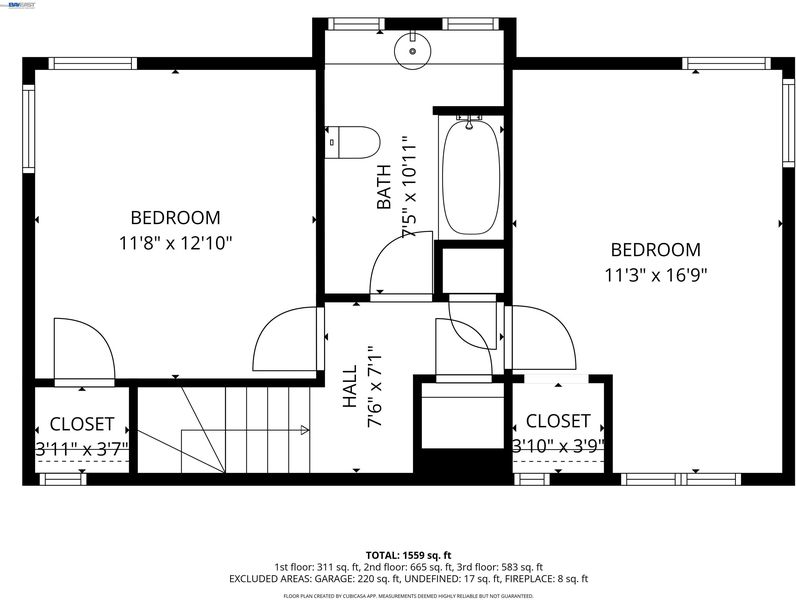
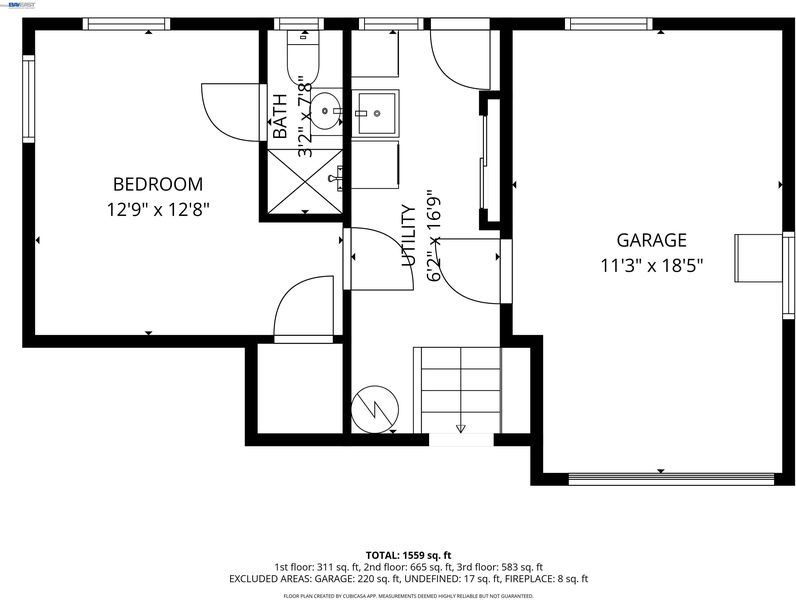
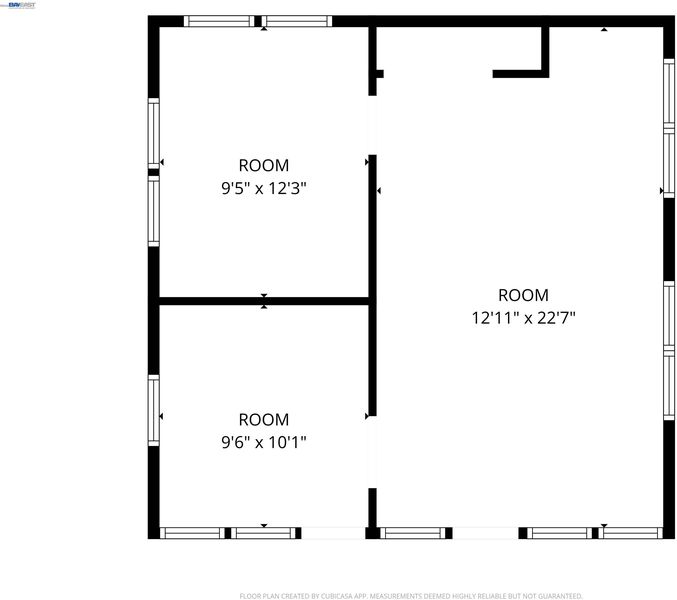
Tucked into a quiet Estudillo Estates enclave, this spacious three-bedroom, two-bath Mediterranean offers timeless character, a thoughtful layout and exciting potential. Arched doorways, random-plank hardwood floors, a stone-accented fireplace, and a charming balcony create a home rich with architectural personality. The formal dining room and sunny breakfast nook offer distinct spaces for gathering, while the flexible ground-level bonus bedroom with attached bath adds versatility for guests, work, or extended living. The refreshed kitchen offers modern sensibilities, while the beautifully preserved vintage-tiled bath brings playful period charm. The home’s recent full rewire means you won’t have to worry about the power concerns of owning a historic home. Outside, enchanting curb appeal gives way to a remarkably spacious backyard accented with pollinator-friendly plantings. At the rear of the property, a three-room bonus building is ready to be reimagined as an inspiring studio, office, gym, creative retreat, or spectacular flex space. Additional conveniences include a dedicated laundry/utility room and attached garage. Close to parks, library, shops, dining, hiking trails, Lake Chabot, San Leandro Marina, BART, and I-580, this is a character-filled home ready for its next chapter.

- Current Status
- Active - Coming Soon
- Original Price
- $995,000
- List Price
- $995,000
- On Market Date
- Aug 21, 2026
- Property Type
- Detached
- D/N/S
- Estudillo Estates
- Zip Code
- 94577
- MLS ID
- 41145727
- APN
- 7749514
- Year Built
- 1938
- Stories in Building
- Unavailable
- Possession
- Close Of Escrow
- Data Source
- MAXEBRDI
- Origin MLS System
- BAY EAST
Bancroft Middle School
Public 6-8 Middle, Coed
Students: 1055 Distance: 0.1mi
Stars High School
Private 9-12 Special Education, Secondary, Coed
Students: 30 Distance: 0.3mi
Stars High School
Private 7-12 Special Education Program, Coed
Students: 38 Distance: 0.3mi
Roosevelt Elementary School
Public K-5 Elementary
Students: 541 Distance: 0.4mi
Washington Elementary School
Public K-5 Elementary
Students: 398 Distance: 0.6mi
McKinley Elementary School
Public K-5 Elementary
Students: 507 Distance: 0.8mi
- Bed
- 3
- Bath
- 2
- Parking
- 1
- Attached, Space Per Unit - 1, Garage Door Opener
- SQ FT
- 1,559
- SQ FT Source
- Measured
- Lot SQ FT
- 5,240.0
- Lot Acres
- 0.12 Acres
- Pool Info
- None
- Kitchen
- Dishwasher, Gas Range, Free-Standing Range, Refrigerator, Dryer, Washer, Gas Water Heater, Breakfast Nook, Counter - Solid Surface, Gas Range/Cooktop, Range/Oven Free Standing, Updated Kitchen
- Cooling
- None
- Disclosures
- Nat Hazard Disclosure, Disclosure Package Avail, Lead Hazard Disclosure
- Entry Level
- Exterior Details
- Balcony, Garden, Back Yard, Front Yard, Garden/Play, Sprinklers Front, Yard Space
- Flooring
- Concrete, Hardwood, Laminate
- Foundation
- Fire Place
- Living Room, Wood Burning
- Heating
- Floor Furnace
- Laundry
- Dryer, Laundry Room, Washer, Sink
- Upper Level
- 2 Bedrooms, 1 Bath
- Main Level
- Main Entry
- Possession
- Close Of Escrow
- Basement
- Crawl Space
- Architectural Style
- Mediterranean, Spanish
- Non-Master Bathroom Includes
- Shower Over Tub, Tile, Window
- Construction Status
- Existing
- Additional Miscellaneous Features
- Balcony, Garden, Back Yard, Front Yard, Garden/Play, Sprinklers Front, Yard Space
- Location
- Level, Back Yard, Front Yard, Sprinklers In Rear, Landscaped
- Pets
- Yes
- Roof
- Tile, Flat
- Water and Sewer
- Public
- Fee
- Unavailable
MLS and other Information regarding properties for sale as shown in Theo have been obtained from various sources such as sellers, public records, agents and other third parties. This information may relate to the condition of the property, permitted or unpermitted uses, zoning, square footage, lot size/acreage or other matters affecting value or desirability. Unless otherwise indicated in writing, neither brokers, agents nor Theo have verified, or will verify, such information. If any such information is important to buyer in determining whether to buy, the price to pay or intended use of the property, buyer is urged to conduct their own investigation with qualified professionals, satisfy themselves with respect to that information, and to rely solely on the results of that investigation.
School data provided by GreatSchools. School service boundaries are intended to be used as reference only. To verify enrollment eligibility for a property, contact the school directly.