

$975,000
1,956
SQ FT
$498
SQ/FT
1734 Greentree Dr
@ Glendale - Not Listed, Concord

- 4 Bed
- 2 Bath
- 3 Park
- 1,956 sqft
- Concord
-

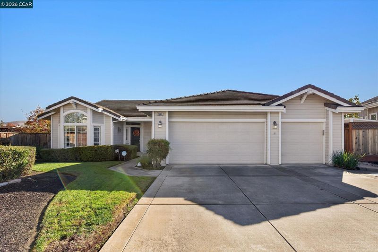
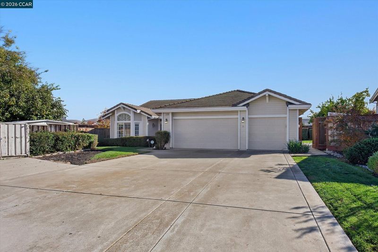
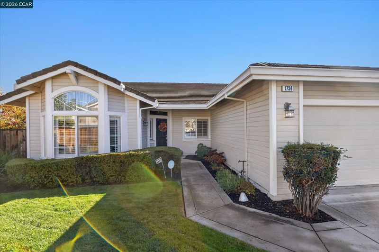
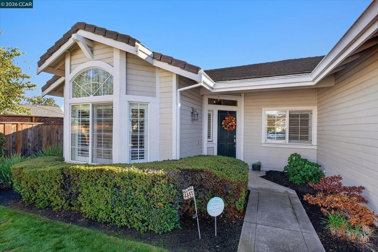
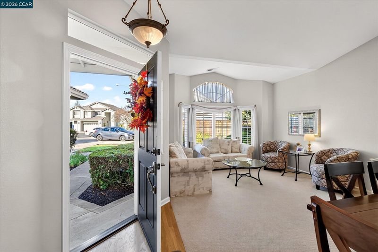
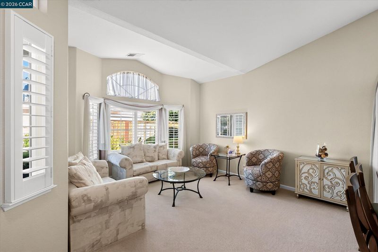
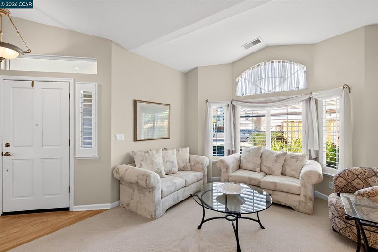
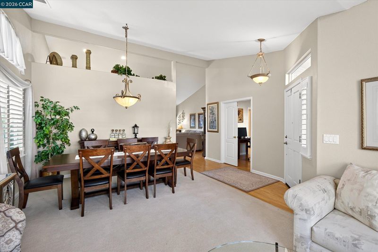
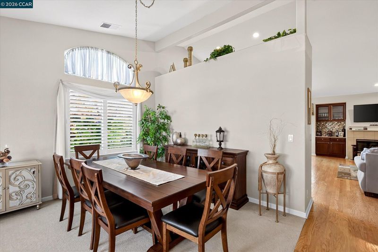
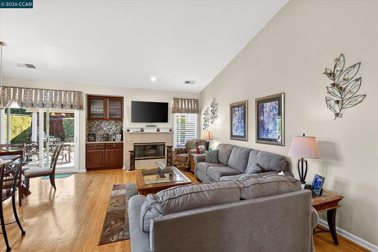
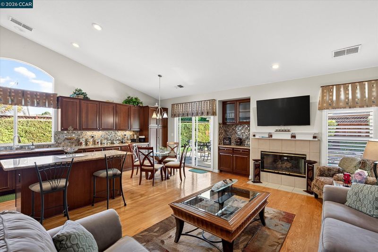
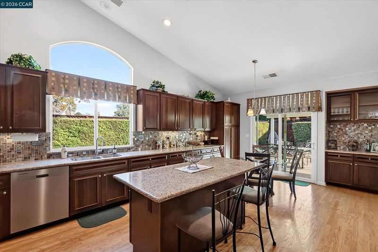
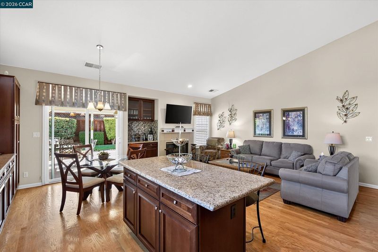
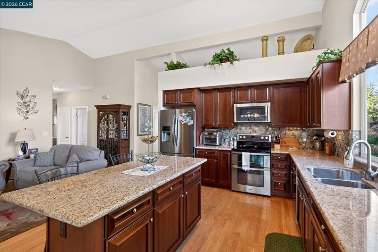
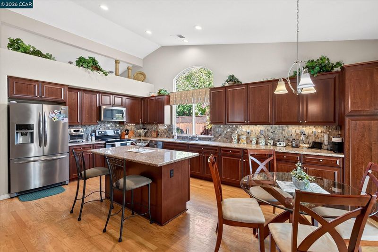
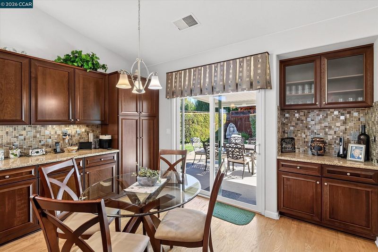
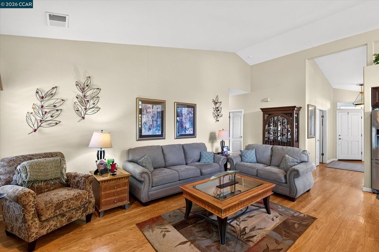
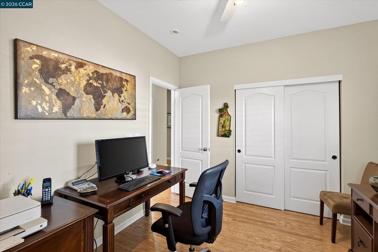
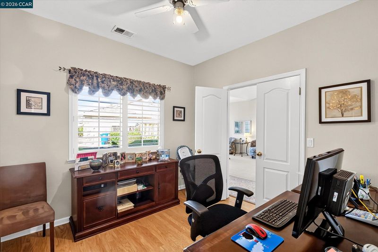
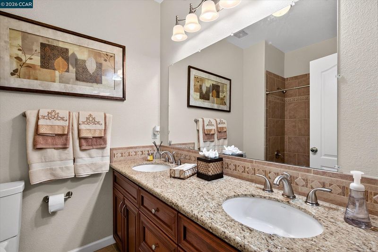
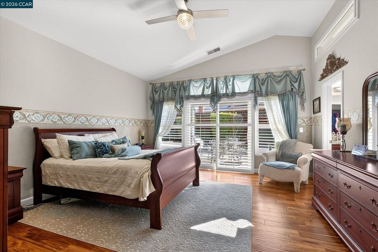
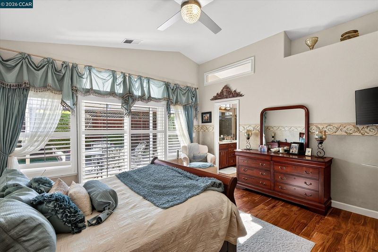
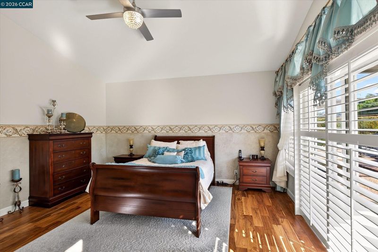
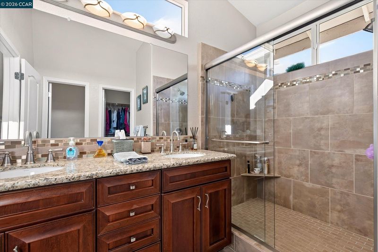
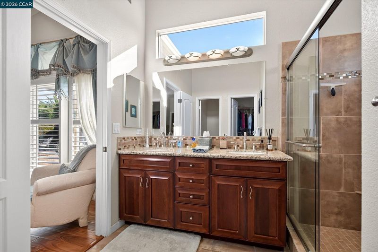
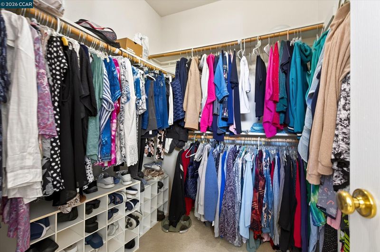
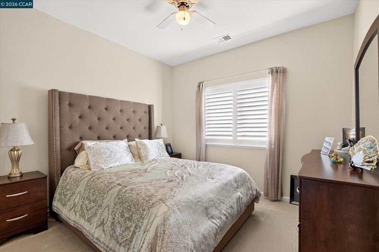
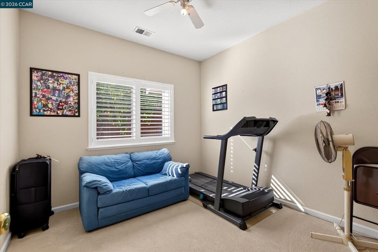
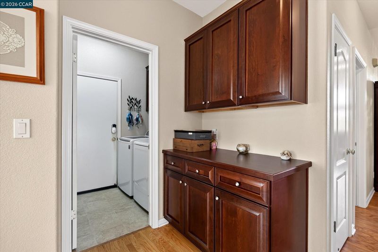
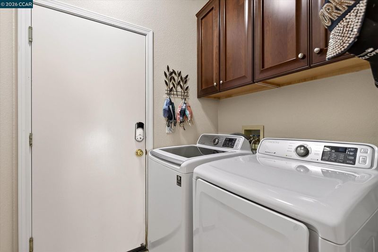
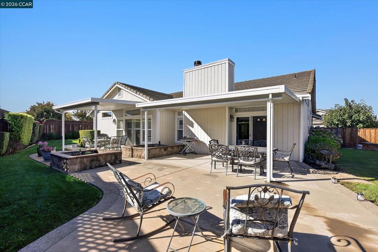
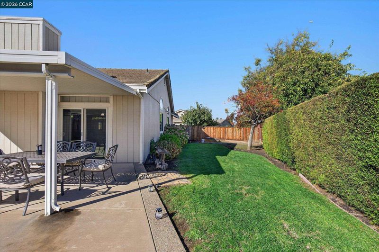
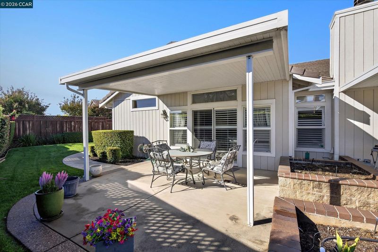
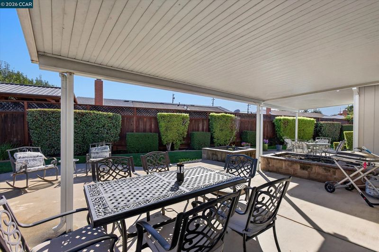
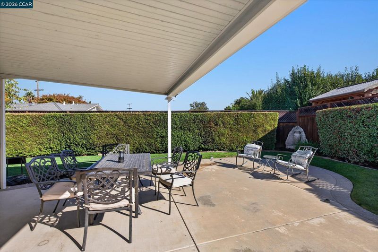
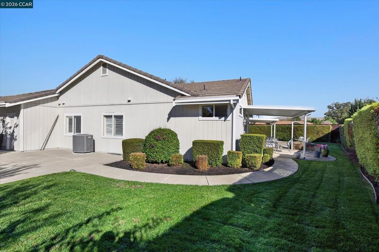
Nestled at the end of the court sits this beautiful 4 bedroom 2 bath single story home on a .22 acre lot. Enter into the formal Dining/Living combo. Step thru into the Remodeled Kitchen / Living combo which includes breakfast bar, granite counters, custom backsplash, Stainless appliances, Vaulted Ceiling, fireplace and hardwood floors. Step out the slider to a fully landscaped private manicured backyard with covered patio, raised irrigated planter boxes, finished side yard and room for a garden. Spacious primary bedroom with plank flooring and ensuite with custom tile floors, large shower w. bench and walk in closet. Front bedroom currently being used as an office. Custom window coverings throughout. Indoor laundry area with both 220 & gas hookups flows into the 3 car garage with built in cabinetry & epoxy. floors. Energy efficient tankless water heater. close to K-12 schools. This house is Turnkey, just bring your "Stuff"

- Current Status
- New
- Original Price
- $975,000
- List Price
- $975,000
- On Market Date
- Nov 21, 2026
- Property Type
- Detached
- D/N/S
- Not Listed
- Zip Code
- 94521
- MLS ID
- 41154254
- APN
- 1144910385
- Year Built
- 1997
- Stories in Building
- 1
- Possession
- See Remarks
- Data Source
- MAXEBRDI
- Origin MLS System
- CONTRA COSTA
El Dorado Middle School
Public 6-8 Middle
Students: 882 Distance: 0.0mi
Westwood Elementary School
Public K-5 Elementary
Students: 312 Distance: 0.1mi
Summit High (Continuation) School
Public 9-12 Continuation
Students: 117 Distance: 0.3mi
Concord High School
Public 9-12 Secondary
Students: 1385 Distance: 0.3mi
Tabernacle Christian, Inc. School
Private PK-8 Elementary, Religious, Coed
Students: 512 Distance: 0.5mi
King's Valley Christian School
Private PK-8 Elementary, Religious, Nonprofit
Students: 280 Distance: 0.7mi
- Bed
- 4
- Bath
- 2
- Parking
- 3
- Attached
- SQ FT
- 1,956
- SQ FT Source
- Public Records
- Lot SQ FT
- 9,610.0
- Lot Acres
- 0.22 Acres
- Pool Info
- None
- Kitchen
- Dishwasher, Breakfast Bar, Stone Counters, Eat-in Kitchen, Disposal
- Cooling
- Ceiling Fan(s), Central Air
- Disclosures
- Nat Hazard Disclosure
- Entry Level
- Exterior Details
- Front Yard, Side Yard, Sprinklers Automatic
- Flooring
- Carpet, Wood
- Foundation
- Fire Place
- Family Room
- Heating
- Forced Air
- Laundry
- Laundry Room
- Main Level
- 4 Bedrooms, 2 Baths
- Possession
- See Remarks
- Architectural Style
- Ranch
- Construction Status
- Existing
- Additional Miscellaneous Features
- Front Yard, Side Yard, Sprinklers Automatic
- Location
- Cul-De-Sac
- Roof
- Tile
- Water and Sewer
- Public
- Fee
- Unavailable
MLS and other Information regarding properties for sale as shown in Theo have been obtained from various sources such as sellers, public records, agents and other third parties. This information may relate to the condition of the property, permitted or unpermitted uses, zoning, square footage, lot size/acreage or other matters affecting value or desirability. Unless otherwise indicated in writing, neither brokers, agents nor Theo have verified, or will verify, such information. If any such information is important to buyer in determining whether to buy, the price to pay or intended use of the property, buyer is urged to conduct their own investigation with qualified professionals, satisfy themselves with respect to that information, and to rely solely on the results of that investigation.
School data provided by GreatSchools. School service boundaries are intended to be used as reference only. To verify enrollment eligibility for a property, contact the school directly.