

$1,699,000
2,952
SQ FT
$576
SQ/FT
224 Cardwell Court
@ Seville Dr. - Napa

- 4 Bed
- 4.5 (4/1) Bath
- 4 Park
- 2,952 sqft
- Napa
-

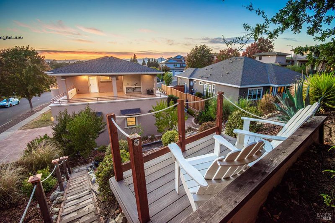
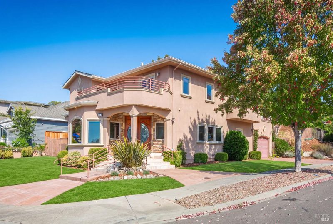
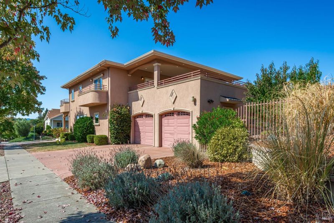
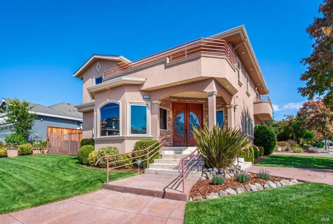
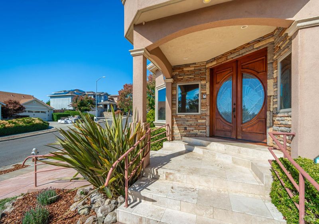
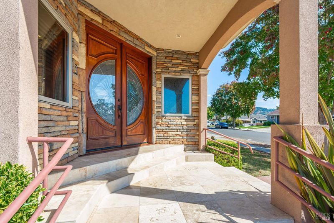
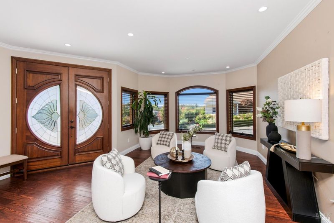
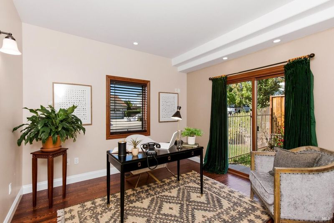
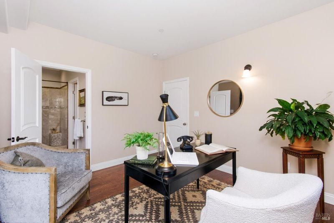
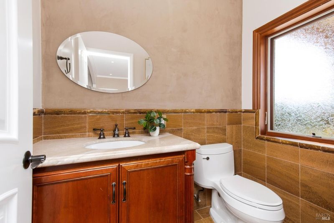
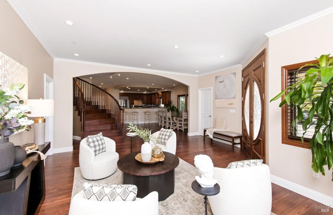
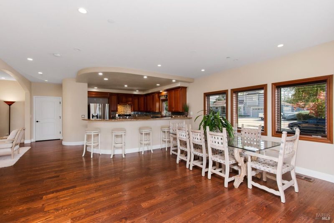
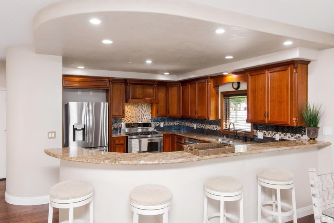
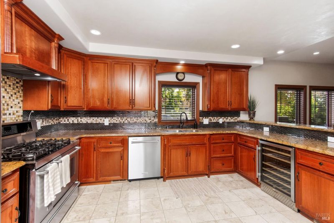
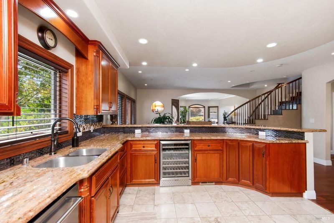
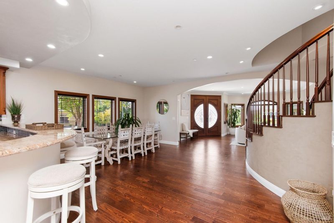
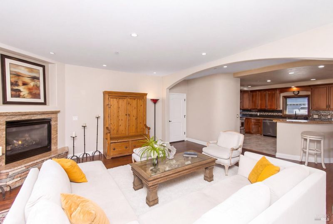
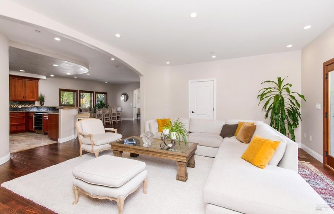
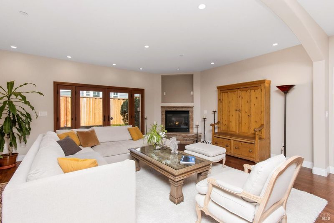
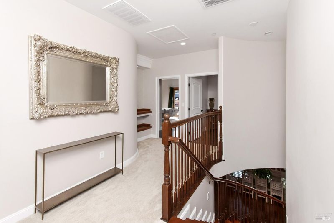
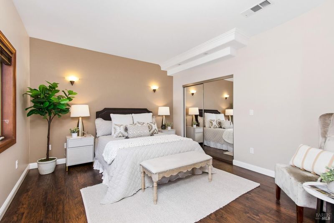
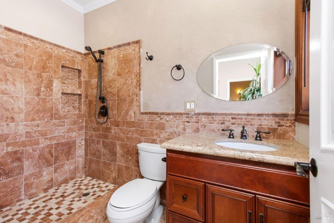
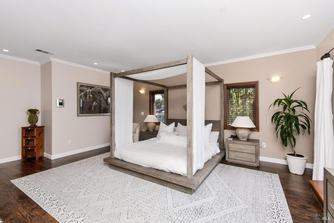
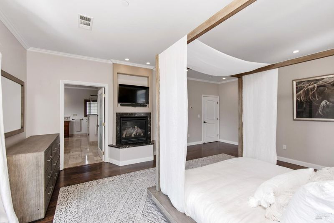
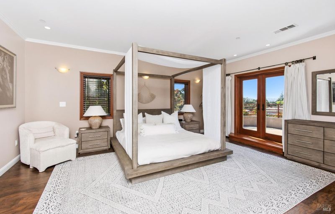
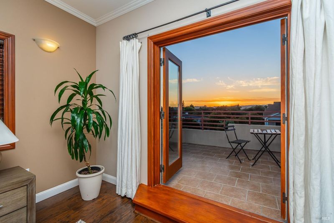
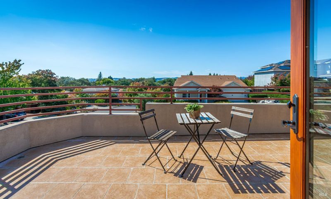
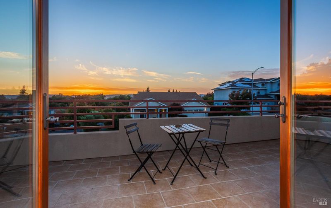
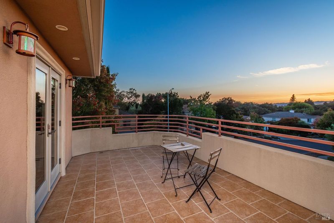
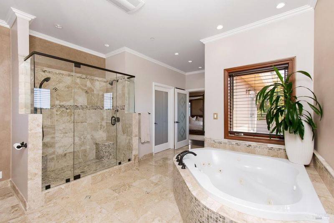
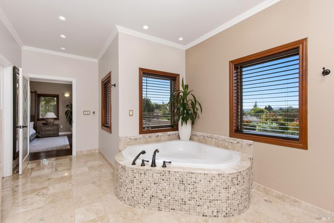
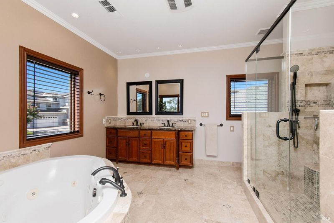
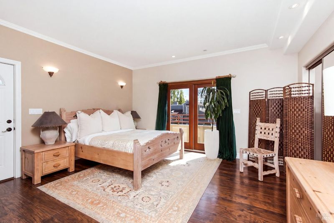
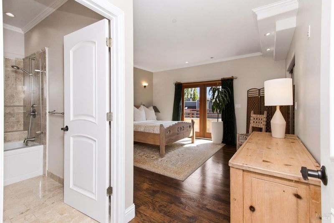
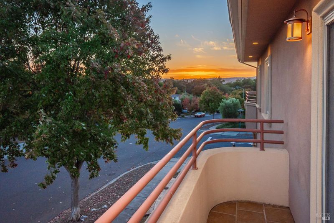
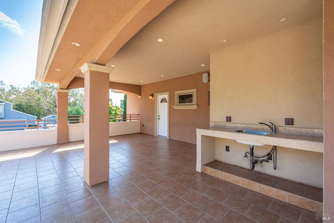
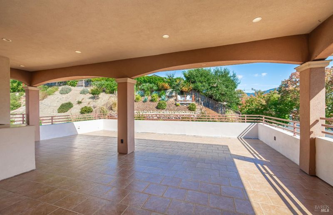
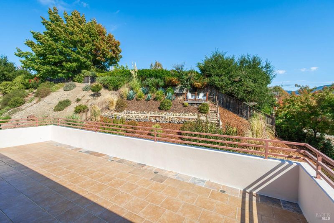
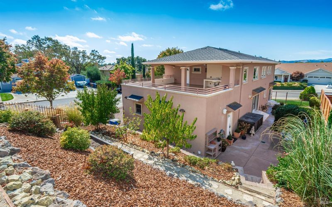
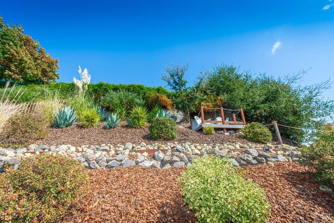
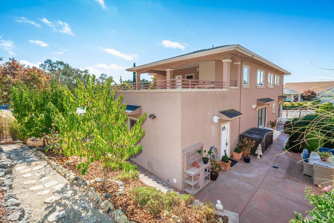
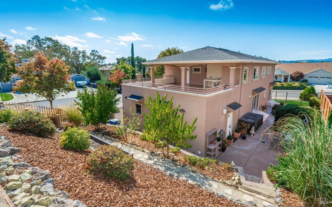
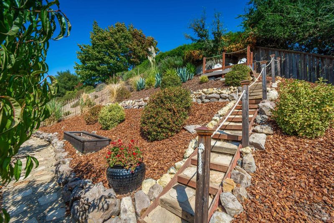
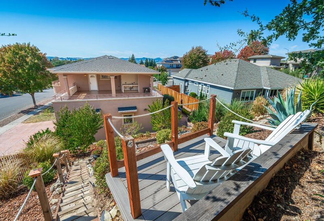
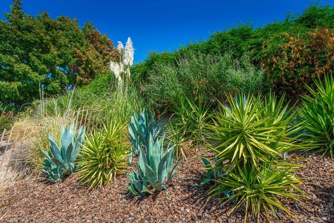
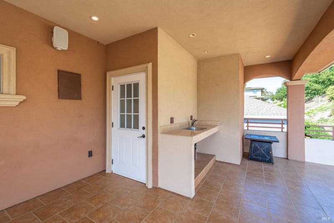
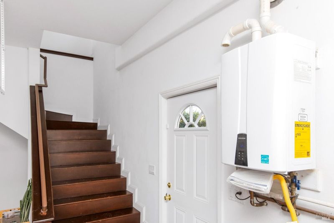
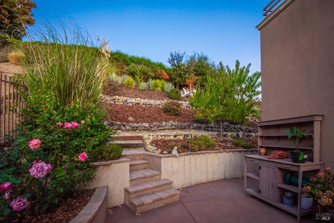
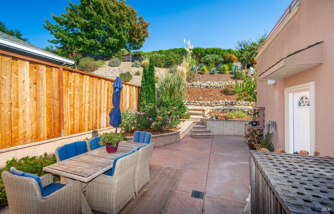
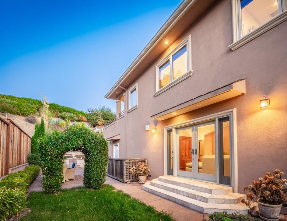
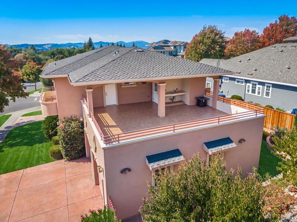
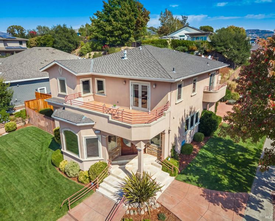
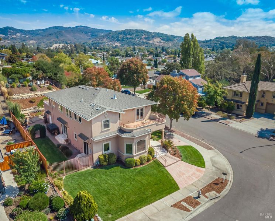
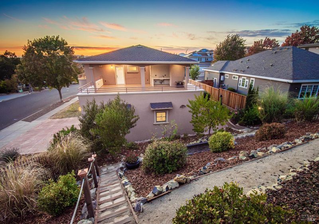
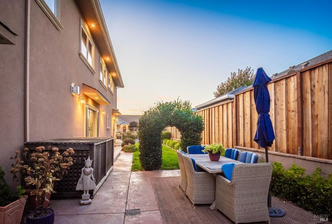
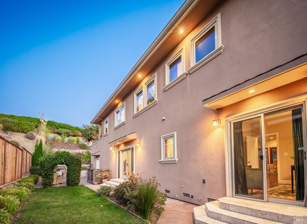
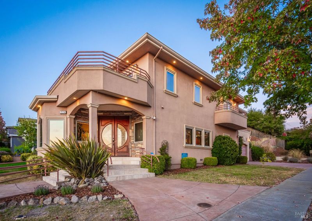
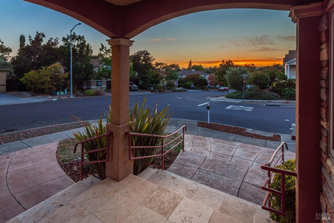
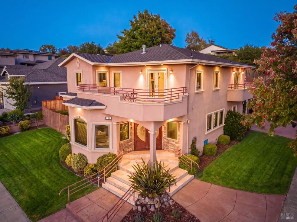
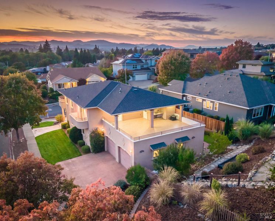
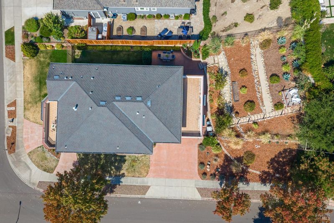
Tired of looking at cookie cutter tract homes? Come visit this elegant & sophisticated semi-custom home in the Napa Valley. Situated on a court in a quiet enclave of homes, this property is a haven for the discerning buyer. Quality construction materials & a unique design showcase this residence. There are multiple live/work spaces in the open-concept floor plan. High ceilings, graceful curves and smooth textured walls elevate the interior rooms. A spacious kitchen provides bar seating, and ample counter space for those who love to cook. The three generous ensuite bedrooms allow for privacy & comfort. The outdoor patio is perfect for sharing a meal. The large upstairs patio is a designated space for celebrations and relaxation. Serene landscaping and fruit trees embellish the backyard for year-round enjoyment. Cardwell Court has an ideal location with close proximity to downtown Napa & all its amenities. Wind down your evenings enjoying the views & stunning sunsets from the upstairs balconies. Move right in and begin living the Napa Valley lifestyle!

- Days on Market
- 5 days
- Current Status
- Active
- Original Price
- List Price
- $1,699,000
- On Market Date
- Sep 30, 2026
- Property Type
- Single Family Residence
- Area
- Napa
- Zip Code
- 94559
- MLS ID
- 326081022
- APN
- 046702012000
- Year Built
- 2008
- Stories in Building
- 2
- Possession
- Close Of Escrow
- Data Source
- BAREIS
- Origin MLS System
Phillips Elementary School
Public K-5 Elementary
Students: 402 Distance: 0.3mi
Silverado Middle School
Public 6-8 Middle
Students: 849 Distance: 0.6mi
Napa County Community School
Public K-12 Opportunity Community
Students: 98 Distance: 0.7mi
Napa County Opportunity School
Public K-8 Opportunity Community
Students: 3 Distance: 0.7mi
Napa County Rop School
Public 10-12
Students: NA Distance: 0.7mi
Mount George International School
Public K-5 Elementary
Students: 240 Distance: 1.1mi
- Bed
- 4
- Bath
- 4.5 (4/1)
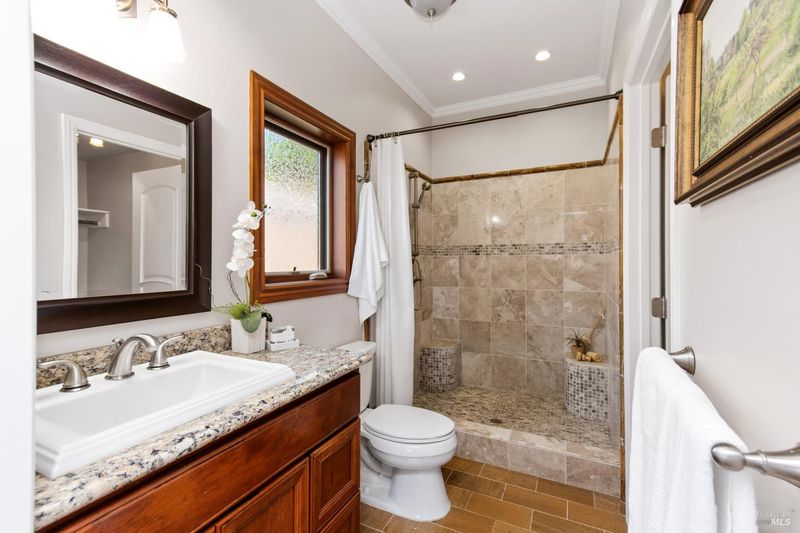
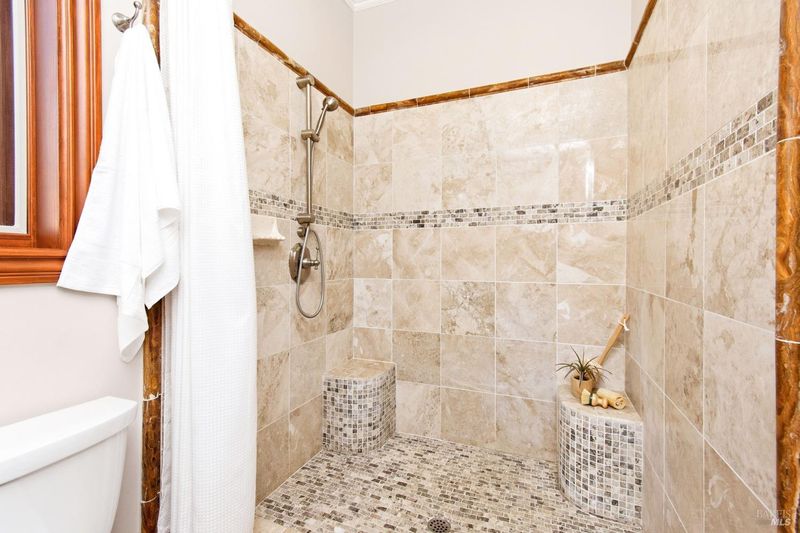
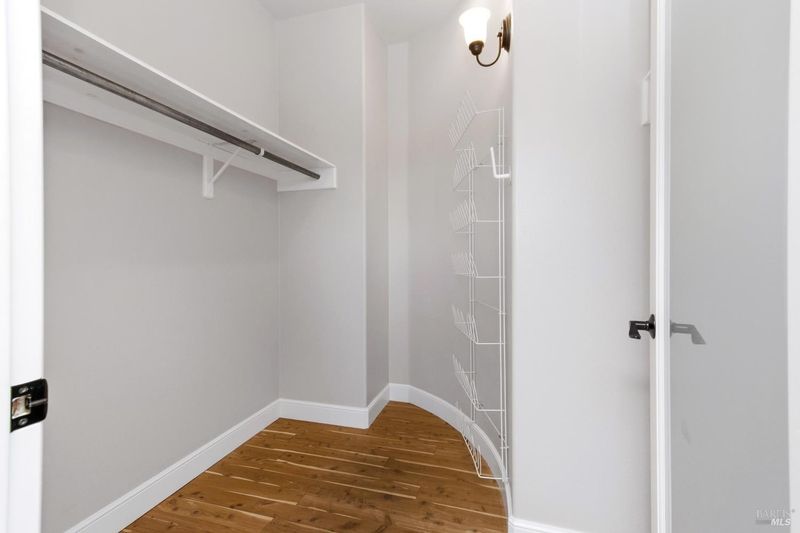
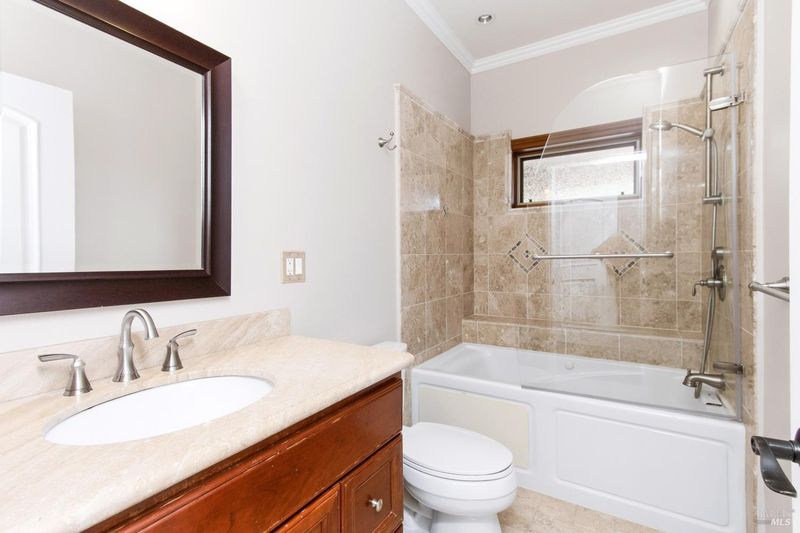
- Closet, Granite, Low-Flow Toilet(s), Marble, Shower Stall(s), Stone, Tub w/Shower Over, Window
- Parking
- 4
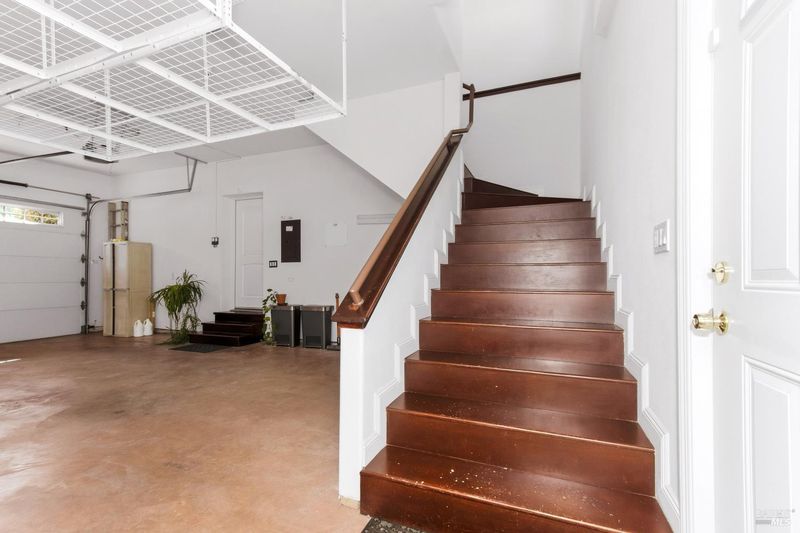
- 24'+ Deep Garage, Garage Door Opener, Garage Faces Side, Guest, Inside Entrance, Uncovered Parking Spaces 2+
- SQ FT
- 2,952
- SQ FT Source
- Assessor Auto-Fill
- Lot SQ FT
- 10,093.0
- Lot Acres
- 0.2317 Acres
- Kitchen
- Granite Counters, Kitchen/Family Combo
- Cooling
- Central Air
- Dining Room
- Dining Bar, Dining/Living Combo
- Disclosures
- Offer As Is
- Exterior Details
- Balcony
- Flooring
- Carpet, Marble, Stone, Wood
- Foundation
- Raised
- Fire Place
- Family Room, Gas Log, Master Bedroom
- Heating
- Central, Fireplace(s)
- Laundry
- Electric, Gas Hook-Up, Hookups Only, In Garage
- Upper Level
- Bedroom(s), Full Bath(s), Primary Bedroom
- Main Level
- Bedroom(s), Dining Room, Family Room, Full Bath(s), Kitchen, Living Room, Partial Bath(s), Street Entrance
- Views
- Hills
- Possession
- Close Of Escrow
- Basement
- None
- Architectural Style
- Traditional
- Fee
- $0
MLS and other Information regarding properties for sale as shown in Theo have been obtained from various sources such as sellers, public records, agents and other third parties. This information may relate to the condition of the property, permitted or unpermitted uses, zoning, square footage, lot size/acreage or other matters affecting value or desirability. Unless otherwise indicated in writing, neither brokers, agents nor Theo have verified, or will verify, such information. If any such information is important to buyer in determining whether to buy, the price to pay or intended use of the property, buyer is urged to conduct their own investigation with qualified professionals, satisfy themselves with respect to that information, and to rely solely on the results of that investigation.
School data provided by GreatSchools. School service boundaries are intended to be used as reference only. To verify enrollment eligibility for a property, contact the school directly.