

$1,325,000
1,752
SQ FT
$756
SQ/FT
168 Elworthy Ranch Dr
@ San Ramon Valley Blv - Westside Danvill, Danville

- 3 Bed
- 2.5 (2/1) Bath
- 2 Park
- 1,752 sqft
- Danville
-

-
Sat Oct 10, 1:00 pm - 4:00 pm
Open House 1-4 P
-
Sun Oct 11, 1:00 pm - 4:00 pm
Open House 1-4 PM
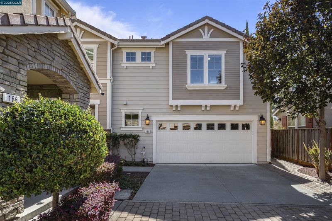
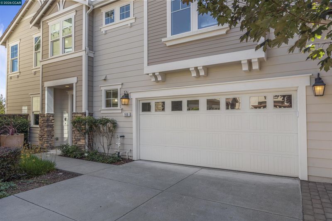
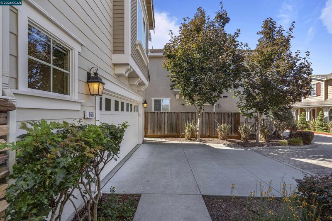
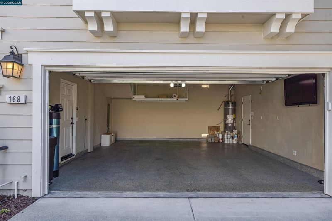
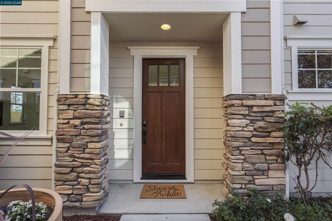
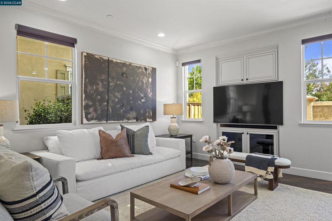
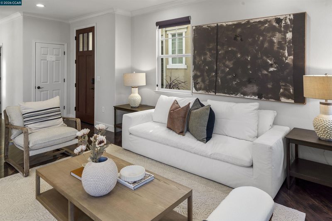
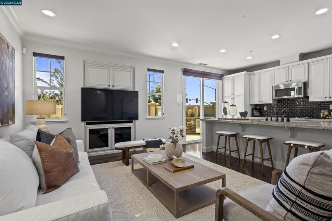
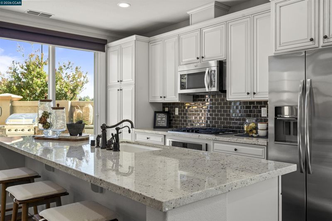
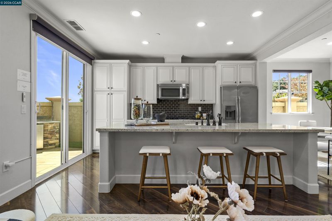
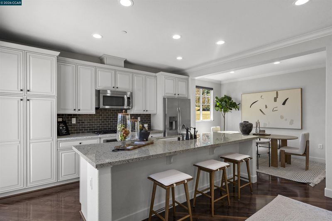
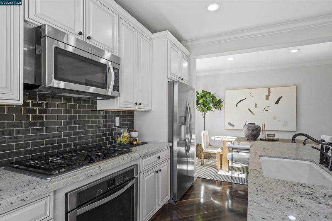
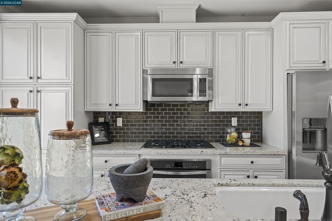
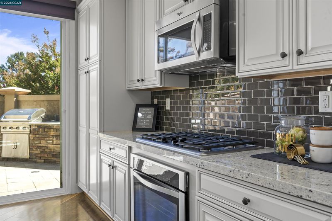
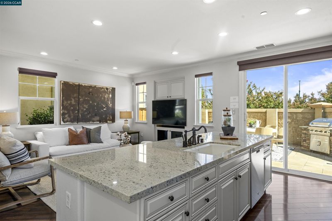
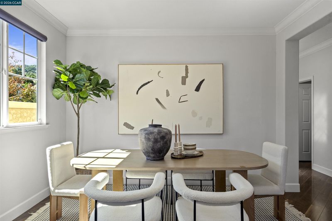
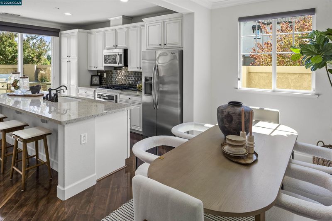
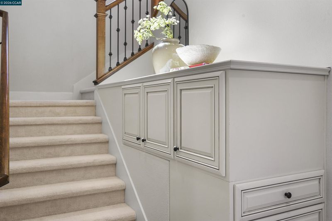
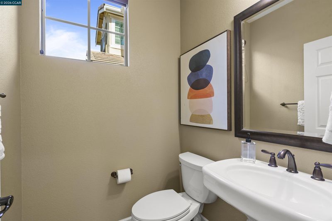
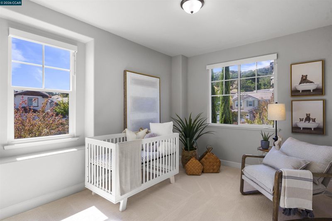
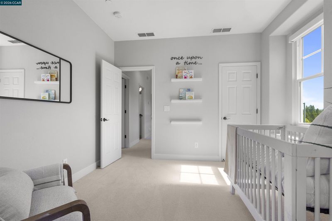
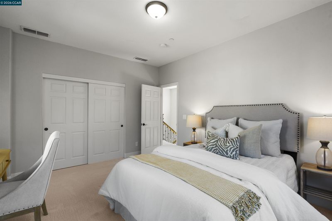
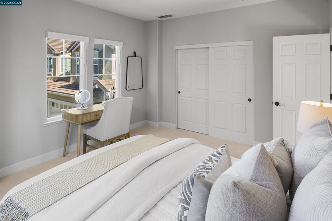
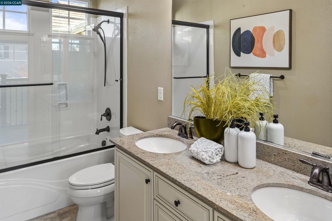
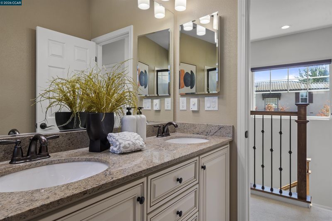
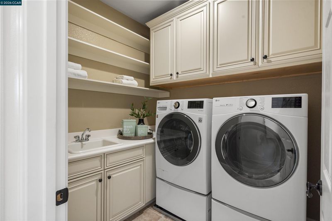
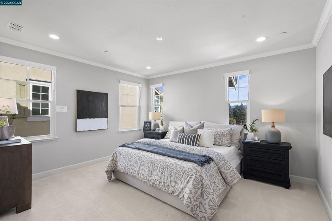
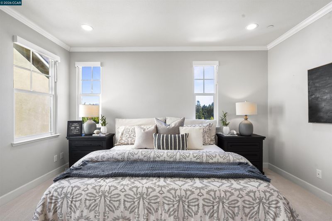
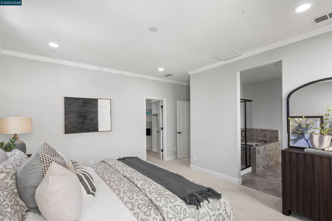
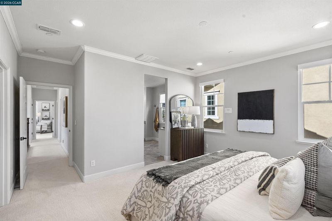
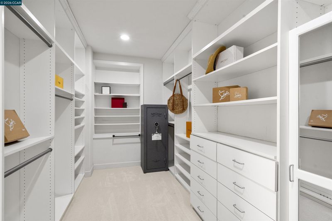
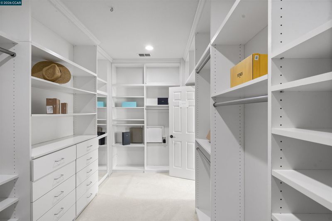
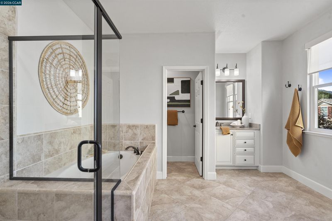
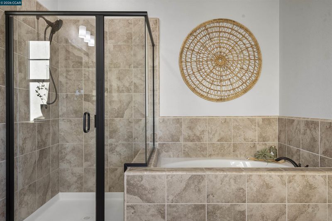
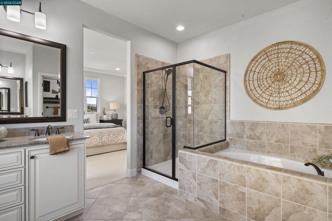
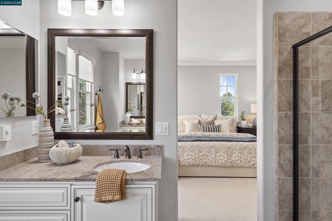
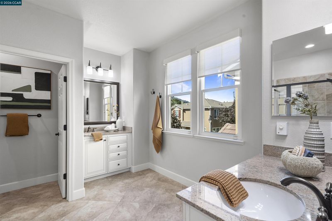
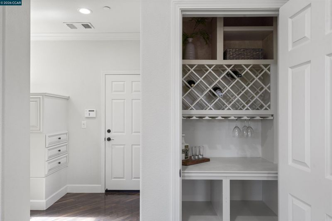
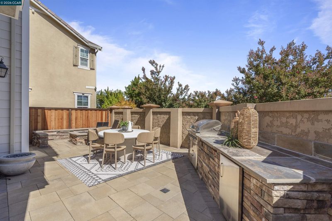
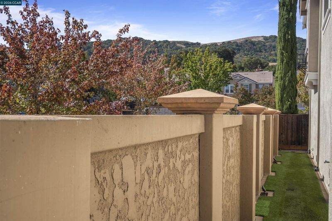
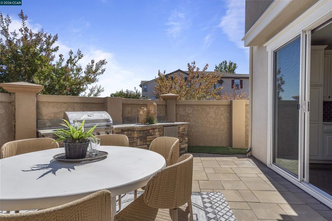
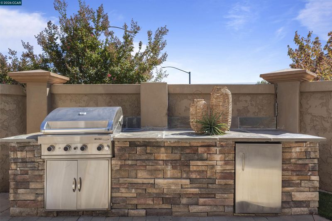
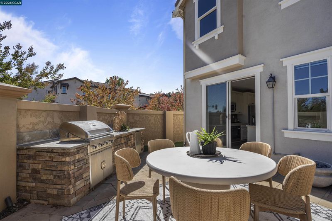
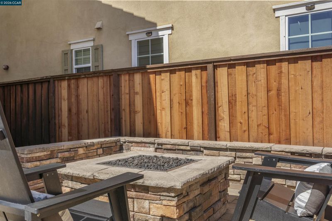
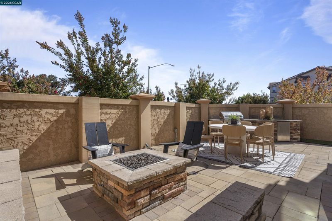
Welcome to Westside Danville living in this beautifully appointed former model home offering 3 bedrooms, 2.5 baths, and approximately 1,752 square feet of thoughtfully designed living space. Freshly painted and rich in upgrades, the home showcases crown molding, upgraded baseboards, an elegant iron staircase, recessed lighting with dimmers, and remote controlled Hunter Douglas window treatments throughout. The stunning kitchen features stone countertops, subway tile backsplash, a generous center island with breakfast bar, and Whirlpool stainless steel appliances, flowing seamlessly into a light filled family room with a custom built in bar. Upstairs, the spacious primary suite offers a custom designed walk in closet and an elegant bath with quartz slab dual vanities, a soaking tub, and separate shower, complemented by spacious secondary bedrooms and a convenient laundry room with sink. Designed for effortless indoor and outdoor entertaining, the beautifully landscaped backyard features a built in outdoor kitchen, fire pit, and side yard with artificial turf. Additional highlights include a finished garage with epoxy flooring, water softener, custom under stair storage, and low monthly HOA dues with access to a community pool, completing this exceptional Danville offering.

- Current Status
- New
- Original Price
- $1,325,000
- List Price
- $1,325,000
- On Market Date
- Oct 1, 2026
- Property Type
- Detached
- D/N/S
- Westside Danvill
- Zip Code
- 94526
- MLS ID
- 41149895
- APN
- 2087600272
- Year Built
- 2013
- Stories in Building
- 2
- Possession
- Close Of Escrow
- Data Source
- MAXEBRDI
- Origin MLS System
- CONTRA COSTA
Montessori School Of San Ramon
Private K-3 Montessori, Elementary, Coed
Students: 12 Distance: 0.2mi
John Baldwin Elementary School
Public K-5 Elementary
Students: 515 Distance: 0.6mi
Charlotte Wood Middle School
Public 6-8 Middle
Students: 978 Distance: 0.7mi
Greenbrook Elementary School
Public K-5 Elementary
Students: 630 Distance: 1.0mi
Hidden Canyon Elementary School
Private K Preschool Early Childhood Center, Elementary, Coed
Students: NA Distance: 1.5mi
Bella Vista Elementary
Public K-5
Students: 493 Distance: 1.5mi
- Bed
- 3
- Bath
- 2.5 (2/1)
- Parking
- 2
- Attached, Int Access From Garage
- SQ FT
- 1,752
- SQ FT Source
- Public Records
- Lot SQ FT
- 2,602.0
- Lot Acres
- 0.06 Acres
- Pool Info
- None, Community
- Kitchen
- Dishwasher, Gas Range, Breakfast Bar, Stone Counters, Disposal, Gas Range/Cooktop, Kitchen Island
- Cooling
- Central Air
- Disclosures
- Disclosure Package Avail
- Entry Level
- Flooring
- Hardwood, Tile, Carpet
- Foundation
- Fire Place
- None
- Heating
- Zoned
- Laundry
- Laundry Room, Upper Level
- Main Level
- 0.5 Bath, Main Entry
- Possession
- Close Of Escrow
- Architectural Style
- Mediterranean, Modern/High Tech
- Construction Status
- Existing
- Location
- Corner Lot
- Roof
- Tile
- Water and Sewer
- Public
- Fee
- $248
MLS and other Information regarding properties for sale as shown in Theo have been obtained from various sources such as sellers, public records, agents and other third parties. This information may relate to the condition of the property, permitted or unpermitted uses, zoning, square footage, lot size/acreage or other matters affecting value or desirability. Unless otherwise indicated in writing, neither brokers, agents nor Theo have verified, or will verify, such information. If any such information is important to buyer in determining whether to buy, the price to pay or intended use of the property, buyer is urged to conduct their own investigation with qualified professionals, satisfy themselves with respect to that information, and to rely solely on the results of that investigation.
School data provided by GreatSchools. School service boundaries are intended to be used as reference only. To verify enrollment eligibility for a property, contact the school directly.