

$1,125,000
2,085
SQ FT
$540
SQ/FT
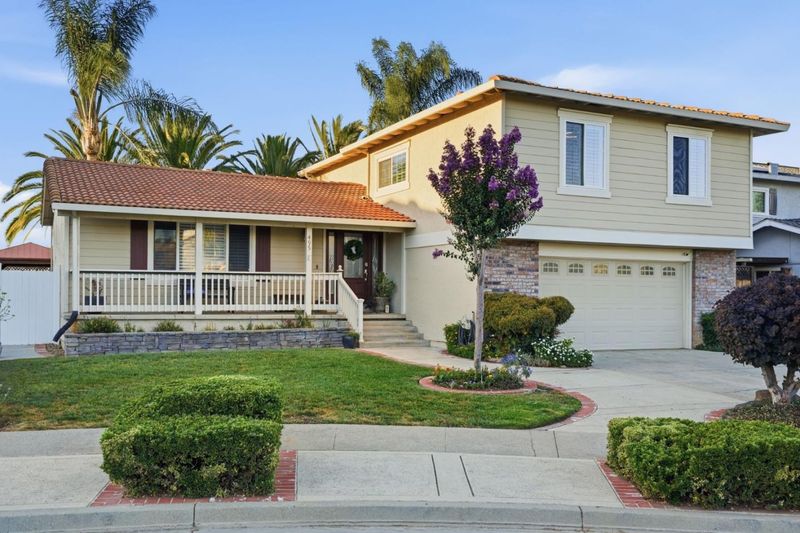
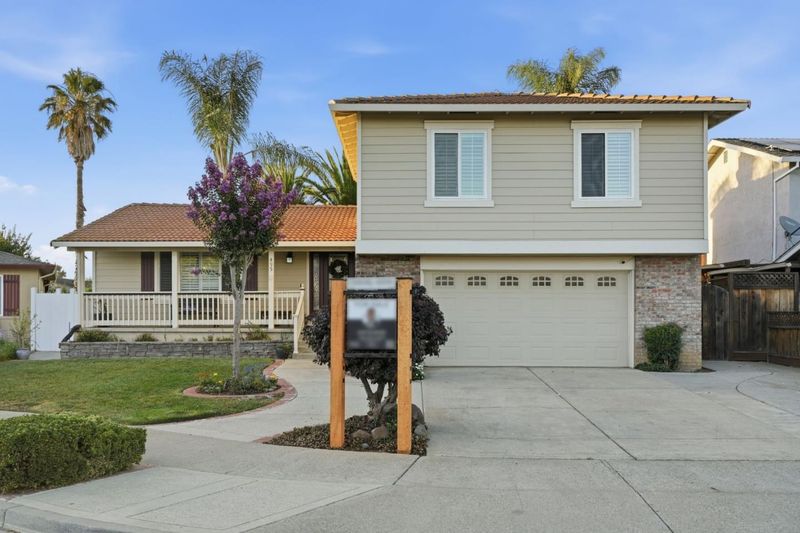
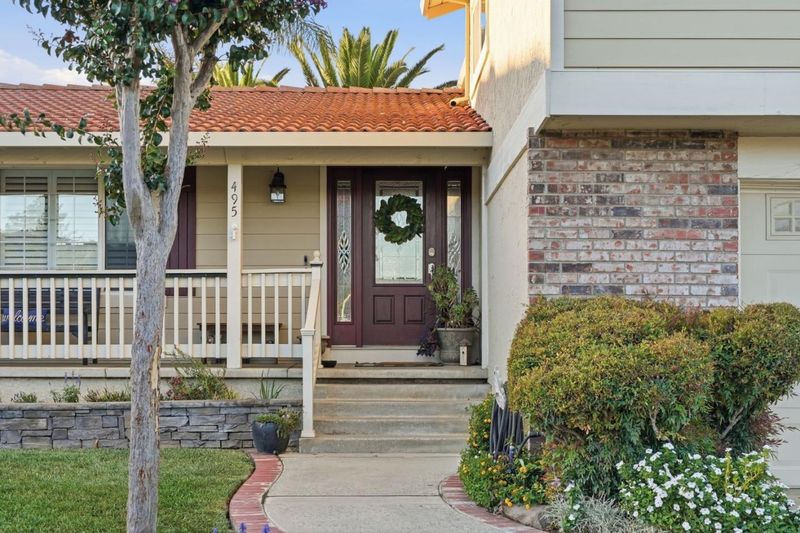
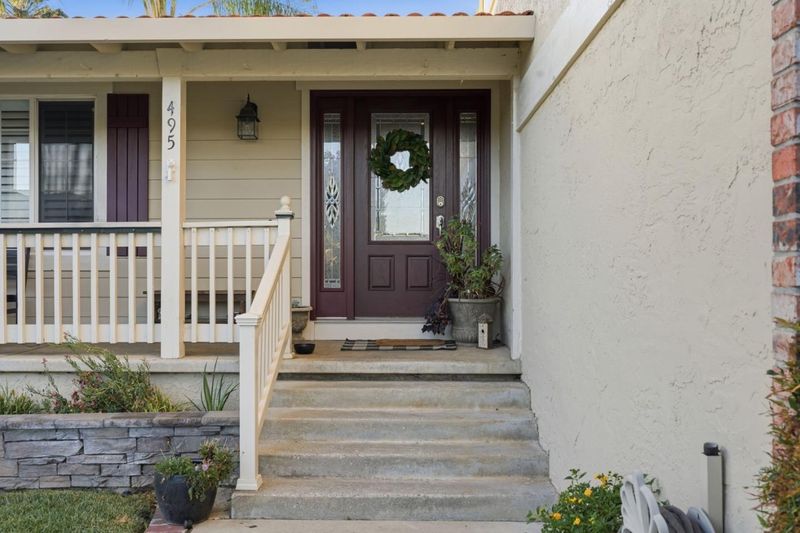
495 London Drive
@ Rosanna - 1 - Morgan Hill / Gilroy / San Martin, Gilroy

- 4 Bed
- 3 (2/1) Bath
- 2 Park
- 2,085 sqft
- GILROY
-

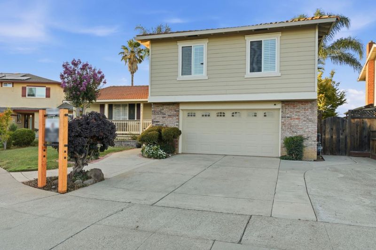
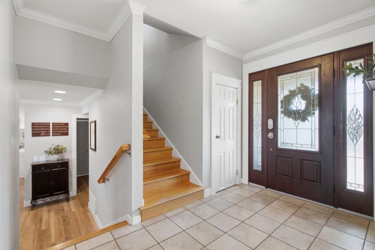
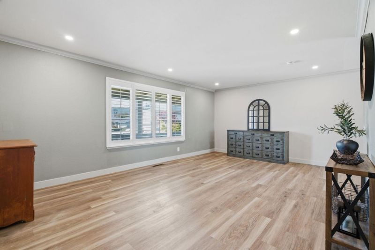
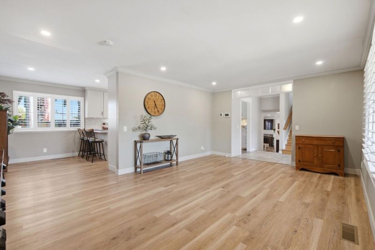
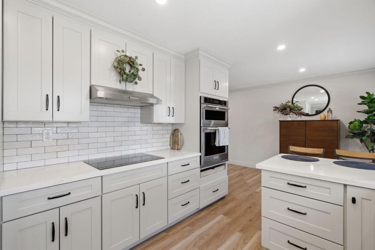
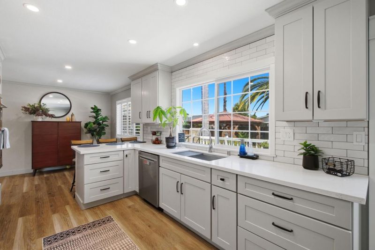
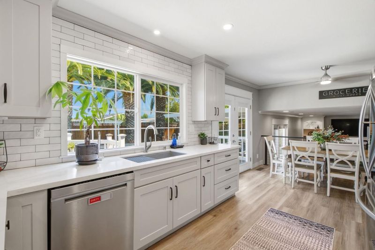
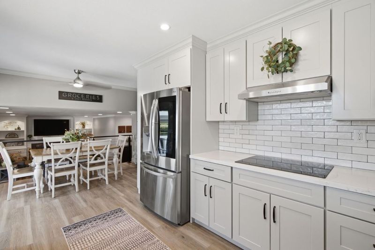
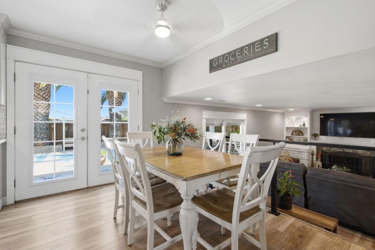
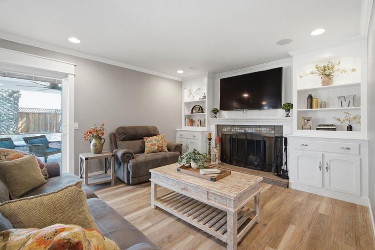
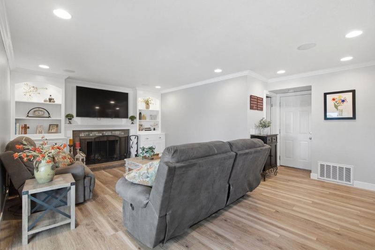
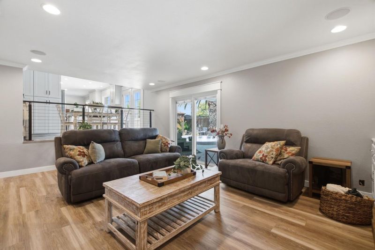
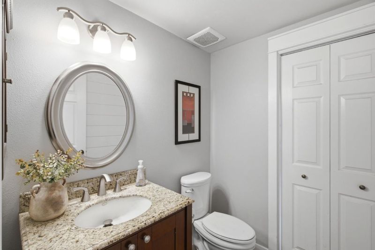
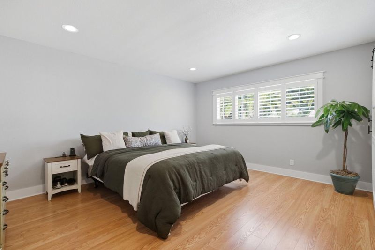
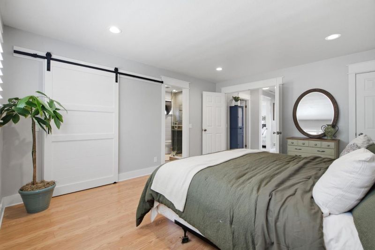
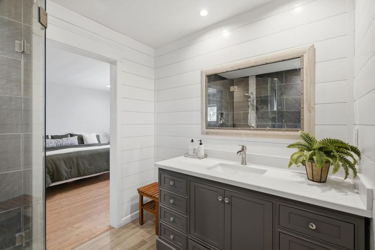
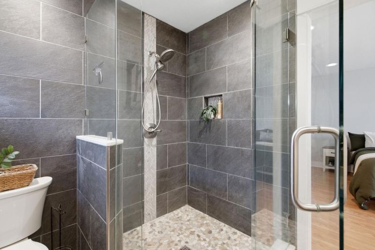
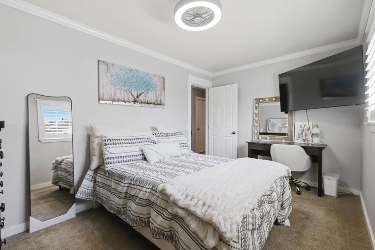
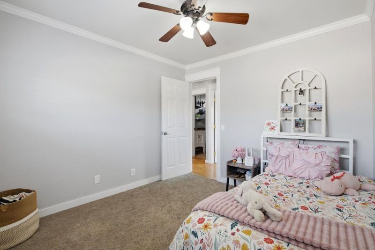
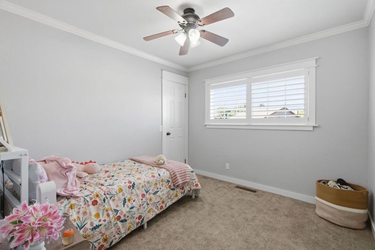
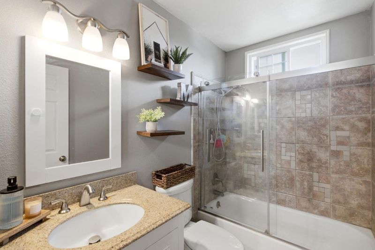
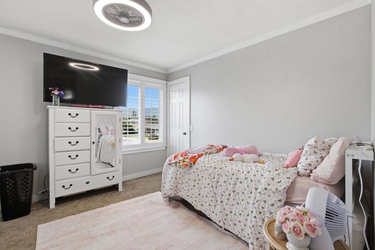
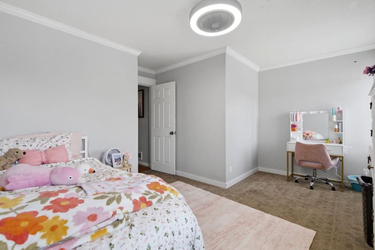
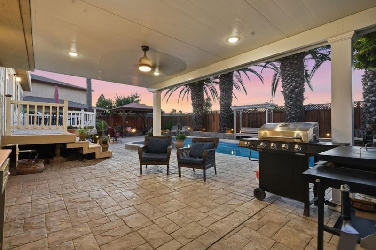
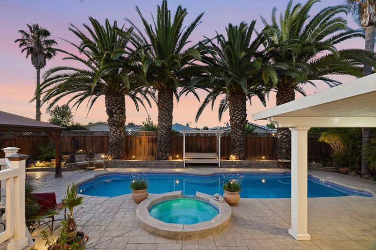
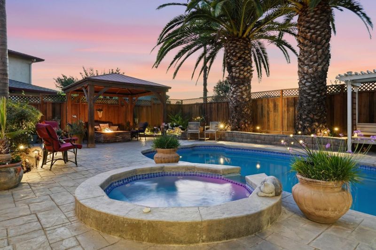
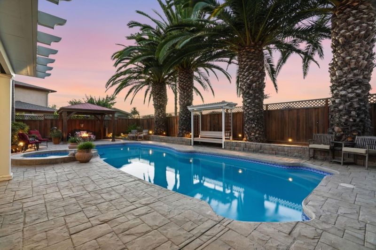
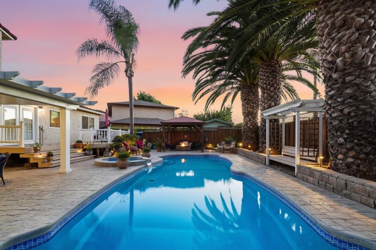
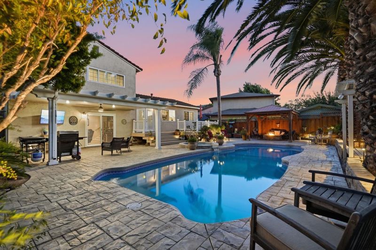
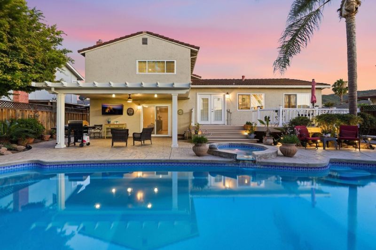
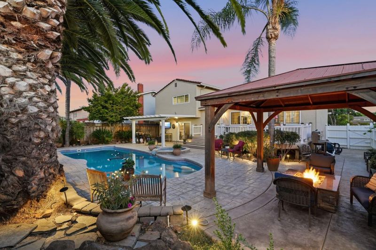
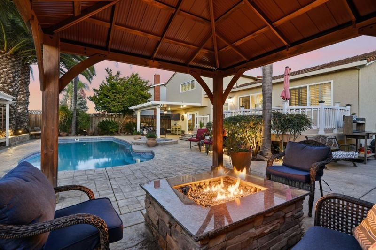
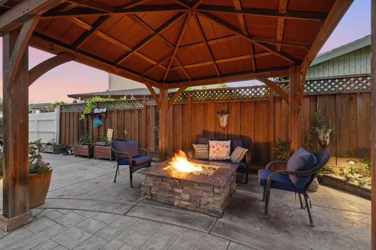
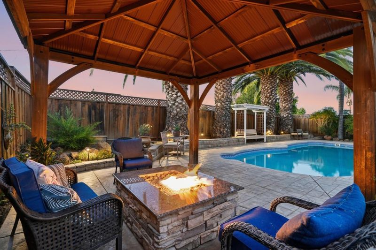
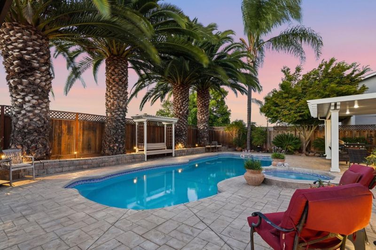
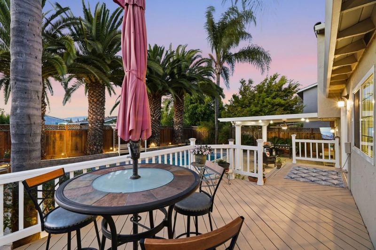
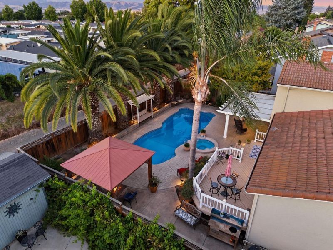
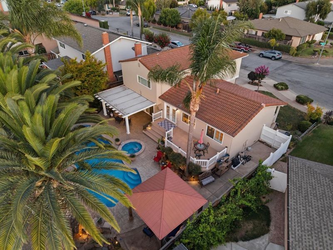
Welcome to this stunning 4 Bedroom, 2.5 Bathroom home nestled near the end of a quiet cul-de-sac in the heart of Gilroy. Offering 2,085 sq.ft. of living space, this two-story home showcases pride of ownership, has no rear neighbors, and blends comfort, entertainment, and convenience. The remodeled chef's kitchen showcases Quartz Countertops, Stainless Steel Appliances, White Shaker Cabinets, a Large Undermount Farm Sink, and Subway Tile Backsplash. Upstairs, enjoy wonderful views of your oasis backyard from your Large Primary Suite, which features a Large Walk-In Closet and a remodeled Primary Bathroom that showcases Quartz Countertops, Shiplap Walls, and a beautiful glass-enclosed Designer Tile Shower. You'll also find three more bedrooms, all with Walk-In Closets, and an Updated Guest Bathroom. Additional notable upgrades include: Plantation Shutters, LVP Floors Downstairs, Dual Pane Windows, Crown Molding, Craftsmen Style Casings, Can Lighting, and Surround Sound in the Family Room. Step outside to a backyard built for entertainment. Enjoy a Huge Covered Patio that provides shade for moments of relaxation, a Gorgeous Swimming Pool, a Hot Tub with a Spillover Waterfall, a Built-In Fire Pit, and an Elevated Deck to enjoy evening sunsets. This is Gilroy living at its finest!

- Days on Market
- 1 day
- Current Status
- Active
- Original Price
- $1,125,000
- List Price
- $1,125,000
- On Market Date
- Aug 17, 2026
- Property Type
- Single Family Home
- Area
- 1 - Morgan Hill / Gilroy / San Martin
- Zip Code
- 95020
- MLS ID
- ML82055135
- APN
- 799-42-025
- Year Built
- 1979
- Stories in Building
- 2
- Possession
- Negotiable
- Data Source
- MLSL
- Origin MLS System
- MLSListings, Inc.
Gilroy High School
Public 9-12 Secondary
Students: 1674 Distance: 0.4mi
Glen View Elementary School
Public K-5 Elementary
Students: 517 Distance: 0.5mi
Yorktown Academy
Private K-12 Religious, Coed
Students: 7 Distance: 0.6mi
Las Animas Elementary School
Public K-5 Elementary
Students: 742 Distance: 0.7mi
Santa Clara County Rop-South School
Public 10-12
Students: NA Distance: 0.7mi
Eliot Elementary School
Public K-5 Elementary
Students: 439 Distance: 0.9mi
- Bed
- 4
- Bath
- 3 (2/1)
- Granite, Half on Ground Floor, Primary - Stall Shower(s), Updated Bath
- Parking
- 2
- Attached Garage, On Street
- SQ FT
- 2,085
- SQ FT Source
- Unavailable
- Lot SQ FT
- 6,968.0
- Lot Acres
- 0.159963 Acres
- Pool Info
- Pool - Fiberglass, Pool - Heated, Pool - In Ground, Pool / Spa Combo, Spa - Fiberglass, Spa - In Ground, Spa / Hot Tub
- Kitchen
- 220 Volt Outlet, Cooktop - Electric, Countertop - Quartz, Dishwasher, Exhaust Fan, Garbage Disposal, Microwave, Oven - Electric, Refrigerator
- Cooling
- Ceiling Fan, Central AC, Whole House / Attic Fan
- Dining Room
- Breakfast Bar, Eat in Kitchen
- Disclosures
- Natural Hazard Disclosure, NHDS Report
- Family Room
- Separate Family Room
- Flooring
- Carpet, Hardwood, Tile, Other
- Foundation
- Concrete Slab, Raised
- Fire Place
- Living Room, Wood Burning
- Heating
- Central Forced Air - Gas
- Laundry
- Electricity Hookup (220V), Inside
- Possession
- Negotiable
- Fee
- Unavailable
MLS and other Information regarding properties for sale as shown in Theo have been obtained from various sources such as sellers, public records, agents and other third parties. This information may relate to the condition of the property, permitted or unpermitted uses, zoning, square footage, lot size/acreage or other matters affecting value or desirability. Unless otherwise indicated in writing, neither brokers, agents nor Theo have verified, or will verify, such information. If any such information is important to buyer in determining whether to buy, the price to pay or intended use of the property, buyer is urged to conduct their own investigation with qualified professionals, satisfy themselves with respect to that information, and to rely solely on the results of that investigation.
School data provided by GreatSchools. School service boundaries are intended to be used as reference only. To verify enrollment eligibility for a property, contact the school directly.