

$1,299,000
1,752
SQ FT
$741
SQ/FT
1116 Maggie Ln
@ Geary Rd - Maggie Lane Ii, Walnut Creek

- 3 Bed
- 2.5 (2/1) Bath
- 2 Park
- 1,752 sqft
- Walnut Creek
-

-
Sun Oct 4, 1:00 pm - 4:00 pm
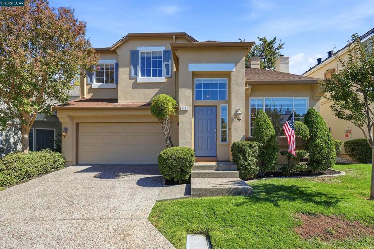
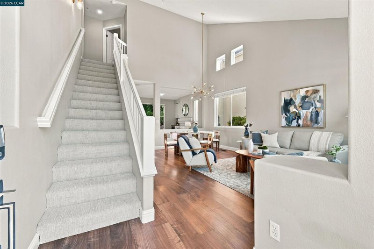
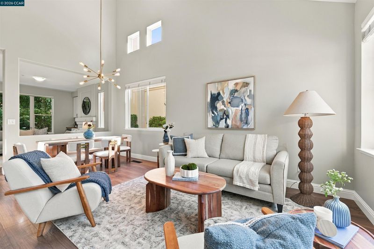
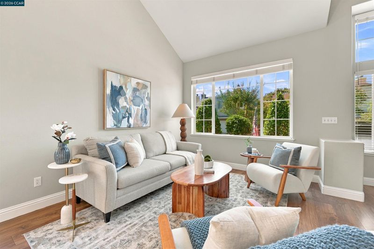
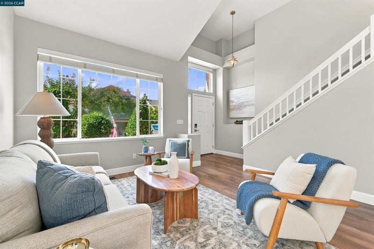
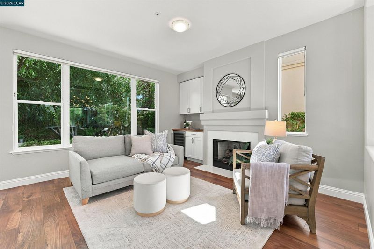
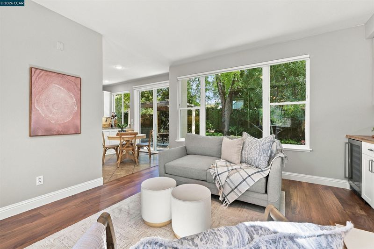
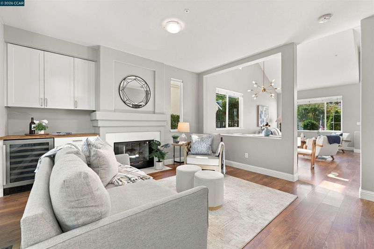
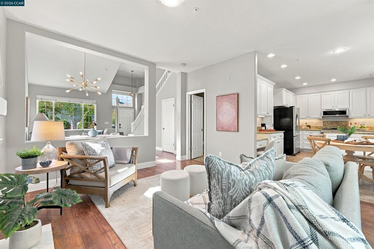
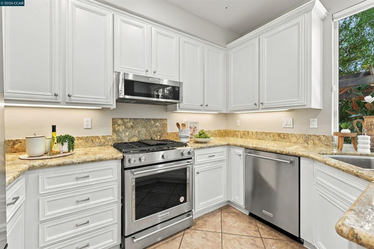
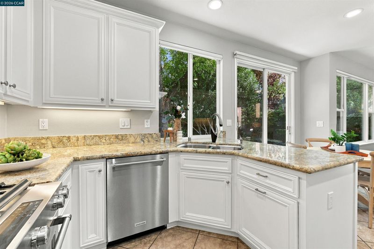
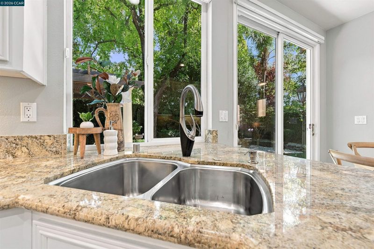
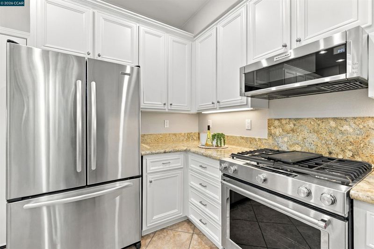
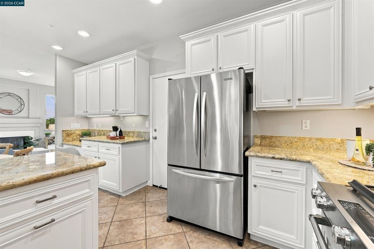
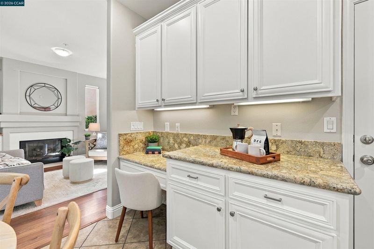
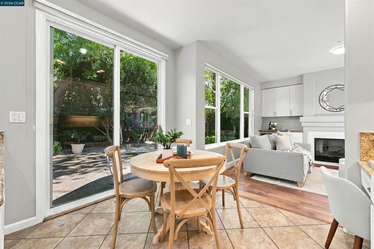
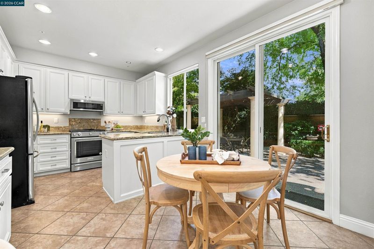
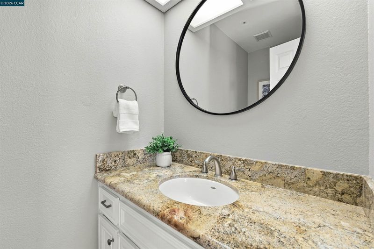
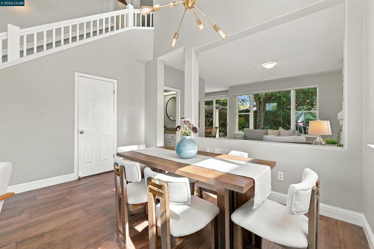
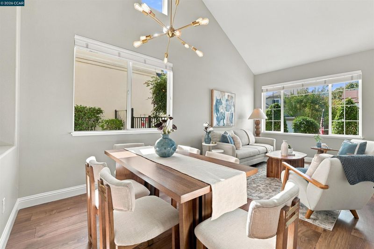
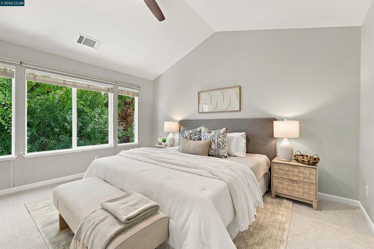
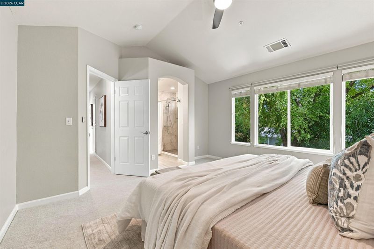
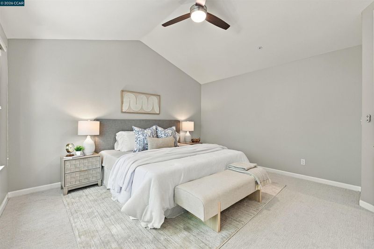
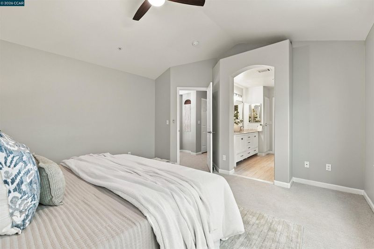
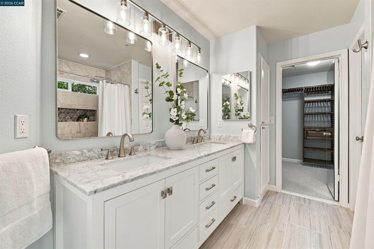
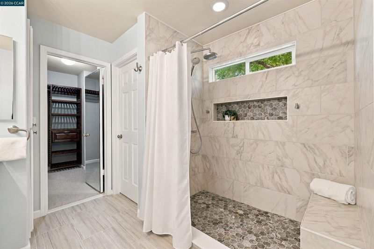
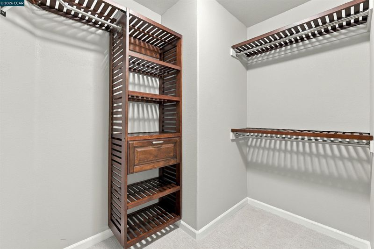
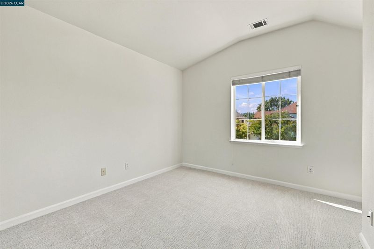
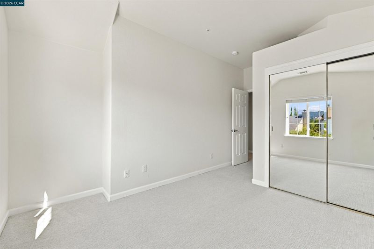
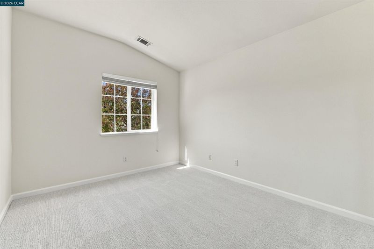
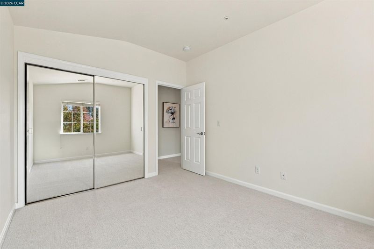
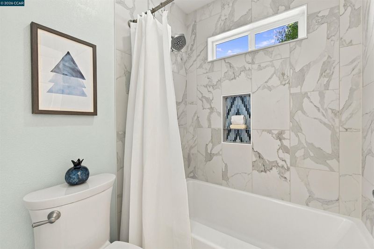
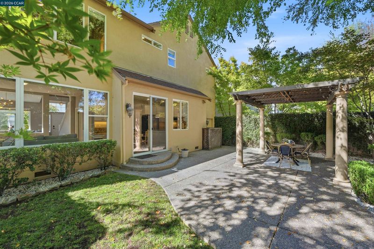
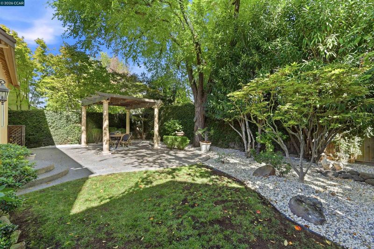
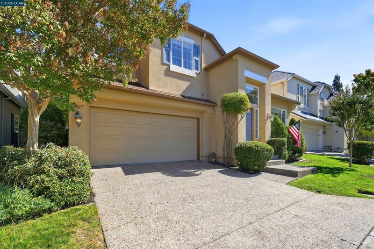
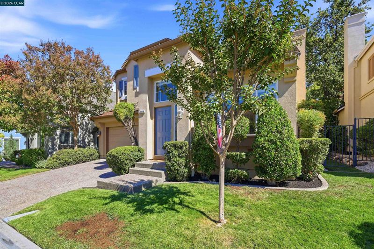
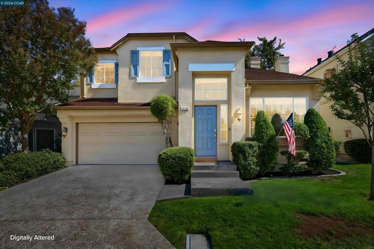
Welcome to 1116 Maggie Lane, a beautifully updated home offering 1,752 square feet of light-filled living space in a fantastic Walnut Creek location. This 3-bedroom, 2.5-bath residence impresses from the moment you arrive with beautiful curb appeal, soaring vaulted ceilings, abundant natural light and a spacious floor plan. Upon entry, a huge formal living room creates an impressive sense of openness and offers plenty of space for gathering and entertaining. The light and bright kitchen features granite countertops, stainless steel appliances, a gas range and inviting eat-in breakfast nook, while the adjacent family room is anchored by a cozy gas fireplace, custom cabinetry and built-in wine refrigerator. Upstairs, the spacious primary suite is a true retreat with vaulted ceilings and a beautifully remodeled ensuite bath featuring designer finishes, an impressive oversized walk-in shower and a massive walk-in closet with custom built-ins. Two additional bedrooms share a stylishly remodeled hall bath
-
Tue Oct 6, 11:00 am - 1:00 pm
Welcome to 1116 Maggie Lane, a beautifully updated home offering 1,752 square feet of light-filled living space in a fantastic Walnut Creek location. This 3-bedroom, 2.5-bath residence impresses from the moment you arrive with beautiful curb appeal, soaring vaulted ceilings, abundant natural light and a spacious floor plan. Upon entry, a huge formal living room creates an impressive sense of openness and offers plenty of space for gathering and entertaining. The light and bright kitchen features granite countertops, stainless steel appliances, a gas range and inviting eat-in breakfast nook, while the adjacent family room is anchored by a cozy gas fireplace, custom cabinetry and built-in wine refrigerator. Upstairs, the spacious primary suite is a true retreat with vaulted ceilings and a beautifully remodeled ensuite bath featuring designer finishes, an impressive oversized walk-in shower and a massive walk-in closet with custom built-ins. Two additional bedrooms share a stylishly remodeled hall bath
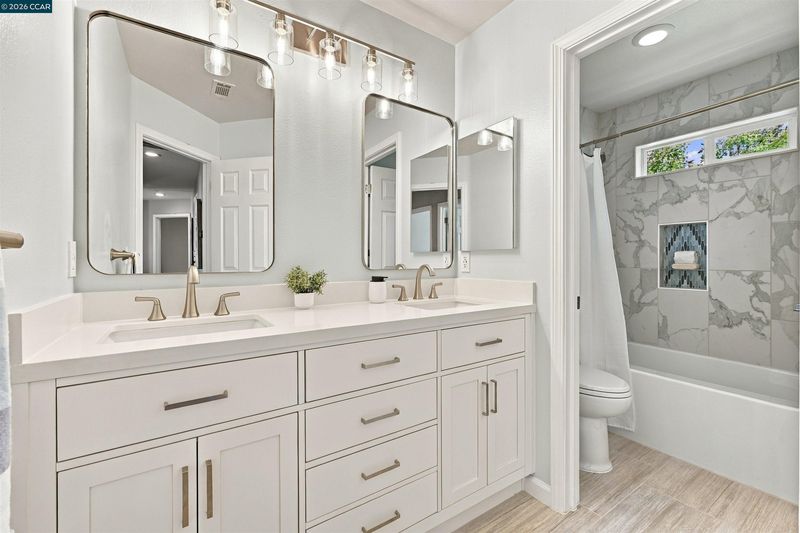
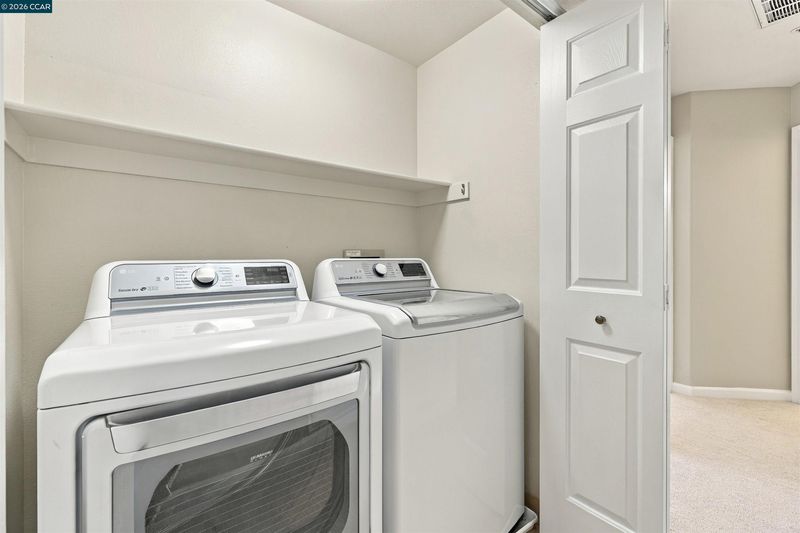
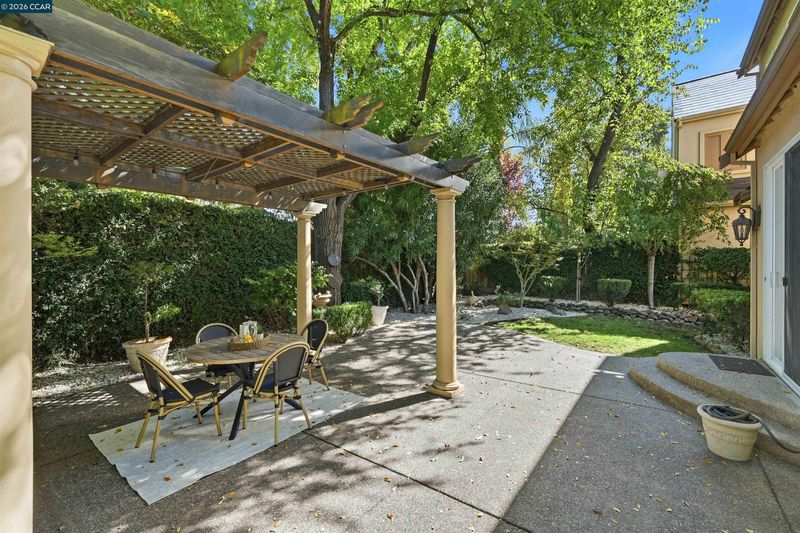
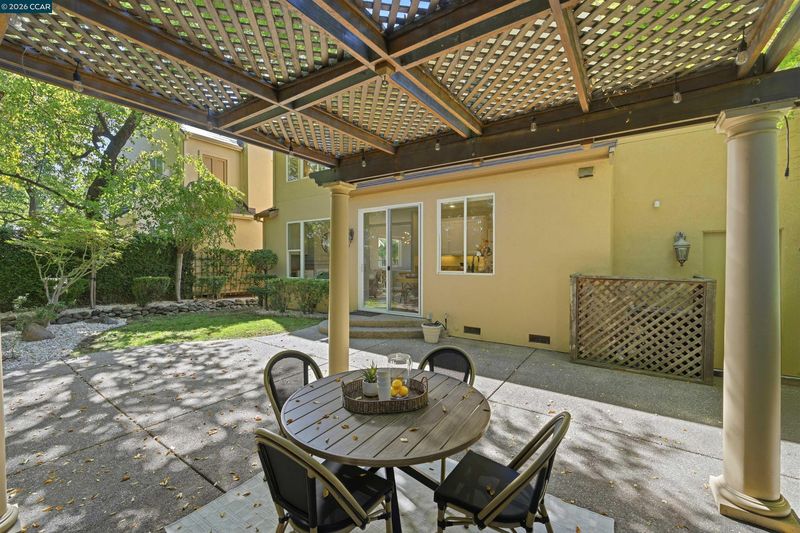
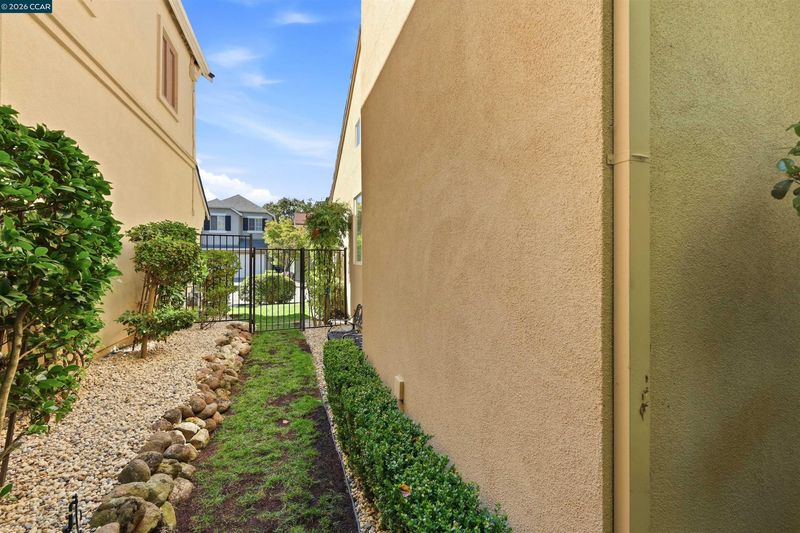
Welcome to 1116 Maggie Lane, a beautifully updated home offering 1,752 square feet of light-filled living space in a fantastic Walnut Creek location. This 3-bedroom, 2.5-bath residence impresses from the moment you arrive with beautiful curb appeal, soaring vaulted ceilings, abundant natural light and a spacious floor plan. Upon entry, a huge formal living room creates an impressive sense of openness and offers plenty of space for gathering and entertaining. The light and bright kitchen features granite countertops, stainless steel appliances, a gas range and inviting eat-in breakfast nook, while the adjacent family room is anchored by a cozy gas fireplace, custom cabinetry and built-in wine refrigerator. Upstairs, the spacious primary suite is a true retreat with vaulted ceilings and a beautifully remodeled ensuite bath featuring designer finishes, an impressive oversized walk-in shower and a massive walk-in closet with custom built-ins. Two additional bedrooms share a stylishly remodeled hall bath, while the conveniently located upstairs laundry adds everyday ease. Step outside to a private, tranquil backyard surrounded by lush greenery and featuring an expansive patio, pergola and large lawn, perfect for dining, entertaining, gardening or relaxing. Complete with an attached two-car garage and located just steps from the Contra Costa Canal Trail with convenient access to BART, freeways, top-rated schools, shopping and dining, 1116 Maggie Lane offers the perfect blend of comfort, style and location.

- Current Status
- New
- Original Price
- $1,299,000
- List Price
- $1,299,000
- On Market Date
- Oct 1, 2026
- Property Type
- Detached
- D/N/S
- Maggie Lane Ii
- Zip Code
- 94597
- MLS ID
- 41150038
- APN
- 1702701077
- Year Built
- 1996
- Stories in Building
- 2
- Possession
- Close Of Escrow
- Data Source
- MAXEBRDI
- Origin MLS System
- CONTRA COSTA
Spectrum Center-Pleasant Hill Satellite Camp
Private 6-8 Coed
Students: NA Distance: 0.5mi
Palmer School For Boys And Girls
Private K-8 Elementary, Coed
Students: 386 Distance: 0.5mi
Fusion Academy Walnut Creek
Private 6-12
Students: 55 Distance: 0.6mi
Contra Costa County Rop School
Public 9-12
Students: NA Distance: 0.6mi
Stars School
Private n/a Special Education, Combined Elementary And Secondary, Coed
Students: NA Distance: 0.6mi
Horizons Alternative School
Public K-12 Alternative
Students: 155 Distance: 0.6mi
- Bed
- 3
- Bath
- 2.5 (2/1)
- Parking
- 2
- Attached, Int Access From Garage, Garage Door Opener
- SQ FT
- 1,752
- SQ FT Source
- Measured
- Lot SQ FT
- 3,877.0
- Lot Acres
- 0.09 Acres
- Pool Info
- None
- Kitchen
- Dishwasher, Gas Range, Microwave, Refrigerator, Dryer, Washer, Breakfast Nook, Counter - Solid Surface, Eat-in Kitchen, Disposal, Gas Range/Cooktop, Updated Kitchen, Other
- Cooling
- Central Air
- Disclosures
- None
- Entry Level
- Exterior Details
- Back Yard, Front Yard, Side Yard, Other
- Flooring
- Hardwood, Tile, Carpet
- Foundation
- Fire Place
- Family Room, Gas Starter
- Heating
- Forced Air, Fireplace(s)
- Laundry
- Dryer, Laundry Closet, Washer
- Upper Level
- 3 Bedrooms, 2 Baths, Laundry Facility, Other
- Main Level
- 0.5 Bath, Main Entry
- Possession
- Close Of Escrow
- Basement
- Crawl Space
- Architectural Style
- Contemporary
- Non-Master Bathroom Includes
- Shower Over Tub, Updated Baths, Double Vanity
- Construction Status
- Existing
- Additional Miscellaneous Features
- Back Yard, Front Yard, Side Yard, Other
- Location
- Cul-De-Sac, Level, Premium Lot, Front Yard, Landscaped, Private
- Roof
- Composition Shingles
- Water and Sewer
- Public
- Fee
- Unavailable
MLS and other Information regarding properties for sale as shown in Theo have been obtained from various sources such as sellers, public records, agents and other third parties. This information may relate to the condition of the property, permitted or unpermitted uses, zoning, square footage, lot size/acreage or other matters affecting value or desirability. Unless otherwise indicated in writing, neither brokers, agents nor Theo have verified, or will verify, such information. If any such information is important to buyer in determining whether to buy, the price to pay or intended use of the property, buyer is urged to conduct their own investigation with qualified professionals, satisfy themselves with respect to that information, and to rely solely on the results of that investigation.
School data provided by GreatSchools. School service boundaries are intended to be used as reference only. To verify enrollment eligibility for a property, contact the school directly.