

$1,098,000
1,977
SQ FT
$555
SQ/FT
5200 Golden Gate Ave
@ Hill Rd - Upper Rockridge, Oakland

- 2 Bed
- 2 Bath
- 1 Park
- 1,977 sqft
- Oakland
-

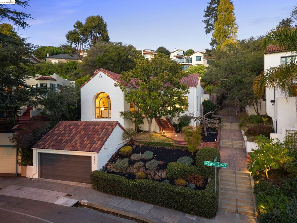
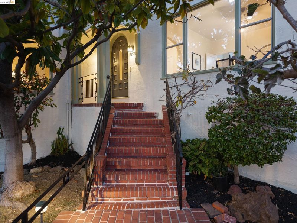
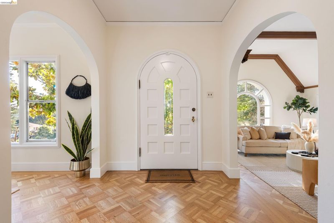
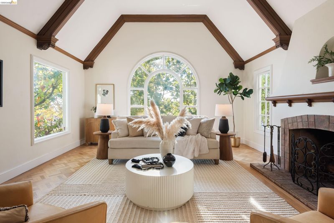
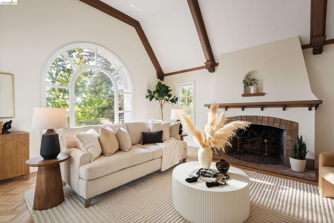
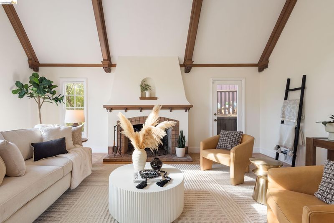
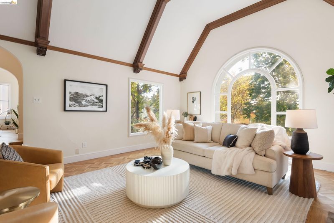
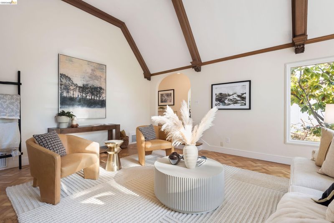
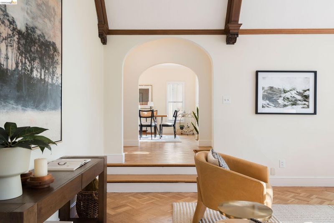
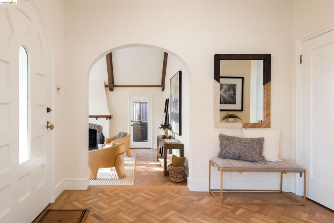
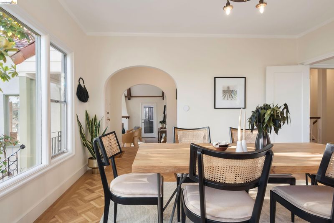
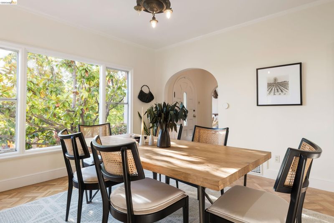
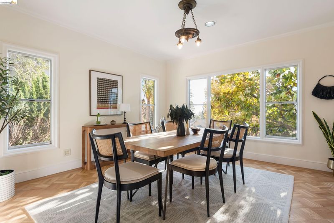
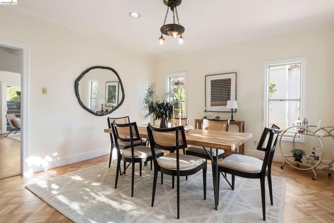
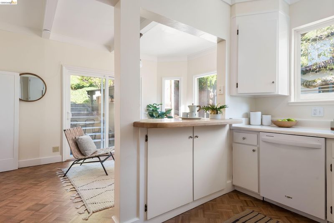
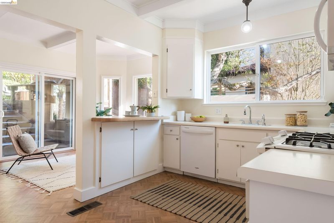
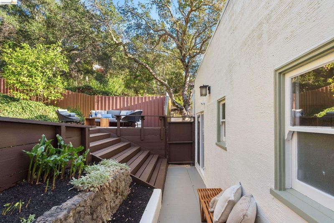
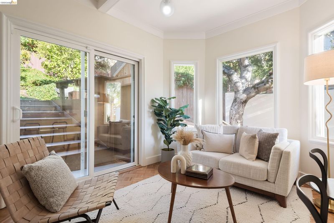
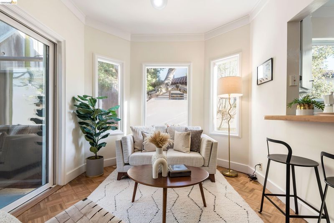
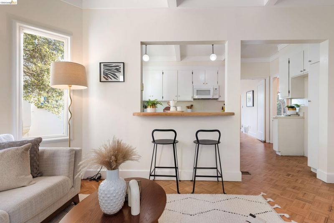
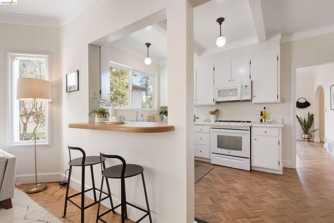
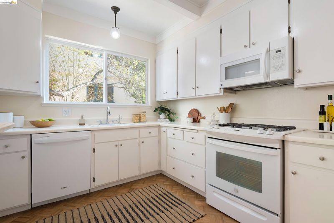
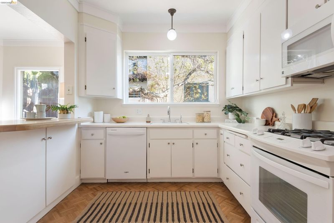
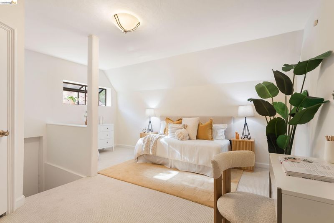
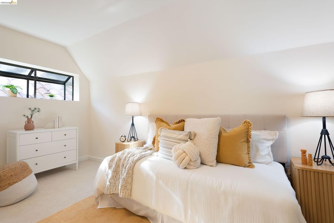
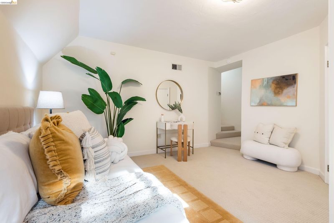
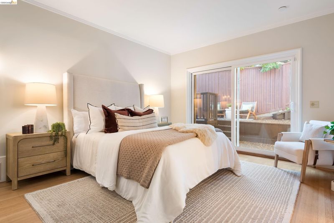
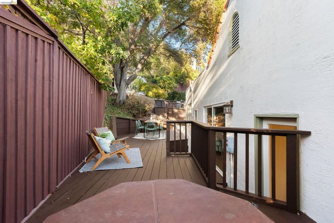
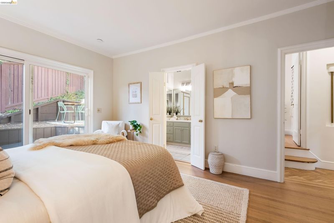
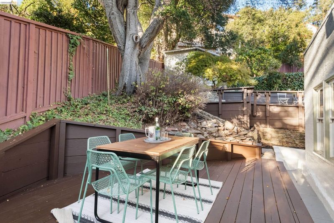
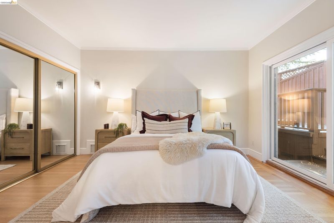
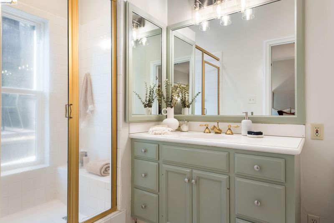
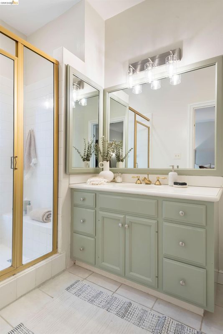
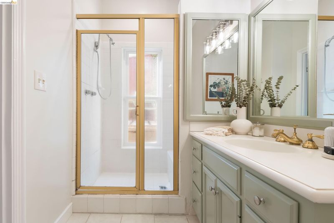
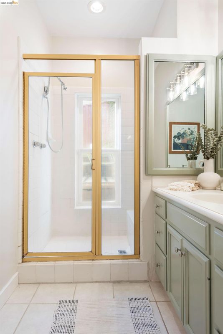
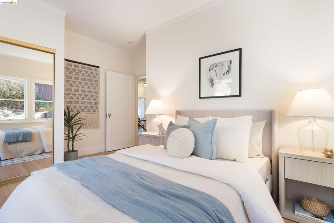
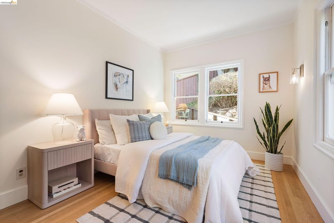
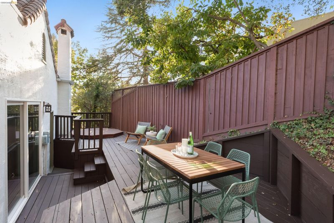
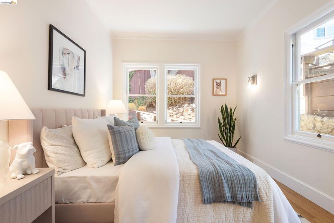
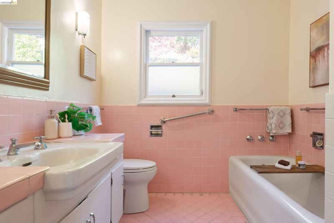
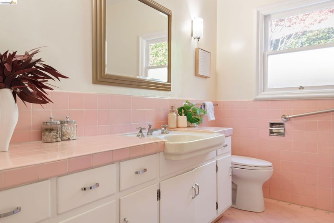
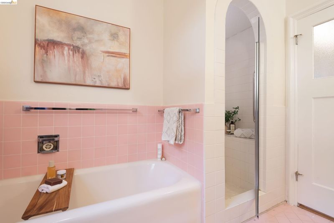
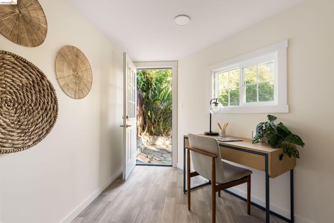
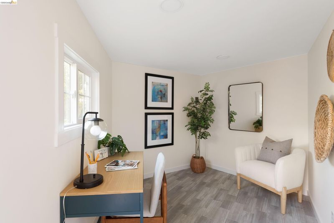
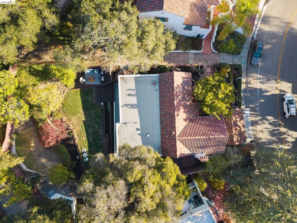
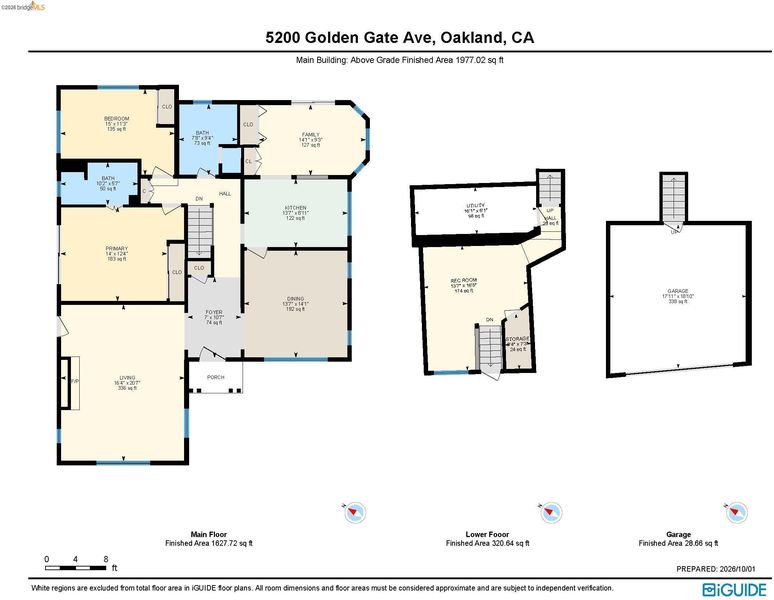
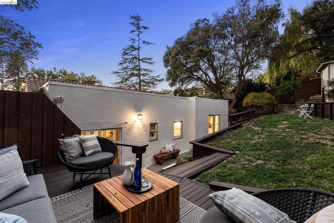
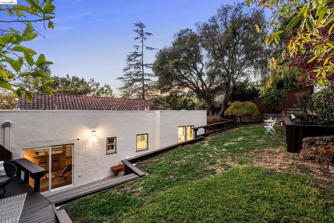
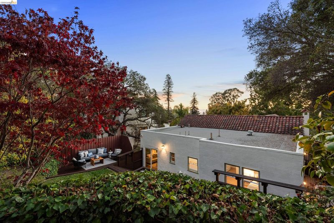
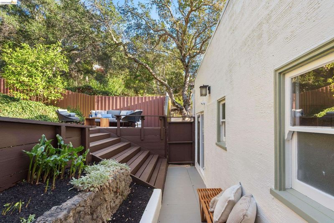
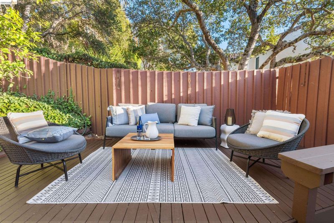
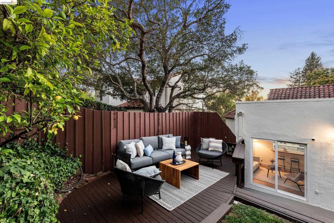
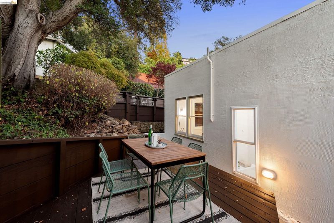
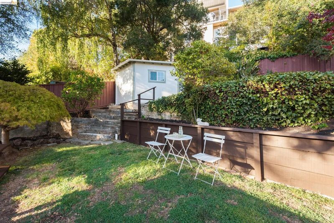
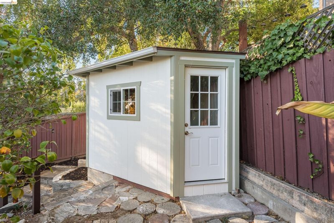
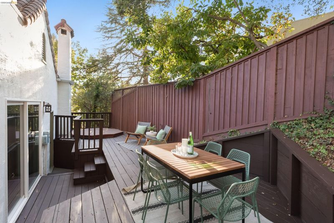
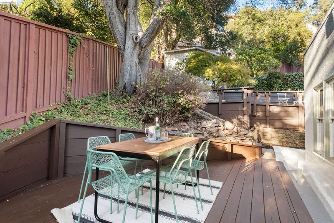
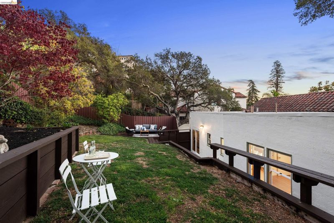
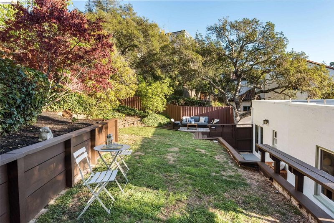
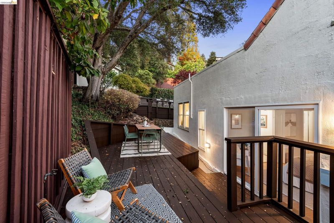
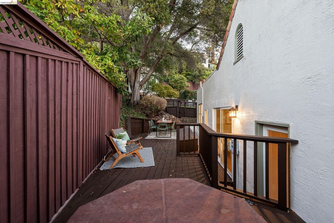
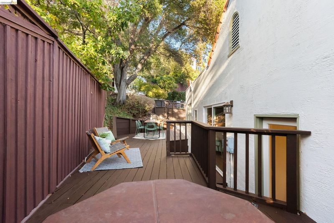
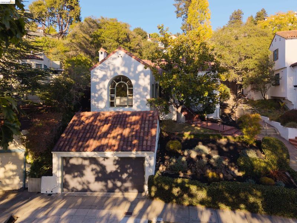
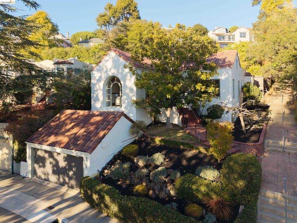
Set in the heart of Upper Rockridge, 5200 Golden Gate Avenue is a 2+ bedroom, 2 bath Mediterranean home with a warm, relaxed sense of character and a natural connection to the outdoors. The main level has an easy sense of flow. In the living room, vaulted ceilings rise above exposed wood beams, an elegant arched window, hardwood floors, and a fireplace, giving the space both drama and intimacy. It is the kind of room that feels equally suited to a quiet afternoon or a gathering of friends. A separate dining room leads into the kitchen, where generous cabinetry and counter space keep the room connected to the rhythm of everyday life - the possibility for expansion and upgrades here are endless. Beyond the kitchen, a cozy entertaining room opens directly to the backyard. Here, the house gives way to an expansive outdoor setting with room to dine, garden, lounge, and gather. A detached office/studio sits within the garden, offering a quiet place to work or create, or simply a little separation from the life of the main house. Two bedrooms on the main level include the primary suite, where sliding doors open onto a private deck with a hot tub. A potential 3rd bedroom, tucked away on the lower level, offers its own sense of privacy and separation. Throughout the home, abundant windows bring in natural light, while hardwood floors and original architectural details add warmth and continuity. 5200 Golden Gate Avenue has the rare combination of architectural character, generous outdoor space, and the kind of easy, informal living that makes a house feel like home.

- Current Status
- New
- Original Price
- $1,098,000
- List Price
- $1,098,000
- On Market Date
- Oct 2, 2026
- Property Type
- Detached
- D/N/S
- Upper Rockridge
- Zip Code
- 94618
- MLS ID
- 41150042
- APN
- 48A710336
- Year Built
- 1929
- Stories in Building
- 2
- Possession
- Close Of Escrow
- Data Source
- MAXEBRDI
- Origin MLS System
- Bridge AOR
Hillcrest Elementary School
Public K-8 Elementary
Students: 388 Distance: 0.3mi
Aurora School
Private K-5 Alternative, Elementary, Coed
Students: 100 Distance: 0.4mi
The College Preparatory School
Private 9-12 Secondary, Coed
Students: 363 Distance: 0.4mi
Holy Names High School
Private 9-12 Secondary, Religious, All Female
Students: 138 Distance: 0.4mi
Bentley
Private K-8 Combined Elementary And Secondary, Nonprofit
Students: 700 Distance: 0.5mi
Kaiser Elementary School
Public K-5 Elementary
Students: 268 Distance: 0.5mi
- Bed
- 2
- Bath
- 2
- Parking
- 1
- Attached
- SQ FT
- 1,977
- SQ FT Source
- Measured
- Lot SQ FT
- 7,320.0
- Lot Acres
- 0.17 Acres
- Pool Info
- None
- Kitchen
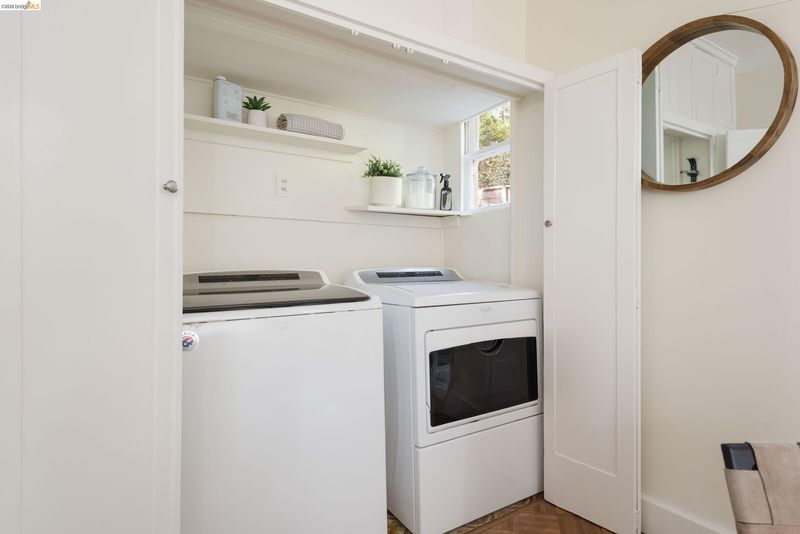
- Dryer, Washer, Breakfast Bar
- Cooling
- None
- Disclosures
- Disclosure Package Avail
- Entry Level
- Exterior Details
- Back Yard, Garden/Play
- Flooring
- Hardwood, Carpet
- Foundation
- Fire Place
- Living Room
- Heating
- Forced Air
- Laundry
- Laundry Closet
- Main Level
- Other
- Possession
- Close Of Escrow
- Architectural Style
- Mediterranean
- Construction Status
- Existing
- Additional Miscellaneous Features
- Back Yard, Garden/Play
- Location
- Sloped Up
- Roof
- Rolled/Hot Mop, Tile
- Water and Sewer
- Public
- Fee
- Unavailable
MLS and other Information regarding properties for sale as shown in Theo have been obtained from various sources such as sellers, public records, agents and other third parties. This information may relate to the condition of the property, permitted or unpermitted uses, zoning, square footage, lot size/acreage or other matters affecting value or desirability. Unless otherwise indicated in writing, neither brokers, agents nor Theo have verified, or will verify, such information. If any such information is important to buyer in determining whether to buy, the price to pay or intended use of the property, buyer is urged to conduct their own investigation with qualified professionals, satisfy themselves with respect to that information, and to rely solely on the results of that investigation.
School data provided by GreatSchools. School service boundaries are intended to be used as reference only. To verify enrollment eligibility for a property, contact the school directly.