

$995,000
2,076
SQ FT
$479
SQ/FT
2042 Halo Ln
@ W. Atlantic Ave - Alameda Point, Alameda

- 3 Bed
- 3.5 (3/1) Bath
- 2 Park
- 2,076 sqft
- Alameda
-

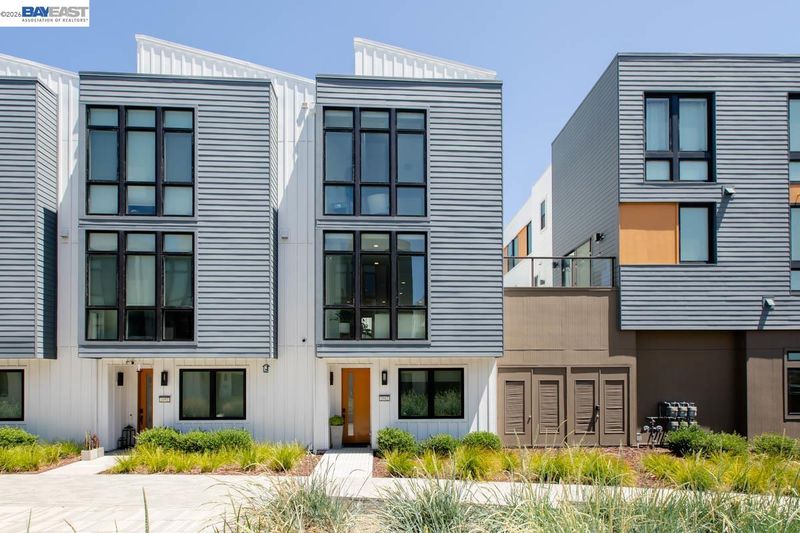
This spacious contemporary condo offers the ideal combination of luxury finishes and intentional design, and is one of only 124 high-end units in Alameda Point's Crest community. Built in 2021, the versatile floor plan includes 3 BR, 3.5 BA, an open LR/DR/kitchen great room, a fabulous private rooftop deck and an attached 2-car garage w/1 EV charger. Details include a level-in first floor bedroom w/an ensuite bathroom (a convenient home office or guest room), abundant natural light & high ceilings. Luxury finishes include premium Bertazzoni kitchen appliances, quartz kitchen counters, Hunter Douglas window treatments and premium hardware + fixtures. The home also offers many smart home features, advanced tech, Cat6 wiring, energy efficient Low-E windows plus custom lighting + electrical upgrades. Centrally located in Alameda Point next to Whale Park & an outdoor fitness area including a basketball half-court, built-in concrete table tennis + covered picnic area! All minutes to the Seaplane Lagoon ferry terminal for a gorgeous commute to SF! One mile to Alameda Landing shopping and moments to Firebrand Bakery, artisanal breweries, SoFive Stadium, Webster Tube, and waterfront amenities. Enjoy the peace of mind that comes with a sophisticated, low-maintenance home that's completely move-in ready!

- Current Status
- Active - Coming Soon
- Original Price
- $995,000
- List Price
- $995,000
- On Market Date
- Sep 29, 2026
- Property Type
- Condominium
- D/N/S
- Alameda Point
- Zip Code
- 94501
- MLS ID
- 41149699
- APN
- 74137684
- Year Built
- 2021
- Stories in Building
- 3
- Possession
- Close Of Escrow
- Data Source
- MAXEBRDI
- Origin MLS System
- BAY EAST
Nea Community Learning Center School
Charter K-12 Coed
Students: 580 Distance: 0.3mi
Alameda Community Learning Center
Charter 6-12 Secondary, Coed
Students: 360 Distance: 0.3mi
Ruby Bridges Elementary School
Public K-5 Elementary
Students: 484 Distance: 0.4mi
The Academy Of Alameda
Charter 6-8 Coed
Students: 494 Distance: 0.5mi
The Academy Of Alameda Elementary
Charter K-5
Students: 251 Distance: 0.5mi
Encinal Junior/Senior High
Public 6-12 Middle
Students: 1089 Distance: 0.6mi
- Bed
- 3
- Bath
- 3.5 (3/1)
- Parking
- 2
- Attached, Int Access From Garage, Garage Door Opener
- SQ FT
- 2,076
- SQ FT Source
- Public Records
- Pool Info
- None
- Kitchen
- Dishwasher, Gas Range, Microwave, Range, Refrigerator, Self Cleaning Oven, Dryer, Washer, Tankless Water Heater, ENERGY STAR Qualified Appliances, Stone Counters, Disposal, Gas Range/Cooktop, Kitchen Island, Range/Oven Built-in, Self-Cleaning Oven
- Cooling
- Central Air, Whole House Fan
- Disclosures
- Other - Call/See Agent
- Entry Level
- 1
- Exterior Details
- Unit Faces Common Area
- Flooring
- Tile, Vinyl, Carpet
- Foundation
- Fire Place
- None
- Heating
- Zoned, Natural Gas
- Laundry
- 220 Volt Outlet, Dryer, Gas Dryer Hookup, Laundry Room, Washer, In Unit
- Upper Level
- 2 Bedrooms, 2 Baths
- Main Level
- 1 Bedroom, 1 Bath
- Possession
- Close Of Escrow
- Architectural Style
- Contemporary
- Non-Master Bathroom Includes
- Shower Over Tub, Stall Shower
- Construction Status
- Existing
- Additional Miscellaneous Features
- Unit Faces Common Area
- Location
- Level
- Roof
- Composition
- Water and Sewer
- Public
- Fee
- $285
MLS and other Information regarding properties for sale as shown in Theo have been obtained from various sources such as sellers, public records, agents and other third parties. This information may relate to the condition of the property, permitted or unpermitted uses, zoning, square footage, lot size/acreage or other matters affecting value or desirability. Unless otherwise indicated in writing, neither brokers, agents nor Theo have verified, or will verify, such information. If any such information is important to buyer in determining whether to buy, the price to pay or intended use of the property, buyer is urged to conduct their own investigation with qualified professionals, satisfy themselves with respect to that information, and to rely solely on the results of that investigation.
School data provided by GreatSchools. School service boundaries are intended to be used as reference only. To verify enrollment eligibility for a property, contact the school directly.