

$765,000
1,011
SQ FT
$757
SQ/FT
1315 Alma Ave, #361
@ Alpine Rd - Downtown W.Creek, Walnut Creek

- 2 Bed
- 2 Bath
- 2 Park
- 1,011 sqft
- Walnut Creek
-

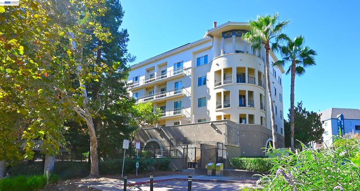
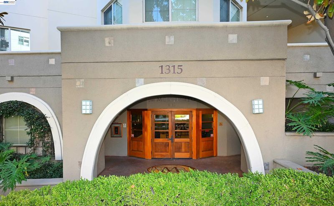
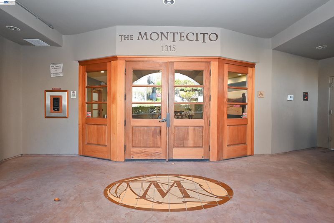
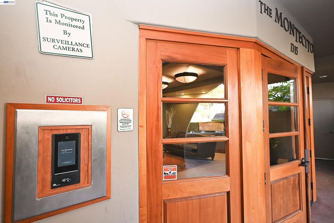
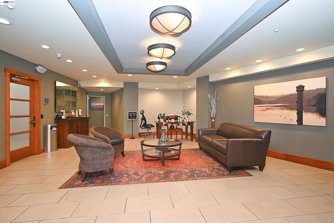
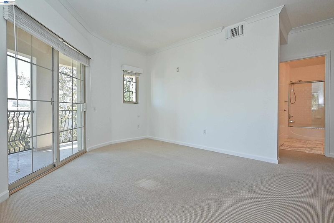
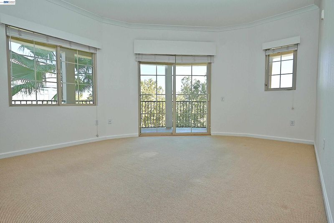
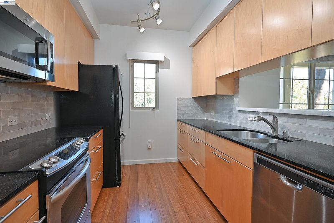
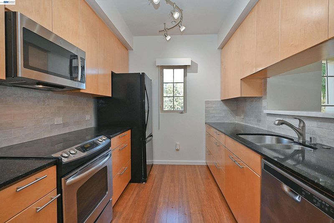
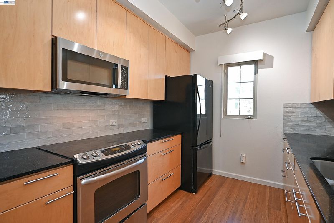
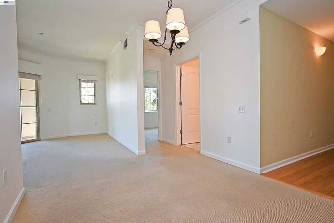
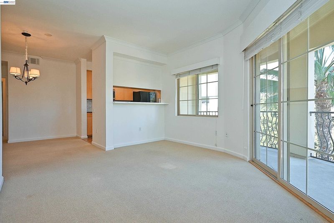
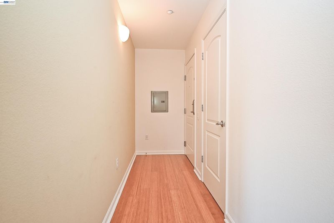
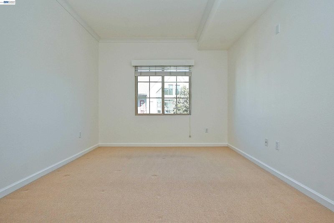
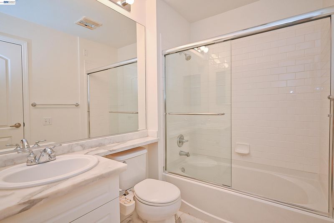
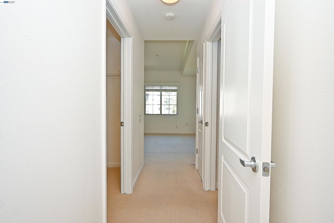
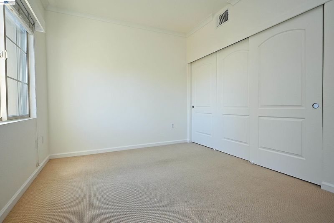
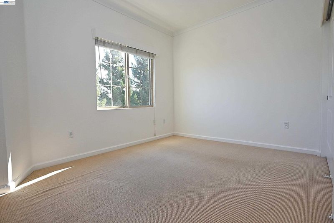
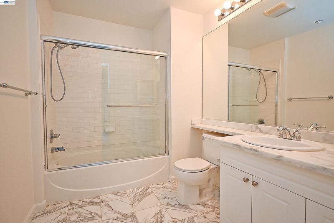
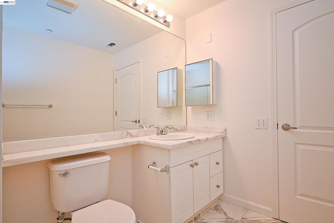
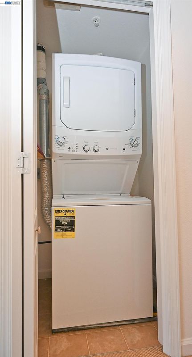
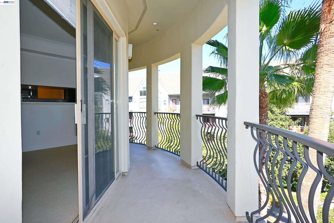
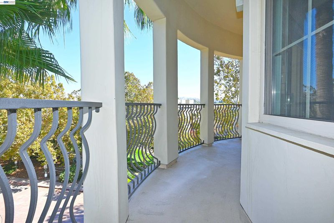
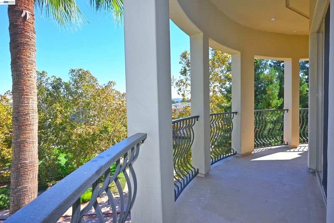
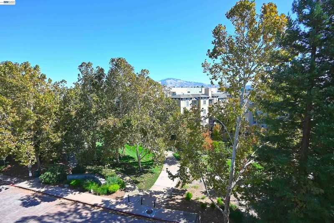
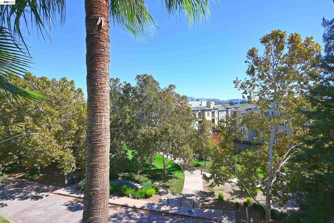
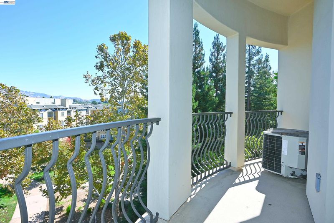
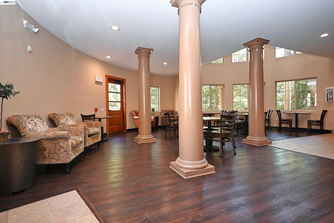
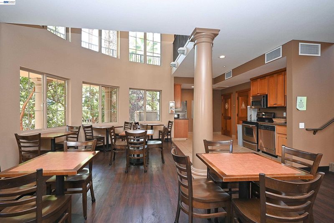
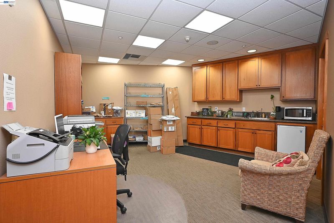
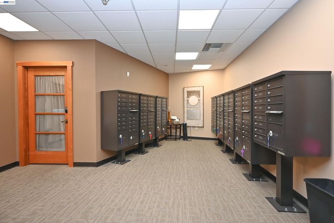
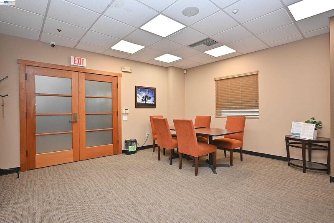
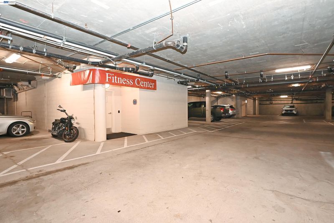
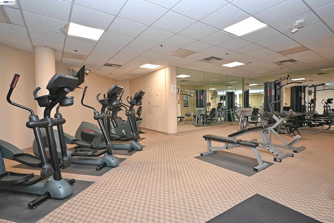
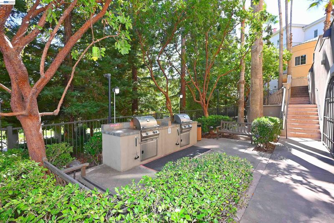
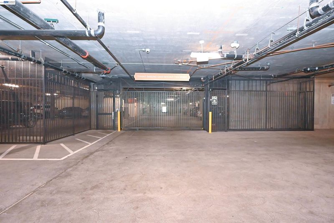
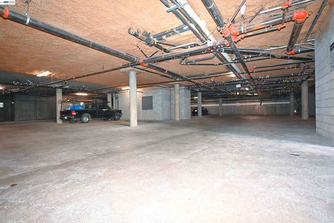
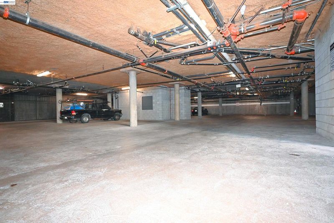
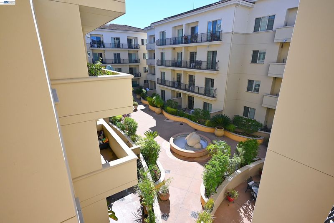
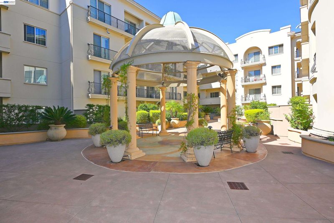
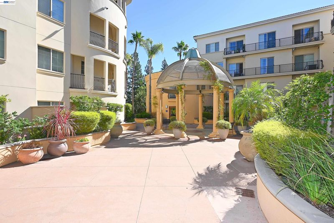
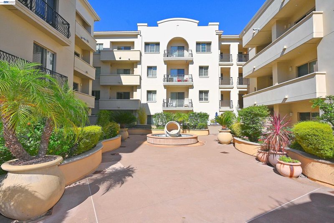
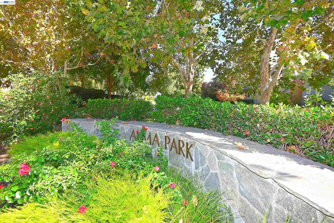
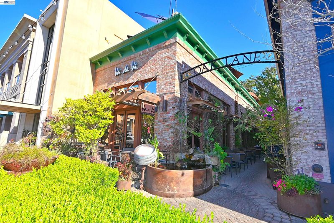
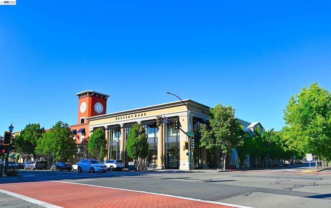
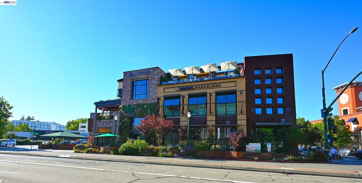
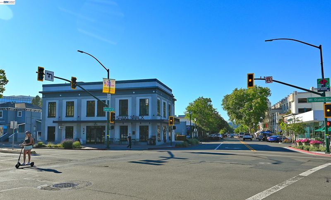
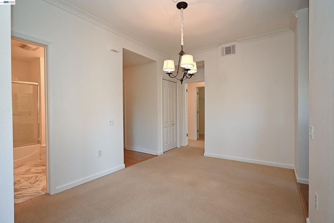
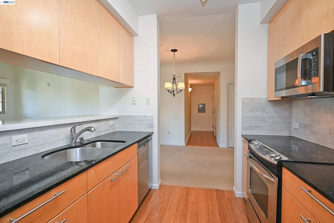
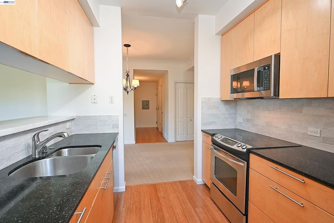
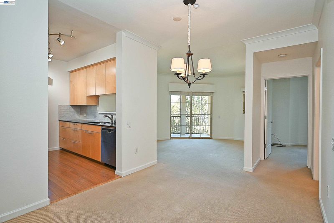
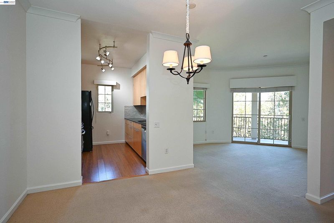
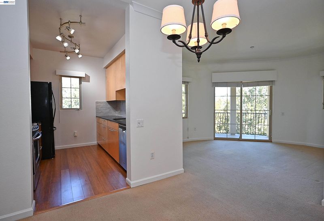
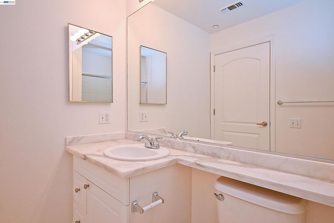
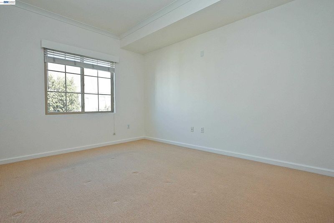
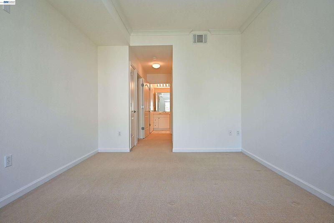
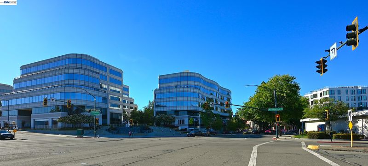
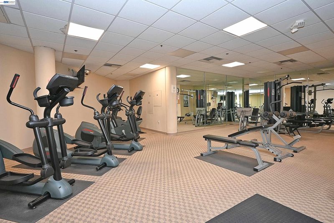
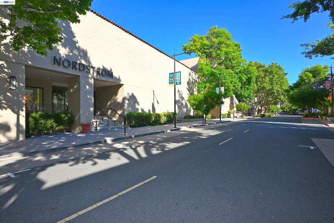
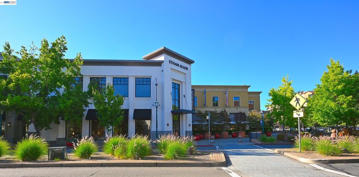
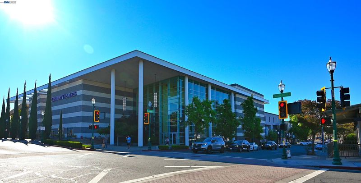
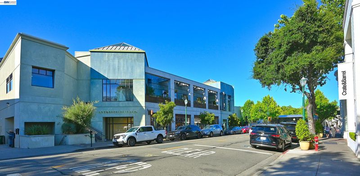
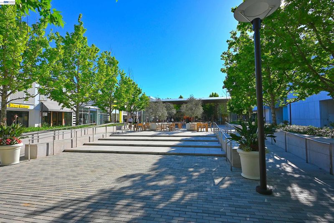
Private, Secure Downtown Living with Mount Diablo & Alma Park Views 1315 Alma Avenue, Unit 361 | The Montecito | Walnut Creek, CA 2 Bedrooms | 2 Bathrooms | 1,011 Sq. Ft. | 2 Side-by-Side Secured Parking Spaces Discover an exceptional combination of privacy, security, comfort, and downtown convenience in this beautifully situated two-bedroom, two-bath residence at The Montecito, one of Walnut Creek's most desirable condominium communities. Offering 1,011 square feet of thoughtfully designed living space, the open-concept floor plan creates a bright, spacious atmosphere that feels considerably larger than its square footage. Enjoy beautiful views overlooking peaceful Alma Park, Mount Diablo, and downtown Walnut Creek, providing a quiet retreat just moments from the energy of downtown. The spacious primary bedroom features a generous walk-in closet, while custom cabinetry adds elegance and functionality throughout the home. A convenient in-unit laundry closet with a stackable washer and dryer makes everyday living effortless. Step outside onto the large private balcony overlooking Alma Park, the perfect setting to enjoy your morning coffee, relax in the peaceful surroundings, or entertain friends for happy hour while taking in the beautiful park, mountain, and city views. Exceptional Privacy & Security Privacy and controlled-access living are among The Montecito's most appealing features. Designed with residents' privacy and convenience in mind, the community offers multiple layers of controlled access, including security cameras, key-fob building entry, and an electronically controlled main entrance. An intercom entry system with remote door release allows residents to conveniently authorize guests through the main entrance without compromising controlled building access. The residence also includes two desirable side-by-side parking spaces located together behind a secured, gated garage entrance, offering convenience and additional peace of mind. Unlike tandem parking, both spaces are independently accessible. A large private storage space conveniently located near the residence provides valuable additional storage. Ample guest parking and EV charging facilities further enhance the convenience of living at The Montecito. Resort-Style Amenities & Downtown Convenience Residents enjoy an impressive collection of amenities, including a fitness center, business and conference facilities, clubhouse, outdoor barbecue areas, and a beautifully landscape

- Current Status
- New
- Original Price
- $765,000
- List Price
- $765,000
- On Market Date
- Oct 17, 2026
- Property Type
- Condominium
- D/N/S
- Downtown W.Creek
- Zip Code
- 94596
- MLS ID
- 41151587
- APN
- 1845800851
- Year Built
- 2002
- Stories in Building
- 3
- Possession
- Close Of Escrow
- Data Source
- MAXEBRDI
- Origin MLS System
- BAY EAST
St. Mary of the Immaculate Conception School
Private PK-8 Elementary, Religious, Coed
Students: 303 Distance: 0.2mi
Tice Creek
Public K-8
Students: 427 Distance: 0.4mi
Las Lomas High School
Public 9-12 Secondary
Students: 1601 Distance: 0.5mi
Parkmead Elementary School
Public K-5 Elementary
Students: 423 Distance: 0.5mi
Oro School
Private 7
Students: 7 Distance: 0.6mi
Futures Academy - Walnut Creek
Private 6-12 Coed
Students: 60 Distance: 0.7mi
- Bed
- 2
- Bath
- 2
- Parking
- 2
- Attached, Covered, Drive Through, Garage, Int Access From Garage, Parking Spaces, Secured, Assigned, Space Per Unit - 2, Underground, Guest, Below Building Parking, Enclosed, Parking Lot, Electric Vehicle Charging Station(s), Garage Door Opener
- SQ FT
- 1,011
- SQ FT Source
- Public Records
- Pool Info
- None
- Kitchen
- Dishwasher, Electric Range, Microwave, Oven, Range, Dryer, Washer, Breakfast Bar, Counter - Solid Surface, Eat-in Kitchen, Electric Range/Cooktop, Disposal, Oven Built-in, Range/Oven Built-in
- Cooling
- Central Air
- Disclosures
- Building Restrictions
- Entry Level
- 3
- Exterior Details
- Back Yard, Storage, No Yard
- Flooring
- Concrete, Carpet, Bamboo
- Foundation
- Fire Place
- None
- Heating
- Forced Air
- Laundry
- Dryer, Laundry Room, Washer
- Main Level
- Other
- Possession
- Close Of Escrow
- Architectural Style
- Mediterranean
- Construction Status
- Existing
- Additional Miscellaneous Features
- Back Yard, Storage, No Yard
- Location
- Landscaped, Security Gate
- Roof
- Tile
- Water and Sewer
- Public
- Fee
- $741
MLS and other Information regarding properties for sale as shown in Theo have been obtained from various sources such as sellers, public records, agents and other third parties. This information may relate to the condition of the property, permitted or unpermitted uses, zoning, square footage, lot size/acreage or other matters affecting value or desirability. Unless otherwise indicated in writing, neither brokers, agents nor Theo have verified, or will verify, such information. If any such information is important to buyer in determining whether to buy, the price to pay or intended use of the property, buyer is urged to conduct their own investigation with qualified professionals, satisfy themselves with respect to that information, and to rely solely on the results of that investigation.
School data provided by GreatSchools. School service boundaries are intended to be used as reference only. To verify enrollment eligibility for a property, contact the school directly.