

$599,000
1,819
SQ FT
$329
SQ/FT
120 Summer Ln
@ Hilltop Mall Rd. - Other, Richmond

- 3 Bed
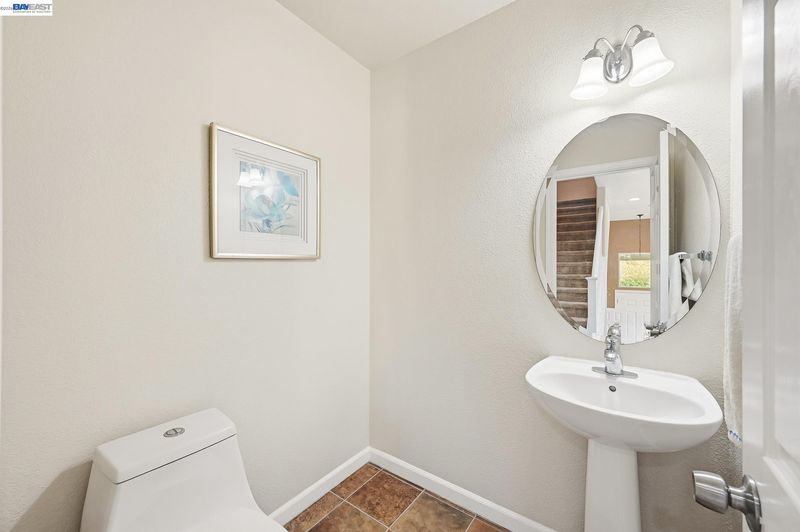
- 2.5 (2/1) Bath
- 2 Park
- 1,819 sqft
- Richmond
-

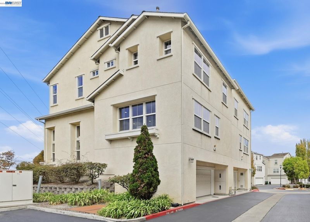
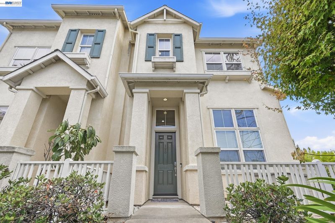
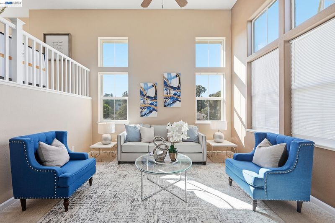
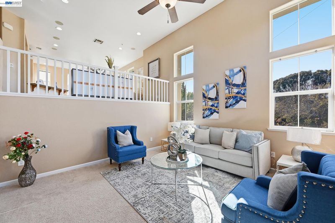
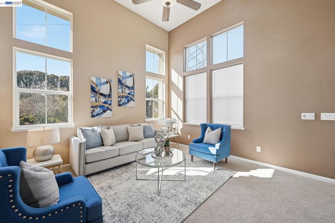
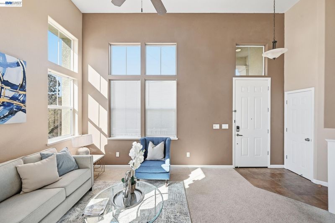
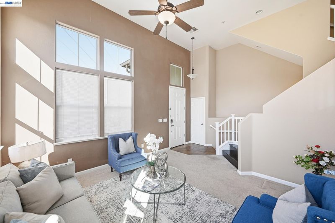
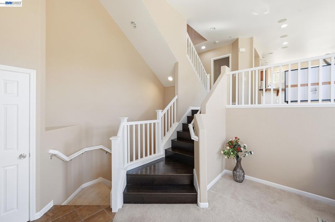
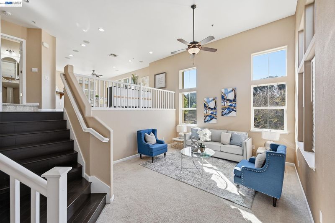
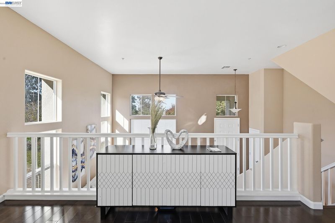
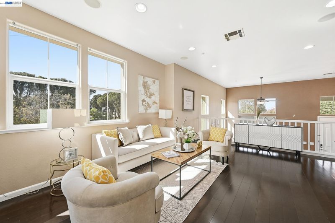
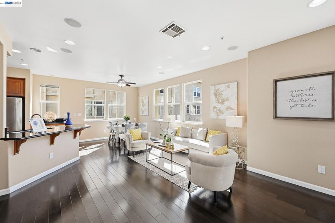
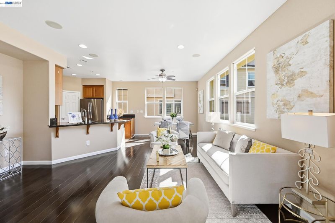
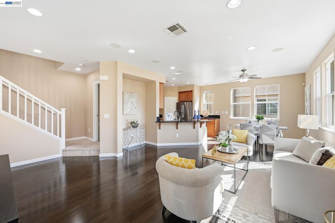
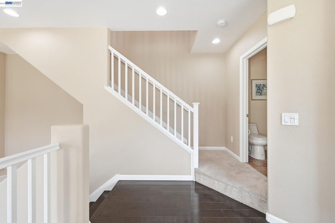
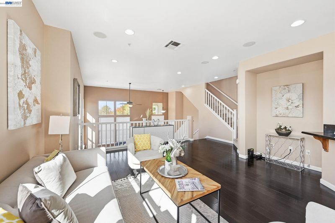
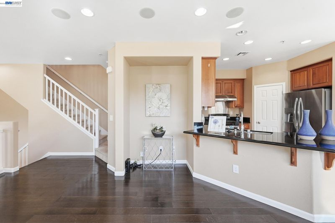
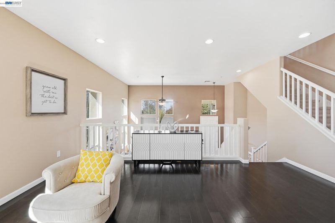
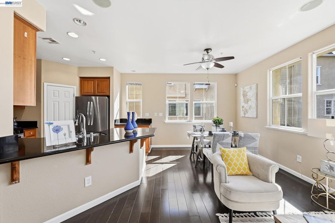
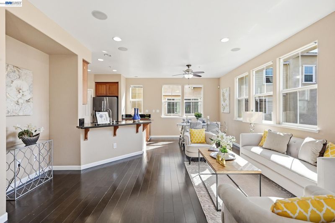
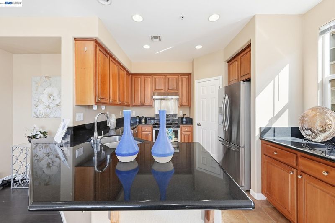
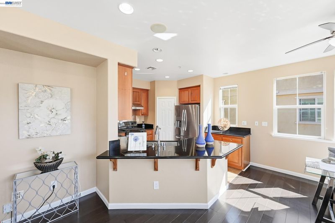
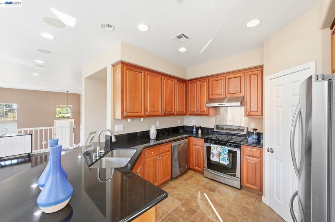
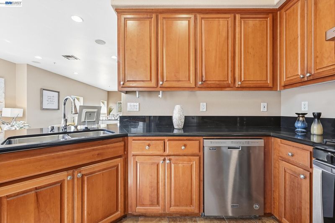
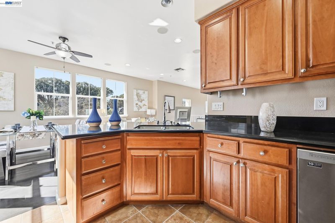
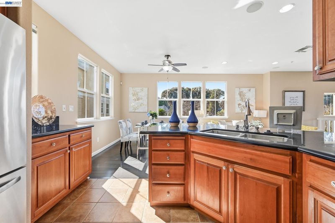
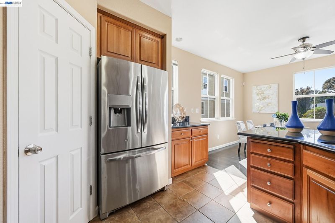
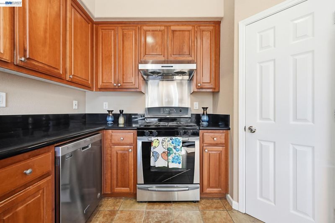
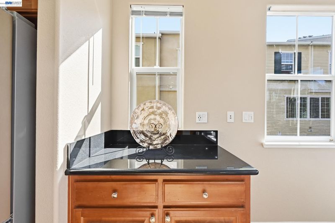
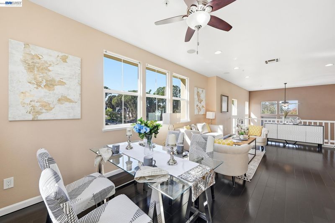
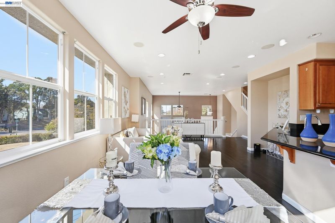
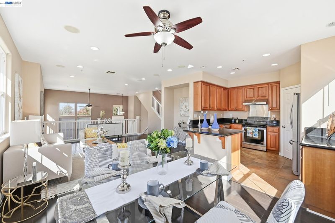
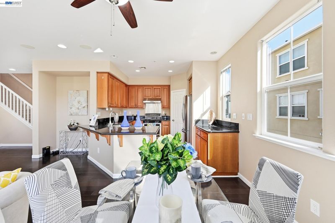
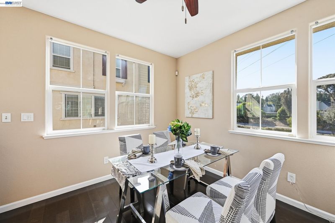
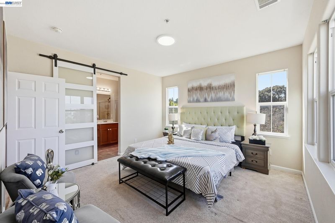
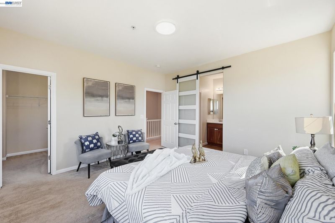
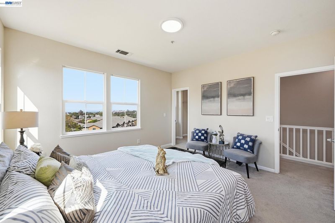
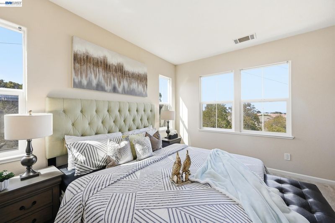
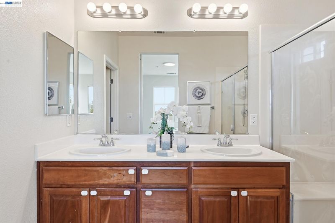
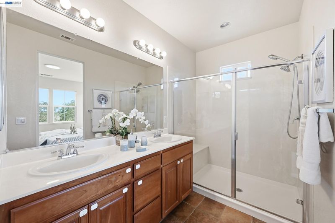
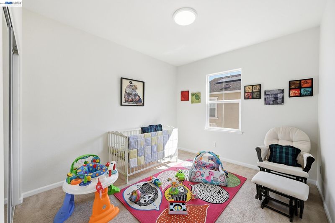
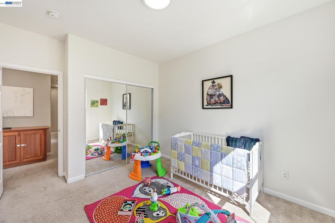
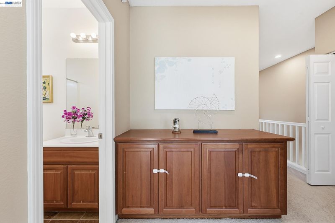
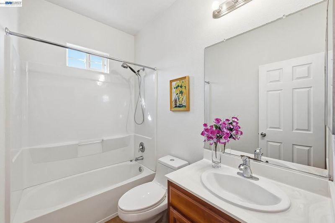
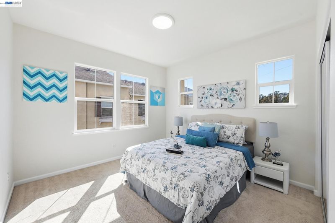
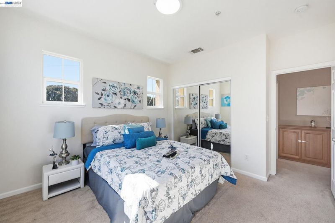
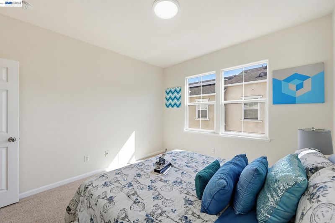
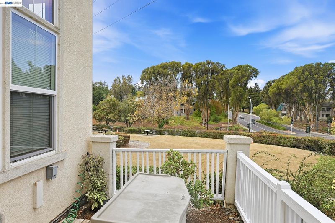
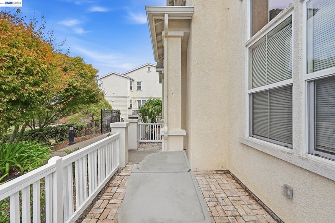
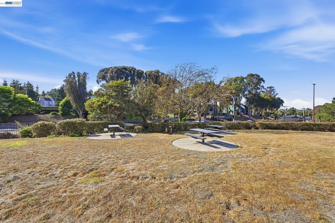
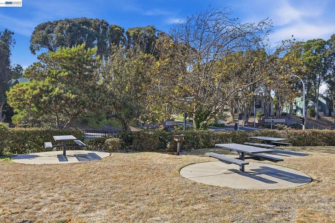
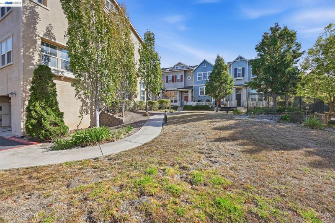
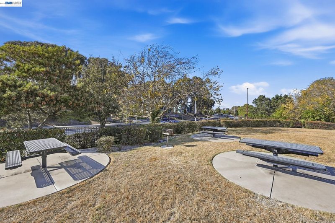
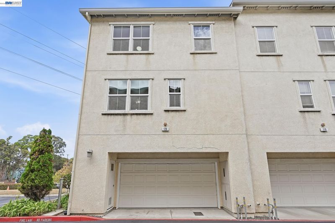
Spacious 3-bedroom, 2.5-bath home offering 1,819 square feet in the desirable Summer Lane community. Situated on a corner lot, this home is filled with natural light throughout. The open-concept kitchen features stone counters, a breakfast bar, and ample cabinetry and pantry storage, while two separate living areas offer flexible space for everyday living and entertaining. Wood flooring adds warmth throughout the main level. The attached 2-car garage includes bonus storage space for added convenience. Enjoy views toward the Bay and surrounding hills from select windows. Ideally located near Hilltop Mall, shopping, dining, and with easy access to I-80 for an effortless commute, this home combines comfort, space, and convenience in a sought-after location.

- Current Status
- New
- Original Price
- $599,000
- List Price
- $599,000
- On Market Date
- Sep 30, 2026
- Property Type
- Townhouse
- D/N/S
- Other
- Zip Code
- 94806
- MLS ID
- 41149798
- APN
- 4056900733
- Year Built
- 2005
- Stories in Building
- 2
- Possession
- Close Of Escrow
- Data Source
- MAXEBRDI
- Origin MLS System
- BAY EAST
Aspire Richmond Ca. College Preparatory Academy
Charter 6-12
Students: 541 Distance: 0.4mi
Summit Public School: Tamalpais
Charter 7-12
Students: 352 Distance: 0.4mi
A Better Chance / California Autism Foundation
Private K-12 Preschool Early Childhood Center, Elementary, Nonprofit, Core Knowledge
Students: 28 Distance: 0.5mi
A Better Chance School/Cal Autism Foundation
Private 4-12 Special Education, Combined Elementary And Secondary, Coed
Students: 37 Distance: 0.5mi
Making Waves Academy
Charter 5-12 Elementary, Yr Round
Students: 940 Distance: 0.5mi
Aspire Richmond Technology Academy
Charter K-5
Students: 345 Distance: 0.5mi
- Bed
- 3
- Bath
- 2.5 (2/1)
- Parking
- 2
- Attached
- SQ FT
- 1,819
- SQ FT Source
- Public Records
- Lot SQ FT
- 1,500.0
- Lot Acres
- 0.03 Acres
- Pool Info
- Other
- Kitchen
- Breakfast Bar, Counter - Solid Surface
- Cooling
- Central Air
- Disclosures
- Nat Hazard Disclosure
- Entry Level
- 1
- Exterior Details
- Front Yard
- Flooring
- Hardwood
- Foundation
- Fire Place
- Other
- Heating
- Forced Air
- Laundry
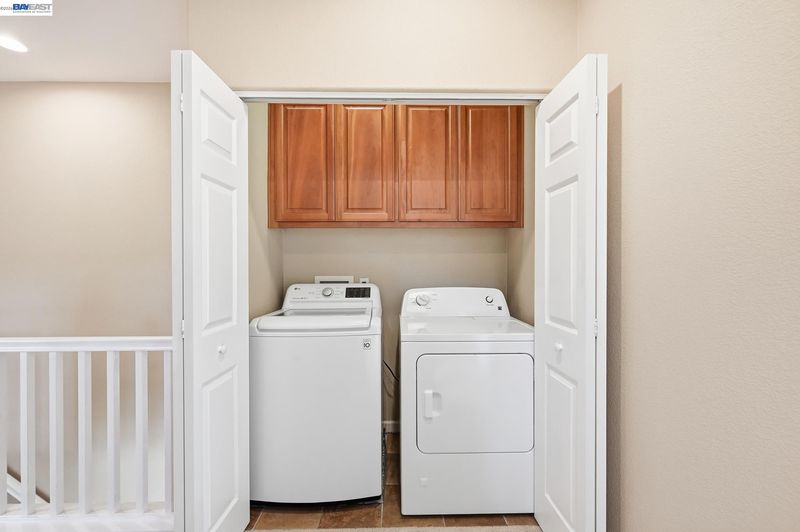
- Hookups Only, Laundry Closet
- Main Level
- Main Entry
- Possession
- Close Of Escrow
- Architectural Style
- Contemporary
- Construction Status
- Existing
- Additional Miscellaneous Features
- Front Yard
- Location
- Corner Lot
- Roof
- Other
- Water and Sewer
- Public
- Fee
- $190
MLS and other Information regarding properties for sale as shown in Theo have been obtained from various sources such as sellers, public records, agents and other third parties. This information may relate to the condition of the property, permitted or unpermitted uses, zoning, square footage, lot size/acreage or other matters affecting value or desirability. Unless otherwise indicated in writing, neither brokers, agents nor Theo have verified, or will verify, such information. If any such information is important to buyer in determining whether to buy, the price to pay or intended use of the property, buyer is urged to conduct their own investigation with qualified professionals, satisfy themselves with respect to that information, and to rely solely on the results of that investigation.
School data provided by GreatSchools. School service boundaries are intended to be used as reference only. To verify enrollment eligibility for a property, contact the school directly.