

$749,000
955
SQ FT
$784
SQ/FT
10300 San Pablo Ave, #103
@ Eureka Ave - El Cerrito

- 2 Bed
- 1.5 (1/1) Bath
- 1 Park
- 955 sqft
- El Cerrito
-

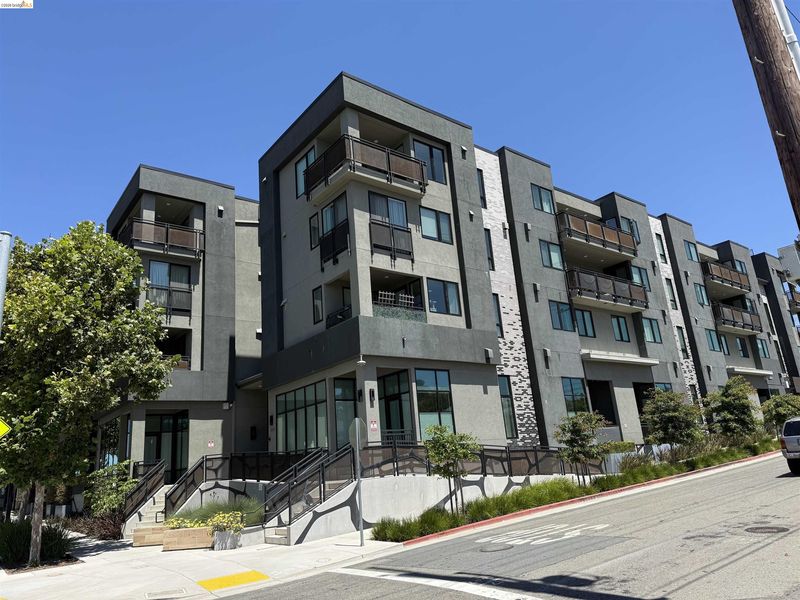
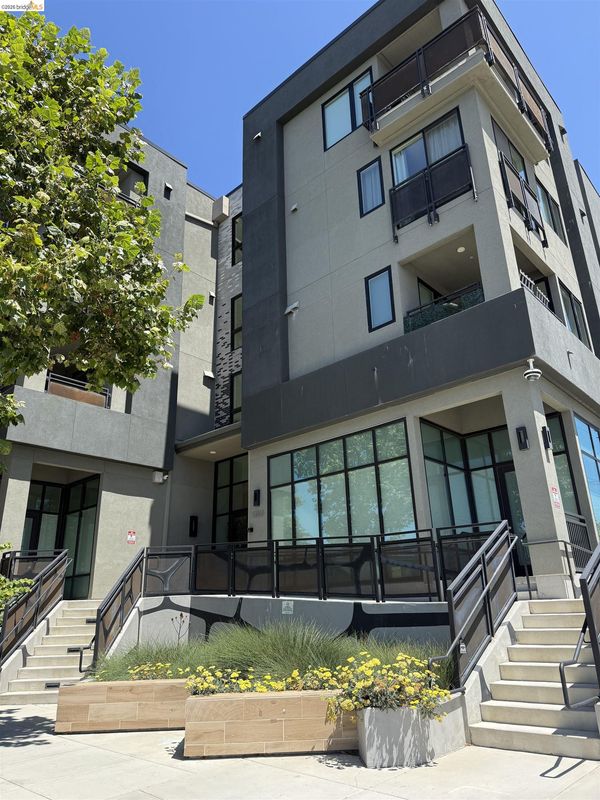
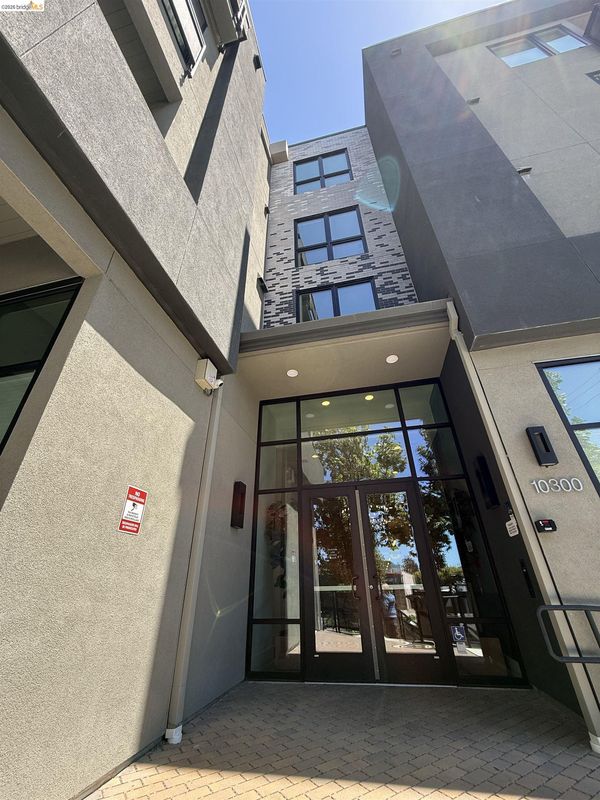
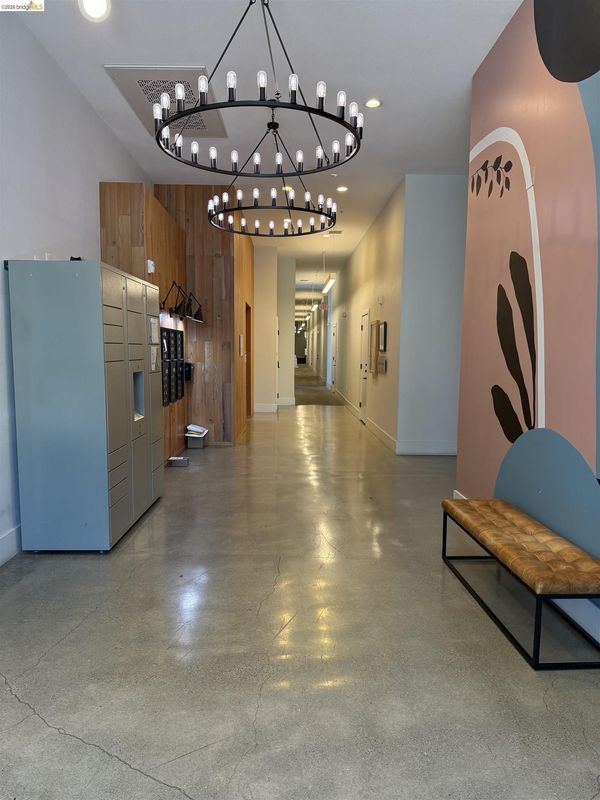
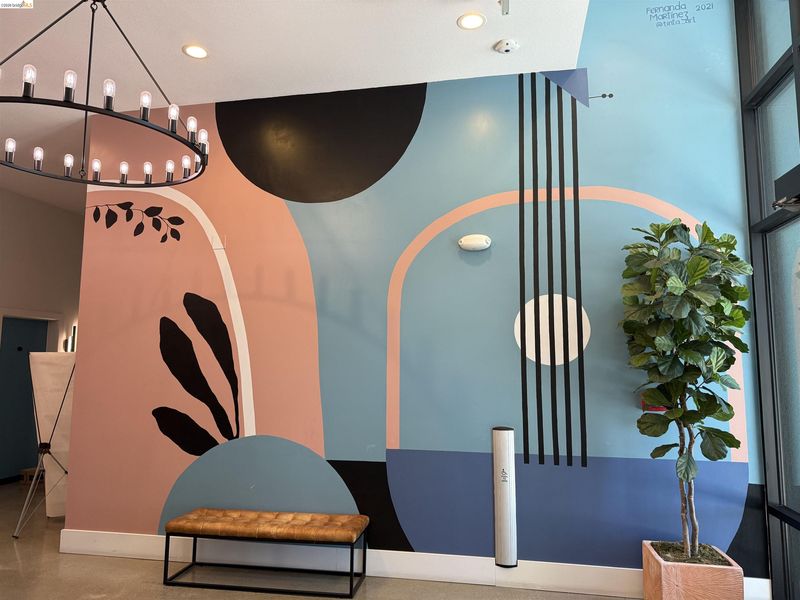
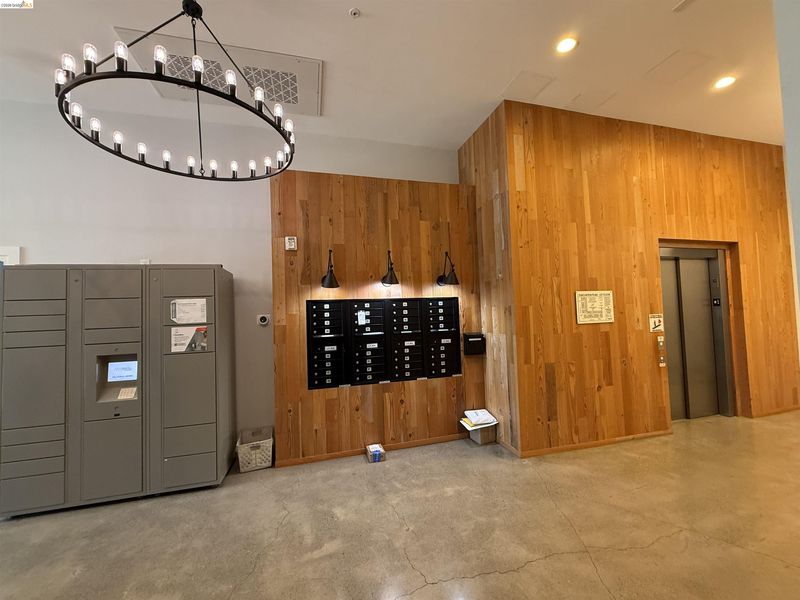
Open House Sat, Aug 1 & Sun Aug 2nd, 1:00–3:00 PM. Welcome to Credence, a contemporary urban oasis in the heart of El Cerrito, where elegant modern design, oversized windows and a thoughtfully designed open floor plan create a bright and inviting experience. The open-concept living and dining areas with balcony flow seamlessly into a stylish kitchen with stainless steel appliances, making the home ideal for both everyday living and effortless entertaining. While not included in the home's living area, the substantial metal mezzanine offers outstanding flexibility as media room, office space or other uses. Upstairs, two comfortable bedrooms, a spacious bathroom and a private laundry room provide a peaceful retreat. A rare private garage, conveniently located directly across the hallway, offers secure parking and exceptional storage, complemented by an additional storage space and shared bike storage. Key-fob and remote building access add everyday convenience. Beautifully landscaped grounds and inviting walkways, highlighted by a vibrant mural by acclaimed artist Fernanda Gutierrez, create a welcoming community atmosphere. Just moments from El Cerrito Plaza BART, Banter Wine Bar, the Theatre District, neighborhood cafés, grocery stores, convenient bus service, and easy freeway access, this exceptional home places you at the center of everything that makes El Cerrito such a desirable place to live.

- Current Status
- Active - Coming Soon
- Original Price
- $749,000
- List Price
- $749,000
- On Market Date
- Jul 29, 2026
- Property Type
- Condominium
- D/N/S
- El Cerrito
- Zip Code
- 94530
- MLS ID
- 41143178
- APN
- 5035400034
- Year Built
- 2019
- Stories in Building
- 2
- Possession
- Close Of Escrow
- Data Source
- MAXEBRDI
- Origin MLS System
- Bridge AOR
Fairmont Elementary School
Public K-6 Elementary
Students: 522 Distance: 0.0mi
El Cerrito Senior High School
Public 9-12 Secondary
Students: 1506 Distance: 0.5mi
Harding Elementary School
Public K-6 Elementary
Students: 459 Distance: 0.6mi
Manzanita Middle School
Charter 6-8 Middle
Students: 125 Distance: 0.7mi
Prospect Sierra School
Private K-8 Elementary, Coed
Students: 470 Distance: 0.7mi
Fred T. Korematsu Middle School
Public 7-8 Middle
Students: 696 Distance: 0.7mi
- Bed
- 2
- Bath
- 1.5 (1/1)
- Parking
- 1
- Attached, Detached, Side Yard Access, Garage Door Opener
- SQ FT
- 955
- SQ FT Source
- Public Records
- Lot SQ FT
- 25,003.0
- Lot Acres
- 0.57 Acres
- Pool Info
- None
- Kitchen
- Dishwasher, Free-Standing Range, Refrigerator, Dryer, Washer, Counter - Solid Surface, Range/Oven Free Standing
- Cooling
- Central Air, Heat Pump
- Disclosures
- None
- Entry Level
- 1
- Exterior Details
- Unit Faces Street, Other
- Flooring
- Laminate, Carpet
- Foundation
- Fire Place
- None
- Heating
- Electric, Heat Pump, Heat Pump-Air
- Laundry
- Dryer, Laundry Room, Washer
- Main Level
- 0.5 Bath, Main Entry
- Possession
- Close Of Escrow
- Architectural Style
- Contemporary
- Construction Status
- Existing
- Additional Miscellaneous Features
- Unit Faces Street, Other
- Location
- Corner Lot, Level, Security Gate
- Roof
- Flat
- Water and Sewer
- Public
- Fee
- $650
MLS and other Information regarding properties for sale as shown in Theo have been obtained from various sources such as sellers, public records, agents and other third parties. This information may relate to the condition of the property, permitted or unpermitted uses, zoning, square footage, lot size/acreage or other matters affecting value or desirability. Unless otherwise indicated in writing, neither brokers, agents nor Theo have verified, or will verify, such information. If any such information is important to buyer in determining whether to buy, the price to pay or intended use of the property, buyer is urged to conduct their own investigation with qualified professionals, satisfy themselves with respect to that information, and to rely solely on the results of that investigation.
School data provided by GreatSchools. School service boundaries are intended to be used as reference only. To verify enrollment eligibility for a property, contact the school directly.