

$1,050,000
1,298
SQ FT
$809
SQ/FT
40468 Blanchard St
@ Eugene St - South Sundale, Fremont

- 4 Bed
- 2 Bath
- 0 Park
- 1,298 sqft
- Fremont
-

-
Sat Nov 21, 1:00 pm - 4:00 pm
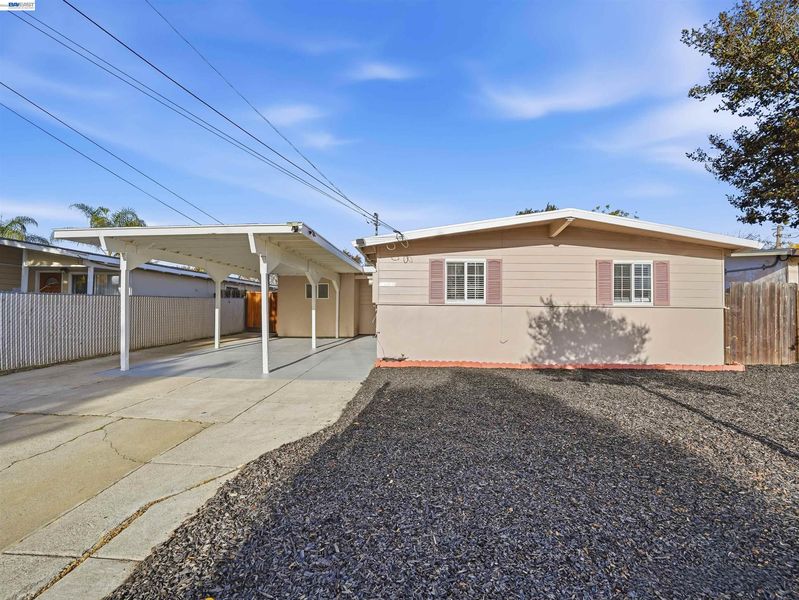
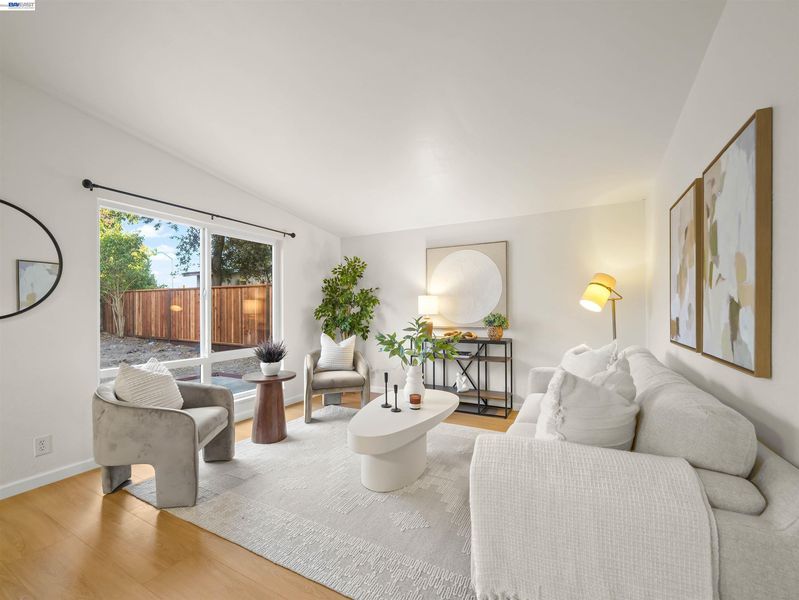
Priced to sell fast! Discover this inviting South Fremont one-level home offering 4 bedrooms and 2 bathrooms, with approximately 1,298 sq ft of living space!
-
Sun Nov 22, 1:00 pm - 4:00 pm
Priced to sell fast! Discover this inviting South Fremont one-level home offering 4 bedrooms and 2 bathrooms, with approximately 1,298 sq ft of living space!
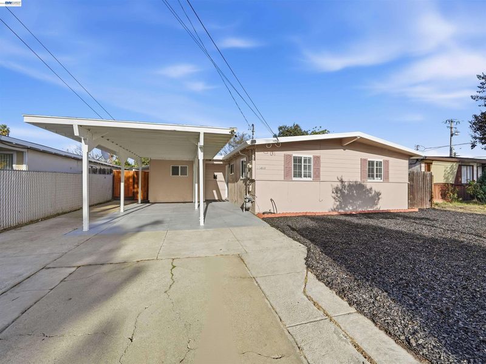
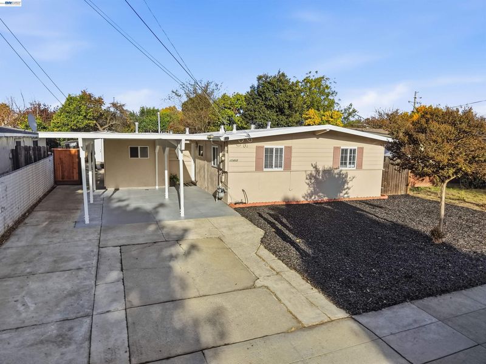
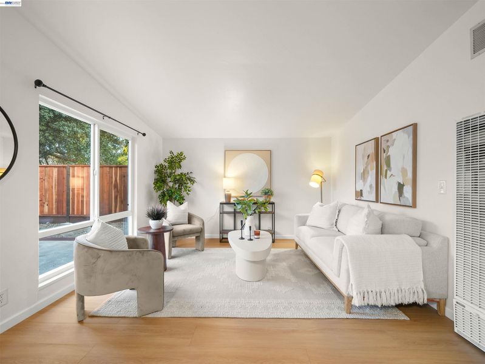
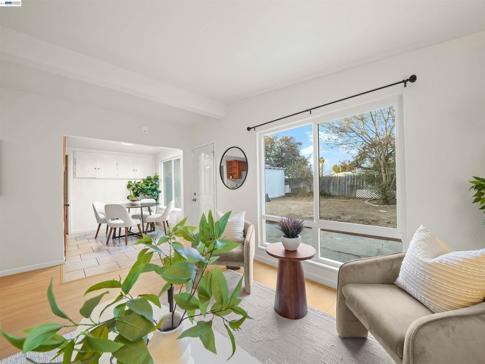
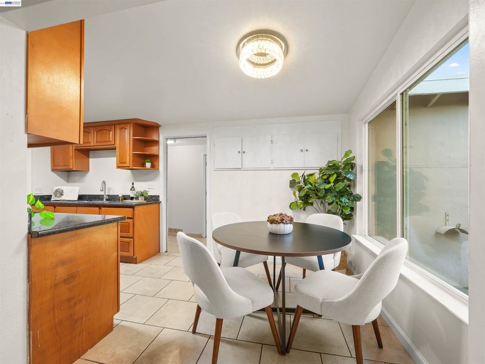
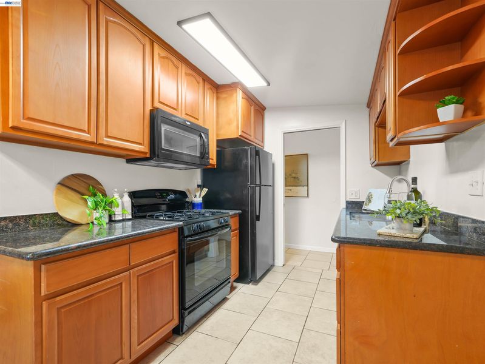
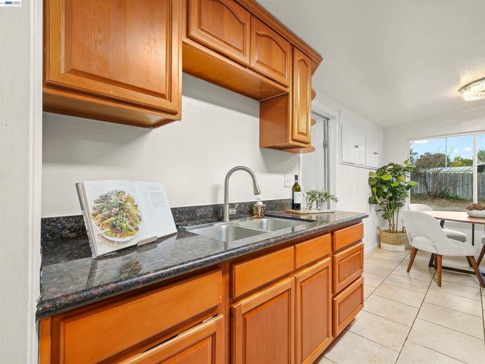
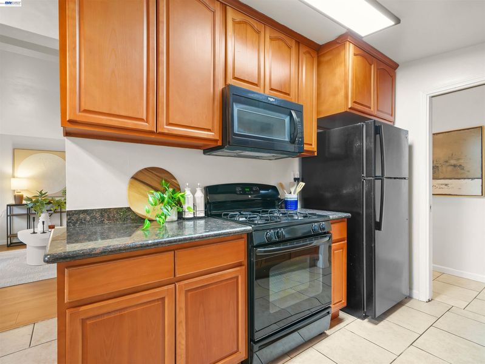
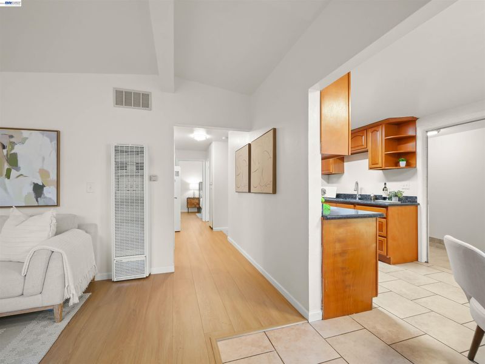
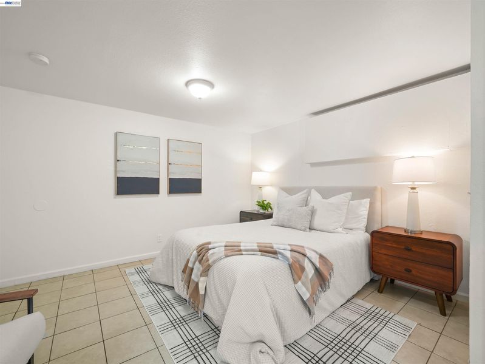
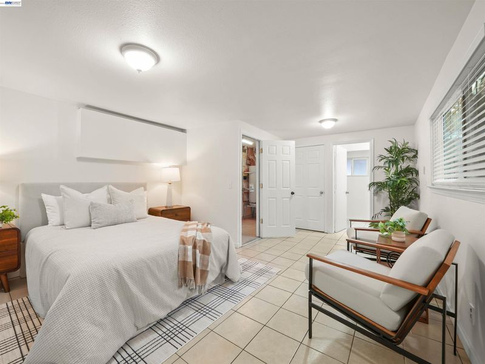
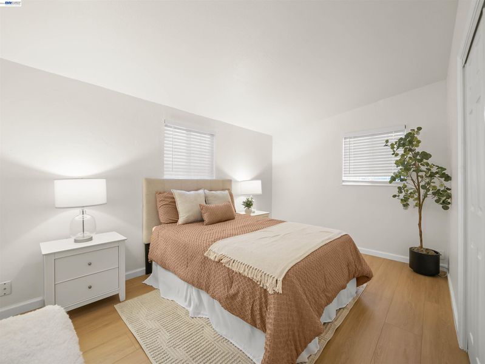
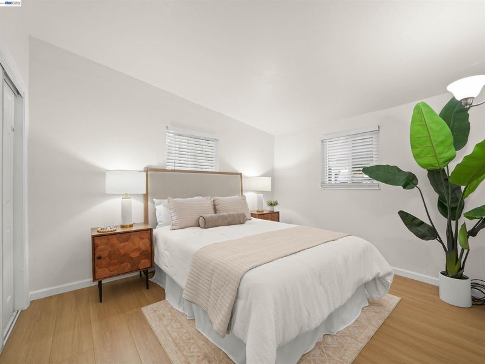
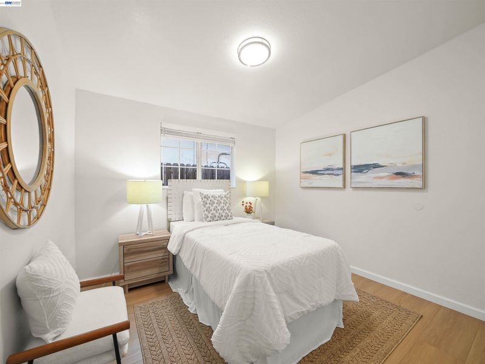
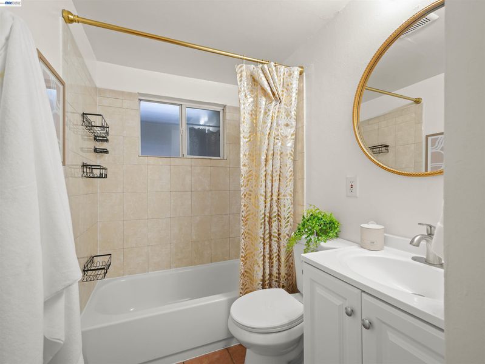
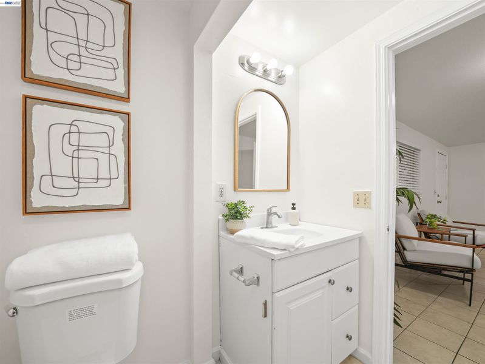
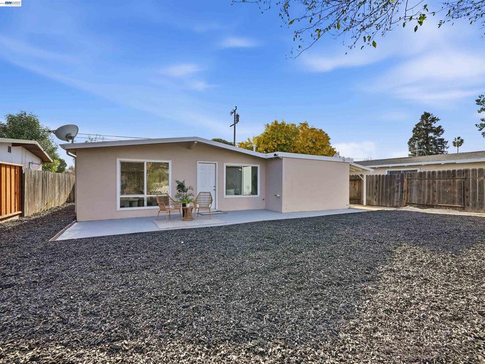
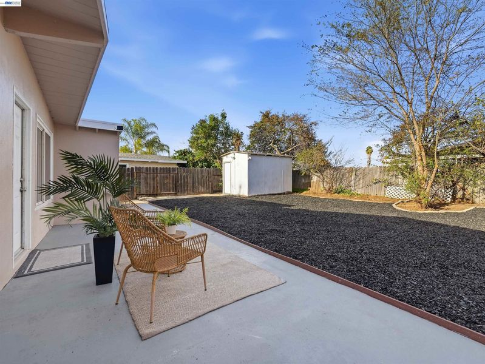
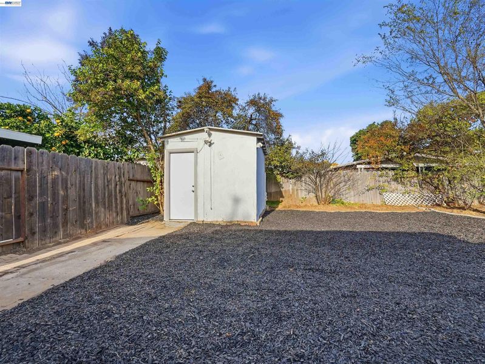
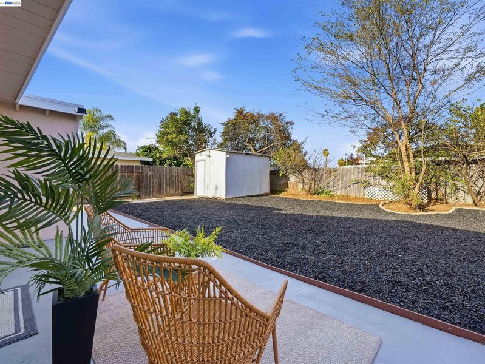
Priced to sell fast! Discover this inviting South Fremont one-level home offering 4 bedrooms and 2 bathrooms, with approximately 1,298 sq ft of living space! The versatile floor plan includes 3 original bedrooms and 1 bathroom, plus a large permitted fourth bedroom with an en-suite full bathroom and separate entrance - ideal for extended family or guests. The updated kitchen features granite countertops, maple wood cabinetry, ceramic tile flooring, updated appliances, and a convenient eat-in area. Fresh interior paint creates a bright, welcoming atmosphere throughout. Additional highlights include updated laminate flooring and baseboards, dual pane windows throughout, updated white electrical outlets, and inside laundry. The property doesn’t have a garage, but there is a carport. Outside, enjoy low-maintenance yards with a covered patio and plenty of potential for outdoor enjoyment. This home is close to schools, hospitals, shopping, Irvington Farmers Market, local eateries, and Lake Elizabeth Central Park. Easy commute access to 880, 84, BART station, Silicon Valley, Facebook and Google.

- Current Status
- New
- Original Price
- $1,050,000
- List Price
- $1,050,000
- On Market Date
- Nov 11, 2026
- Property Type
- Detached
- D/N/S
- South Sundale
- Zip Code
- 94538
- MLS ID
- 41153555
- APN
- 525100010
- Year Built
- 1954
- Stories in Building
- 1
- Possession
- Close Of Escrow
- Data Source
- MAXEBRDI
- Origin MLS System
- BAY EAST
Our Lady of Guadalupe School
Private PK-8 Elementary, Religious, Coed
Students: 220 Distance: 0.1mi
J. Haley Durham Elementary School
Public K-6 Elementary
Students: 707 Distance: 0.4mi
Seneca Center
Private 6-12 Special Education, Combined Elementary And Secondary, Coed
Students: 21 Distance: 0.4mi
Seneca Family Of Agencies - Pathfinder Academy
Private 5-12 Nonprofit
Students: 45 Distance: 0.4mi
John M. Horner Junior High School
Public 7-8 Middle
Students: 1245 Distance: 0.6mi
O. N. Hirsch Elementary School
Public K-6 Elementary
Students: 570 Distance: 0.6mi
- Bed
- 4
- Bath
- 2
- Parking
- 0
- Carport, Converted Garage, Off Street, Side Yard Access
- SQ FT
- 1,298
- SQ FT Source
- Public Records
- Lot SQ FT
- 5,300.0
- Lot Acres
- 0.12 Acres
- Pool Info
- None
- Kitchen
- Dishwasher, Gas Range, Microwave, Gas Water Heater, 220 Volt Outlet, Counter - Solid Surface, Eat-in Kitchen, Gas Range/Cooktop
- Cooling
- None
- Disclosures
- Disclosure Package Avail
- Entry Level
- Exterior Details
- Back Yard, Front Yard, Side Yard, Low Maintenance
- Flooring
- Laminate, Tile
- Foundation
- Fire Place
- None
- Heating
- Wall Furnace
- Laundry
- 220 Volt Outlet, Hookups Only
- Main Level
- 4 Bedrooms, 2 Baths, No Steps to Entry, Main Entry
- Possession
- Close Of Escrow
- Architectural Style
- Bungalow, Ranch
- Non-Master Bathroom Includes
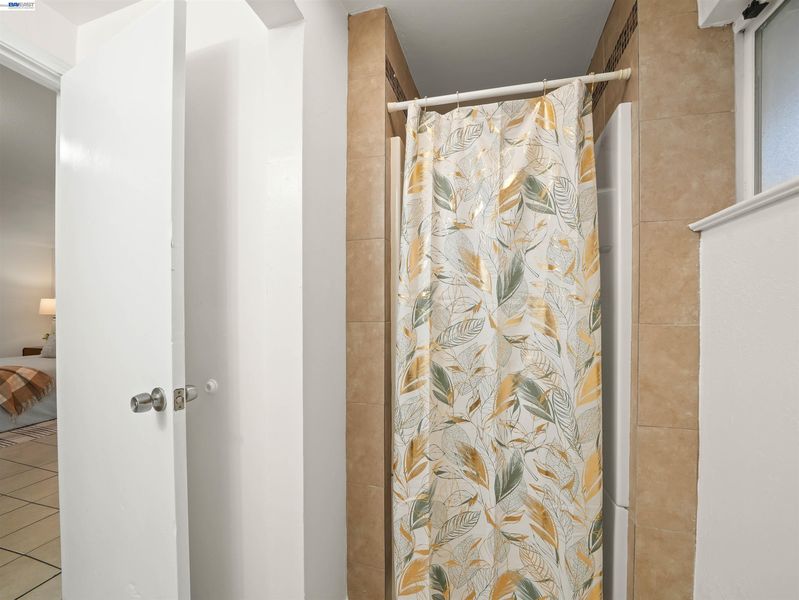
- Shower Over Tub, Tile, Window
- Construction Status
- Existing
- Additional Miscellaneous Features
- Back Yard, Front Yard, Side Yard, Low Maintenance
- Location
- Level, Rectangular Lot
- Roof
- Tar/Gravel
- Water and Sewer
- Public
- Fee
- Unavailable
MLS and other Information regarding properties for sale as shown in Theo have been obtained from various sources such as sellers, public records, agents and other third parties. This information may relate to the condition of the property, permitted or unpermitted uses, zoning, square footage, lot size/acreage or other matters affecting value or desirability. Unless otherwise indicated in writing, neither brokers, agents nor Theo have verified, or will verify, such information. If any such information is important to buyer in determining whether to buy, the price to pay or intended use of the property, buyer is urged to conduct their own investigation with qualified professionals, satisfy themselves with respect to that information, and to rely solely on the results of that investigation.
School data provided by GreatSchools. School service boundaries are intended to be used as reference only. To verify enrollment eligibility for a property, contact the school directly.