

$1,350,000
2,504
SQ FT
$539
SQ/FT
68 Rockrose Way
@ Santolina - Novato

- 4 Bed
- 3 Bath
- 4 Park
- 2,504 sqft
- Novato
-

-
Sat Aug 29, 2:00 pm - 4:00 pm
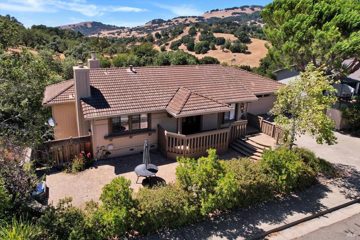
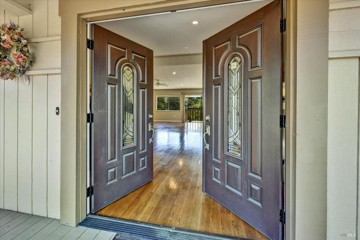
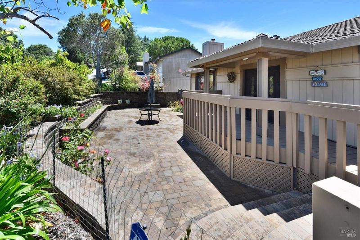
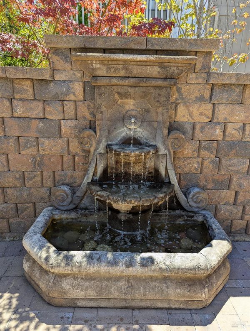
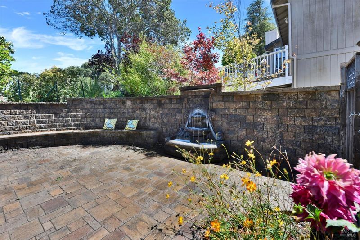
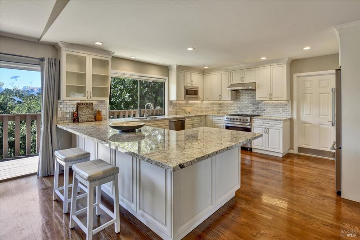
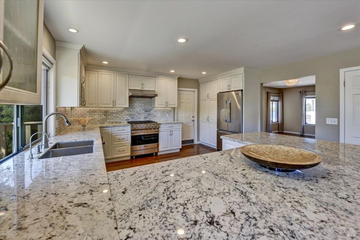
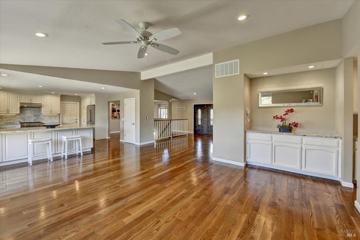
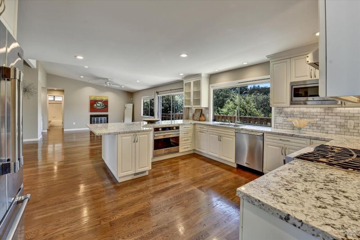
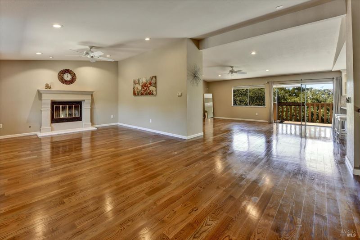
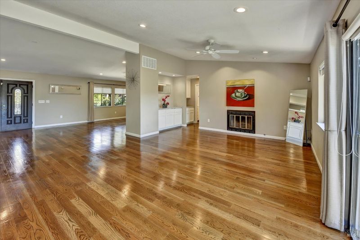
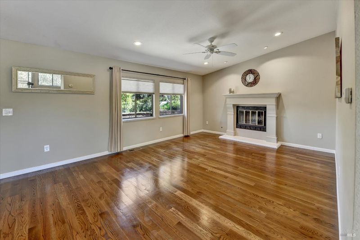
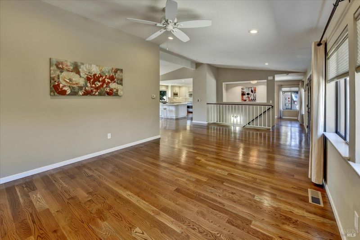
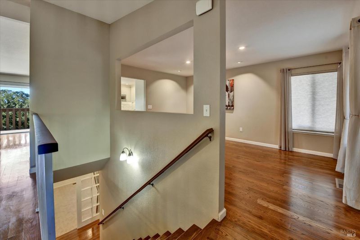
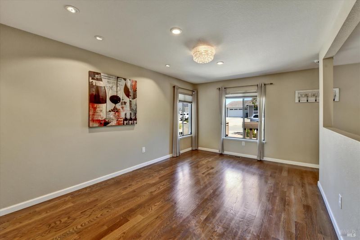
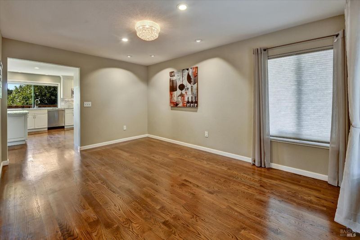
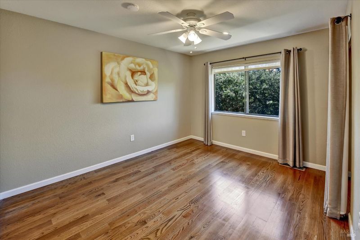
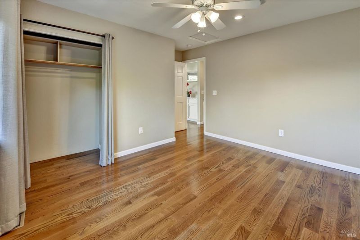
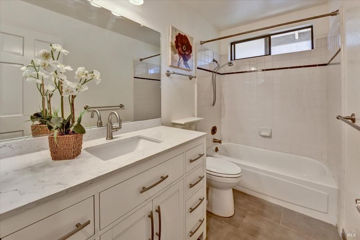
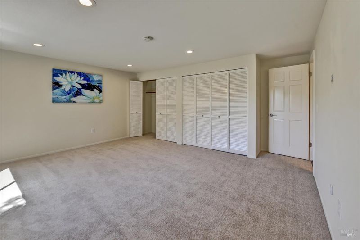
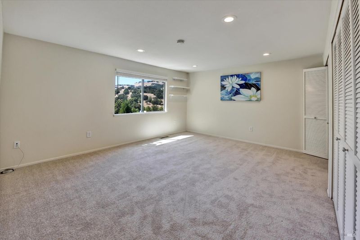
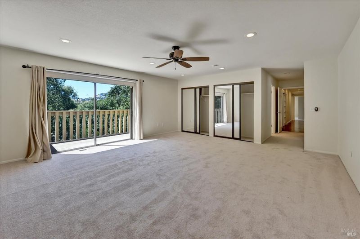
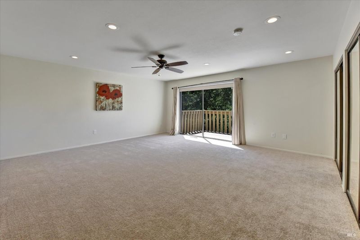
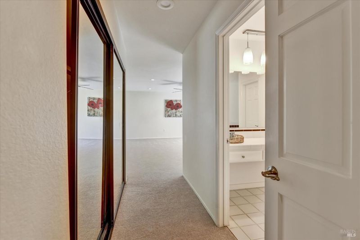
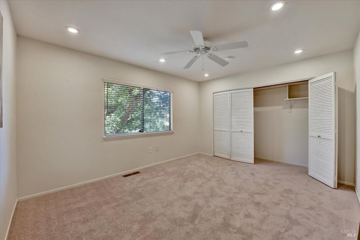
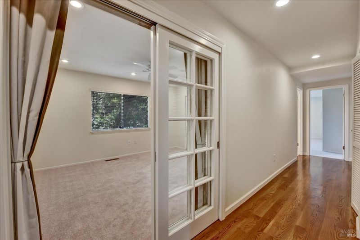
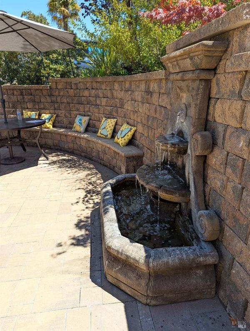
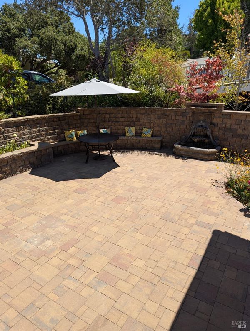
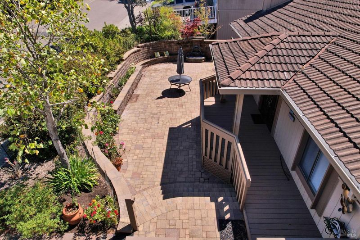
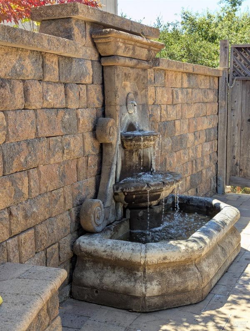
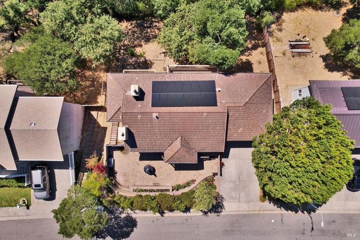
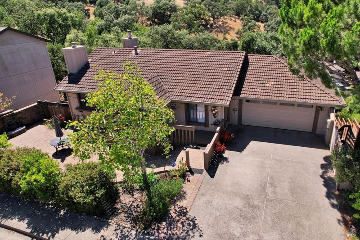
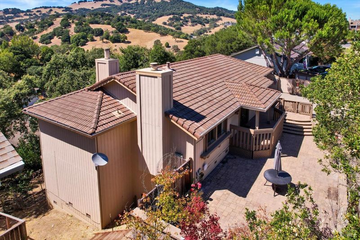
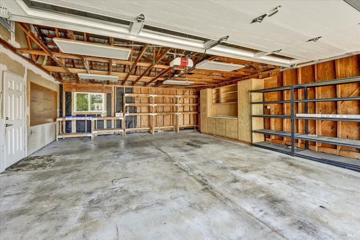
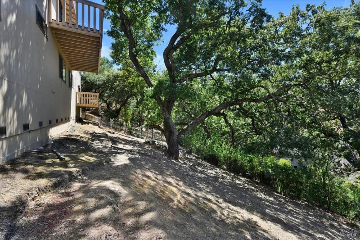
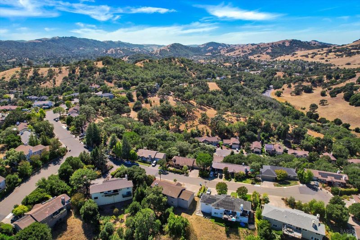
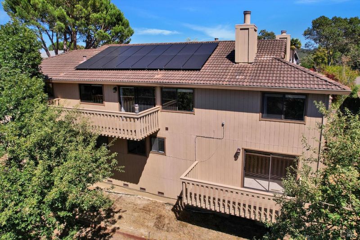
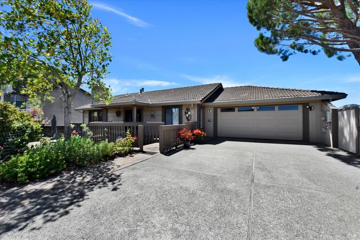
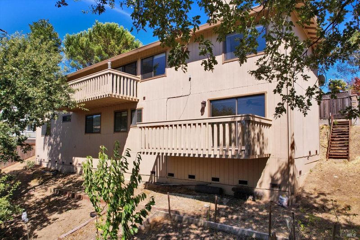
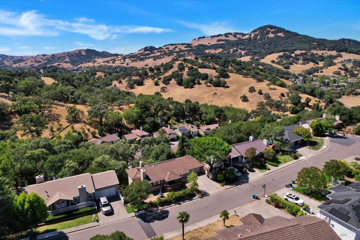
Get away from it all in this luxurious home with great views and magnificent oak trees. While feeling like a sanctuary, this home is convenient for commuters and families who like access to thriving towns. Close to town for shopping and activities, this home feels like you’re away from it all. With an extraordinary kitchen with top appliances, granite countertops and room for entertaining, this house also has stunning wood floors, recessed lighting, vaulted ceilings, two fireplaces, a premium roof, and solar panels. The top floor showcases hardwood flooring and includes a bedroom with a full bath. While the front yard has a European villa feel and the backyard is ready for your vegetable garden.
-
Sun Aug 30, 1:00 pm - 4:00 pm
Upscale location and custom-built luxury define this beautifully remodeled and meticulously maintained home. A true gem
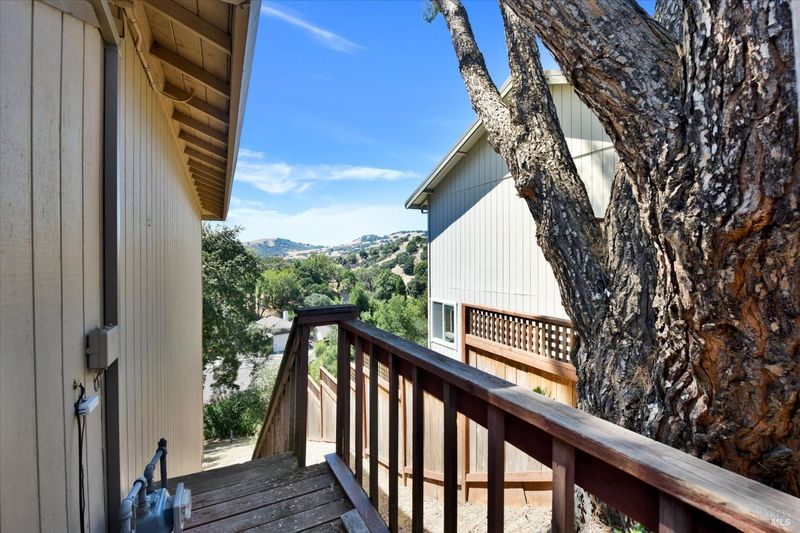
Get away from it all in this luxurious home with great views and magnificent oak trees. While feeling like a sanctuary, this home is convenient for commuters and families who like access to thriving towns. Close to town for shopping and activities, this home feels like you're away from it all. With an extraordinary kitchen with top appliances, granite countertops and room for entertaining, this house also has stunning wood floors, recessed lighting, vaulted ceilings, two fireplaces, a premium roof, and solar panels. The top floor showcases hardwood flooring and includes a bedroom with a full bath. While, the front yard has a European villa feel, and the backyard is ready for your vegetable garden.

- Days on Market
- 27 days
- Current Status
- Active
- Original Price
- $1,350,000
- List Price
- $1,350,000
- On Market Date
- Jul 31, 2026
- Property Type
- Single Family Residence
- Area
- Novato
- Zip Code
- 94945
- MLS ID
- 326065530
- APN
- 125-421-11
- Year Built
- 1986
- Stories in Building
- Unavailable
- Possession
- Close Of Escrow
- Data Source
- BAREIS
- Origin MLS System
Our Lady Of Loretto
Private K-8 Elementary, Religious, Coed
Students: 235 Distance: 0.8mi
Lu Sutton Elementary School
Public K-5 Elementary
Students: 375 Distance: 1.2mi
Living Epistle
Private 1-12 Coed
Students: NA Distance: 1.2mi
Olive Elementary School
Public K-5 Elementary
Students: 360 Distance: 1.2mi
Novato Adult Education Center
Public n/a Adult Education
Students: NA Distance: 1.5mi
Marin Oaks High School
Public 9-12 Continuation
Students: 71 Distance: 1.5mi
- Bed
- 4
- Bath
- 3
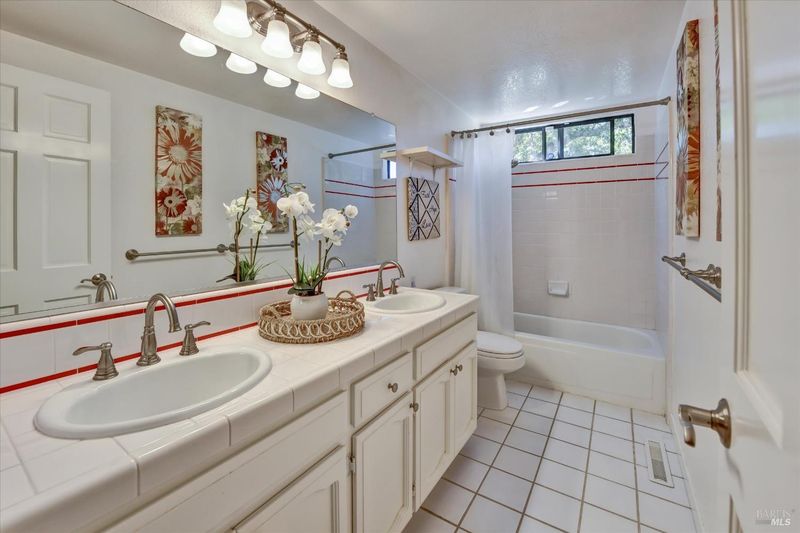
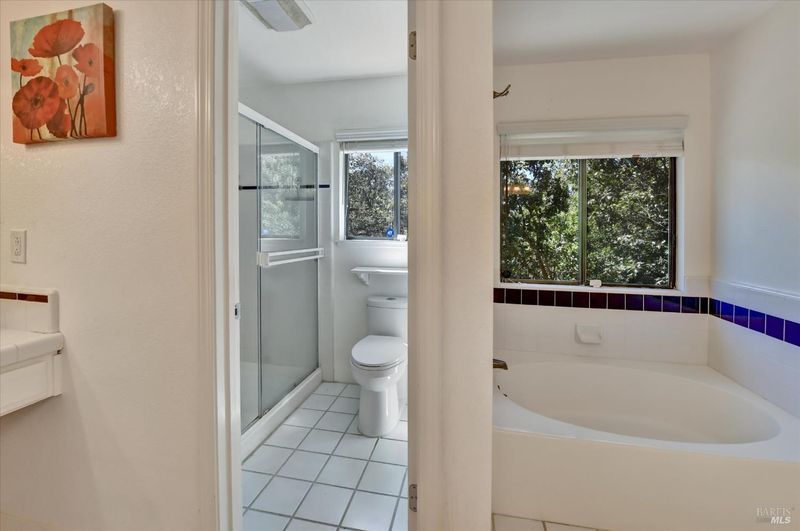
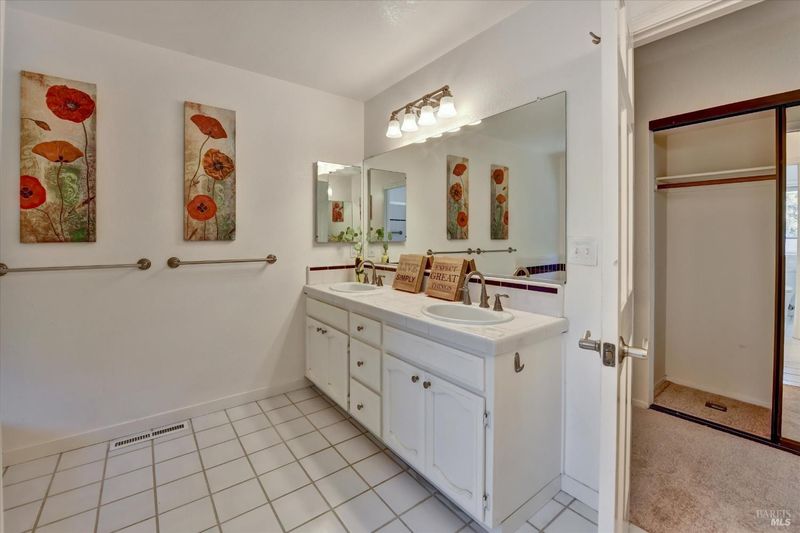
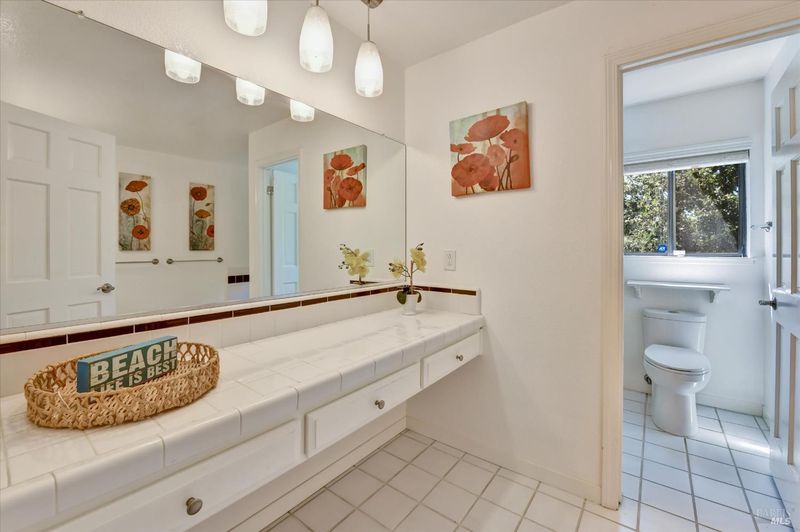
- Double Sinks, Shower Stall(s), Soaking Tub, Window
- Parking
- 4
- Attached
- SQ FT
- 2,504
- SQ FT Source
- Assessor Auto-Fill
- Lot SQ FT
- 9,448.0
- Lot Acres
- 0.2169 Acres
- Kitchen
- Granite Counter, Kitchen/Family Combo, Skylight(s)
- Cooling
- Ceiling Fan(s)
- Family Room
- Cathedral/Vaulted, Deck Attached, View
- Living Room
- Cathedral/Vaulted, View
- Flooring
- Carpet, Wood
- Fire Place
- Family Room, Gas Starter, Kitchen
- Heating
- Central, Fireplace(s)
- Laundry
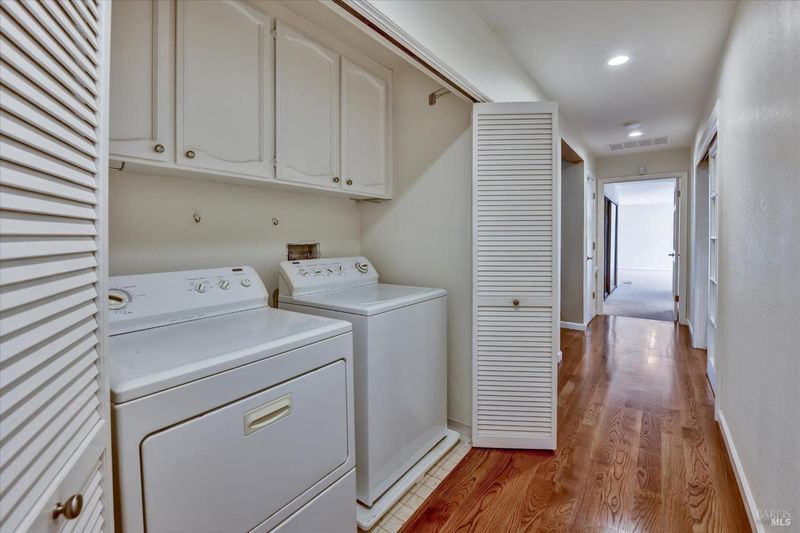
- Dryer Included, Laundry Closet, Washer Included
- Main Level
- Bedroom(s), Dining Room, Family Room, Full Bath(s), Garage, Kitchen, Living Room, Street Entrance
- Views
- Hills
- Possession
- Close Of Escrow
- Basement
- None
- Architectural Style
- Contemporary
- Fee
- $0
MLS and other Information regarding properties for sale as shown in Theo have been obtained from various sources such as sellers, public records, agents and other third parties. This information may relate to the condition of the property, permitted or unpermitted uses, zoning, square footage, lot size/acreage or other matters affecting value or desirability. Unless otherwise indicated in writing, neither brokers, agents nor Theo have verified, or will verify, such information. If any such information is important to buyer in determining whether to buy, the price to pay or intended use of the property, buyer is urged to conduct their own investigation with qualified professionals, satisfy themselves with respect to that information, and to rely solely on the results of that investigation.
School data provided by GreatSchools. School service boundaries are intended to be used as reference only. To verify enrollment eligibility for a property, contact the school directly.