

$539,000
1,542
SQ FT
$350
SQ/FT
1835 16Th St
@ Market St - San Pablo Prop, San Pablo

- 3 Bed
- 2 Bath
- 2 Park
- 1,542 sqft
- San Pablo
-

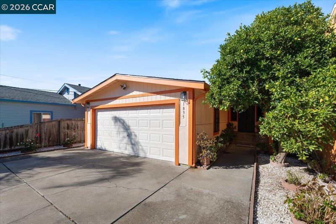
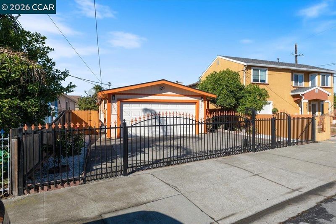
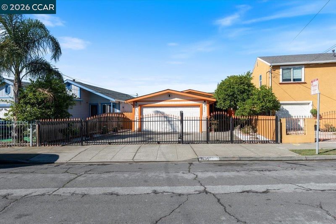
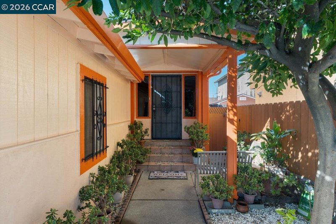
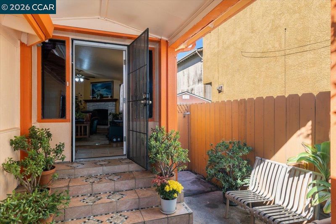
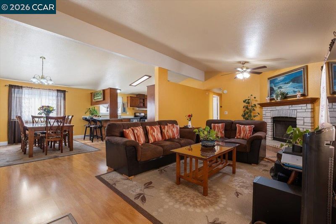
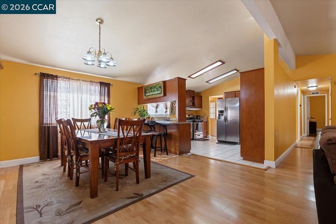
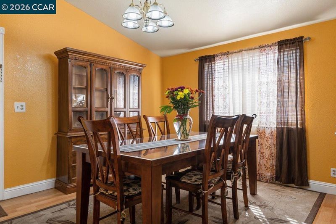
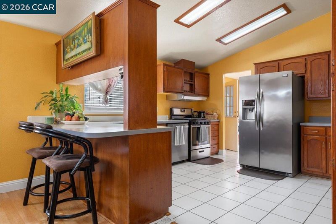
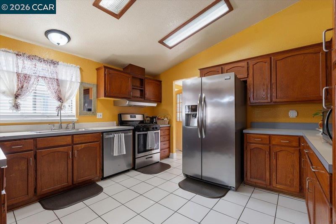
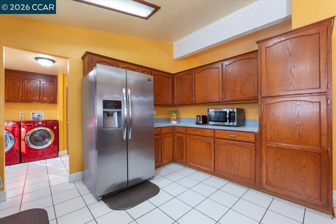
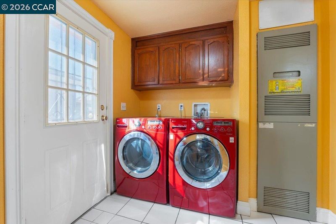
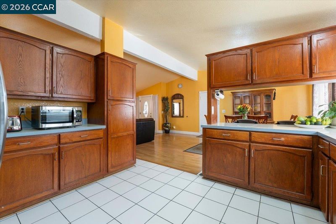
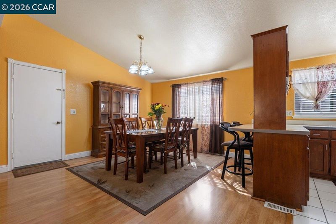
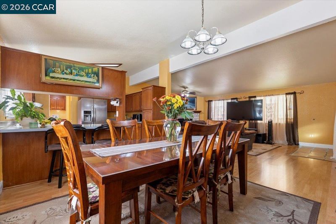
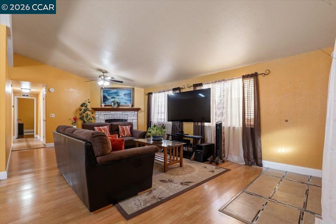
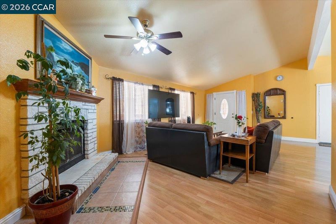
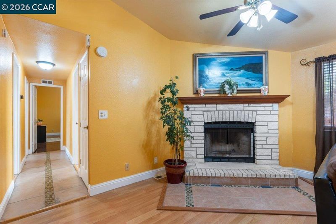
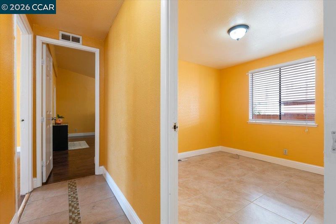
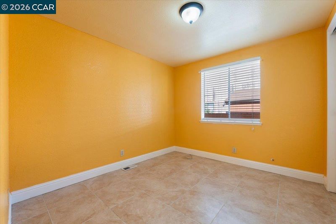
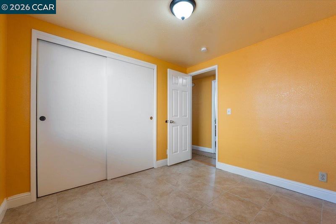
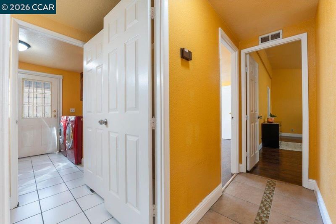
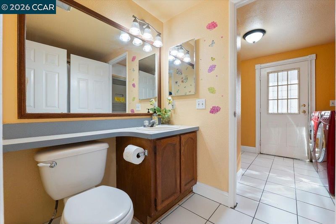
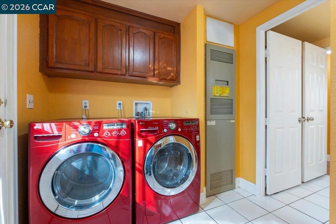
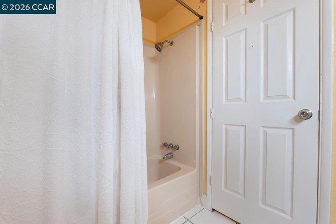
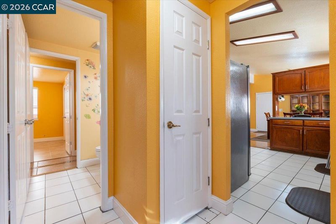
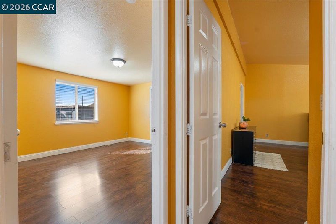
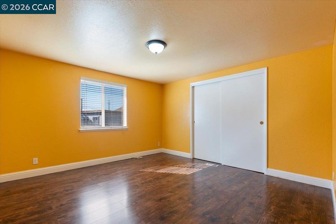
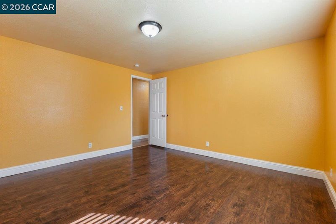
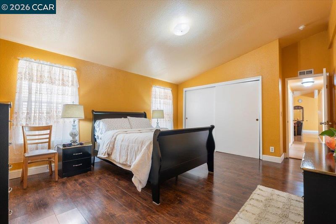
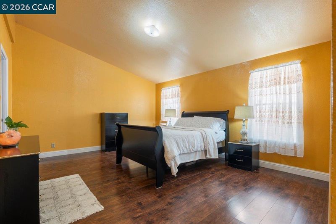
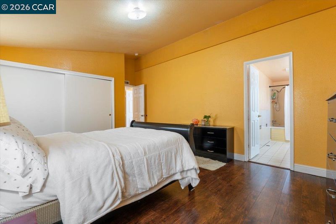
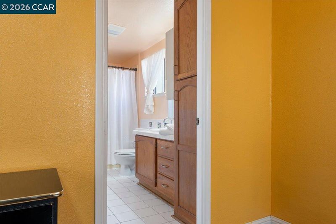
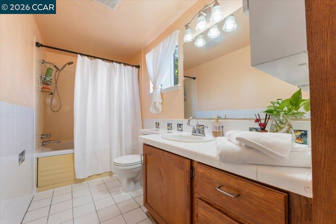
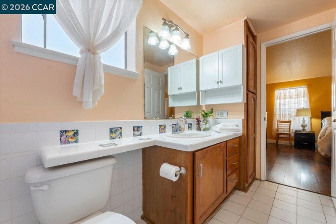
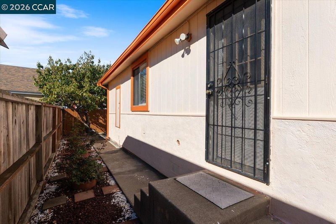
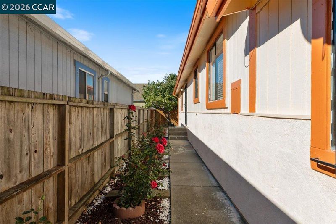
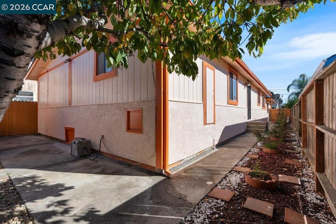
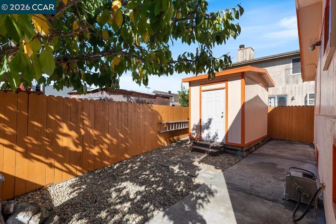
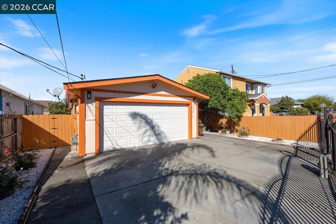
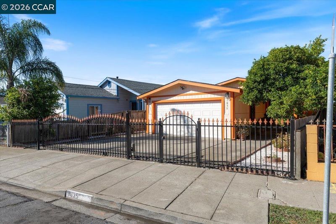
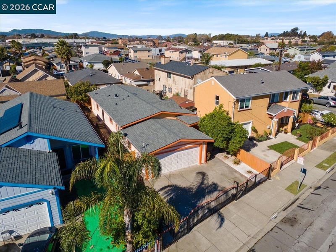
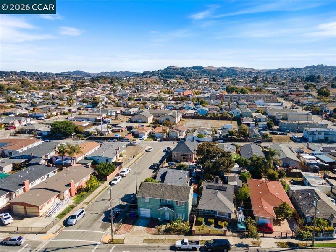
Gated and move-in ready in central San Pablo! Behind a wrought iron gate with motorized opener and 2 car driveway, this 3 bed, 2 bath single-story home offers 1,542 sq ft of light-filled living. Picture yourself relaxing in the open living and dining room, where vaulted ceilings, a grand fireplace with mantel, ceiling fan and wood-look laminate flooring set warm vibes for movie nights and family dinners. The spacious kitchen is made for gathering, with a breakfast bar, abundant wood cabinetry, plenty of countertop space and stainless steel appliances, all included. The primary bedroom is a true retreat with a vaulted ceiling, roomy wardrobe closet and its own ensuite bath, while two generously sized bedrooms share the full hall bath. A laundry room with washer and dryer, built-in cabinets and side yard access keeps everyday routines easy. Outside, a covered entry courtyard welcomes you home, and the side yard and backyard offer space for a garden plus a storage shed in the rear. Enjoy the attached 2-car garage and gated parking. Central location near 23rd Street shops and restaurants, with schools nearby and easy access to public transportation and close freeway access.

- Current Status
- New
- Original Price
- $539,000
- List Price
- $539,000
- On Market Date
- Nov 14, 2026
- Property Type
- Detached
- D/N/S
- San Pablo Prop
- Zip Code
- 94806
- MLS ID
- 41153830
- APN
- 4110430032
- Year Built
- 1989
- Stories in Building
- 1
- Possession
- Close Of Escrow
- Data Source
- MAXEBRDI
- Origin MLS System
- CONTRA COSTA
Dover Elementary School
Public K-6 Elementary
Students: 657 Distance: 0.3mi
Edward M. Downer Elementary School
Public K-6 Elementary
Students: 592 Distance: 0.5mi
Verde Elementary School
Public K-6 Elementary
Students: 344 Distance: 0.5mi
Malcolm X Academy
Private 1-12 Coed
Students: NA Distance: 0.5mi
Richmond High School
Public 9-12 Secondary
Students: 1567 Distance: 0.6mi
St. Paul School
Private PK-8 Elementary, Religious, Nonprofit
Students: 235 Distance: 0.6mi
- Bed
- 3
- Bath
- 2
- Parking
- 2
- Attached
- SQ FT
- 1,542
- SQ FT Source
- Public Records
- Lot SQ FT
- 4,240.0
- Lot Acres
- 0.1 Acres
- Pool Info
- None
- Kitchen
- Dishwasher, Gas Range, Free-Standing Range, Refrigerator, Dryer, Washer, Breakfast Bar, Laminate Counters, Disposal, Gas Range/Cooktop, Range/Oven Free Standing
- Cooling
- Ceiling Fan(s), No Air Conditioning
- Disclosures
- Other - Call/See Agent
- Entry Level
- Exterior Details
- Garden, Back Yard, Dog Run, Front Yard, Side Yard, Entry Gate, Low Maintenance
- Flooring
- Laminate, Tile
- Foundation
- Fire Place
- Living Room
- Heating
- Forced Air
- Laundry
- Dryer, Laundry Room, Washer
- Main Level
- 3 Bedrooms, 2 Baths, Primary Bedrm Suite - 1, Main Entry
- Possession
- Close Of Escrow
- Architectural Style
- Contemporary
- Construction Status
- Existing
- Additional Miscellaneous Features
- Garden, Back Yard, Dog Run, Front Yard, Side Yard, Entry Gate, Low Maintenance
- Location
- Back Yard, Front Yard, Landscaped, Security Gate
- Roof
- Composition Shingles
- Water and Sewer
- Public
- Fee
- Unavailable
MLS and other Information regarding properties for sale as shown in Theo have been obtained from various sources such as sellers, public records, agents and other third parties. This information may relate to the condition of the property, permitted or unpermitted uses, zoning, square footage, lot size/acreage or other matters affecting value or desirability. Unless otherwise indicated in writing, neither brokers, agents nor Theo have verified, or will verify, such information. If any such information is important to buyer in determining whether to buy, the price to pay or intended use of the property, buyer is urged to conduct their own investigation with qualified professionals, satisfy themselves with respect to that information, and to rely solely on the results of that investigation.
School data provided by GreatSchools. School service boundaries are intended to be used as reference only. To verify enrollment eligibility for a property, contact the school directly.