



$1,288,000
1,490
SQ FT
$864
SQ/FT
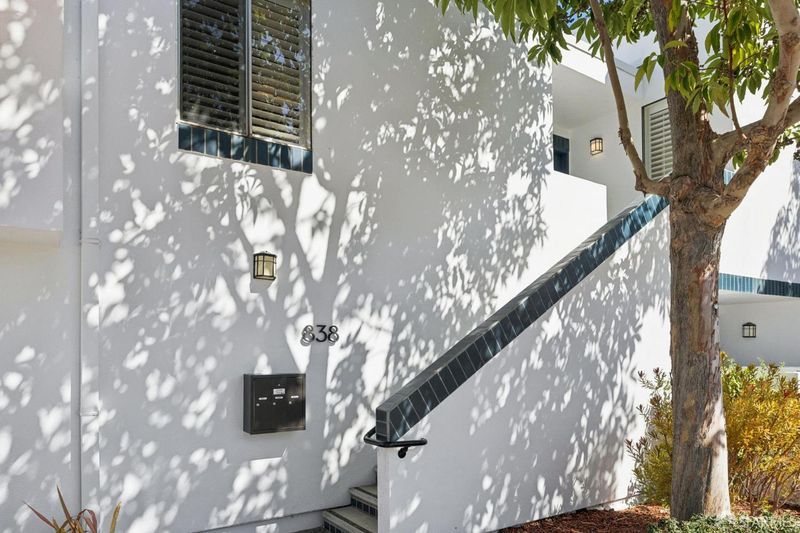
838 Balboa Lane
@ Balboa Street - FC-Nbrhood 5-The Isl - , Foster City

- 2 Bed
- 2 Bath
- 2 Park
- 1,490 sqft
- Foster City
-

-
Sun Oct 4, 2:00 pm - 4:00 pm
-
Tue Oct 6, 10:00 am - 1:00 pm
-
Sat Oct 10, 2:00 pm - 4:00 pm
-
Sun Oct 11, 2:00 pm - 4:00 pm
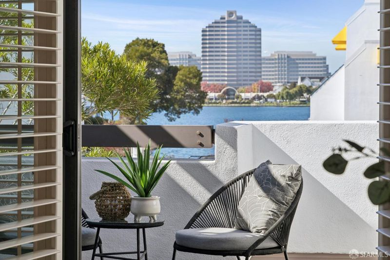
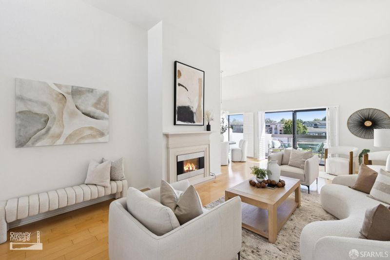
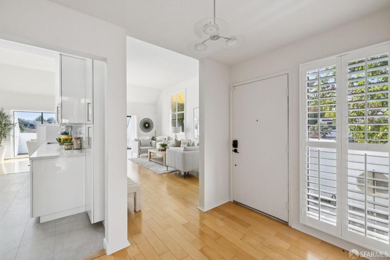
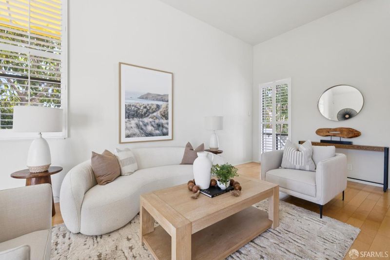
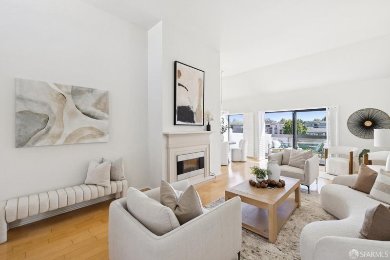
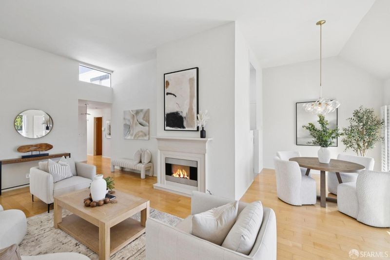
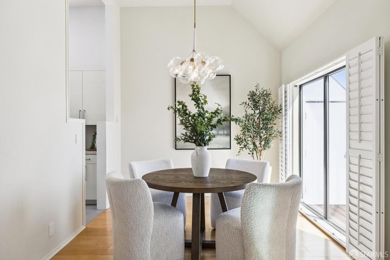
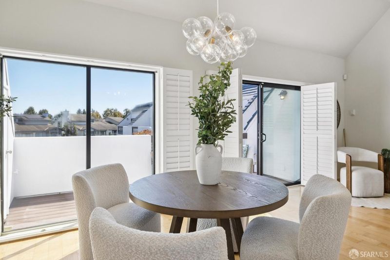
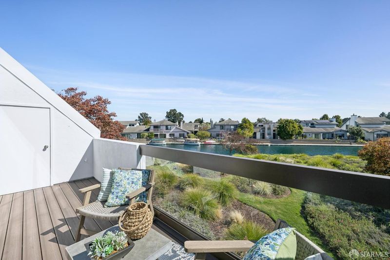
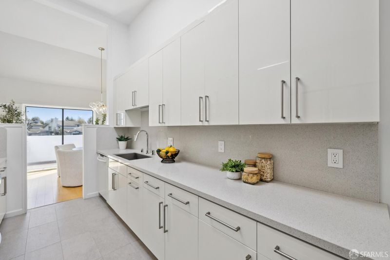
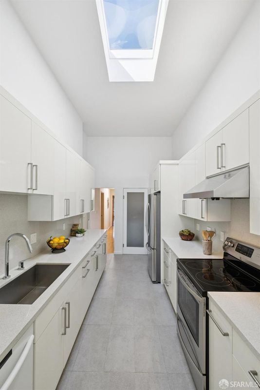
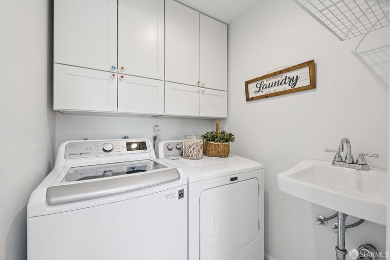
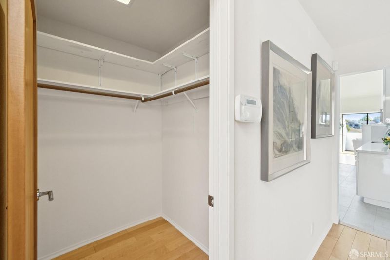
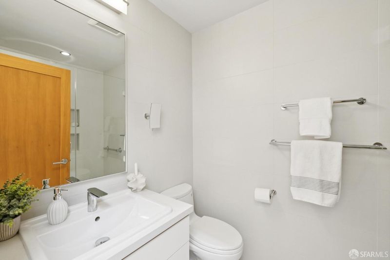
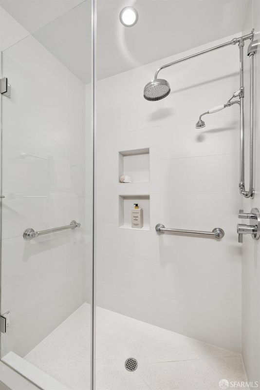
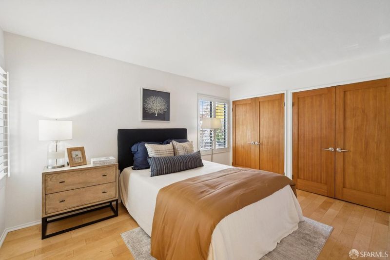
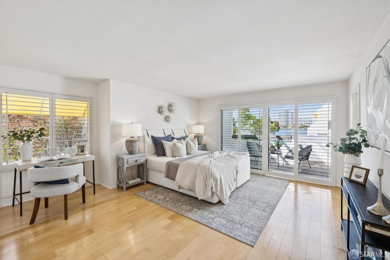
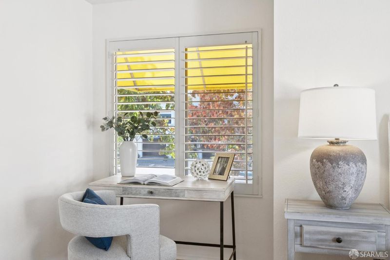
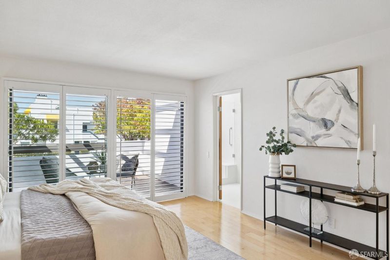
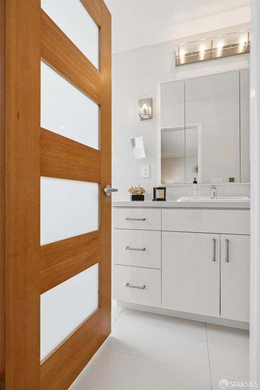
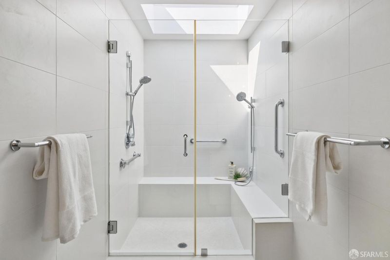
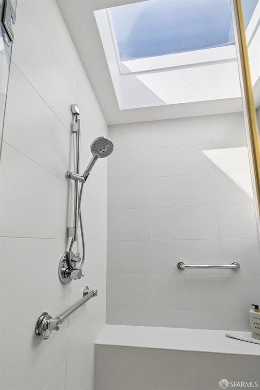
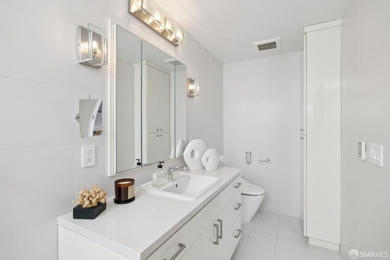
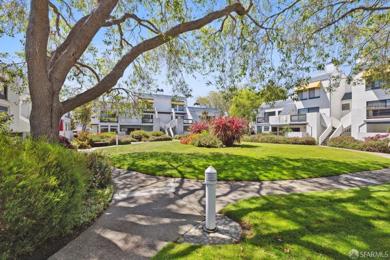
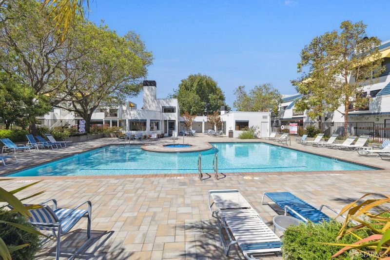
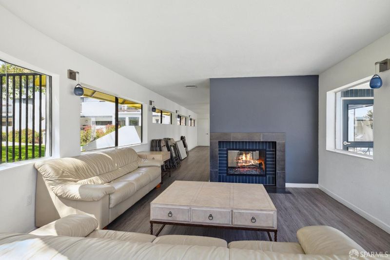
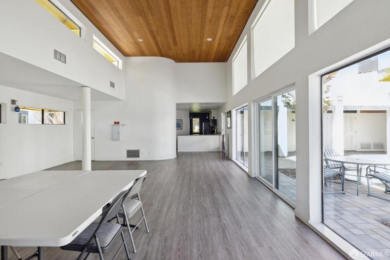
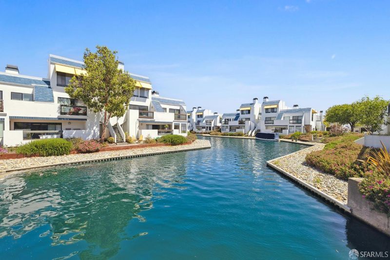
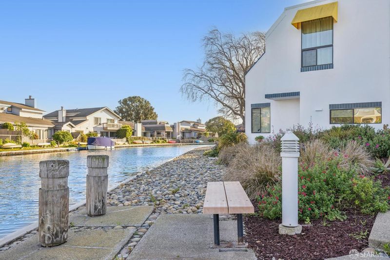
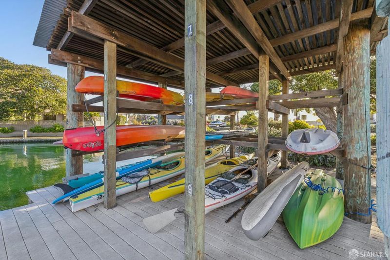
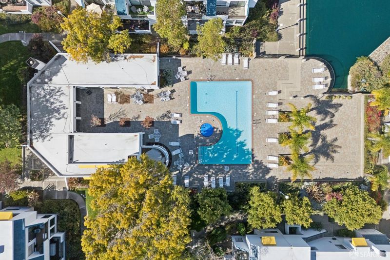
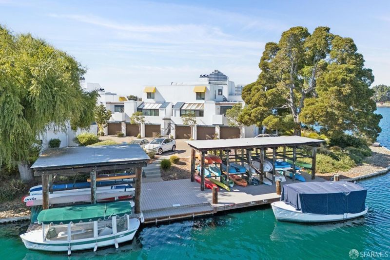
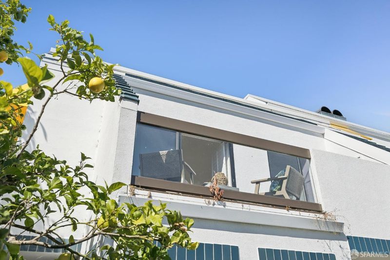
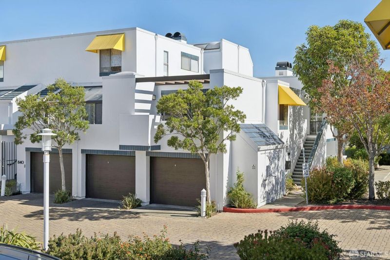
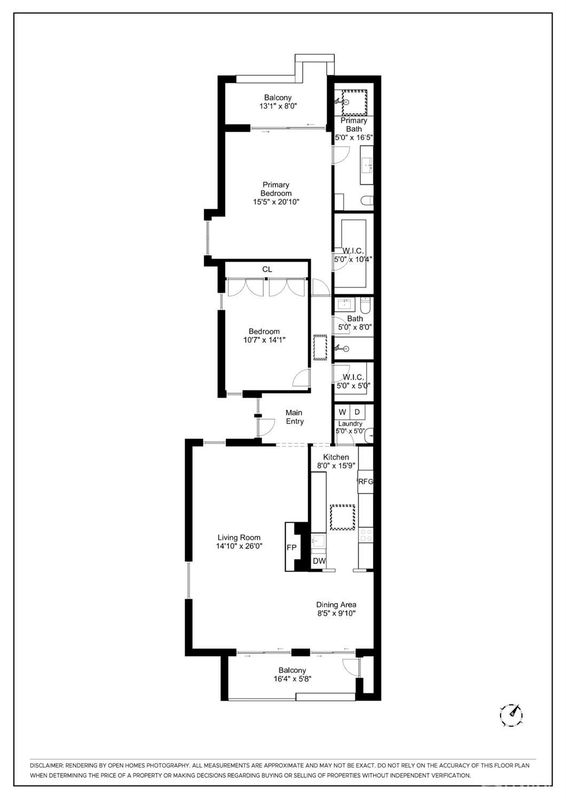
Experience resort-style living every day at 838 Balboa Lane. Located on the top floor of The Islands, one of Foster City's premier waterfront communities, this light-filled 2-bedroom, 2-bath retreat pairs serene lagoon views with updated modern design. The living area feels voluminous with 12-foot vaulted ceilings, skylights, and blond hardwood floors that create a bright, open atmosphere with space big enough for 2 seating areas. True indoor-outdoor living unfolds naturally across two private, sun-tracking balconies: catch the morning sunrise over calm waters from the east, then take in golden hour sunsets from the west with views of big open waters toward Metro. The renovated chef's kitchen boasts sleek custom cabinetry and generous storage, adjoining a dedicated laundry room with a utility sink. Down the hallway, illuminated by modern fixture and a skylight, the floor plan separates the second bedroom and guest bath from a spacious primary suite equipped with a large walk-in closet and home-office nook. Both bathrooms showcase clean, spa-inspired tile and hardware. At the ground level there's a two-car tandem garage, plus a short walk to community amenities including a swimming pool, spa, and clubhouse. Perfectly situated steps from waterfront trails and Leo Ryan Park, with easy commuter access to Highways 92 and 101.

- Days on Market
- 2 days
- Current Status
- Active
- Original Price
- $1,288,000
- List Price
- $1,288,000
- On Market Date
- Oct 2, 2026
- Property Type
- Condominium
- District
- FC-Nbrhood 5-The Isl -
- Zip Code
- 94404
- MLS ID
- 426167257
- APN
- 105870150
- Year Built
- 1975
- Stories in Building
- 2
- Number of Units
- 1
- Possession
- Close Of Escrow
- Data Source
- SFAR
- Origin MLS System
Bright Horizon Chinese School
Private K-7 Coed
Students: NA Distance: 0.3mi
Ronald C. Wornick Jewish Day School
Private K-8 Elementary, Religious, Nonprofit, Core Knowledge
Students: 175 Distance: 0.4mi
Foster City Elementary School
Public K-5 Elementary
Students: 866 Distance: 0.5mi
Futures Academy - San Mateo
Private 6-12 Coed
Students: 60 Distance: 0.7mi
Brewer Island Elementary School
Public K-5 Elementary, Yr Round
Students: 567 Distance: 0.8mi
Challenge School - Foster City Campus
Private PK-8 Preschool Early Childhood Center, Elementary, Middle, Coed
Students: 80 Distance: 0.9mi
- Bed
- 2
- Bath
- 2
- Spa/Hot Tub Built-In, Multiple Shower Heads, Quartz, Skylight/Solar Tube, Tile
- Parking
- 2
- 24'+ Deep Garage, Assigned, Attached, Garage Door Opener, Garage Faces Side, Guest, Private, Tandem, On Site
- SQ FT
- 1,490
- SQ FT Source
- Assessor Auto-Fill
- Pool Info
- In Ground, Community, Fenced, Gas Heat, Gunite
- Kitchen
- Quartz Counter
- Cooling
- None
- Entry Level
- 0
- Exterior Details
- Balcony
- Living Room
- Cathedral/Vaulted, Deck Attached, Skylight(s), View
- Flooring
- Laminate, Tile
- Foundation
- Concrete, Slab
- Fire Place
- Electric, Insert
- Heating
- Electric
- Laundry
- Cabinets, Electric Dryer Hookup, Laundry Closet, Sink
- Views
- Water
- Possession
- Close Of Escrow
- Basement
- None
- Architectural Style
- Contemporary
- * Fee
- $975
- Name
- The Islands J
- Phone
- 650-637-1616
- *Fee includes
- Common Areas, Earthquake Insurance, Insurance on Structure, Maintenance Structure, Maintenance Grounds, Management, Pool, Recreation Facility, Roof, Sewer, Trash, and Water
MLS and other Information regarding properties for sale as shown in Theo have been obtained from various sources such as sellers, public records, agents and other third parties. This information may relate to the condition of the property, permitted or unpermitted uses, zoning, square footage, lot size/acreage or other matters affecting value or desirability. Unless otherwise indicated in writing, neither brokers, agents nor Theo have verified, or will verify, such information. If any such information is important to buyer in determining whether to buy, the price to pay or intended use of the property, buyer is urged to conduct their own investigation with qualified professionals, satisfy themselves with respect to that information, and to rely solely on the results of that investigation.
School data provided by GreatSchools. School service boundaries are intended to be used as reference only. To verify enrollment eligibility for a property, contact the school directly.