

$858,000
872
SQ FT
$984
SQ/FT
753 Jessie Street
@ Prescott Ave - 110 - New Monterey, Monterey

- 2 Bed
- 1 Bath
- 1 Park
- 872 sqft
- MONTEREY
-

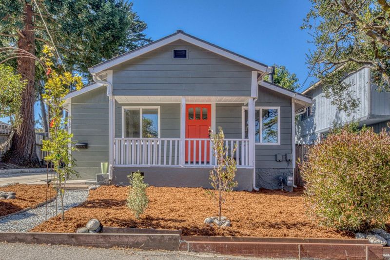
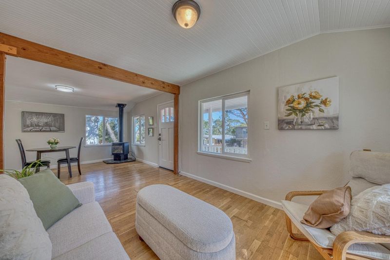
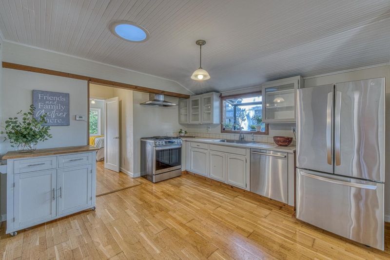
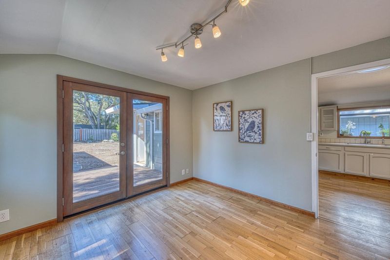
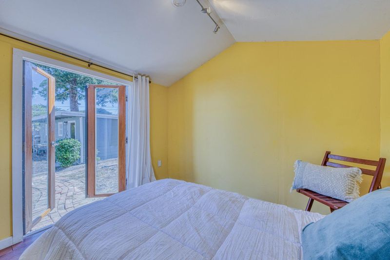
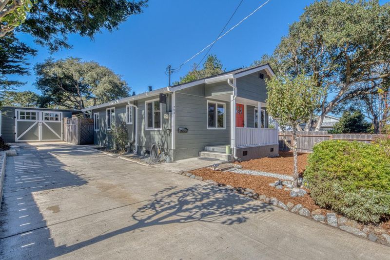
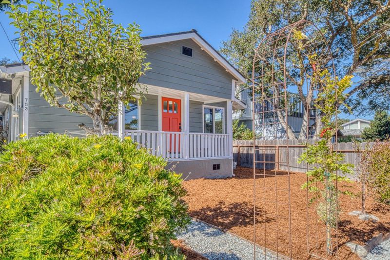
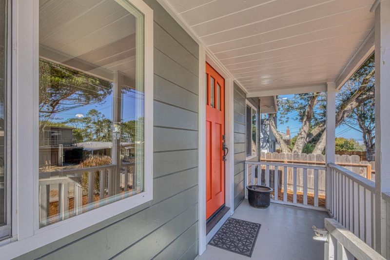
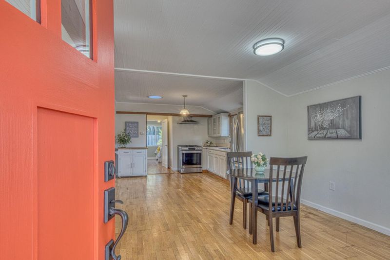
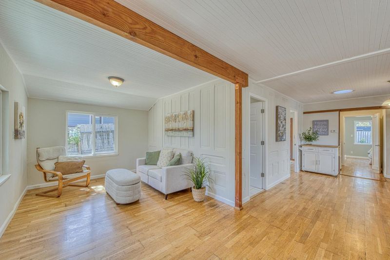
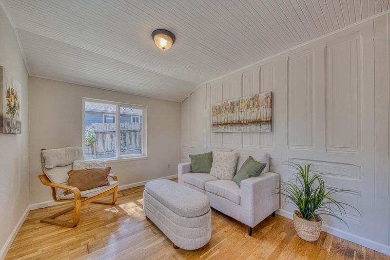
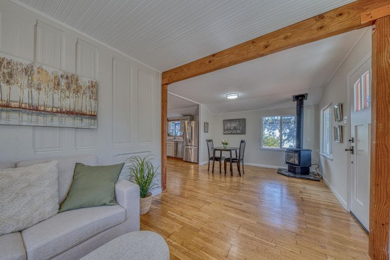
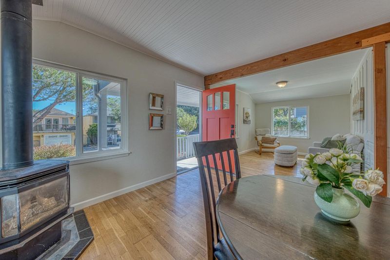
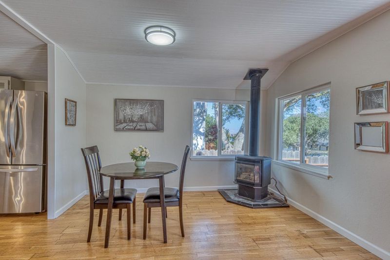
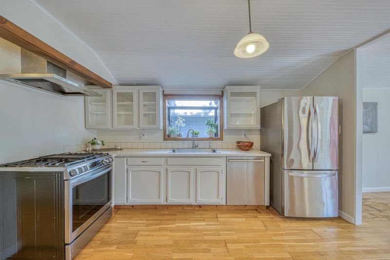
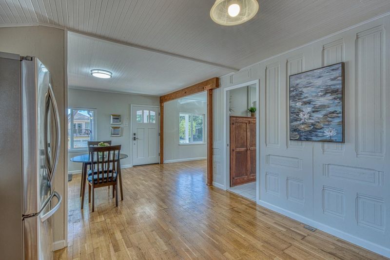
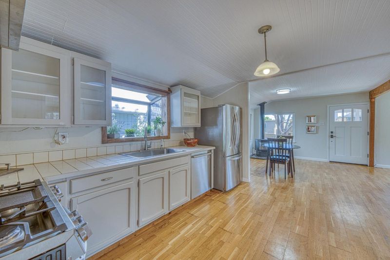
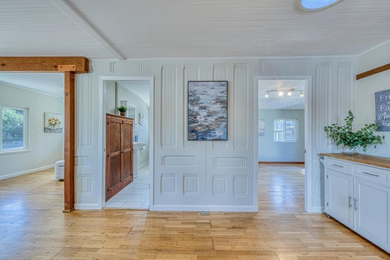
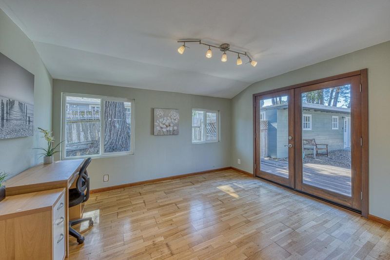
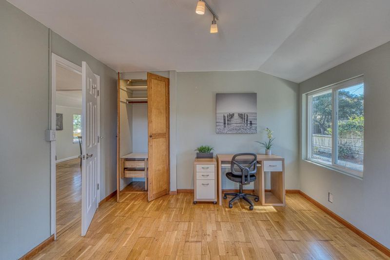
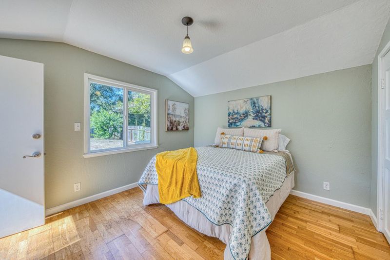
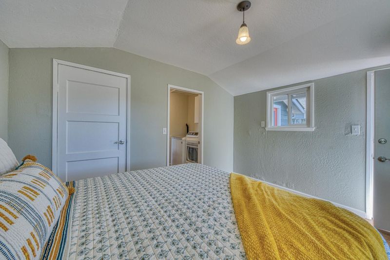
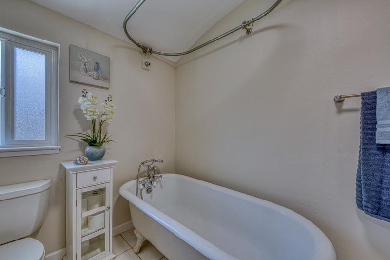
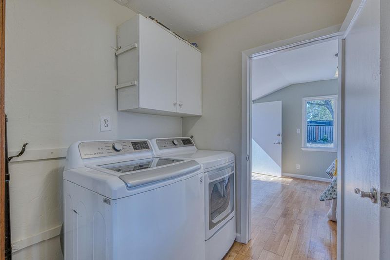
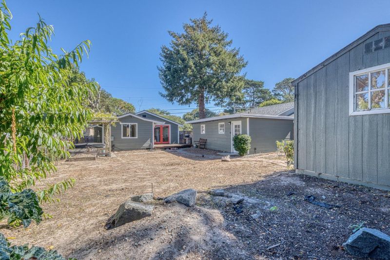
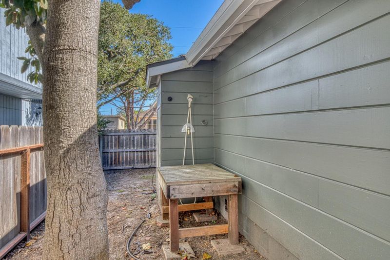
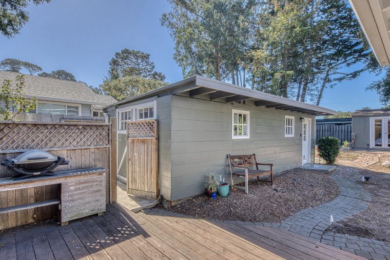
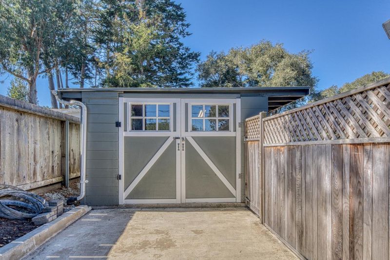
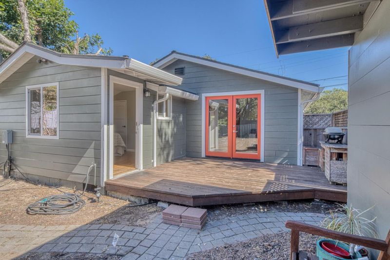
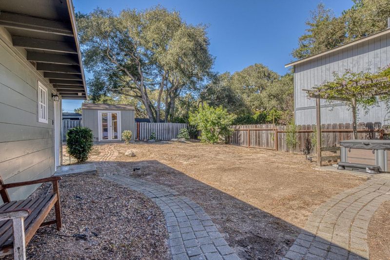
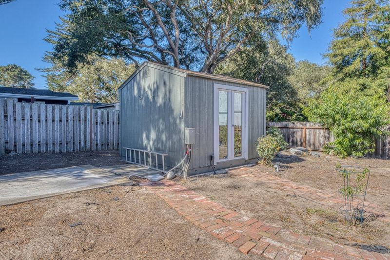
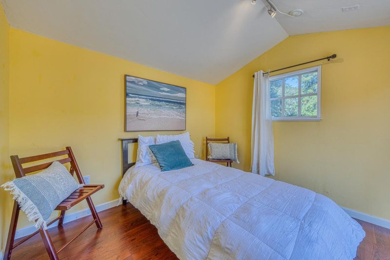
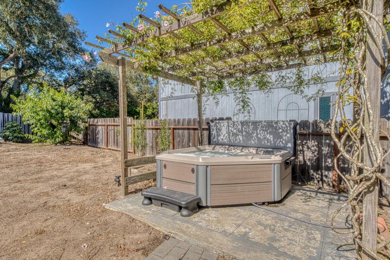
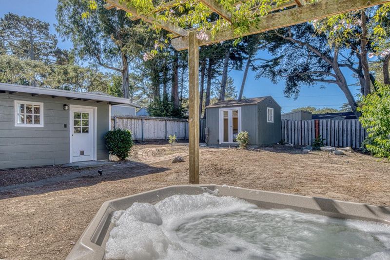
Welcome to your New Monterey, CA home. 753 Jessie St sits on a large lot with a level backyard that's larger than many in the area. There is a bonus room in the backyard that could be used as an office, art studio, or guest room. Wood floors run throughout the home, and recent interior and exterior painting, newer oven, range hood, and fresh yard work make it move-in ready. The new hot tub uses saltwater or freshwater. Parking and storage are rare in Monterey, and this home has both. The extra-long driveway fits multiple vehicles. The extended single-car garage has a separate area at the back for storage, a workshop, or hobbies. Pet owners will appreciate the built-in dog washing station in the backyard. The flat, usable yard has room to garden, entertain, relax, or create your own outdoor living space. Minutes to downtown Monterey, Lighthouse Ave, and the coast. This home gives you yard space, parking, and storage, and it's ready for its next owner.

- Days on Market
- 4 days
- Current Status
- Active
- Original Price
- $858,000
- List Price
- $858,000
- On Market Date
- Oct 1, 2026
- Property Type
- Single Family Home
- Area
- 110 - New Monterey
- Zip Code
- 93940
- MLS ID
- ML82063235
- APN
- 001-214-006-000
- Year Built
- 1940
- Stories in Building
- 1
- Possession
- Unavailable
- Data Source
- MLSL
- Origin MLS System
- MLSListings, Inc.
Pacific Grove High School
Public 9-12 Secondary
Students: 621 Distance: 0.3mi
Pacific Grove Middle School
Public 6-8 Middle
Students: 487 Distance: 0.5mi
Pacific Oaks Children's School
Private PK-2 Alternative, Coed
Students: NA Distance: 0.6mi
Monterey Bay Charter School
Charter K-8 Elementary, Waldorf
Students: 464 Distance: 0.6mi
Community High (Continuation) School
Public 9-12 Continuation
Students: 21 Distance: 0.6mi
Forest Grove Elementary School
Public K-5 Elementary
Students: 444 Distance: 0.7mi
- Bed
- 2
- Bath
- 1
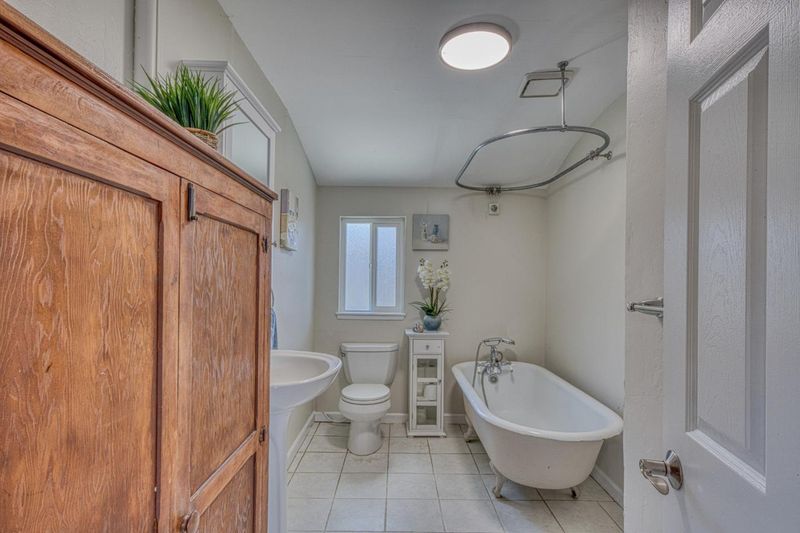
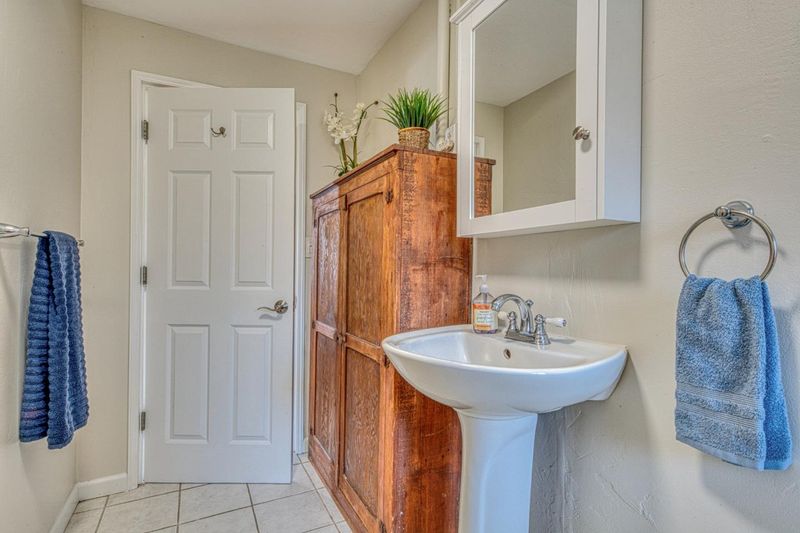
- Shower over Tub - 1, Tile
- Parking
- 1
- Detached Garage, Off-Street Parking, Workshop in Garage
- SQ FT
- 872
- SQ FT Source
- Unavailable
- Lot SQ FT
- 6,250.0
- Lot Acres
- 0.14348 Acres
- Pool Info
- Spa - Cover, Spa - Electric, Spa / Hot Tub
- Kitchen
- Countertop - Tile, Exhaust Fan, Hood Over Range, Oven Range - Gas, Refrigerator
- Cooling
- None
- Dining Room
- Dining Area in Living Room
- Disclosures
- Flood Zone - See Report
- Family Room
- No Family Room
- Flooring
- Tile, Wood
- Foundation
- Concrete Block
- Fire Place
- Gas Log, Living Room
- Heating
- Gas, Stove Heater
- Laundry
- Gas Hookup, Inside, Washer / Dryer
- Fee
- Unavailable
MLS and other Information regarding properties for sale as shown in Theo have been obtained from various sources such as sellers, public records, agents and other third parties. This information may relate to the condition of the property, permitted or unpermitted uses, zoning, square footage, lot size/acreage or other matters affecting value or desirability. Unless otherwise indicated in writing, neither brokers, agents nor Theo have verified, or will verify, such information. If any such information is important to buyer in determining whether to buy, the price to pay or intended use of the property, buyer is urged to conduct their own investigation with qualified professionals, satisfy themselves with respect to that information, and to rely solely on the results of that investigation.
School data provided by GreatSchools. School service boundaries are intended to be used as reference only. To verify enrollment eligibility for a property, contact the school directly.