

$719,000
876
SQ FT
$821
SQ/FT
20720 4Th St, #3
@ Big Basin Way - Other, Saratoga

- 2 Bed
- 1 Bath
- 0 Park
- 876 sqft
- Saratoga
-

-
Sun Oct 11, 1:00 pm - 3:00 pm
most affordable front door in Saratoga
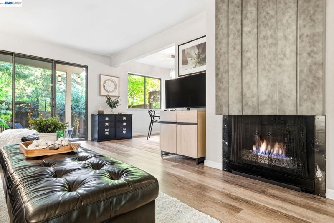
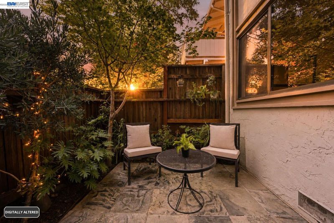
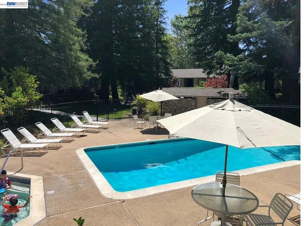
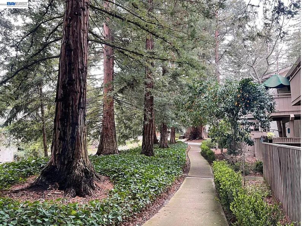
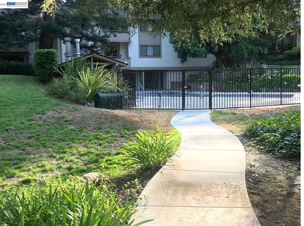
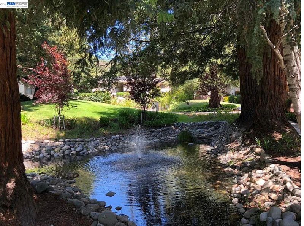
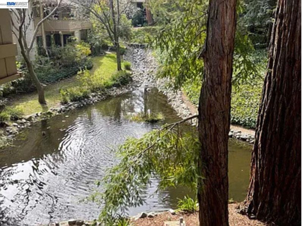
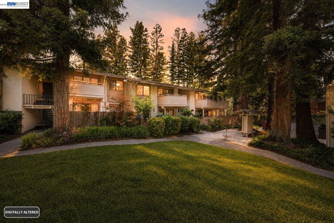
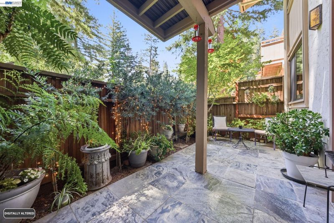
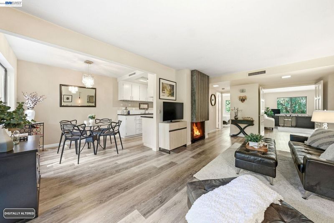
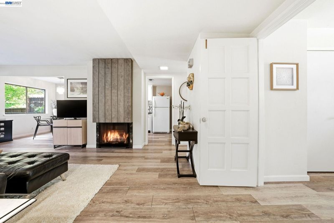
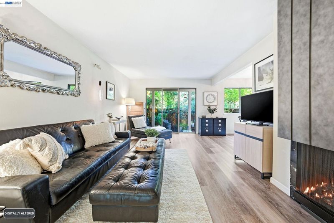
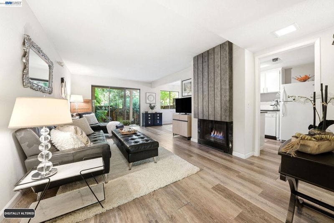
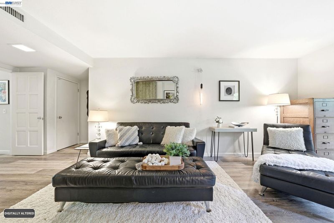
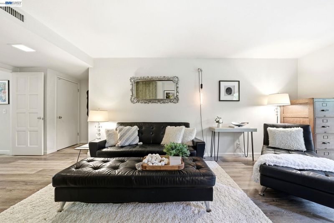
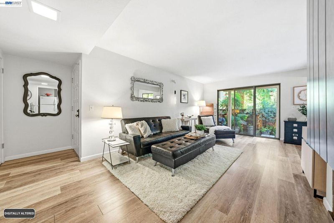
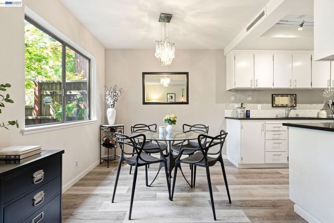
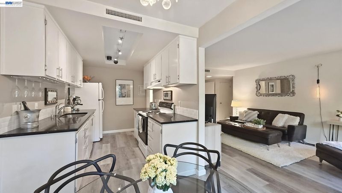
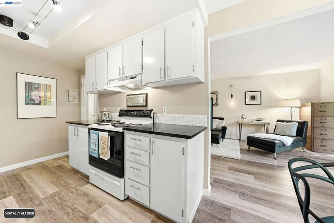
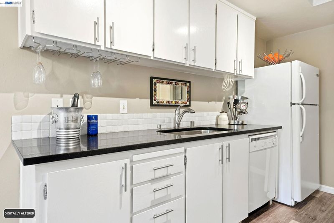
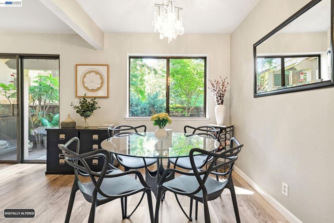
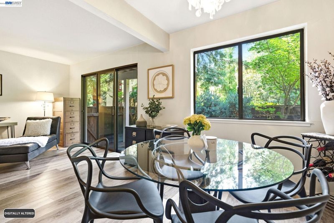
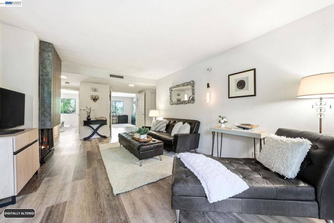
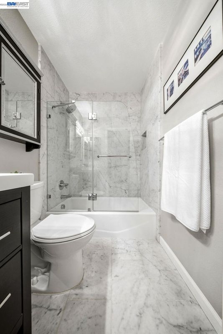
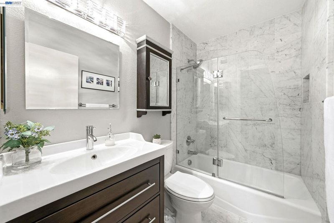
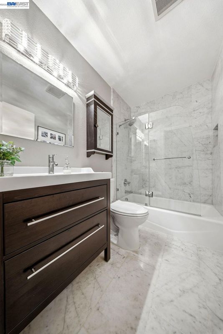
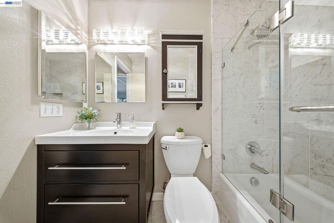
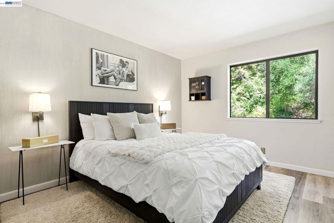
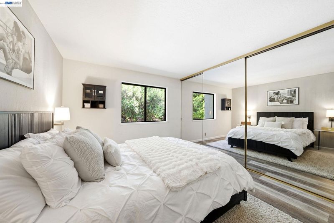
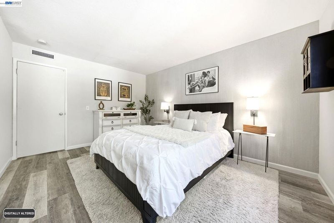
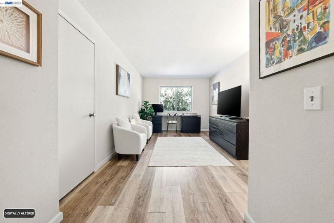
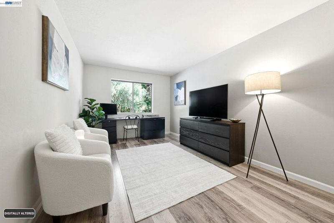
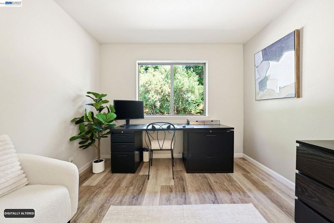
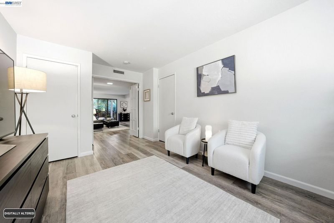
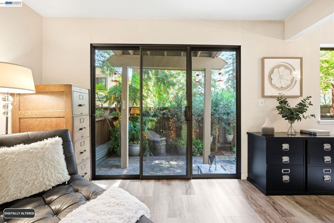
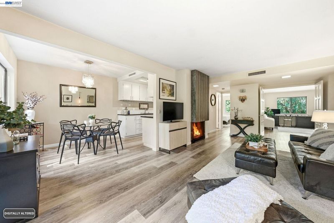
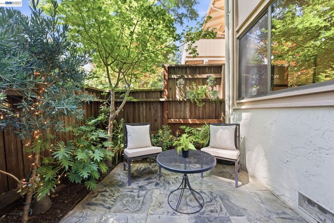
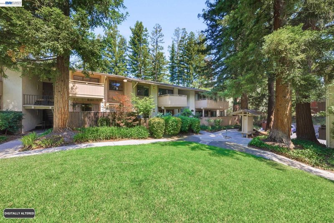
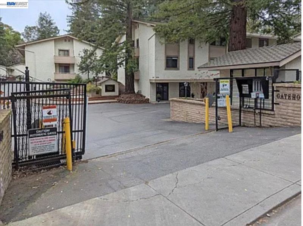
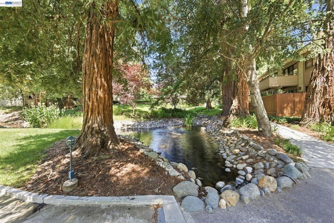
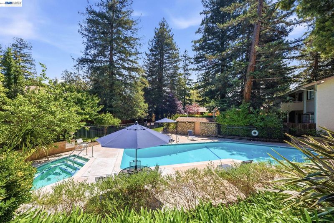
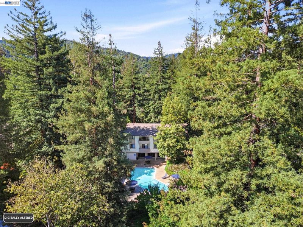
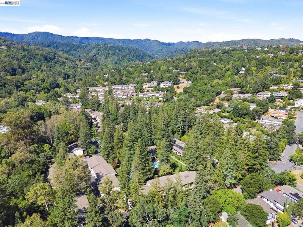
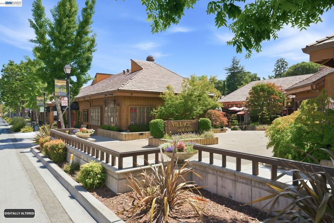
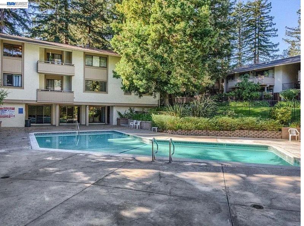
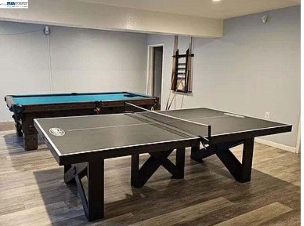
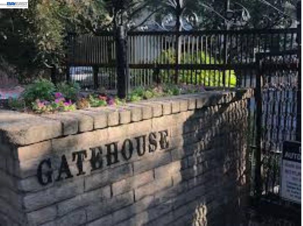
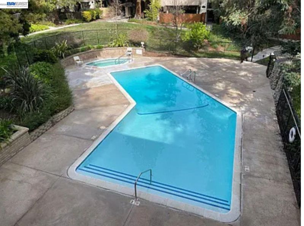
Walk out your door, and you're one block from Big Basin Way. All of it in the Saratoga Number #1-rated Union School District — Saratoga Elementary, Redwood Middle, and Saratoga High. A first home, a right-size, or a foothold in a town that rarely offers one. Wildwood Park is on the same block. This is the part of Saratoga people picture when they imagine living here — the boutiques and sidewalk cafés of the Historic Village, La Fondue and Plumed Horse for dinner, the farmers market on Saturday — and it's all on foot rather than in the car. The home is a ground-floor residence in the Gatehouse, a gated community set under mature redwoods. Inside, a light-filled living room with updated flooring, a gas fireplace, and oversized windows that look out into greenery. The kitchen is finished in Italian quartz. The bath is a genuine retreat: a cast-iron soaking tub, rich marble flooring, and a marble shower running floor to ceiling. Its best feature may be the private courtyard — a sun-dappled outdoor room that works as a second living space from spring through October, and a rare thing at this level of the Saratoga market. The community adds a pool and spa among the redwoods, a sauna and fitness room, a clubhouse, and generous guest parking. Beyond the Village, everything Saratoga is known for is minutes away: Hakone Estate and Gardens with its bamboo groves and koi ponds, Villa Montalvo's themed gardens and trails, Sanborn County Park's redwood and oak canyons, the Blossom Festival and the Mountain Winery concerts. Highways 85 and 17 put Mountain View, Sunnyvale, and San Jose within an easy commute.

- Current Status
- New
- Original Price
- $719,000
- List Price
- $719,000
- On Market Date
- Sep 30, 2026
- Property Type
- Condominium
- D/N/S
- Other
- Zip Code
- 95070
- MLS ID
- 41149793
- APN
- 50363065
- Year Built
- 1970
- Stories in Building
- 1
- Possession
- Close Of Escrow
- Data Source
- MAXEBRDI
- Origin MLS System
- BAY EAST
Saratoga Elementary School
Public K-5 Elementary
Students: 330 Distance: 0.3mi
Foothill Elementary School
Public K-5 Elementary
Students: 330 Distance: 0.5mi
Saratoga High School
Public 9-12 Secondary
Students: 1371 Distance: 0.8mi
Sacred Heart School
Private K-8 Elementary, Religious, Coed
Students: 265 Distance: 1.3mi
Argonaut Elementary School
Public K-5 Elementary
Students: 344 Distance: 1.4mi
Redwood Middle School
Public 6-8 Middle
Students: 761 Distance: 1.4mi
- Bed
- 2
- Bath
- 1
- Parking
- 0
- Carport, Covered, Assigned, Guest
- SQ FT
- 876
- SQ FT Source
- Public Records
- Lot SQ FT
- 876.0
- Lot Acres
- 0.02 Acres
- Pool Info
- In Ground, Community
- Kitchen
- Dishwasher, Electric Range, Refrigerator, Electric Range/Cooktop, Disposal, Updated Kitchen
- Cooling
- Central Air
- Disclosures
- Nat Hazard Disclosure, Disclosure Package Avail
- Entry Level
- 1
- Flooring
- Other
- Foundation
- Fire Place
- Gas, Living Room
- Heating
- Electric, Natural Gas, Fireplace(s)
- Laundry
- Laundry Room, Common Area
- Main Level
- 2 Bedrooms, 1 Bath, Main Entry
- Possession
- Close Of Escrow
- Architectural Style
- Contemporary
- Construction Status
- Existing
- Location
- Close to Clubhouse, Security Gate
- Pets
- Yes
- Roof
- Composition Shingles
- Water and Sewer
- Public
- Fee
- $828
MLS and other Information regarding properties for sale as shown in Theo have been obtained from various sources such as sellers, public records, agents and other third parties. This information may relate to the condition of the property, permitted or unpermitted uses, zoning, square footage, lot size/acreage or other matters affecting value or desirability. Unless otherwise indicated in writing, neither brokers, agents nor Theo have verified, or will verify, such information. If any such information is important to buyer in determining whether to buy, the price to pay or intended use of the property, buyer is urged to conduct their own investigation with qualified professionals, satisfy themselves with respect to that information, and to rely solely on the results of that investigation.
School data provided by GreatSchools. School service boundaries are intended to be used as reference only. To verify enrollment eligibility for a property, contact the school directly.