

$695,000
2,285
SQ FT
$304
SQ/FT
456 Hollywood Ave
@ East - Other, Tracy

- 4 Bed
- 3 Bath
- 1 Park
- 2,285 sqft
- Tracy
-

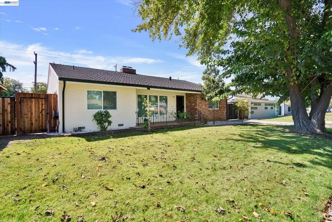
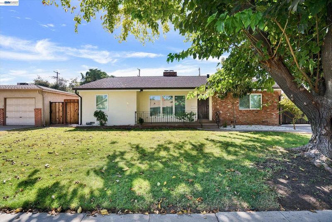
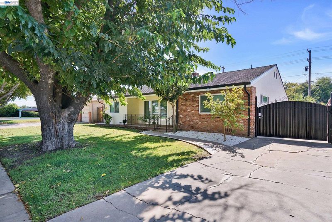
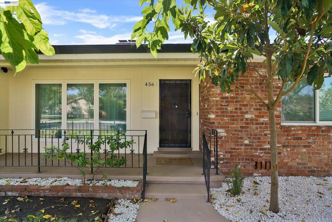
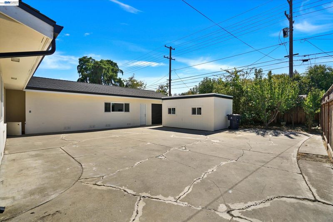
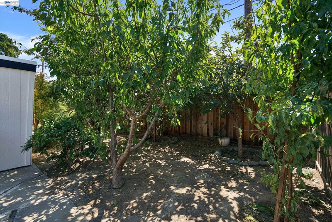
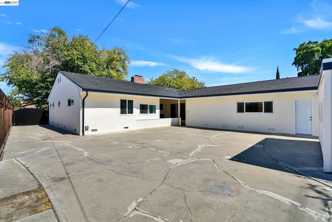
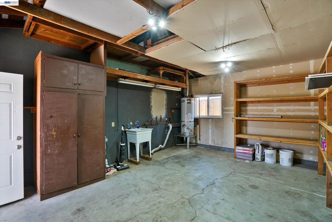
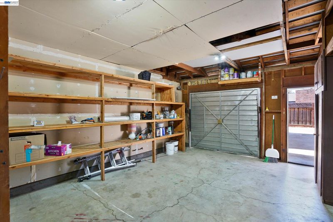
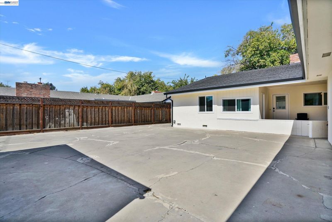
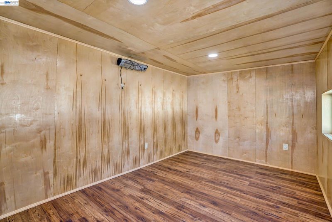
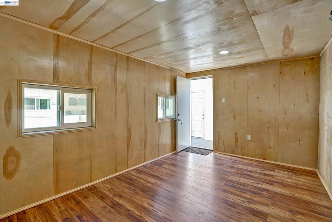
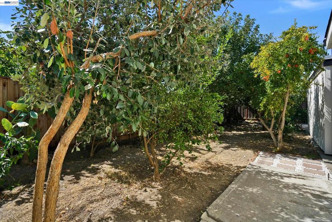
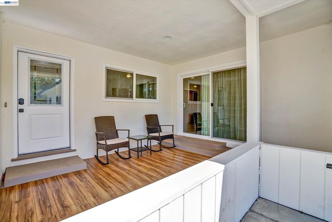
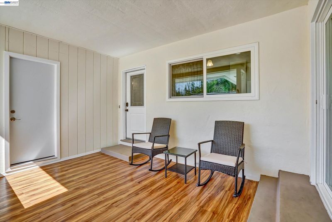
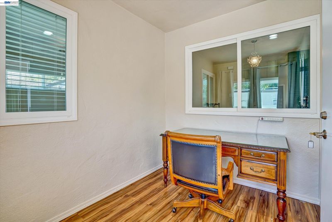
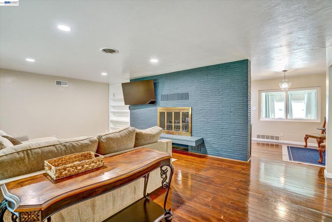
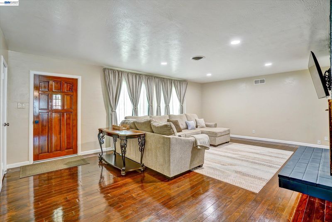
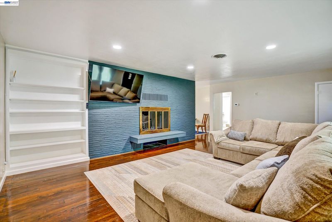
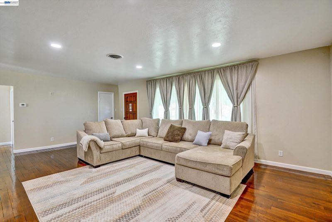
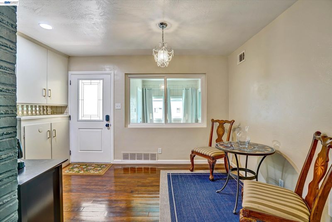
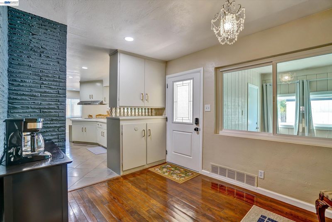
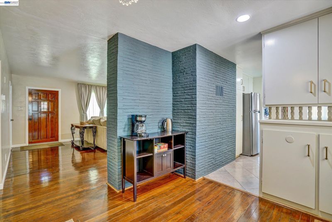
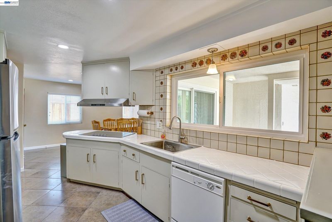
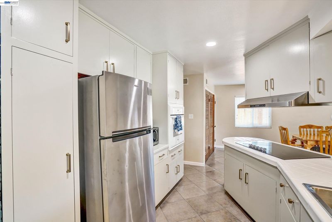
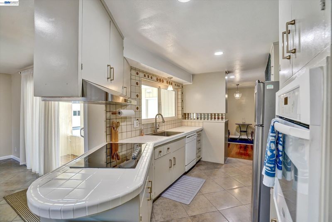
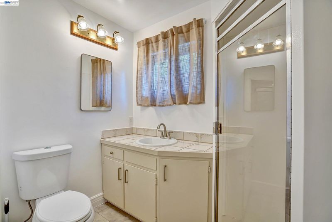
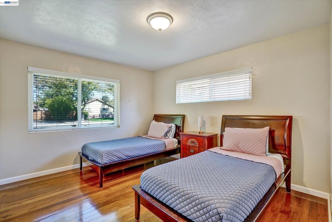
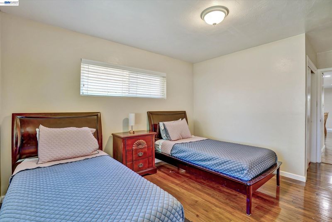
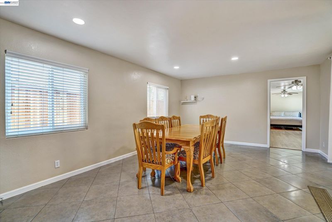
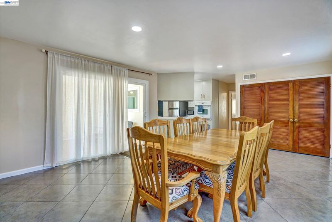
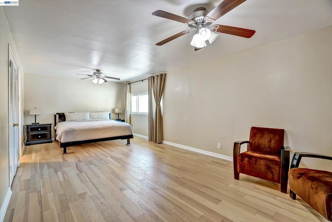
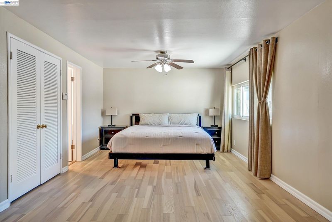
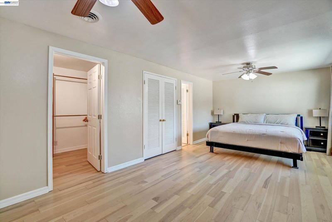
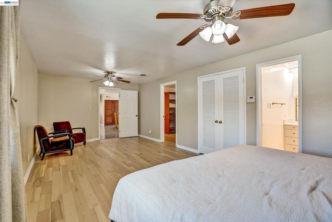
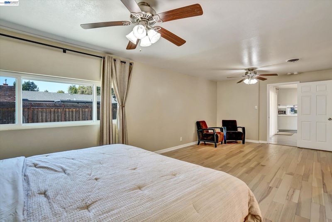
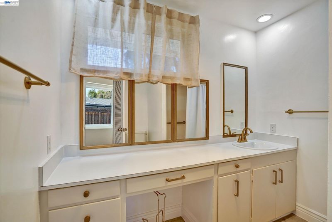
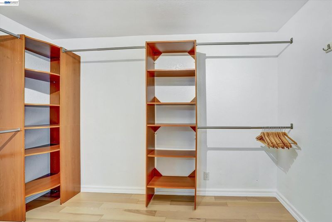
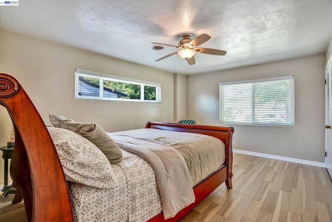
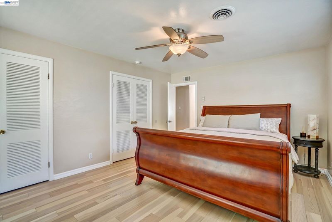
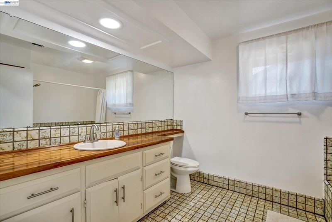
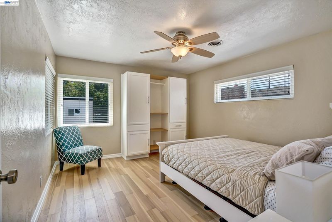
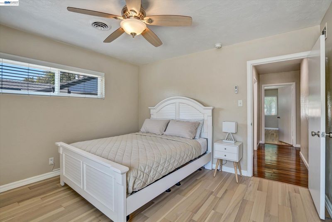
Welcome to 456 Hollywood Ave, a beautifully updated property offering a wonderful combination of indoor comfort, versatile additional spaces, and an impressive established garden. Recent improvements include fresh interior and exterior paint, new wood flooring in three bedrooms, new vinyl flooring in two bathrooms, and a new 5-ton HVAC system. Additional upgrades include double-pane tempered-glass windows and a tempered-glass sliding door, both approximately three years old, as well as a six-foot redwood fence and Presidential TL charcoal-black roofing shingles, both approximately two years old. Per seller, the roofing shingles carry a reported 50–60-year limited warranty. The property also features two versatile bonus spaces: an approximately 10' × 8' office with insulated walls, electrical outlets and lighting, plus an approximately 16' × 10' music studio/shed featuring soundproofing insulation, wood finishes, electrical outlets and lighting—offering great possibilities for working from home, creative pursuits, hobbies or additional flexible space. Step outside and enjoy an established garden filled with mature fruit trees, many approximately 12 years old. The collection includes lemon, Fuji apple, guava, tropical guava, pineapple guava, mandarin, peach, persimmon, pomegranate, Hass avocado, orange, plum and loquat trees. A unique outdoor setting with an abundance of homegrown fruit right in your own backyard. Freshly updated, thoughtfully improved and ready for its next chapter!

- Current Status
- Active - Coming Soon
- Original Price
- $695,000
- List Price
- $695,000
- On Market Date
- Sep 26, 2026
- Property Type
- Detached
- D/N/S
- Other
- Zip Code
- 95376
- MLS ID
- 41149529
- APN
- 233385060000
- Year Built
- 1956
- Stories in Building
- 1
- Possession
- Close Of Escrow
- Data Source
- MAXEBRDI
- Origin MLS System
- BAY EAST
Tracy High School
Public 9-12 High
Students: 1999 Distance: 0.2mi
Primary Charter School
Charter K-4 Elementary, Yr Round
Students: 364 Distance: 0.4mi
Millennium Charter School
Charter 9-12 Secondary, Yr Round
Students: 551 Distance: 0.4mi
Discovery Charter School
Charter 5-8 Middle, Yr Round
Students: 370 Distance: 0.4mi
St. Bernard's Catholic Elementary School
Private K-8 Elementary, Religious, Coed
Students: 255 Distance: 0.6mi
Tracy Seventh-Day Adventist Christian
Private K-8 Elementary, Religious, Coed
Students: 18 Distance: 0.6mi
- Bed
- 4
- Bath
- 3
- Parking
- 1
- Attached
- SQ FT
- 2,285
- SQ FT Source
- Public Records
- Lot SQ FT
- 8,450.0
- Lot Acres
- 0.19 Acres
- Pool Info
- None
- Kitchen
- Dishwasher, Electric Range, Tile Counters, Electric Range/Cooktop
- Cooling
- Ceiling Fan(s), Central Air
- Disclosures
- Nat Hazard Disclosure
- Entry Level
- Exterior Details
- Sprinklers Automatic
- Flooring
- Tile, Carpet, Wood
- Foundation
- Fire Place
- Family Room
- Heating
- Central
- Laundry
- 220 Volt Outlet, Inside
- Main Level
- 1 Bedroom, 1 Bath, Main Entry
- Possession
- Close Of Escrow
- Architectural Style
- Ranch
- Construction Status
- Existing
- Additional Miscellaneous Features
- Sprinklers Automatic
- Location
- Landscaped
- Roof
- Shake
- Water and Sewer
- Public
- Fee
- Unavailable
MLS and other Information regarding properties for sale as shown in Theo have been obtained from various sources such as sellers, public records, agents and other third parties. This information may relate to the condition of the property, permitted or unpermitted uses, zoning, square footage, lot size/acreage or other matters affecting value or desirability. Unless otherwise indicated in writing, neither brokers, agents nor Theo have verified, or will verify, such information. If any such information is important to buyer in determining whether to buy, the price to pay or intended use of the property, buyer is urged to conduct their own investigation with qualified professionals, satisfy themselves with respect to that information, and to rely solely on the results of that investigation.
School data provided by GreatSchools. School service boundaries are intended to be used as reference only. To verify enrollment eligibility for a property, contact the school directly.