

$1,995,000
1,520
SQ FT
$1,313
SQ/FT
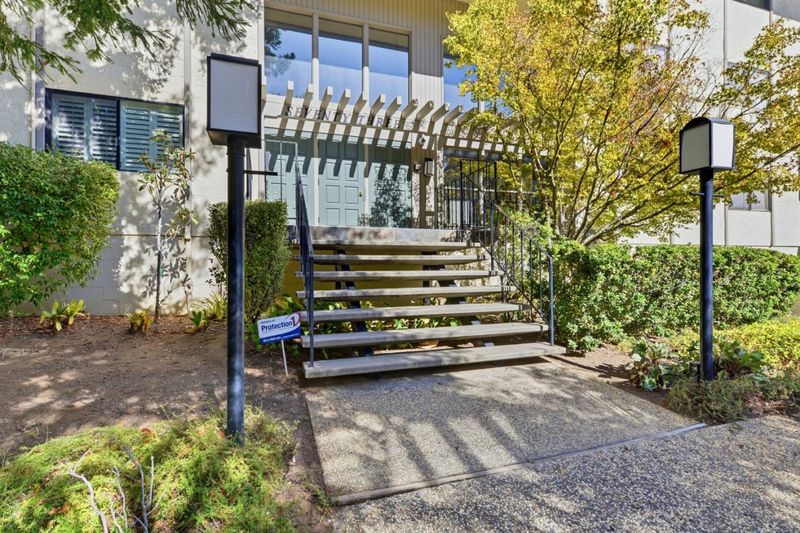
73 3rd Street, #15B
@ W Edith and State St - 211 - North Los Altos, Los Altos

- 3 Bed
- 2 Bath
- 3 Park
- 1,520 sqft
- Los Altos
-

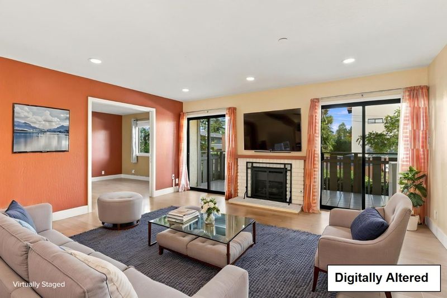
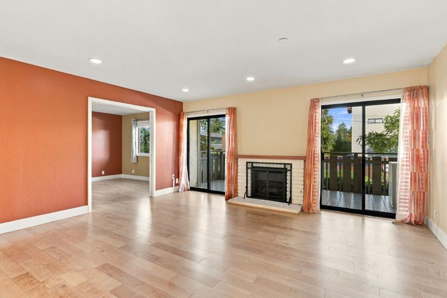
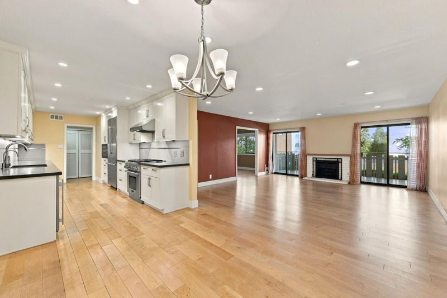
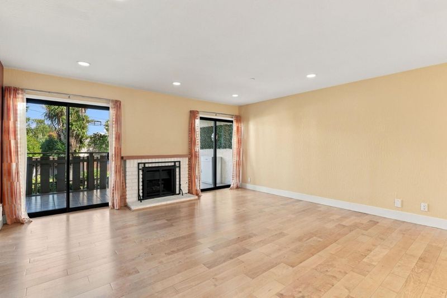
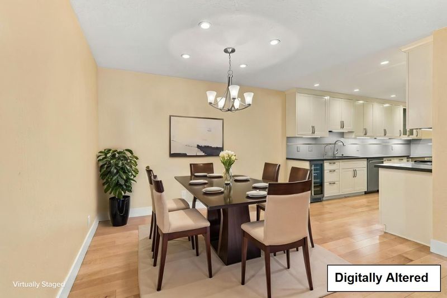
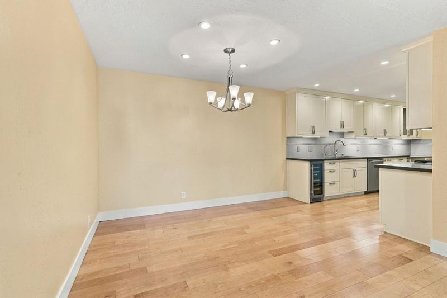
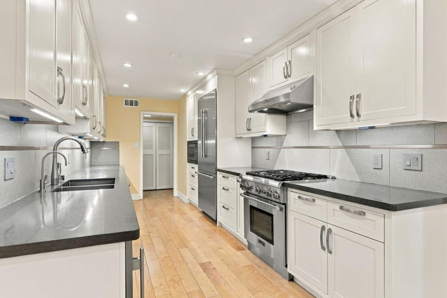
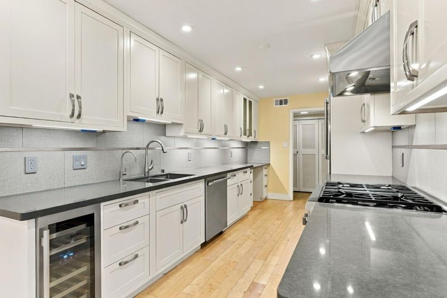
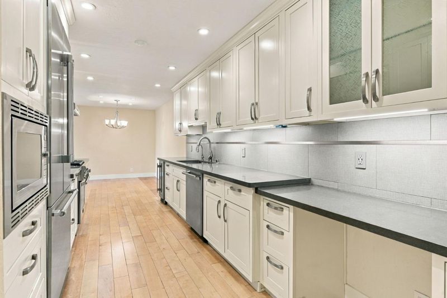
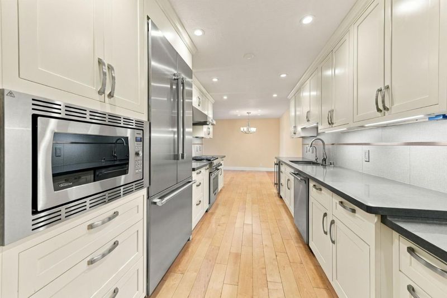
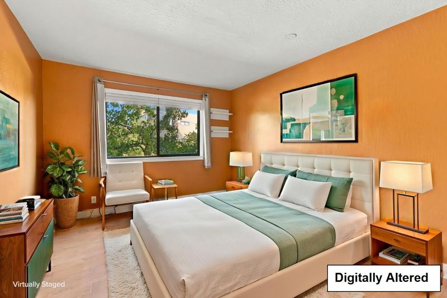
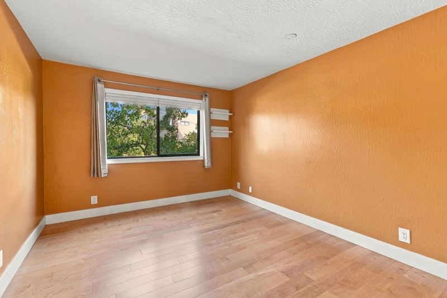
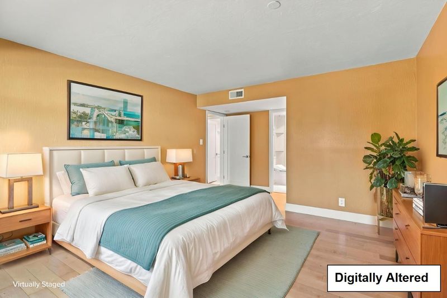
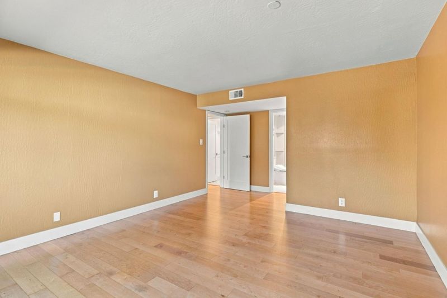
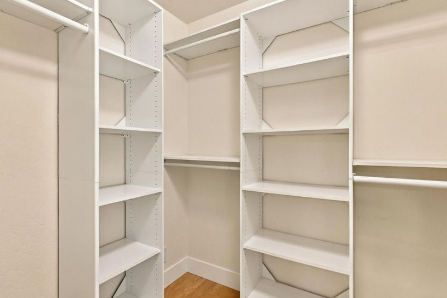
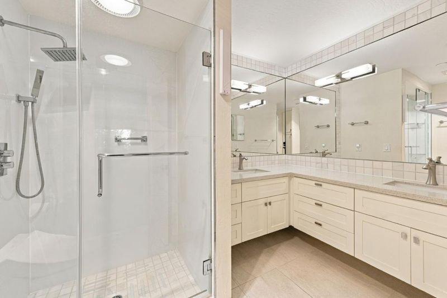
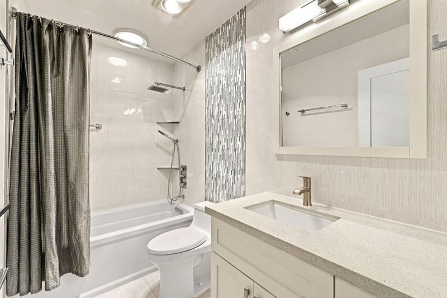
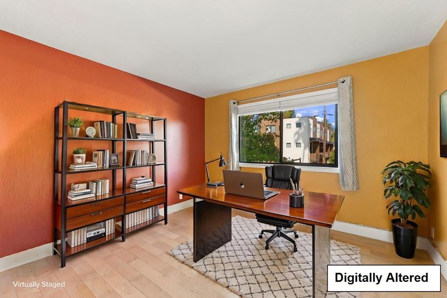
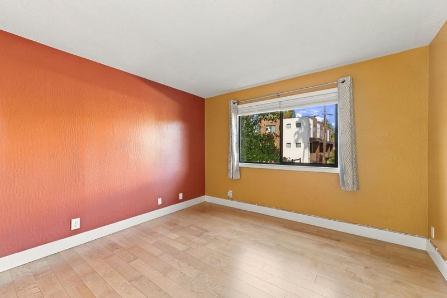
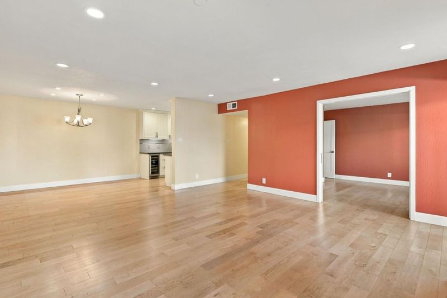
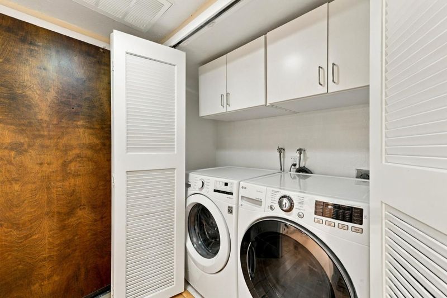
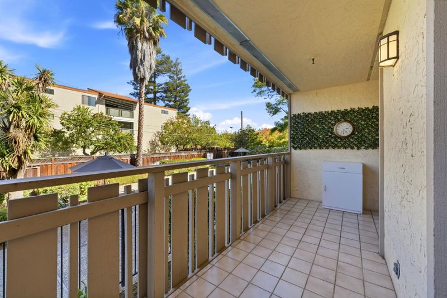
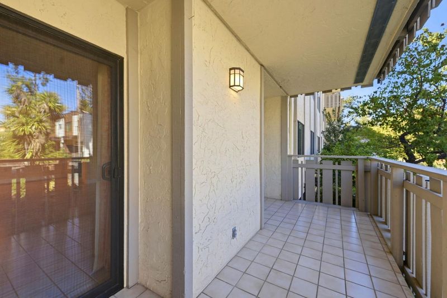
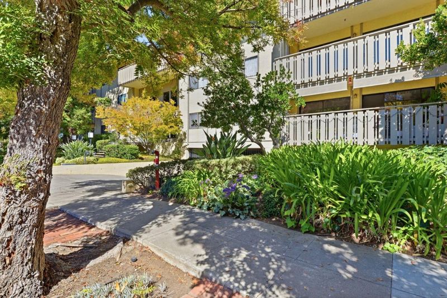
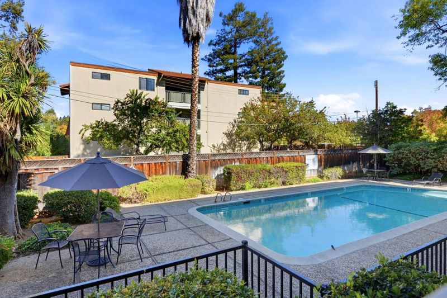
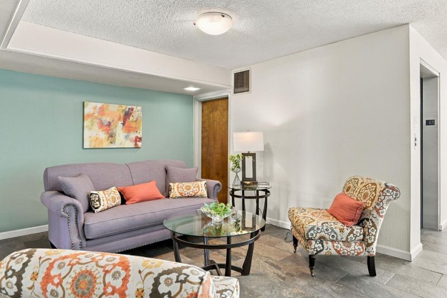
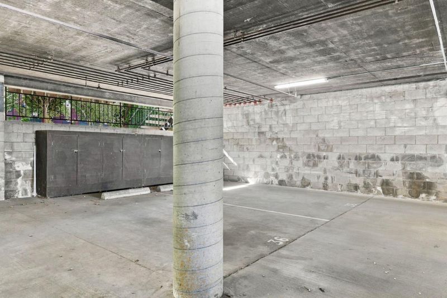
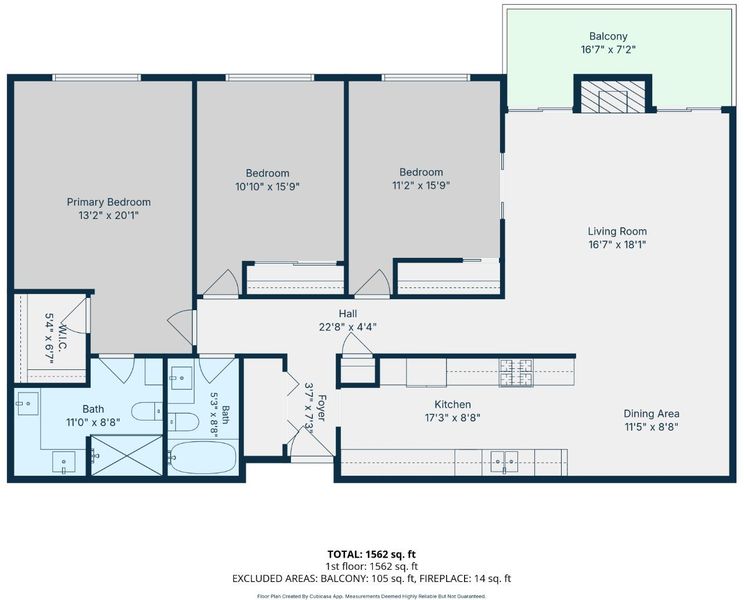
This beautifully remodeled, single-story condominium offers contemporary comfort in the heart of downtown Los Altos. The updated gourmet kitchen features sleek stainless-steel appliances, modern stone countertops, custom cabinetry, and generous storage. An open-concept floor plan between the Kitchen, Living Room, and Dining area, gives the home abundant natural light and a welcoming feel. Sliding glass doors open to a private patio overlooking the pool - an inviting setting for morning coffee, outdoor dining, or fresh air. Three generously sized bedrooms provide flexibility for family, guests, or home office with beautiful hardwood floors extend throughout the main living areas. Additional conveniences include in-unit laundry, extra storage, covered and uncovered assigned parking, as well as quick access to the pool. With its stylish updates, functional layout, and prime location, this move-in-ready home puts acclaimed Los Altos schools, award-winning restaurants, and boutique shopping right at your doorstep. Some photos have been digitally altered.

- Days on Market
- 6 days
- Current Status
- Active
- Original Price
- $1,995,000
- List Price
- $1,995,000
- On Market Date
- Sep 30, 2026
- Property Type
- Condominium
- Area
- 211 - North Los Altos
- Zip Code
- 94022
- MLS ID
- ML82063089
- APN
- 167-48-005
- Year Built
- 1974
- Stories in Building
- 1
- Possession
- COE
- Data Source
- MLSL
- Origin MLS System
- MLSListings, Inc.
Los Altos High School
Public 9-12 Secondary
Students: 2227 Distance: 0.5mi
Gardner Bullis Elementary School
Public K-6 Elementary
Students: 302 Distance: 0.6mi
Covington Elementary School
Public K-6 Elementary
Students: 585 Distance: 0.9mi
Almond Elementary School
Public K-6 Elementary
Students: 488 Distance: 0.9mi
Santa Rita Elementary School
Public K-6 Elementary
Students: 524 Distance: 0.9mi
Heritage Academy
Private K-6 Coed
Students: 70 Distance: 1.0mi
- Bed
- 3
- Bath
- 2
- Shower over Tub - 1, Double Sinks, Tile, Updated Bath, Full on Ground Floor, Primary - Stall Shower(s)
- Parking
- 3
- Attached Garage, On Street
- SQ FT
- 1,520
- SQ FT Source
- Unavailable
- Lot SQ FT
- 1,578.0
- Lot Acres
- 0.036226 Acres
- Pool Info
- Pool - In Ground, Community Facility
- Kitchen
- Dishwasher, Microwave, Countertop - Quartz, Oven Range - Gas, Wine Refrigerator, Refrigerator
- Cooling
- Multi-Zone
- Dining Room
- Dining Area in Living Room
- Disclosures
- Natural Hazard Disclosure
- Family Room
- Kitchen / Family Room Combo
- Flooring
- Tile, Hardwood
- Foundation
- Concrete Slab
- Fire Place
- Wood Burning
- Heating
- Central Forced Air
- Laundry
- Inside
- Possession
- COE
- * Fee
- $795
- Name
- Ferrari Community Management
- Phone
- 650-592-4994
- *Fee includes
- Maintenance - Exterior, Garbage, Other, Pool, Spa, or Tennis, Reserves, Water, Common Area Electricity, Insurance - Structure, and Maintenance - Common Area
MLS and other Information regarding properties for sale as shown in Theo have been obtained from various sources such as sellers, public records, agents and other third parties. This information may relate to the condition of the property, permitted or unpermitted uses, zoning, square footage, lot size/acreage or other matters affecting value or desirability. Unless otherwise indicated in writing, neither brokers, agents nor Theo have verified, or will verify, such information. If any such information is important to buyer in determining whether to buy, the price to pay or intended use of the property, buyer is urged to conduct their own investigation with qualified professionals, satisfy themselves with respect to that information, and to rely solely on the results of that investigation.
School data provided by GreatSchools. School service boundaries are intended to be used as reference only. To verify enrollment eligibility for a property, contact the school directly.