

$1,868,000
1,541
SQ FT
$1,212
SQ/FT
1105 Juana Court
@ Esther - 234 - Midtown, Palo Alto

- 3 Bed
- 3 Bath
- 2 Park
- 1,541 sqft
- PALO ALTO
-

-
Sat Oct 3, 1:00 pm - 4:00 pm
Final plan 2! Great floorplan. Come take a look.
-
Sun Oct 4, 1:00 pm - 4:00 pm
Final plan 2! Great floorplan. Come take a look.
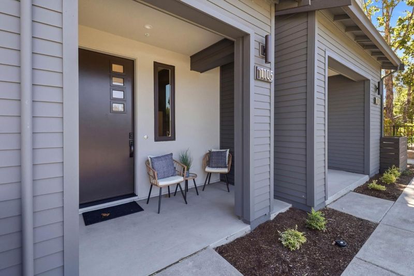
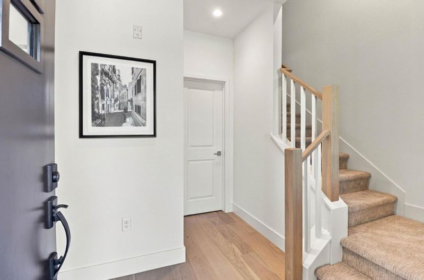
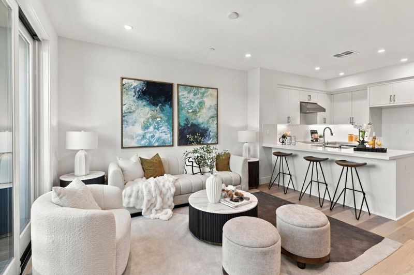
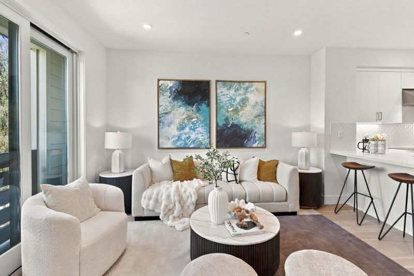
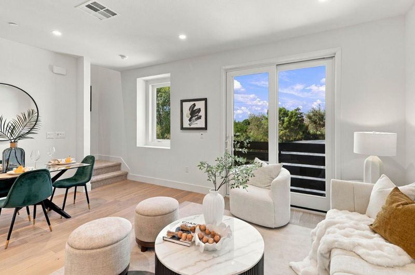
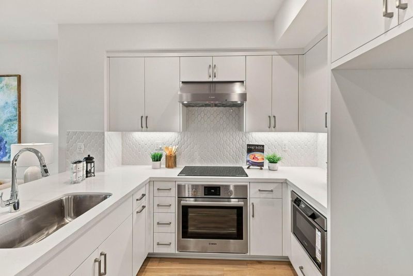
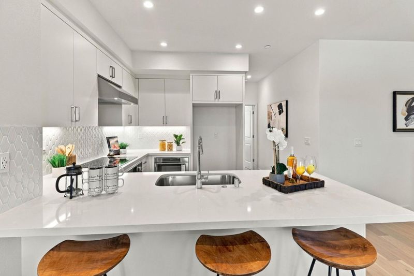
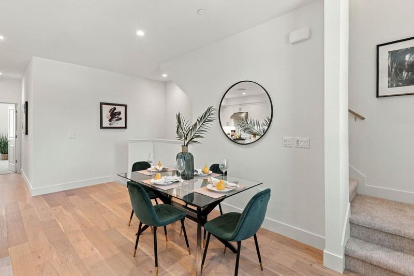
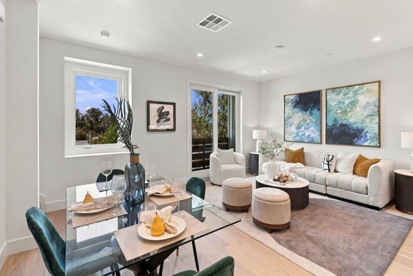
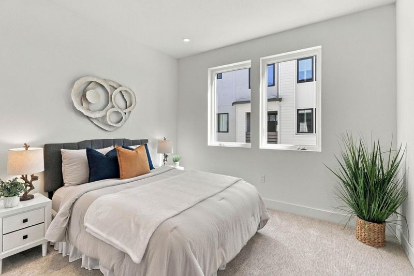
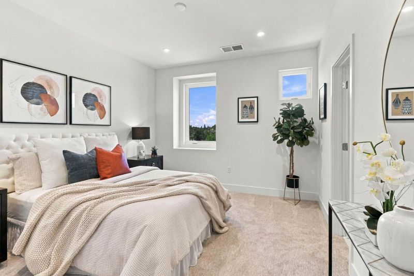
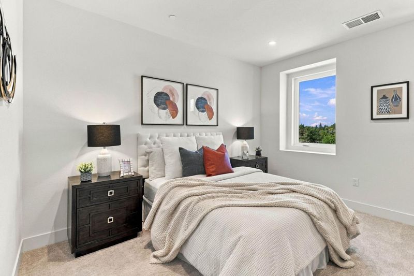
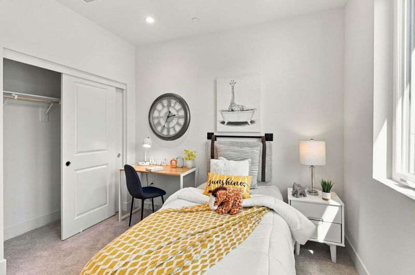
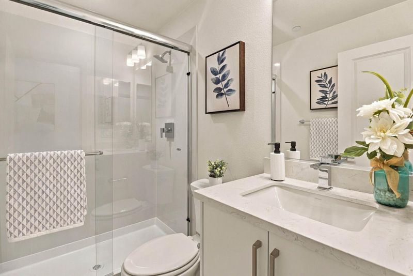
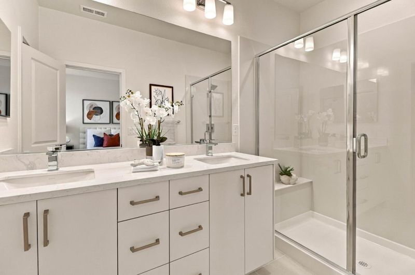
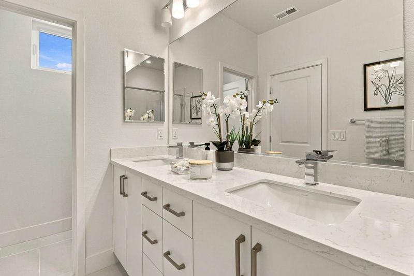
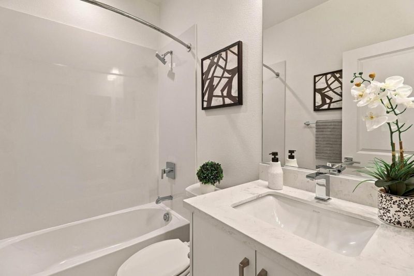
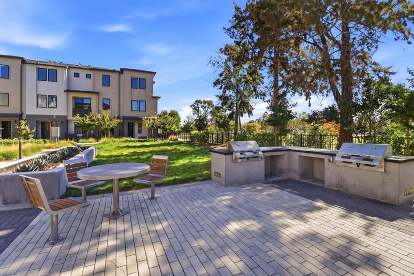
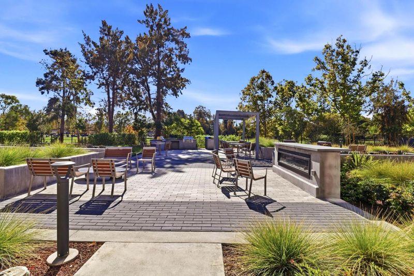
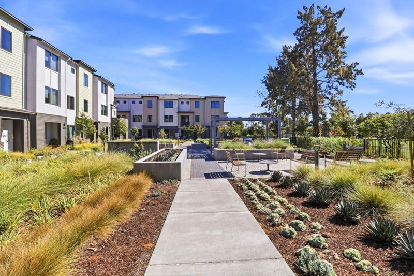
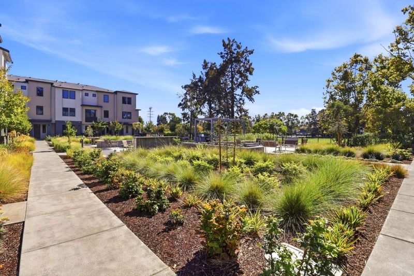
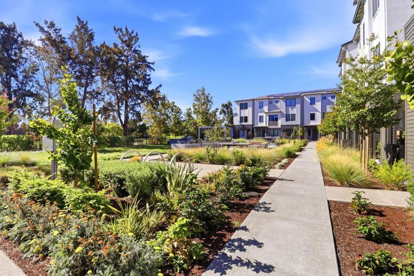
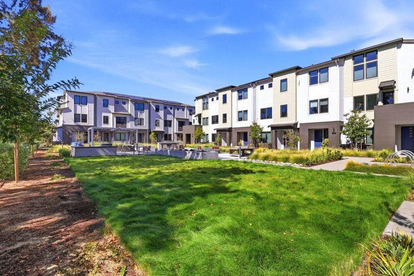
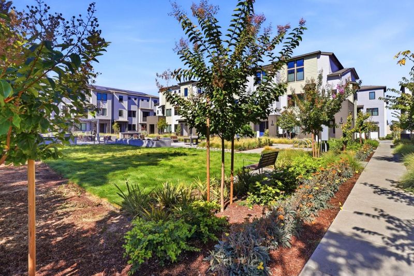
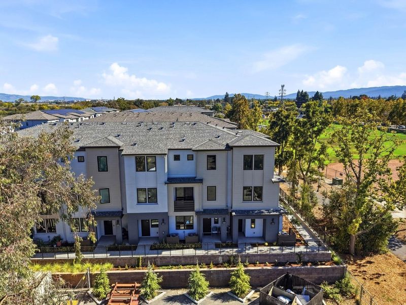
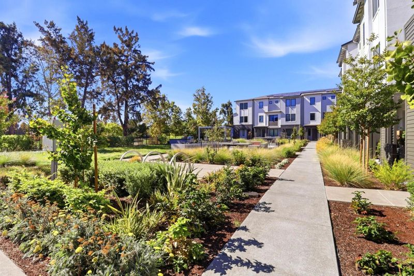
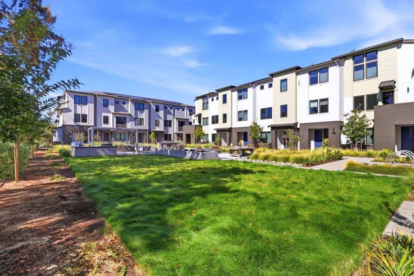
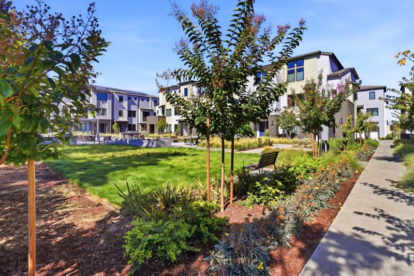
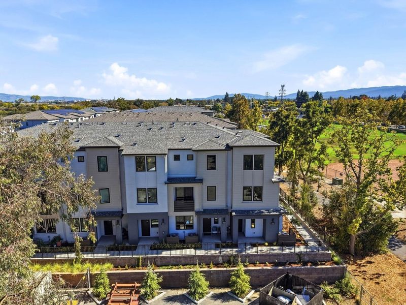
LAST OPPORTUNITY FINAL RESIDENCE 2! This beautifully designed 3-bedroom, 3-bathroom townhome offers 1,541 square feet of thoughtfully planned living space. The open-concept main living level creates a seamless flow between the kitchen, dining, and living areas, ideal for everyday living and entertaining. The second level features a spacious bedroom conveniently located near the kitchen and living areas, making it an ideal guest suite, home office, or flexible living space. A welcoming entry includes a large walk-in closet for exceptional storage. The top level is dedicated to a private primary suite featuring a walk-in closet, dual-sink vanity, and expansive shower. An additional bedroom and full bathroom provide even more flexibility for family, guests, or a dedicated workspace. Beautifully appointed with Bosch stainless steel appliances, modern white flat-panel cabinetry, and engineered wood flooring throughout the first and second levels. Discover 28Fifty, a collection of just 48 newly constructed townhomes in Palo Altos desirable Midtown neighborhood. Residents enjoy a community park and convenient proximity to shopping, dining, cafes, commuter routes, and highly regarded local schools. This is the final opportunity to own Residence 2 at 28Fifty. Schedule your tour today!

- Days on Market
- 1 day
- Current Status
- Active
- Original Price
- $1,868,000
- List Price
- $1,868,000
- On Market Date
- Oct 2, 2026
- Property Type
- Condominium
- Area
- 234 - Midtown
- Zip Code
- 94303
- MLS ID
- ML82063381
- APN
- 127-72-023
- Year Built
- 2026
- Stories in Building
- Unavailable
- Possession
- Unavailable
- Data Source
- MLSL
- Origin MLS System
- MLSListings, Inc.
Emerson
Private 1-5 Preschool Early Childhood Center, Montessori, Elementary, Middle, Coed
Students: 15 Distance: 0.2mi
Hope Technology School
Private K-8 Alternative, Elementary, Coed
Students: 125 Distance: 0.4mi
Ohlone Elementary School
Public K-5 Elementary
Students: 560 Distance: 0.4mi
Torah Academy
Private 4-5 Preschool Early Childhood Center, Elementary, Religious, All Male, Coed
Students: 6 Distance: 0.5mi
Torah Academy
Private 6-7 Religious, Nonprofit
Students: 9 Distance: 0.5mi
Girls' Middle School, The
Private 6-8
Students: 197 Distance: 0.6mi
- Bed
- 3
- Bath
- 3
- Parking
- 2
- Attached Garage, Tandem Parking
- SQ FT
- 1,541
- SQ FT Source
- Unavailable
- Cooling
- Central AC
- Dining Room
- Dining Area in Living Room
- Disclosures
- NHDS Report
- Family Room
- Kitchen / Family Room Combo
- Foundation
- Concrete Perimeter and Slab
- Heating
- Central Forced Air - Gas
- * Fee
- $445
- Name
- Helsing
- *Fee includes
- Insurance - Hazard, Maintenance - Common Area, and Management Fee
MLS and other Information regarding properties for sale as shown in Theo have been obtained from various sources such as sellers, public records, agents and other third parties. This information may relate to the condition of the property, permitted or unpermitted uses, zoning, square footage, lot size/acreage or other matters affecting value or desirability. Unless otherwise indicated in writing, neither brokers, agents nor Theo have verified, or will verify, such information. If any such information is important to buyer in determining whether to buy, the price to pay or intended use of the property, buyer is urged to conduct their own investigation with qualified professionals, satisfy themselves with respect to that information, and to rely solely on the results of that investigation.
School data provided by GreatSchools. School service boundaries are intended to be used as reference only. To verify enrollment eligibility for a property, contact the school directly.