

$725,000
1,078
SQ FT
$673
SQ/FT
3644 Walnut Ave
@ Farm Bureau - Other, Concord

- 3 Bed
- 1 Bath
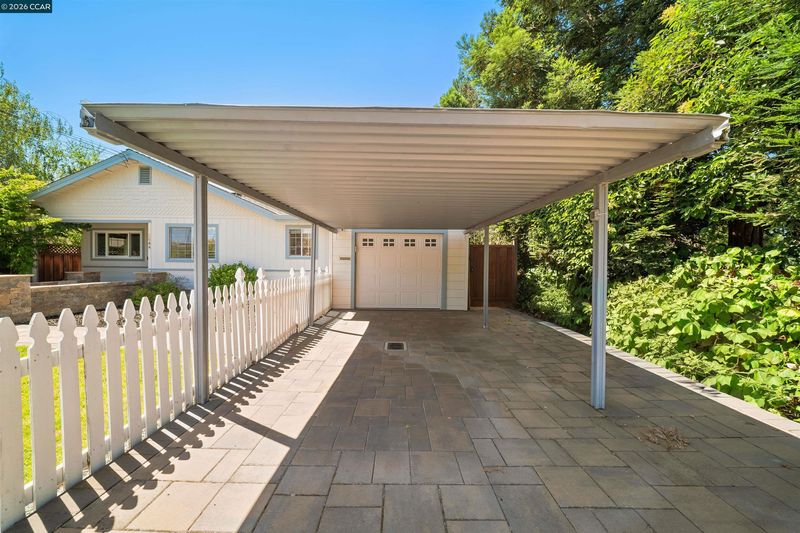
- 2 Park
- 1,078 sqft
- Concord
-

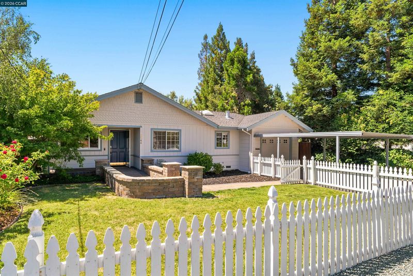
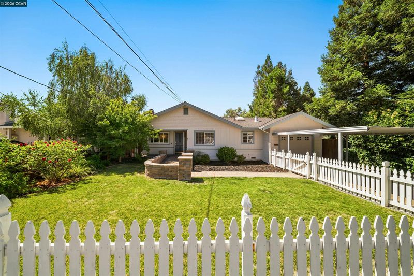
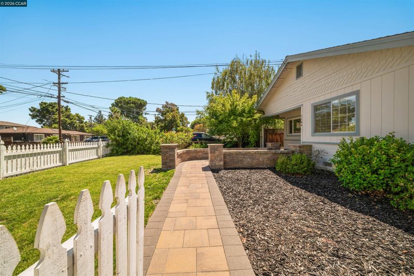
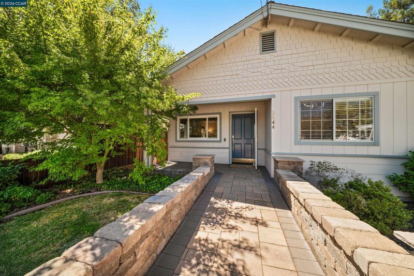
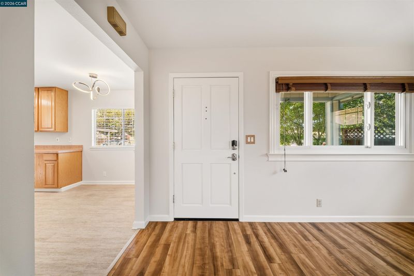
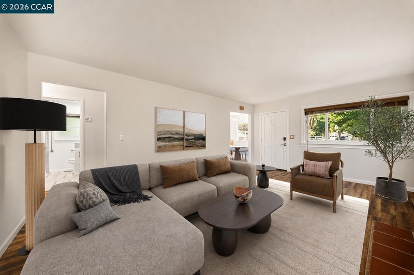
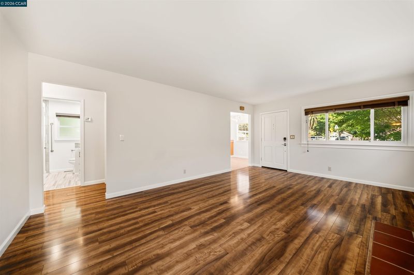
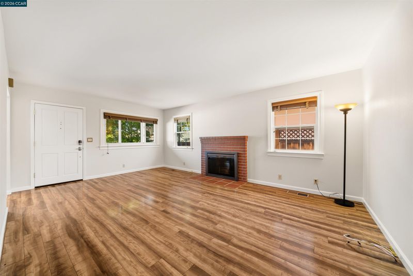
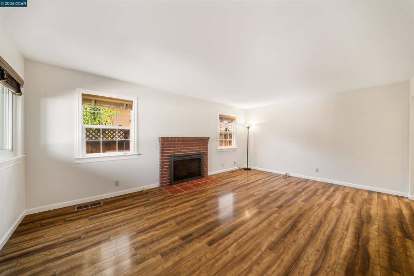
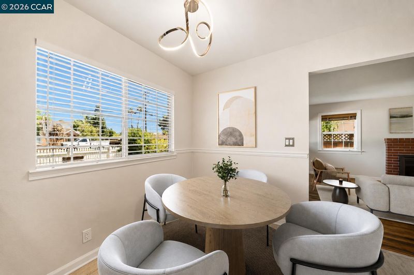
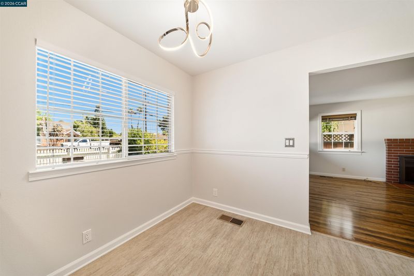
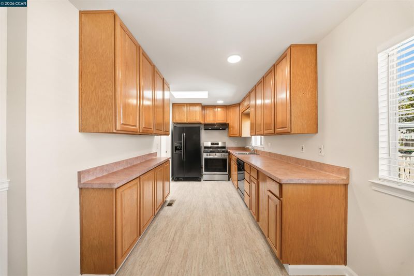
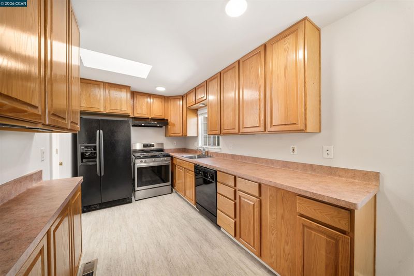
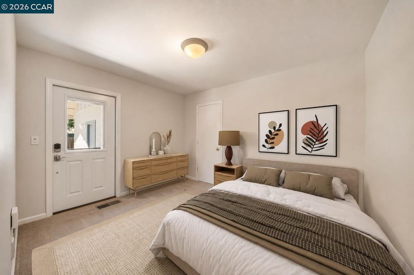
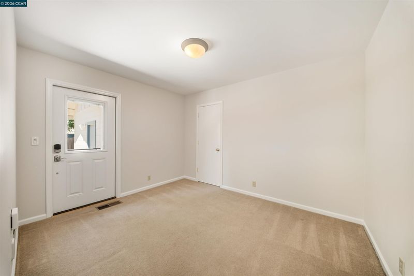
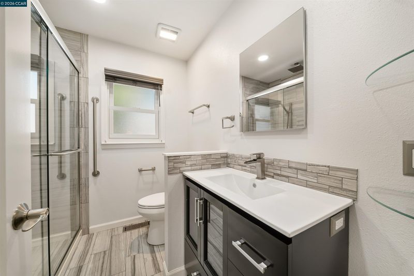
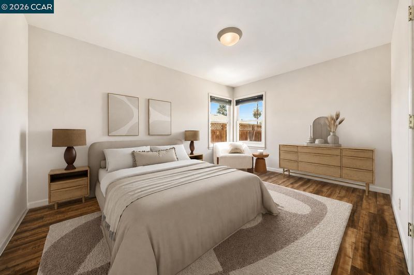
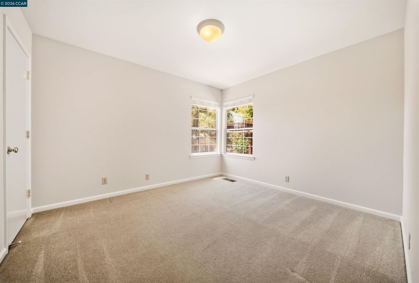
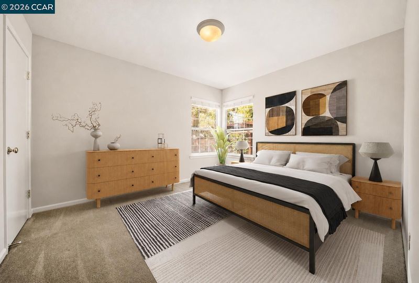
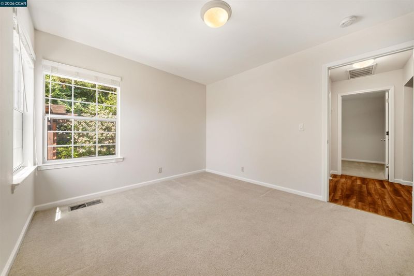
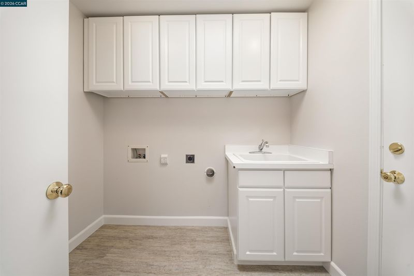
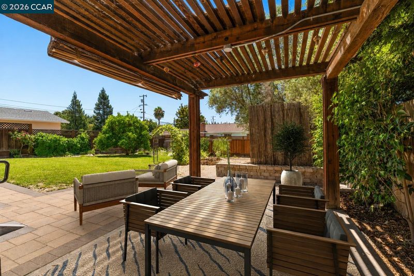
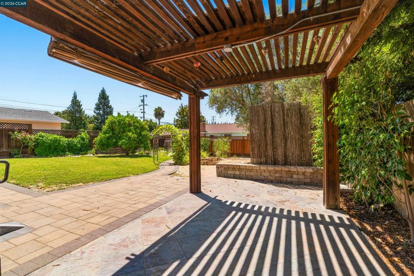
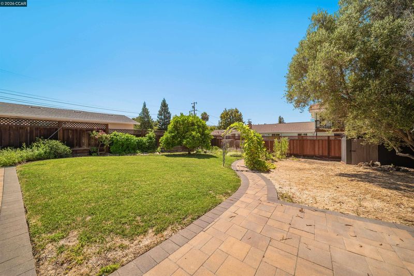
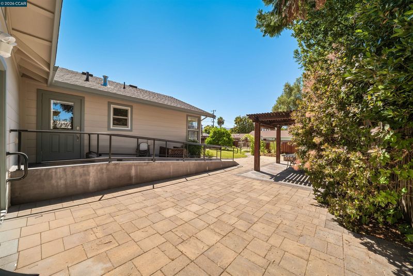
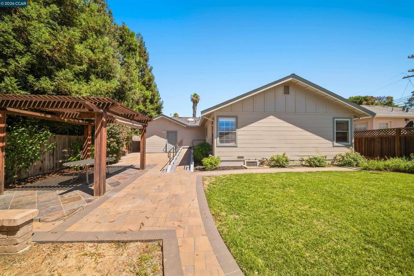
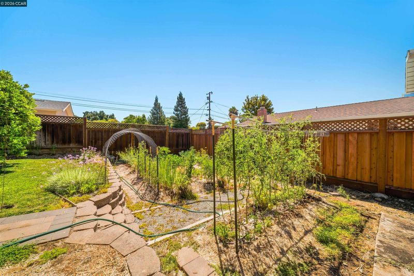
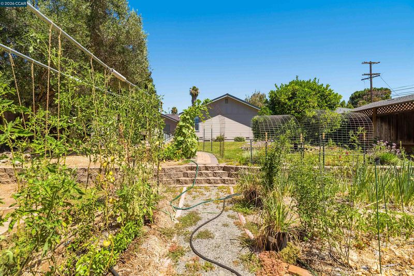
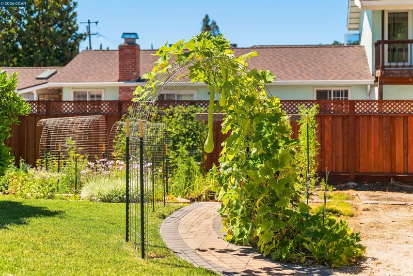
Blending timeless mid-century character with thoughtful modern updates, this inviting ranch-style home offers comfort, functionality, and a warm sense of home from the moment you arrive. The spacious country kitchen features abundant cabinetry, generous prep space, a cozy breakfast nook, and an updated gas stove. The comfortable living room is filled with natural light and anchored by a classic fireplace, creating an ideal space to relax or entertain. Three well-sized bedrooms provide flexibility for family, guests, or a home office, while the beautifully updated bathroom showcases a stylish tiled shower and modern finishes. Designed for everyday convenience, the home also offers central heating and air conditioning, dual-pane windows, and a spacious laundry room. Step outside to enjoy one of the property's standout features: a beautifully cultivated backyard complete with a flourishing garden, lush lawn, mature orange and olive trees, and charming pergola-covered patio perfect for outdoor dining, gardening, or quiet mornings with coffee. Nestled in a peaceful neighborhood with a semi-rural feel, you'll enjoy the best of both worlds. Just minutes from downtown Concord, Todos Santos Plaza, local restaurants, the farmers market, BART, shopping, parks, and convenient freeway access.

- Current Status
- Active - Coming Soon
- Original Price
- $725,000
- List Price
- $725,000
- On Market Date
- Jul 29, 2026
- Property Type
- Detached
- D/N/S
- Other
- Zip Code
- 94519
- MLS ID
- 41143166
- APN
- Year Built
- 1949
- Stories in Building
- 1
- Possession
- Close Of Escrow, Immediate, Negotiable
- Data Source
- MAXEBRDI
- Origin MLS System
- CONTRA COSTA
St. Agnes School
Private PK-8 Elementary, Religious, Coed
Students: 344 Distance: 0.2mi
Calvary Christian
Private 1-12 Religious, Nonprofit
Students: NA Distance: 0.5mi
Calvary Christian School
Private 1-12
Students: 53 Distance: 0.5mi
El Monte Elementary School
Public K-5 Elementary, Coed
Students: 433 Distance: 0.5mi
Wren Avenue Elementary School
Public K-5 Elementary
Students: 336 Distance: 0.6mi
Sunrise (Special Education) School
Public K-8 Special Education
Students: 30 Distance: 0.8mi
- Bed
- 3
- Bath
- 1
- Parking
- 2
- Attached, Covered
- SQ FT
- 1,078
- SQ FT Source
- Public Records
- Lot SQ FT
- 7,840.0
- Lot Acres
- 0.18 Acres
- Pool Info
- None
- Kitchen
- Dishwasher, Electric Range, Refrigerator, Gas Water Heater, Electric Range/Cooktop, Disposal, Skylight(s)
- Cooling
- Central Air
- Disclosures
- Nat Hazard Disclosure
- Entry Level
- Exterior Details
- Back Yard, Garden/Play, Landscape Back, Landscape Front
- Flooring
- Laminate
- Foundation
- Fire Place
- Brick, Living Room, Wood Burning
- Heating
- Forced Air
- Laundry
- 220 Volt Outlet, Hookups Only, Laundry Room
- Main Level
- 3 Bedrooms, 1 Bath, No Steps to Entry, Main Entry
- Possession
- Close Of Escrow, Immediate, Negotiable
- Architectural Style
- Ranch
- Construction Status
- Existing
- Additional Miscellaneous Features
- Back Yard, Garden/Play, Landscape Back, Landscape Front
- Location
- Level, Back Yard, Front Yard
- Roof
- Composition Shingles
- Water and Sewer
- Public
- Fee
- Unavailable
MLS and other Information regarding properties for sale as shown in Theo have been obtained from various sources such as sellers, public records, agents and other third parties. This information may relate to the condition of the property, permitted or unpermitted uses, zoning, square footage, lot size/acreage or other matters affecting value or desirability. Unless otherwise indicated in writing, neither brokers, agents nor Theo have verified, or will verify, such information. If any such information is important to buyer in determining whether to buy, the price to pay or intended use of the property, buyer is urged to conduct their own investigation with qualified professionals, satisfy themselves with respect to that information, and to rely solely on the results of that investigation.
School data provided by GreatSchools. School service boundaries are intended to be used as reference only. To verify enrollment eligibility for a property, contact the school directly.