




$700,000
2,077
SQ FT
$337
SQ/FT
1863 W Kavanagh
@ Golden Springs Dr. - Chaparral, Tracy

- 4 Bed
- 3 Bath
- 2 Park
- 2,077 sqft
- Tracy
-

-
Sat Nov 21, 12:00 pm - 2:00 pm
YOU'RE INVITED TO AN OPEN HOUSE! Your Dream Home Could Be Just One Visit Away! Are you ready to find a place to call home? I would love to personally invite you to tour this beautiful property! Come explore everything this home has to offer, imagine the possibilities, and see firsthand why it could be the perfect fit for you and your family.
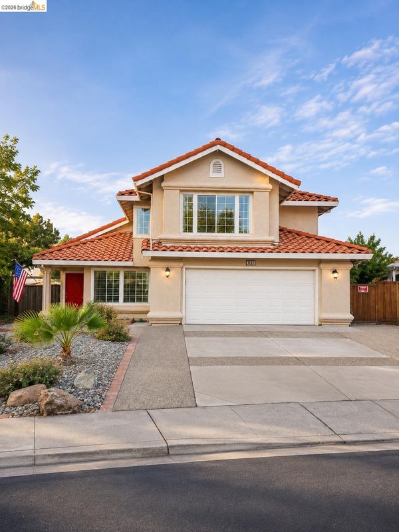
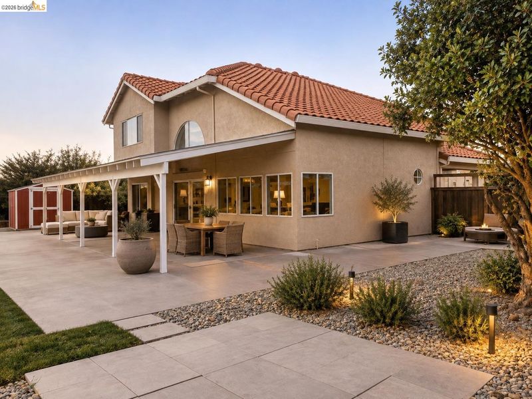
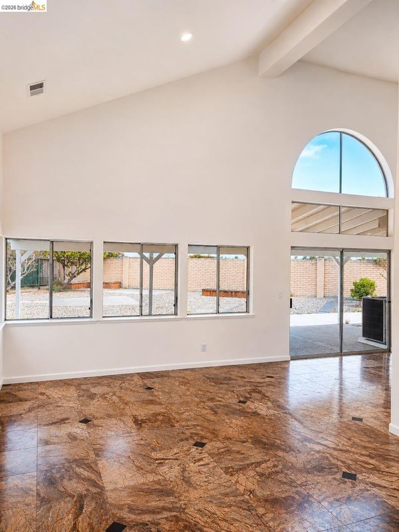
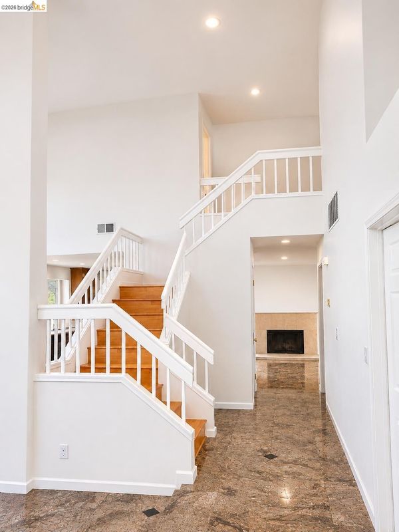
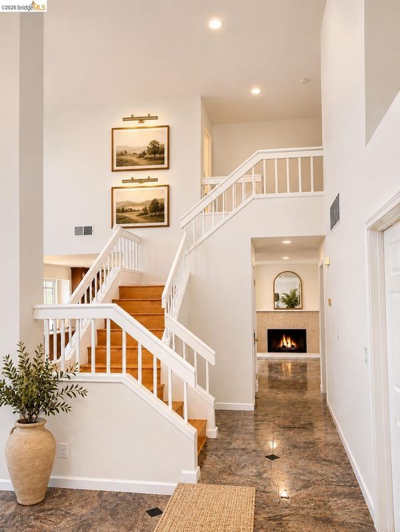
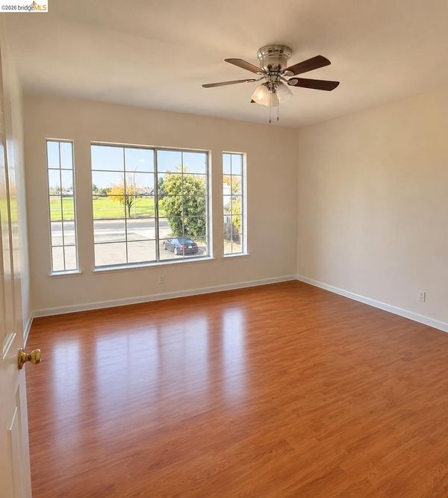
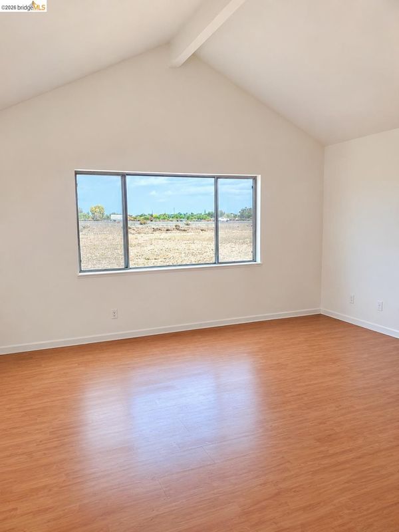
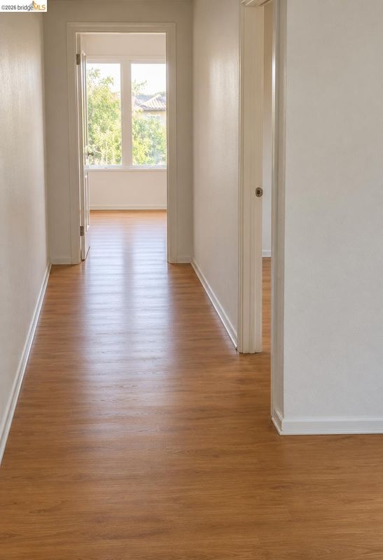
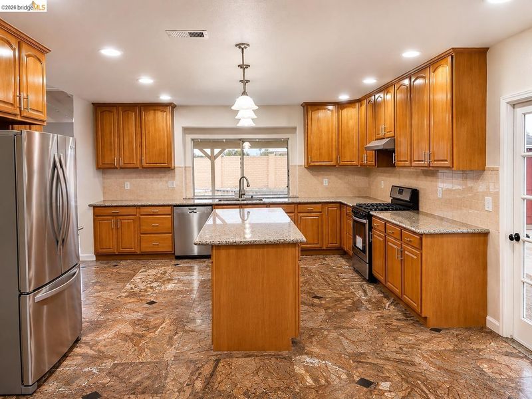
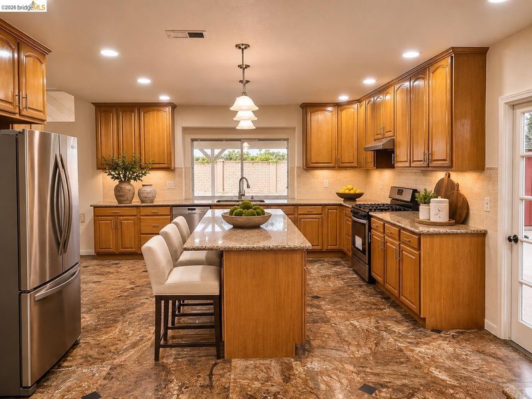
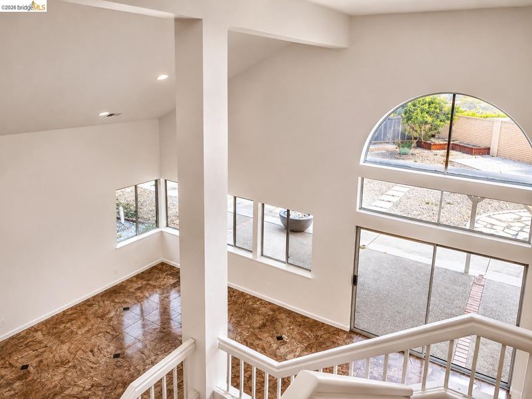
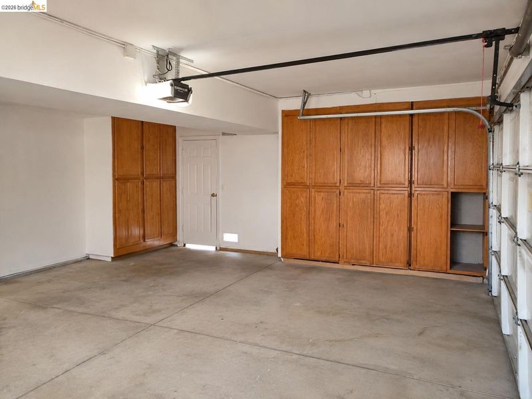
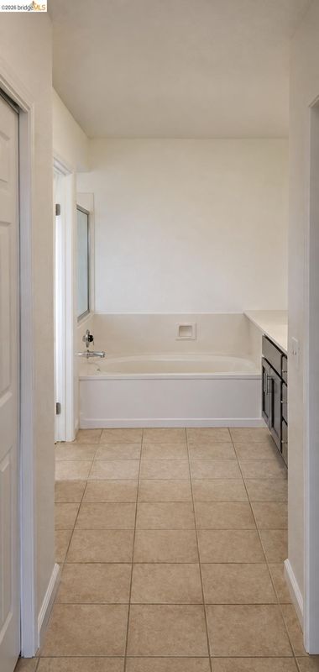
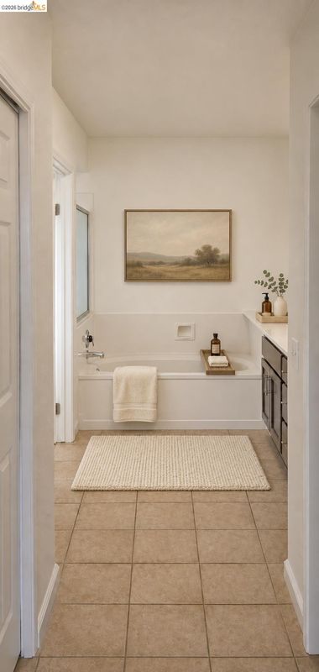
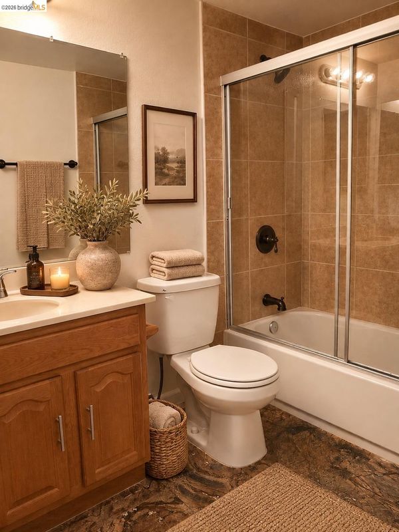
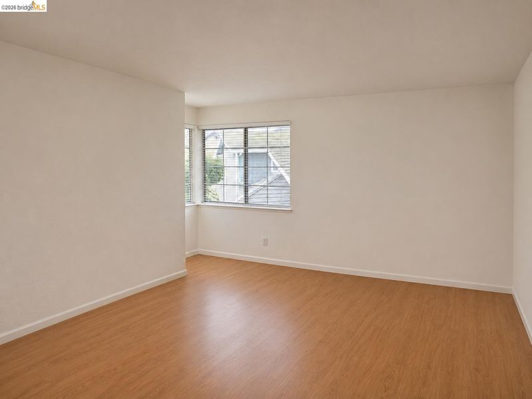
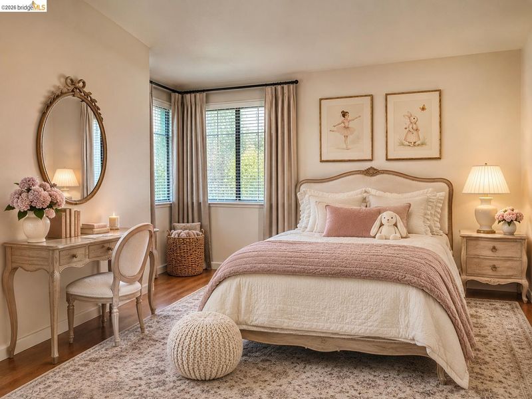
OPEN HOUSE NOVEMBER 21, 2026 from 12 to 2pm. Beautifully Maintained Home with Spacious Living Areas and Timeless Charm! Welcome to this inviting two-story home featuring a bright, open atmosphere, and abundant natural light throughout. The spacious interior offers comfortable living areas, a welcoming kitchen with ample cabinetry and a center island, and versatile bedrooms ready to accommodate your lifestyle. Large windows bring in natural sunlight, creating a warm and inviting environment. The home's attractive architectural details, functional layout, and generous living spaces make it ideal for both everyday living and entertaining. Step outside and enjoy the convenience of a spacious driveway, attached two-car garage, and low-maintenance front landscaping. The backyard is enormous and ready for entertaining. This property has the potential for a beautiful ADU unit in the backyard. This property is a wonderful opportunity with great potential. It is close to public transportation, restaurants, retail stores, an elementary school, parks and recreation along with a near by local highway. Make this beautiful property your next home. Schedule your private showing today!

- Current Status
- New
- Original Price
- $700,000
- List Price
- $700,000
- On Market Date
- Nov 17, 2026
- Property Type
- Detached
- D/N/S
- Chaparral
- Zip Code
- 95376
- MLS ID
- 41153962
- APN
- 214040440000
- Year Built
- 1990
- Stories in Building
- 2
- Possession
- Close Of Escrow
- Data Source
- MAXEBRDI
- Origin MLS System
- Bridge AOR
Melville S. Jacobson Elementary School
Public PK-5 Elementary, Yr Round
Students: 652 Distance: 0.1mi
Tracy Adult
Public n/a Adult Education
Students: NA Distance: 0.6mi
Merrill F. West High School
Public 9-12 Secondary
Students: 2043 Distance: 0.7mi
Bella Vista Christian Academy
Private PK-8 Elementary, Religious, Coed
Students: 300 Distance: 0.8mi
Monte Vista Middle School
Public 6-8 Middle
Students: 942 Distance: 0.9mi
Art Freiler School
Public K-8 Elementary, Yr Round
Students: 813 Distance: 1.0mi
- Bed
- 4
- Bath
- 3
- Parking
- 2
- Garage, Garage Door Opener
- SQ FT
- 2,077
- SQ FT Source
- Public Records
- Lot SQ FT
- 8,712.0
- Lot Acres
- 0.2 Acres
- Pool Info
- None
- Kitchen
- Dishwasher, Gas Range, Plumbed For Ice Maker, Refrigerator, Trash Compactor, Washer, Water Softener, Stone Counters, Tile Counters, Gas Range/Cooktop, Ice Maker Hookup, Kitchen Island
- Cooling
- Central Air
- Disclosures
- Nat Hazard Disclosure, Other - Call/See Agent
- Entry Level
- Exterior Details
- Back Yard
- Flooring
- Stone
- Foundation
- Fire Place
- Family Room
- Heating
- Gravity
- Laundry
- 220 Volt Outlet, In Garage
- Main Level
- 1 Bedroom, 1 Bath
- Possession
- Close Of Escrow
- Architectural Style
- Spanish
- Construction Status
- Existing
- Additional Miscellaneous Features
- Back Yard
- Location
- Cul-De-Sac, Irregular Lot
- Roof
- Tile
- Water and Sewer
- Public
- Fee
- Unavailable
MLS and other Information regarding properties for sale as shown in Theo have been obtained from various sources such as sellers, public records, agents and other third parties. This information may relate to the condition of the property, permitted or unpermitted uses, zoning, square footage, lot size/acreage or other matters affecting value or desirability. Unless otherwise indicated in writing, neither brokers, agents nor Theo have verified, or will verify, such information. If any such information is important to buyer in determining whether to buy, the price to pay or intended use of the property, buyer is urged to conduct their own investigation with qualified professionals, satisfy themselves with respect to that information, and to rely solely on the results of that investigation.
School data provided by GreatSchools. School service boundaries are intended to be used as reference only. To verify enrollment eligibility for a property, contact the school directly.