

$1,550,000
1,875
SQ FT
$827
SQ/FT
130 South 14th Street
@ San Fernando - 9 - Central San Jose, San Jose

- 3 Bed
- 2 Bath
- 2 Park
- 1,875 sqft
- SAN JOSE
-

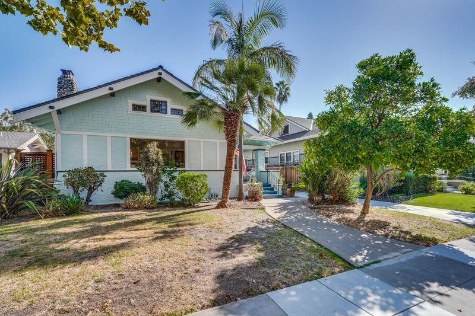
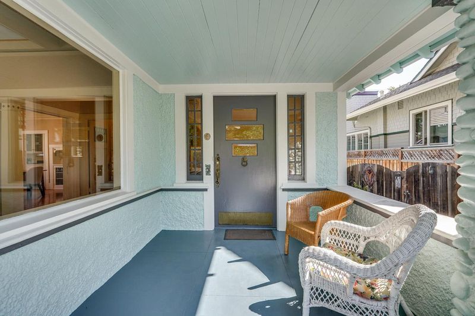
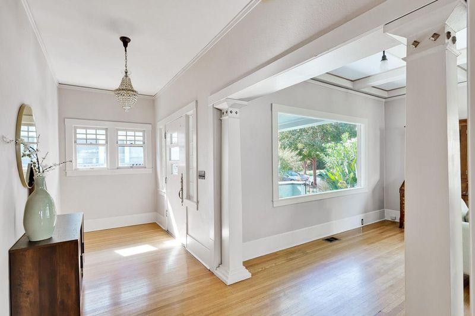
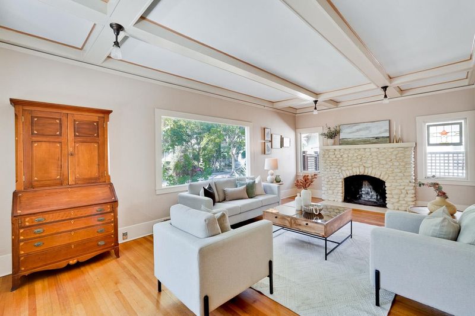
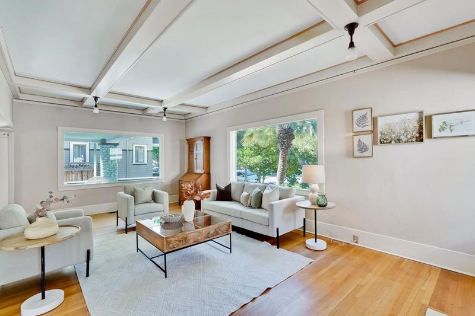
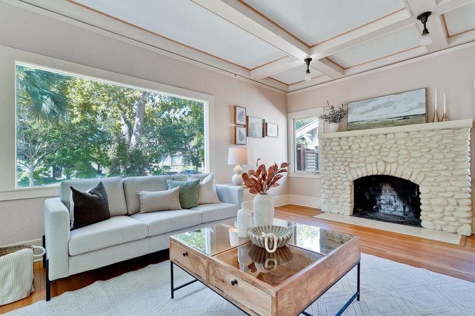
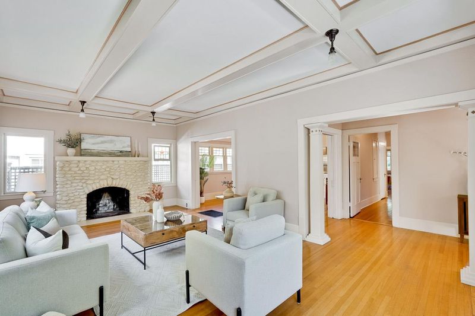
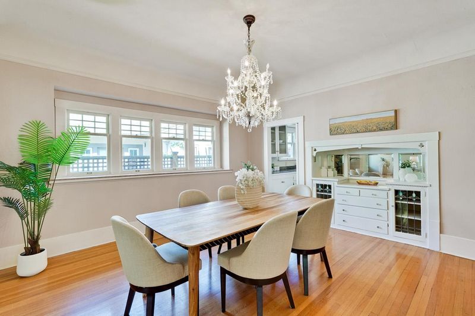
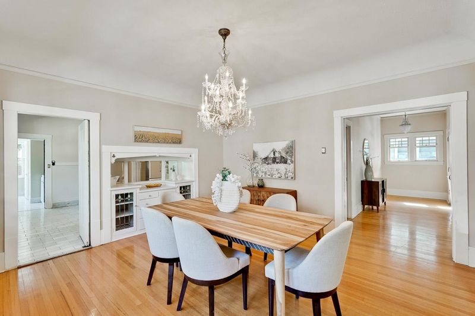
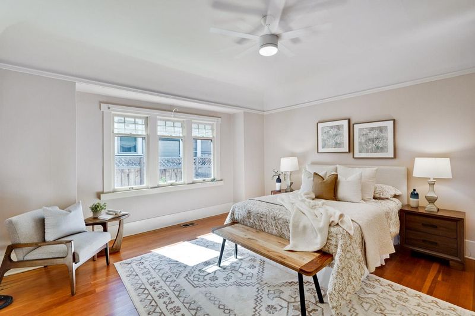
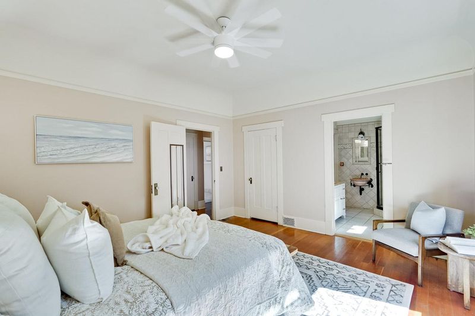
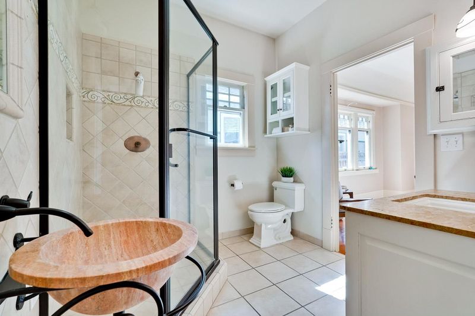
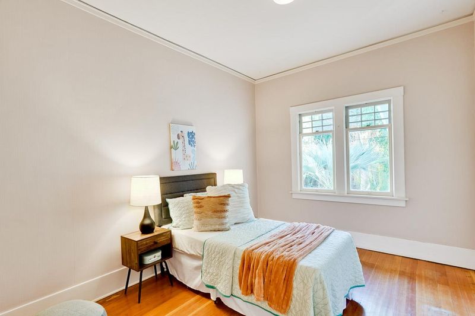
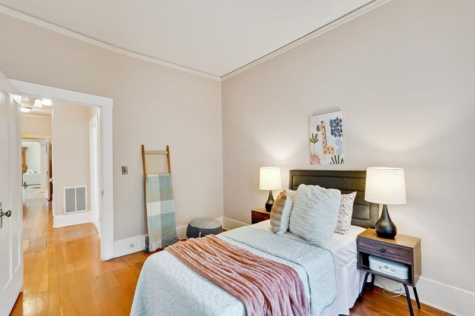
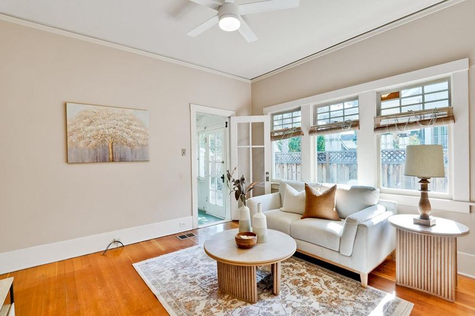
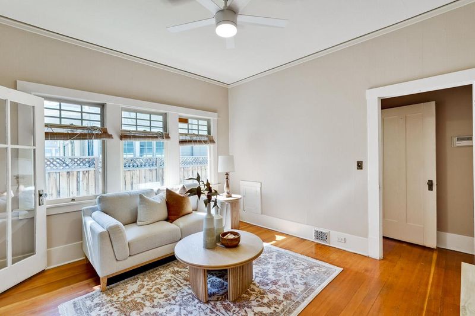
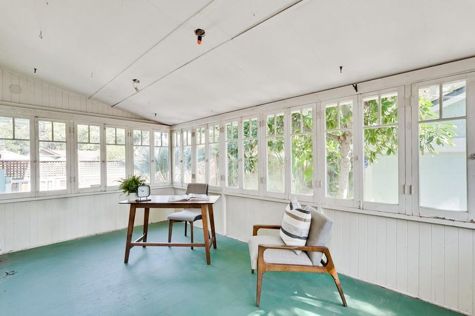
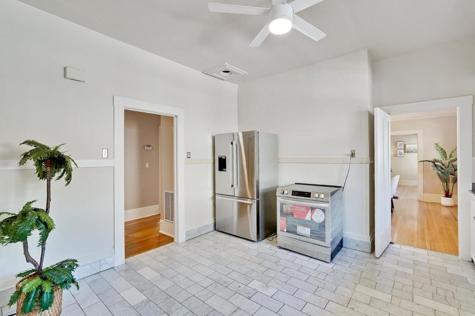
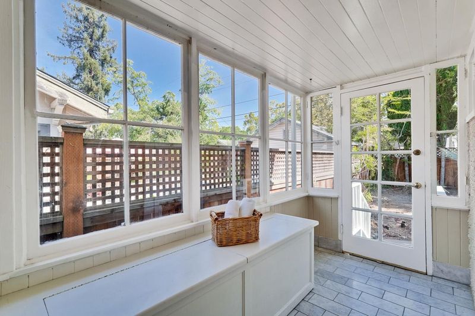
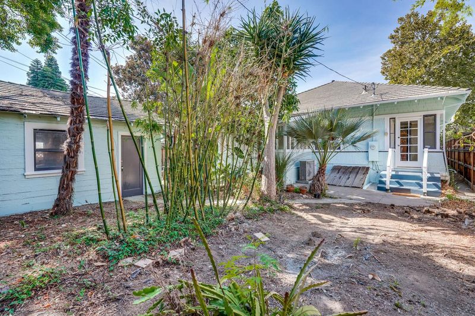
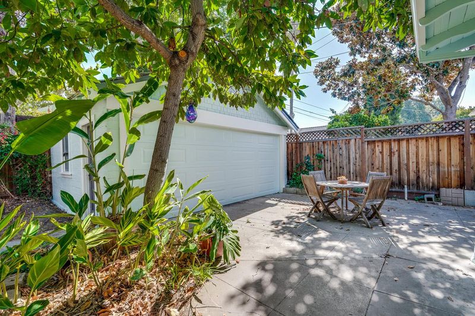
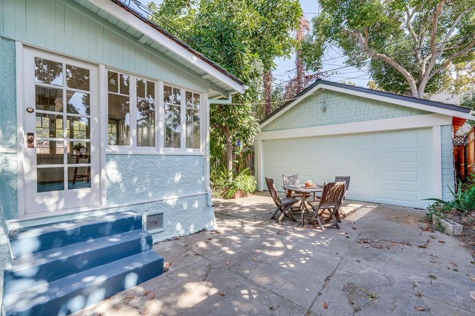
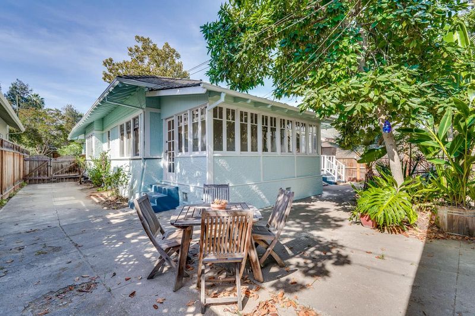
Beautiful 1910 Naglee Park Craftsman featuring the classic vintage details these homes are beloved for. Hardwood floors, box beam ceilings, river rock fireplace, built-in hutch and pocket doors with leaded-glass details are all part of the package. Featuring a spacious floorplan with large rooms and high ceilings, this lovely home is ready for a new owner to bring their own energy and ideas to updating this vintage charmer. Located on a gorgeous street in Naglee Park, one of downtown San Jose's most desirable classic neighborhoods.

- Days on Market
- 6 days
- Current Status
- Active
- Original Price
- $1,550,000
- List Price
- $1,550,000
- On Market Date
- Sep 30, 2026
- Property Type
- Single Family Home
- Area
- 9 - Central San Jose
- Zip Code
- 95112
- MLS ID
- ML82063066
- APN
- 467-27-083
- Year Built
- 1910
- Stories in Building
- 1
- Possession
- COE
- Data Source
- MLSL
- Origin MLS System
- MLSListings, Inc.
Legacy Academy
Charter 6-8
Students: 13 Distance: 0.2mi
St. Patrick Elementary School
Private PK-12 Elementary, Religious, Coed
Students: 251 Distance: 0.4mi
Selma Olinder Elementary School
Public K-5 Elementary
Students: 353 Distance: 0.5mi
Horace Mann Elementary School
Public K-5 Elementary
Students: 402 Distance: 0.5mi
San Jose High School
Public 9-12 Secondary
Students: 1054 Distance: 0.7mi
Lowell Elementary School
Public K-5 Elementary
Students: 286 Distance: 0.7mi
- Bed
- 3
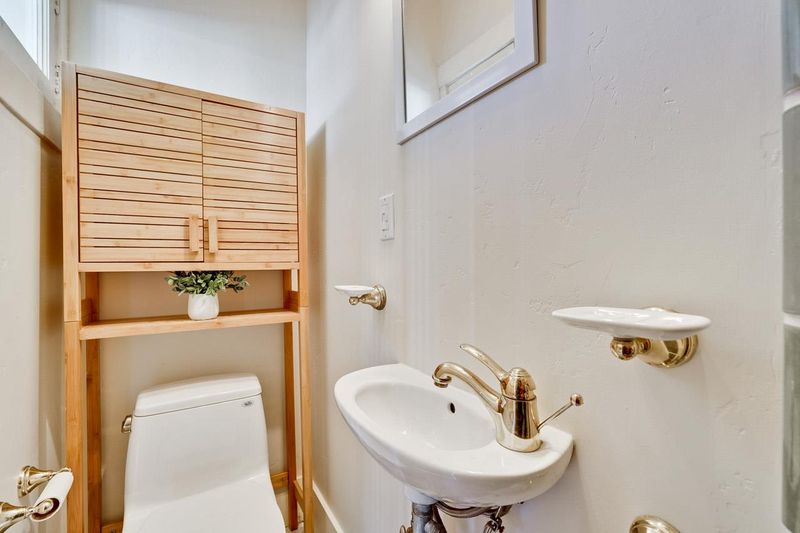
- Bath
- 2
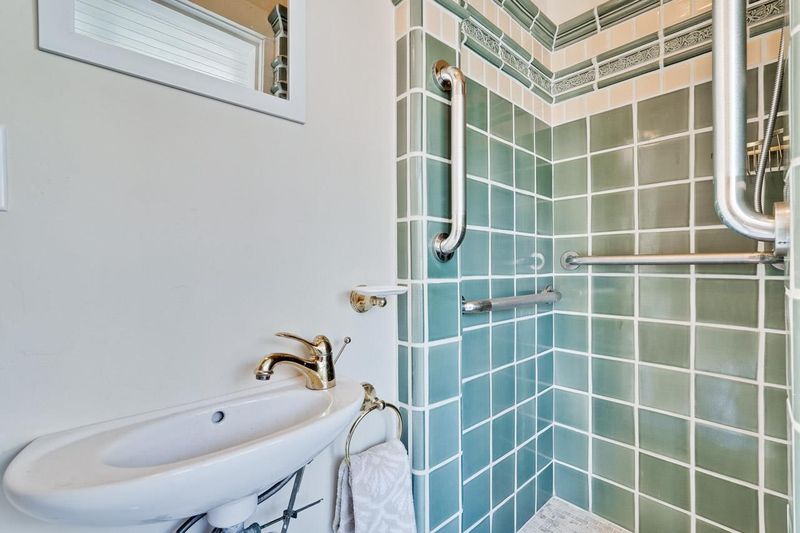
- Primary - Stall Shower(s), Tile, Updated Bath
- Parking
- 2
- Detached Garage, Off-Street Parking, Parking Restrictions
- SQ FT
- 1,875
- SQ FT Source
- Unavailable
- Lot SQ FT
- 6,350.0
- Lot Acres
- 0.145776 Acres
- Kitchen
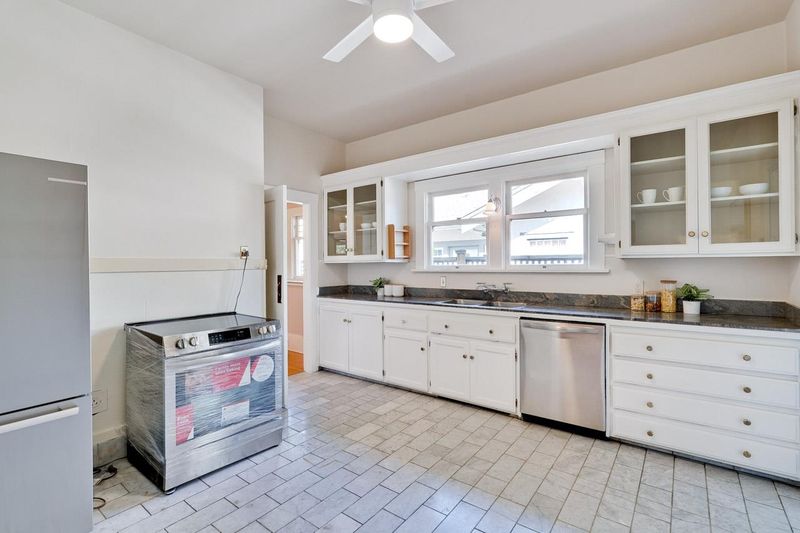
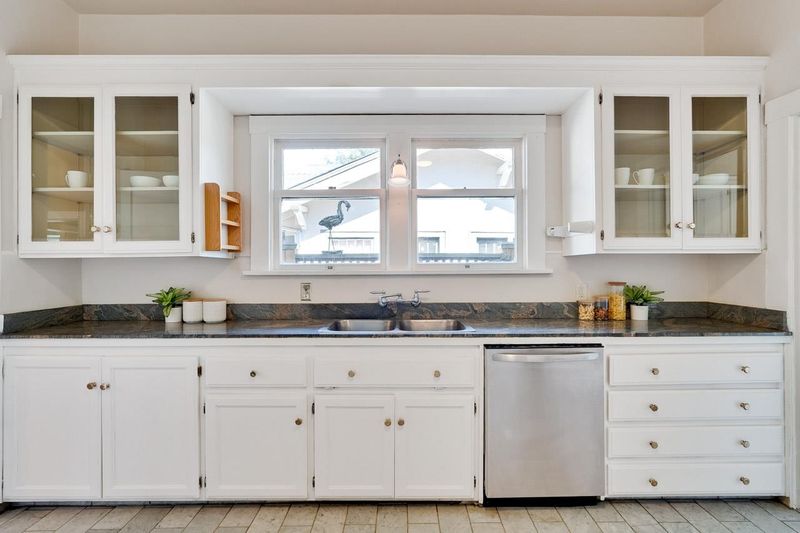
- 220 Volt Outlet, Countertop - Stone, Oven Range - Electric, Refrigerator
- Cooling
- Central AC
- Dining Room
- Dining Area
- Disclosures
- NHDS Report
- Family Room
- No Family Room
- Flooring
- Stone, Tile, Wood
- Foundation
- Concrete Perimeter
- Fire Place
- Living Room
- Heating
- Central Forced Air - Gas
- Laundry
- Washer / Dryer
- Views
- Neighborhood
- Possession
- COE
- Architectural Style
- Craftsman
- Fee
- Unavailable
MLS and other Information regarding properties for sale as shown in Theo have been obtained from various sources such as sellers, public records, agents and other third parties. This information may relate to the condition of the property, permitted or unpermitted uses, zoning, square footage, lot size/acreage or other matters affecting value or desirability. Unless otherwise indicated in writing, neither brokers, agents nor Theo have verified, or will verify, such information. If any such information is important to buyer in determining whether to buy, the price to pay or intended use of the property, buyer is urged to conduct their own investigation with qualified professionals, satisfy themselves with respect to that information, and to rely solely on the results of that investigation.
School data provided by GreatSchools. School service boundaries are intended to be used as reference only. To verify enrollment eligibility for a property, contact the school directly.