

$1,579,000
3,307
SQ FT
$477
SQ/FT
1116 Peacock Creek Dr
@ Pebble Beach Dr - Oakhurst C C, Clayton

- 4 Bed
- 2.5 (2/1) Bath
- 4 Park
- 3,307 sqft
- Clayton
-

-
Tue Aug 18, 10:00 am - 12:00 pm
Hosted by Wendy Moore
-
Sun Aug 23, 1:00 pm - 3:00 pm
Hosted by Wendy Moore
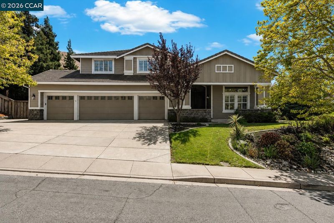
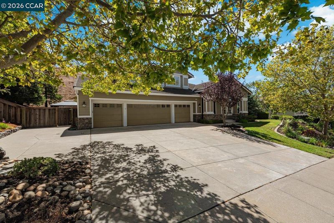
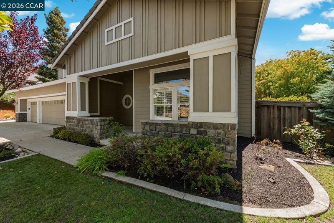
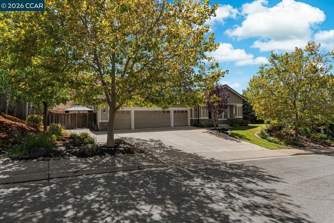
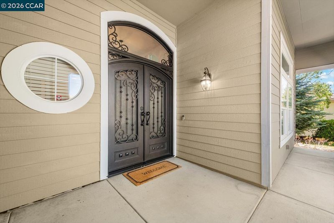
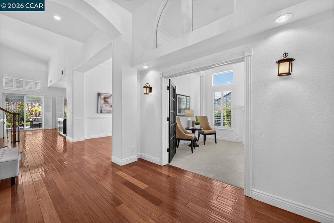
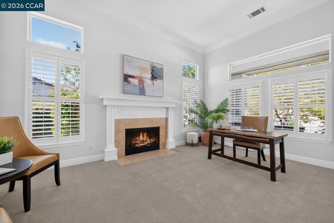
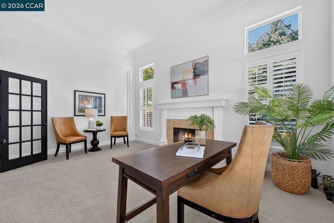
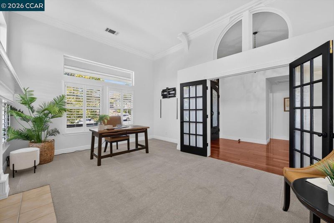
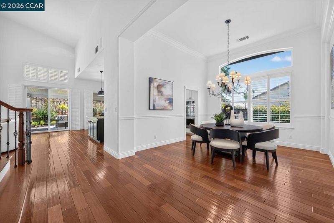
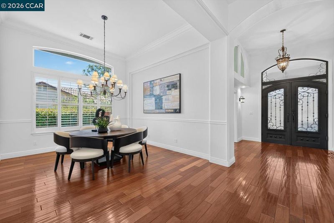
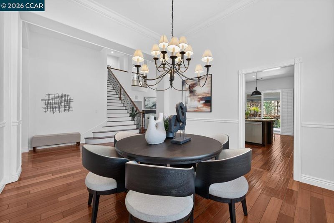
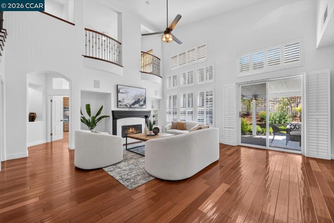
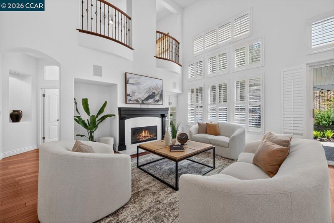
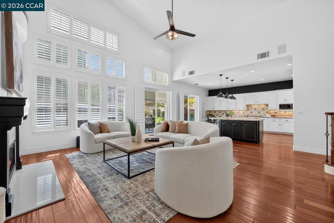
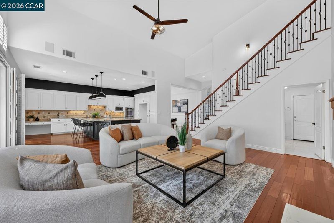
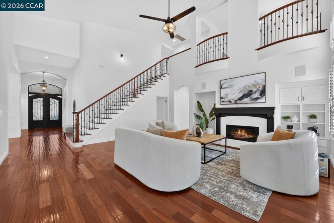
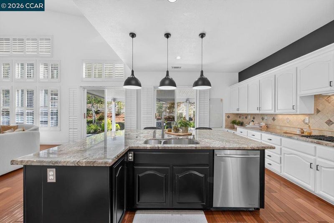
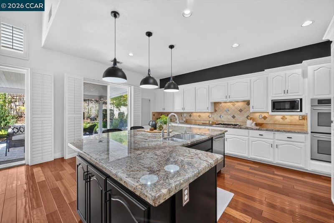
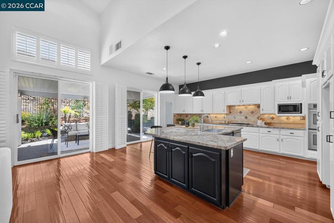
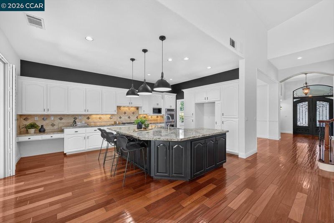
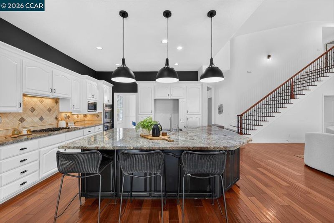
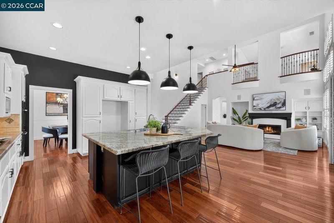
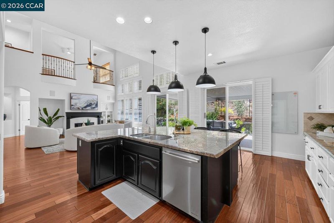
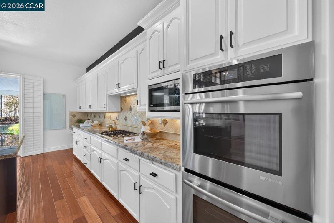
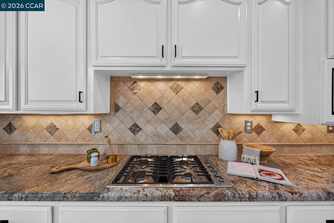
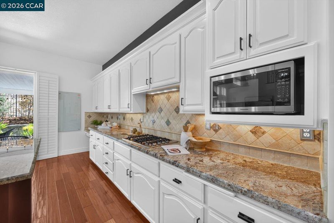
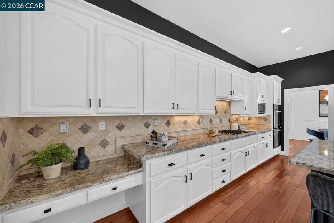
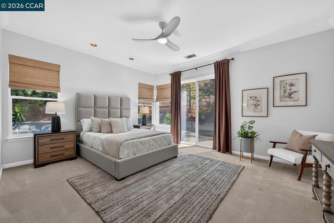
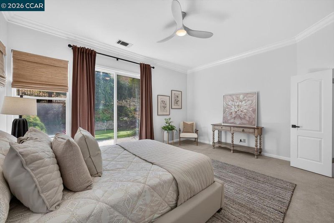
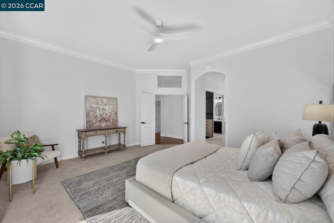
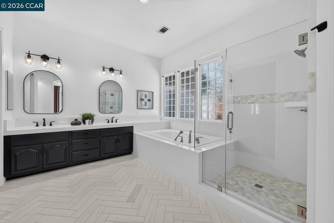
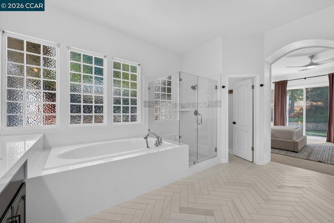
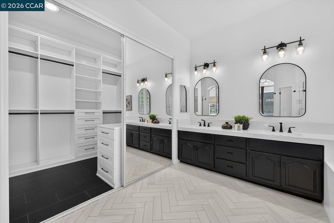
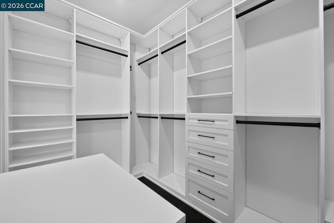
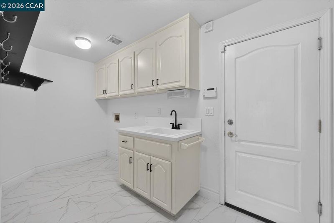
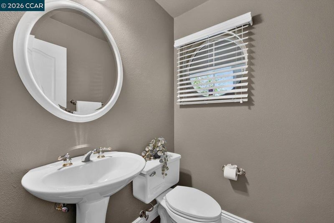
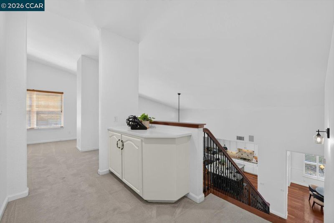
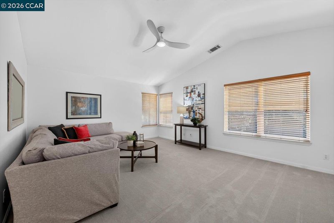
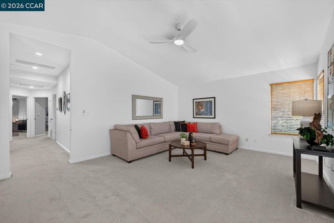
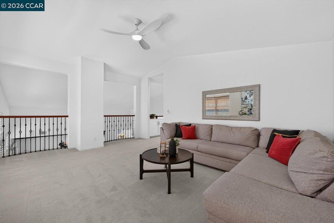
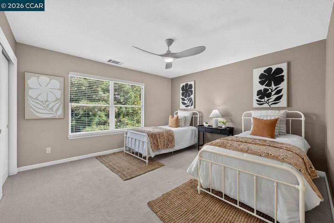
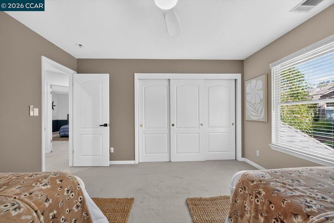
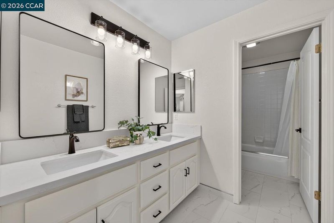
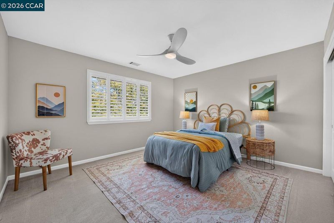
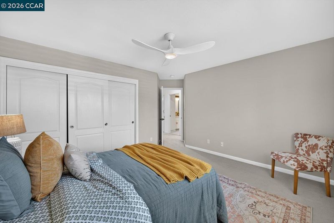
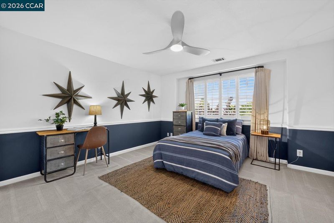
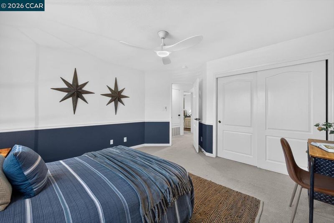
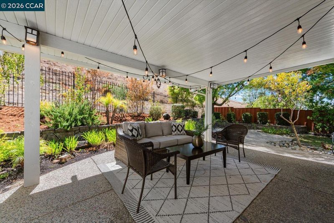
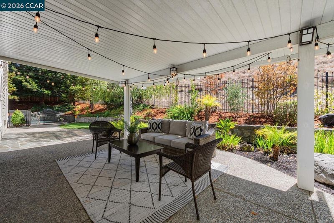
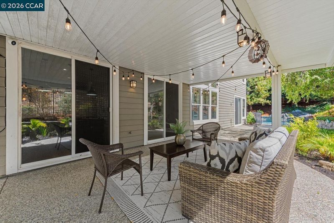
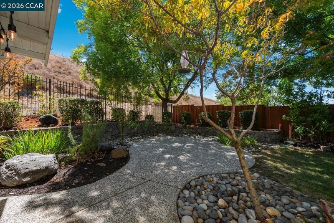
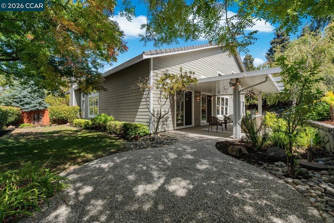
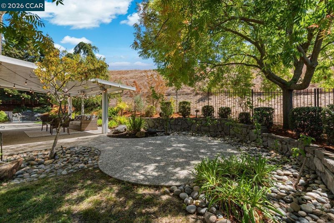
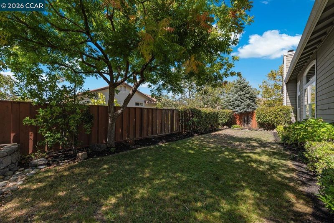
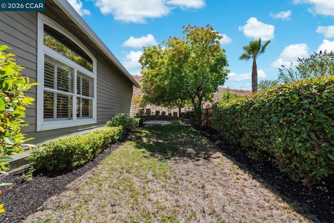
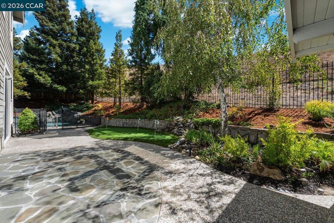
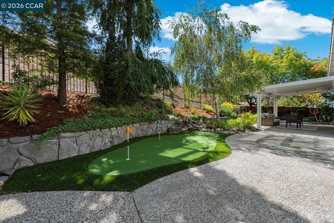
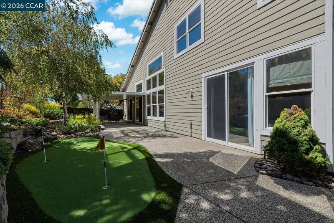
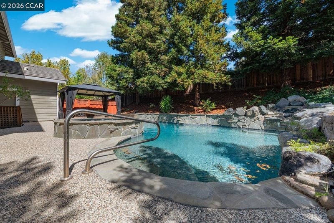
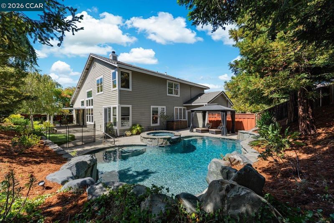
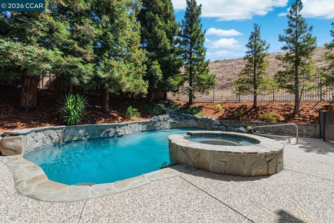
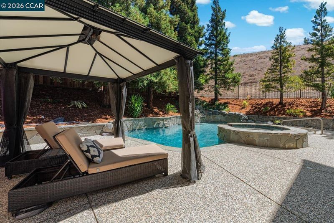
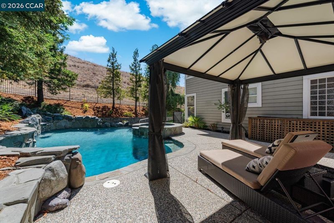
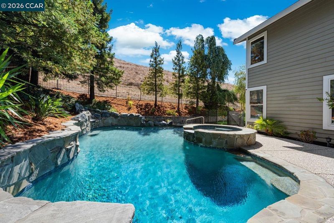
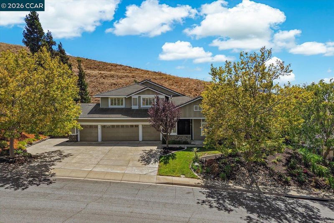
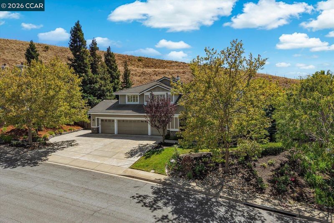
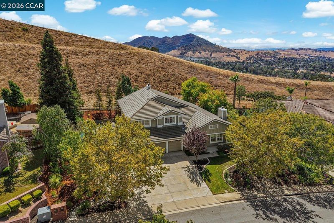
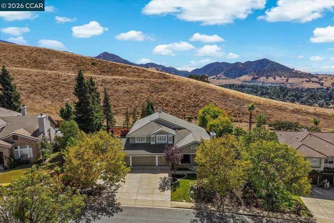
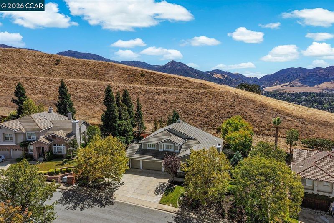
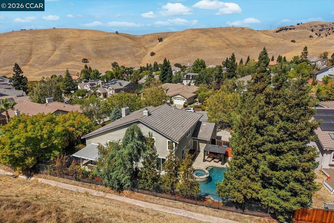
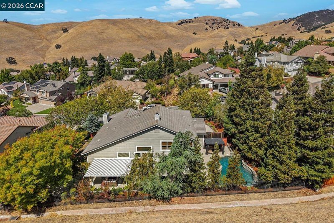
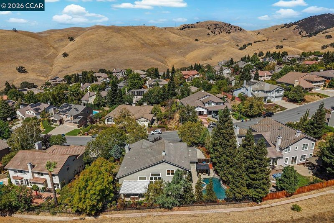
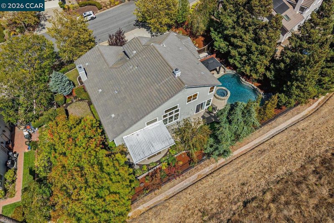
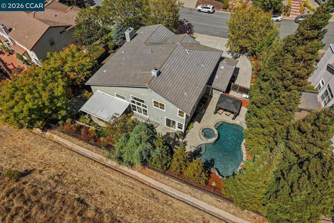
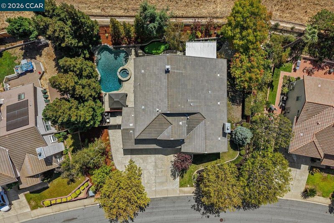
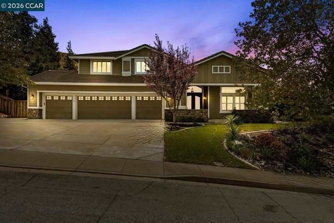
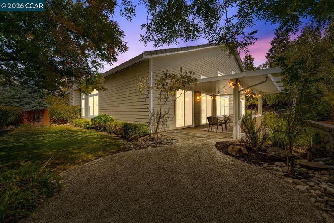
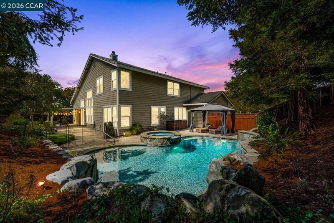
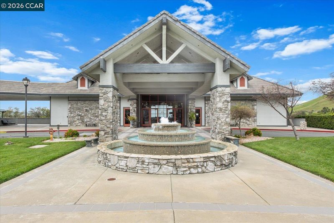
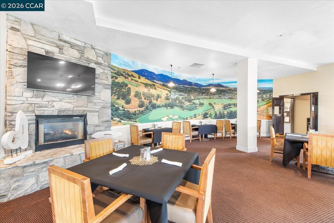
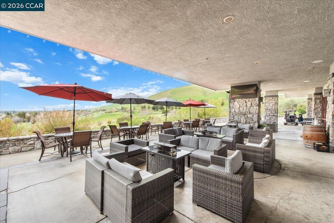
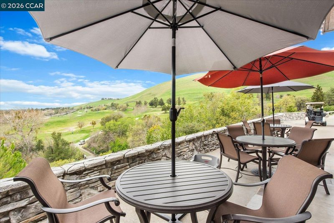
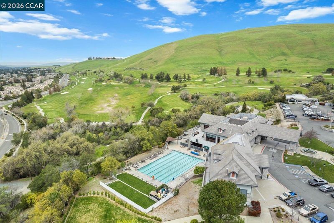
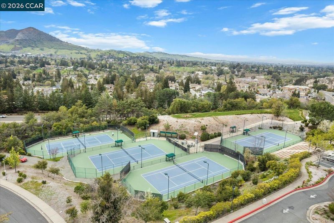
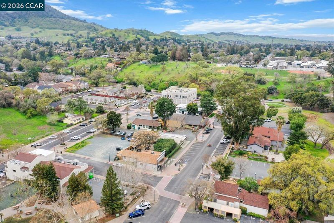
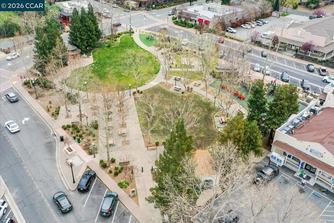
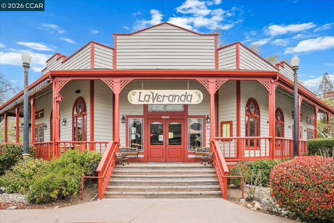
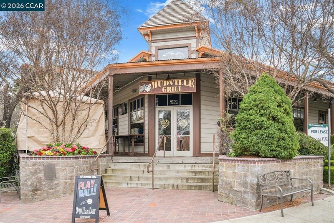
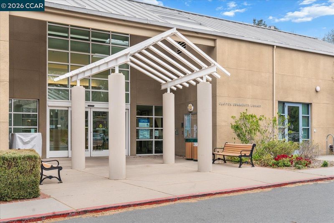
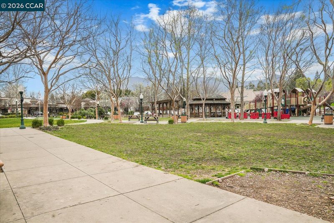
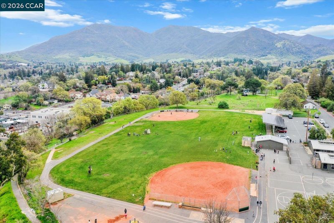
Set in Clayton’s desirable Oakhurst Peacock Creek neighborhood, this 4-bedroom, 2.5-bath home offers 3,307 sq ft of beautifully proportioned living space designed for everyday comfort and entertaining. A bright foyer introduces rich wood floors and a warm contemporary style, with plantation shutters, ceiling fans, soaring ceilings, and abundant windows throughout. The impressive great room features dramatic two-story ceilings, a wall of windows, and a fireplace, while the upstairs loft overlooks the space from an elegant iron balustrade. The expansive kitchen is made for gathering, anchored by an oversized L-shaped island with stone countertops and complemented by generous cabinetry, stainless steel appliances, pendant lighting, and multiple sliding doors opening to the backyard. A formal dining room with decorative molding offers a polished setting for larger gatherings, while a separate den with fireplace and French doors provides flexible space for an office, media room, or retreat. Conveniently located on the main level, the oversized primary suite is filled with natural light and includes an ensuite bath with dual vanities, soaking tub, walk-in shower, and sizable walk-in closet. Upstairs are three additional bedrooms, an updated hall bath with dual vanities, and a versatile loft. A spacious laundry and utility room adds everyday functionality, while the four-car garage provides exceptional room for vehicles, storage, and hobbies. Outside, a substantial covered patio creates a shaded setting for dining and lounging. A sparkling pool and spa, putting green, mature landscaping, and peaceful spaces beneath the trees complete the private backyard oasis. Ideally located near Oakhurst Country Club, trails, parks, schools, shopping, restaurants, and downtown Clayton, this inviting home brings together versatile living spaces, exceptional outdoor amenities, and effortless indoor-outdoor living.

- Current Status
- New
- Original Price
- $1,579,000
- List Price
- $1,579,000
- On Market Date
- Aug 17, 2026
- Property Type
- Detached
- D/N/S
- Oakhurst C C
- Zip Code
- 94517
- MLS ID
- 41145259
- APN
- 1185000096
- Year Built
- 1996
- Stories in Building
- 2
- Possession
- Close Of Escrow
- Data Source
- MAXEBRDI
- Origin MLS System
- CONTRA COSTA
American Christian Academy - Ext
Private 1-12
Students: 15 Distance: 0.3mi
Diablo View Middle School
Public 6-8 Middle
Students: 688 Distance: 0.6mi
Mt. Diablo Elementary School
Public K-5 Elementary
Students: 798 Distance: 1.0mi
Matthew Thornton Academy
Private 1-12
Students: NA Distance: 1.1mi
Pine Hollow Middle School
Public 6-8 Middle
Students: 569 Distance: 1.8mi
Highlands Elementary School
Public K-5 Elementary
Students: 542 Distance: 1.9mi
- Bed
- 4
- Bath
- 2.5 (2/1)
- Parking
- 4
- Int Access From Garage, Side Yard Access, Garage Faces Front, Garage Door Opener
- SQ FT
- 3,307
- SQ FT Source
- Public Records
- Lot SQ FT
- 13,428.0
- Lot Acres
- 0.31 Acres
- Pool Info
- Cabana, Gunite, In Ground, Pool/Spa Combo, Outdoor Pool
- Kitchen
- Dishwasher, Double Oven, Gas Range, Microwave, Oven, Self Cleaning Oven, Gas Water Heater, Breakfast Bar, Stone Counters, Eat-in Kitchen, Disposal, Gas Range/Cooktop, Kitchen Island, Oven Built-in, Self-Cleaning Oven
- Cooling
- Ceiling Fan(s), Central Air
- Disclosures
- Nat Hazard Disclosure, Other - Call/See Agent, Disclosure Package Avail
- Entry Level
- Exterior Details
- Back Yard, Front Yard, Garden/Play, Side Yard, Sprinklers Automatic, Sprinklers Front, Terraced Back, Landscape Back, Landscape Front, Yard Space
- Flooring
- Tile, Carpet, Wood
- Foundation
- Fire Place
- Den, Living Room, Wood Burning
- Heating
- Zoned, Fireplace(s)
- Laundry
- Laundry Room, Cabinets
- Upper Level
- 3 Bedrooms, 1 Bath, Loft
- Main Level
- 0.5 Bath, Primary Bedrm Suite - 1, Laundry Facility, Main Entry
- Possession
- Close Of Escrow
- Architectural Style
- Contemporary
- Non-Master Bathroom Includes
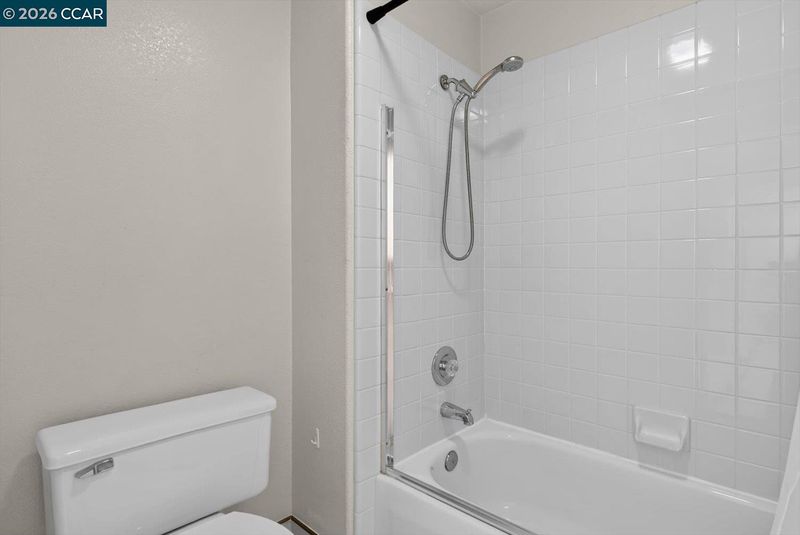
- Shower Over Tub, Solid Surface, Split Bath, Tile, Updated Baths, Double Vanity, Window
- Construction Status
- Existing
- Additional Miscellaneous Features
- Back Yard, Front Yard, Garden/Play, Side Yard, Sprinklers Automatic, Sprinklers Front, Terraced Back, Landscape Back, Landscape Front, Yard Space
- Location
- Premium Lot, Rectangular Lot, Sprinklers In Rear
- Roof
- Tile
- Water and Sewer
- Public
- Fee
- Unavailable
MLS and other Information regarding properties for sale as shown in Theo have been obtained from various sources such as sellers, public records, agents and other third parties. This information may relate to the condition of the property, permitted or unpermitted uses, zoning, square footage, lot size/acreage or other matters affecting value or desirability. Unless otherwise indicated in writing, neither brokers, agents nor Theo have verified, or will verify, such information. If any such information is important to buyer in determining whether to buy, the price to pay or intended use of the property, buyer is urged to conduct their own investigation with qualified professionals, satisfy themselves with respect to that information, and to rely solely on the results of that investigation.
School data provided by GreatSchools. School service boundaries are intended to be used as reference only. To verify enrollment eligibility for a property, contact the school directly.