

$1,350,000
1,492
SQ FT
$905
SQ/FT
2424 Douglas Street
@ Bainbridge Way - 3500 - Union City, Union City

- 3 Bed
- 3 (2/1) Bath
- 2 Park
- 1,492 sqft
- UNION CITY
-

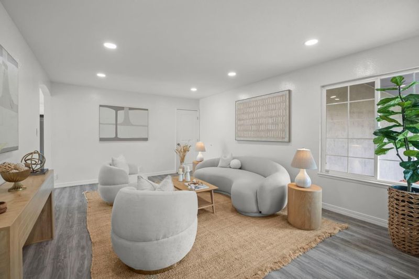
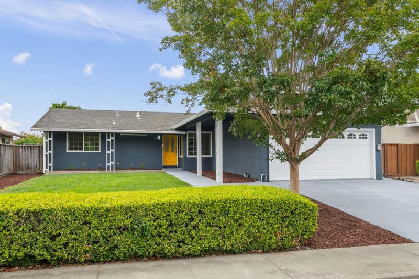
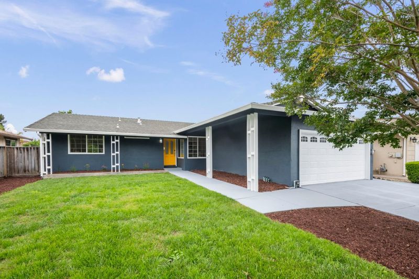
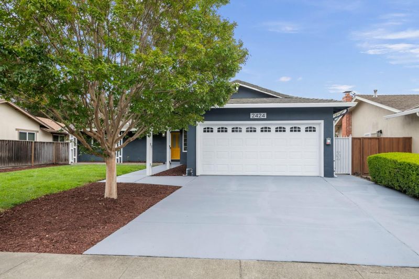
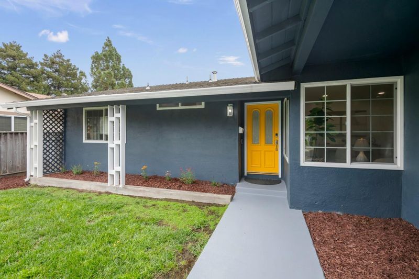
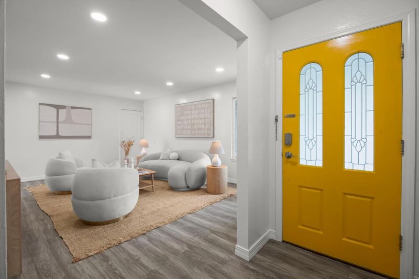
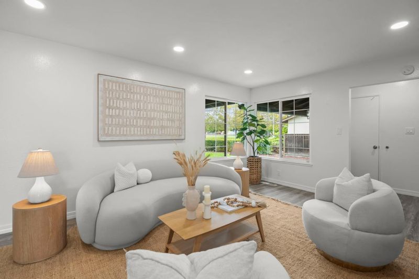
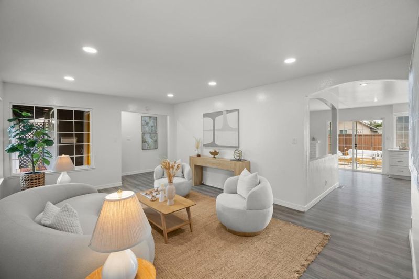
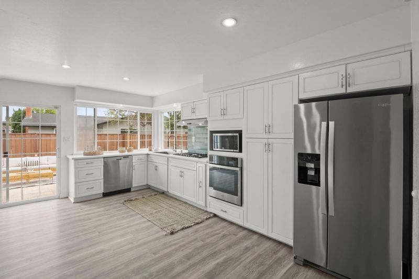
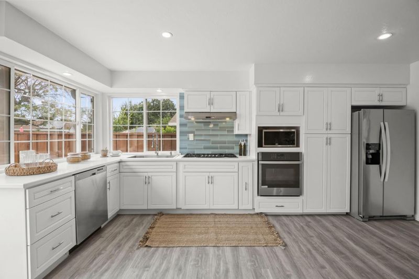
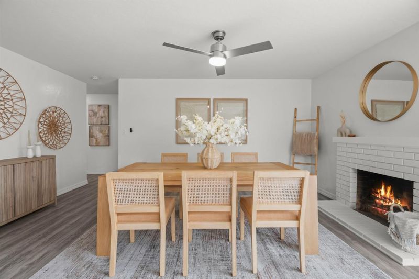
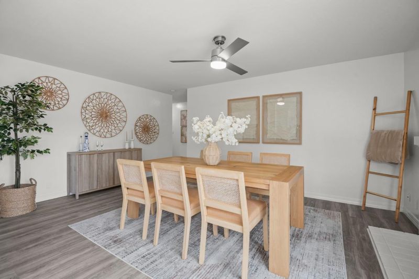
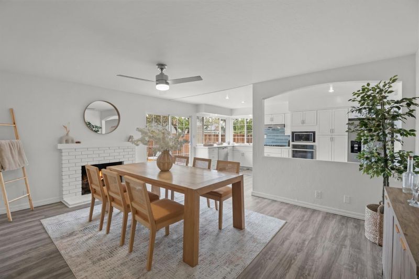
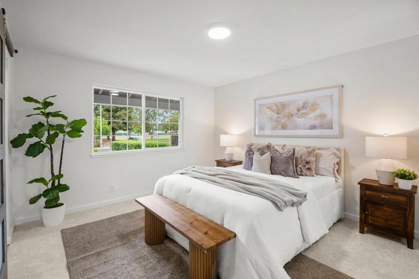
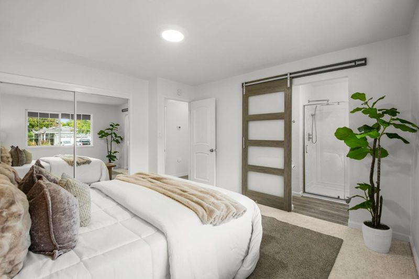
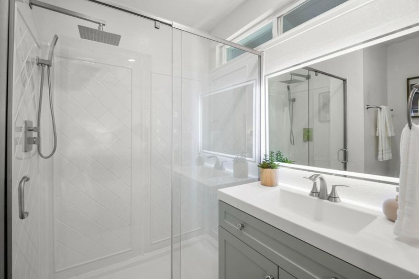
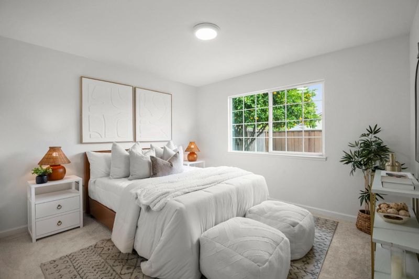
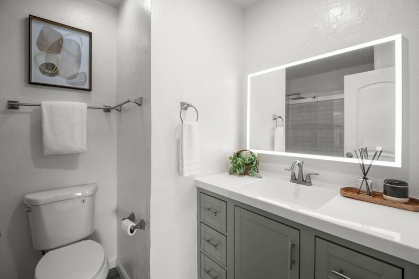
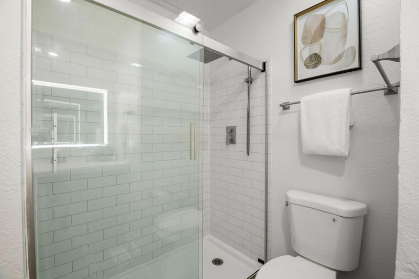
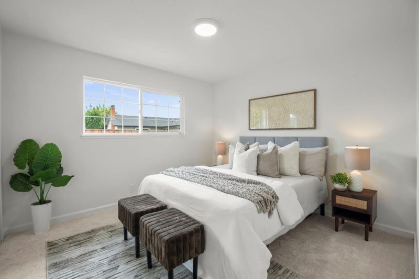
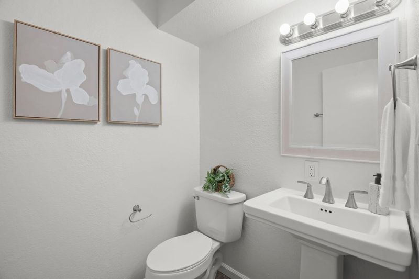
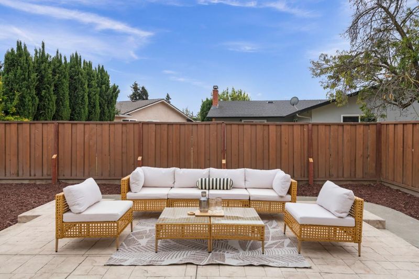
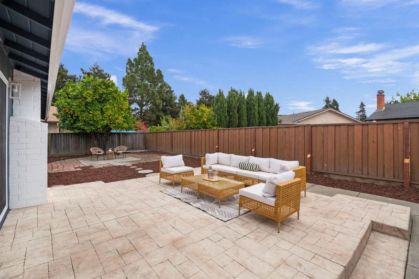
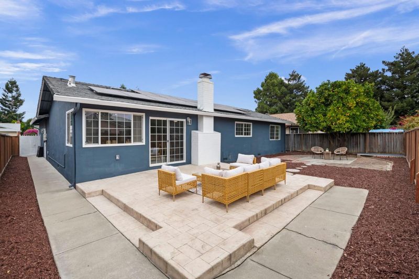
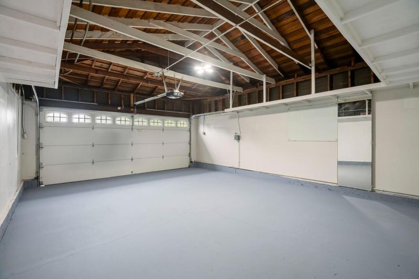
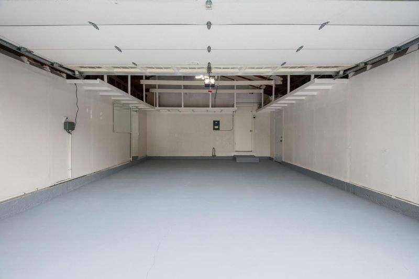
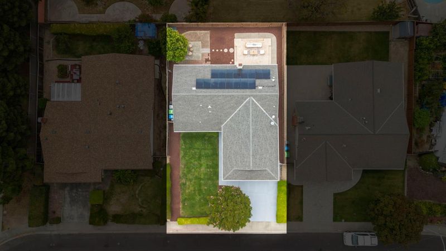
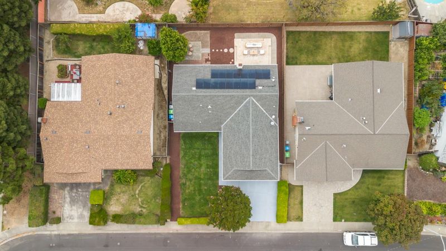
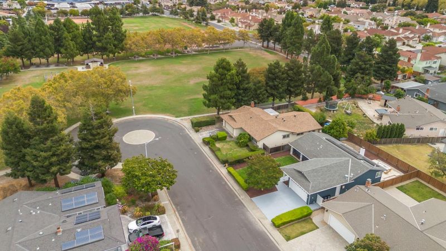
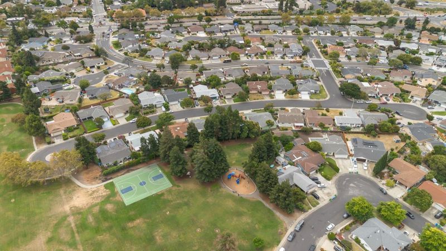
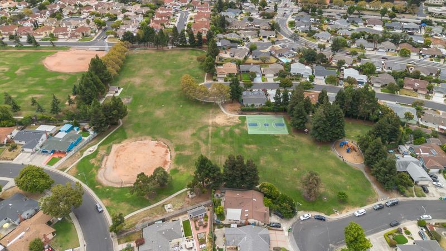
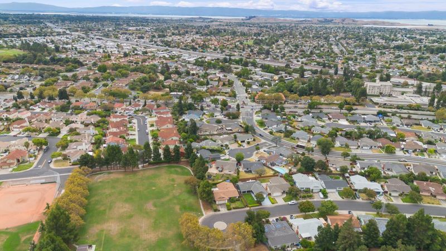
Welcome home to this updated 3-bedroom, 2.5-bath north-facing gem in Westview Estates, where comfort, charm, and convenience come together. Set in a quiet cul-de-sac facing a peaceful park with no homes at the end of the street, this home offers openness and calm while staying close to everyday amenities. Inside, freshly painted interiors are filled with natural light from dual-pane windows. The open-layout kitchen features white cabinetry, light countertops, stainless steel appliances, and flows into the family room, creating an inviting space to gather. A white brick fireplace and ceiling fan add warmth, while the formal living room with new recessed lighting offers another place to relax or entertain. Thoughtful updates include refreshed bathrooms, a barn door in the primary bath, grey luxury vinyl flooring, new bedroom carpet, updated lighting, solar panels, and a utility/mudroom with laundry area, washer and dryer, garage access, and nearby half bath. Outdoors, enjoy a stamped concrete patio off the kitchen, mature fruiting lemon tree, spacious side yard with dog run potential, and larger-than-average front yard. Near I-880, Union Landing, and Kitayama Elementary, this Westview Estates home is move-in ready and full of everyday appeal.

- Days on Market
- 6 days
- Current Status
- Active
- Original Price
- $1,350,000
- List Price
- $1,350,000
- On Market Date
- Aug 14, 2026
- Property Type
- Single Family Home
- Area
- 3500 - Union City
- Zip Code
- 94587
- MLS ID
- ML82057615
- APN
- 475-0155-024
- Year Built
- 1968
- Stories in Building
- 1
- Possession
- Unavailable
- Data Source
- MLSL
- Origin MLS System
- MLSListings, Inc.
Tom Kitayama Elementary School
Public K-5 Elementary
Students: 776 Distance: 0.3mi
Cesar Chavez Middle School
Public 6-8 Middle
Students: 1210 Distance: 0.7mi
Union City Christian School
Private K-12 Combined Elementary And Secondary, Religious, Coed
Students: 71 Distance: 1.2mi
Peace Terrace Academy
Private K-8 Elementary, Religious, Core Knowledge
Students: 92 Distance: 1.2mi
Alvarado Elementary School
Public K-5 Elementary
Students: 726 Distance: 1.3mi
Hillview Crest Elementary School
Public K-5 Elementary
Students: 513 Distance: 1.5mi
- Bed
- 3
- Bath
- 3 (2/1)
- Primary - Stall Shower(s), Solid Surface, Updated Bath, Other
- Parking
- 2
- On Street
- SQ FT
- 1,492
- SQ FT Source
- Unavailable
- Lot SQ FT
- 6,200.0
- Lot Acres
- 0.142332 Acres
- Kitchen
- Cooktop - Gas, Countertop - Solid Surface / Corian, Dishwasher, Exhaust Fan, Garbage Disposal, Oven - Built-In, Pantry, Refrigerator
- Cooling
- Ceiling Fan
- Dining Room
- No Formal Dining Room
- Disclosures
- Natural Hazard Disclosure
- Family Room
- Kitchen / Family Room Combo
- Flooring
- Carpet, Other
- Foundation
- Raised
- Fire Place
- Family Room
- Heating
- Central Forced Air
- Laundry
- Dryer, In Utility Room, Washer
- Views
- Park
- Architectural Style
- Ranch
- Fee
- Unavailable
MLS and other Information regarding properties for sale as shown in Theo have been obtained from various sources such as sellers, public records, agents and other third parties. This information may relate to the condition of the property, permitted or unpermitted uses, zoning, square footage, lot size/acreage or other matters affecting value or desirability. Unless otherwise indicated in writing, neither brokers, agents nor Theo have verified, or will verify, such information. If any such information is important to buyer in determining whether to buy, the price to pay or intended use of the property, buyer is urged to conduct their own investigation with qualified professionals, satisfy themselves with respect to that information, and to rely solely on the results of that investigation.
School data provided by GreatSchools. School service boundaries are intended to be used as reference only. To verify enrollment eligibility for a property, contact the school directly.