

$725,000
1,749
SQ FT
$415
SQ/FT
2526 Deep Harbor Lane
@ Sally Ann St - Santa Rosa-Southwest, Santa Rosa

- 3 Bed
- 2 Bath
- 5 Park
- 1,749 sqft
- Santa Rosa
-

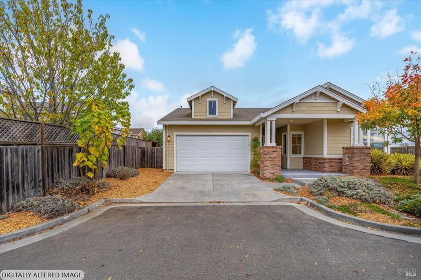
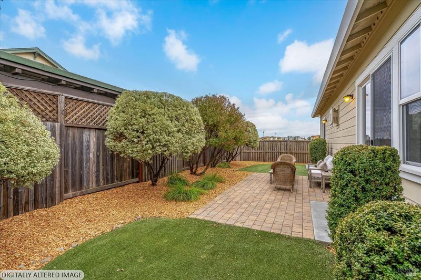
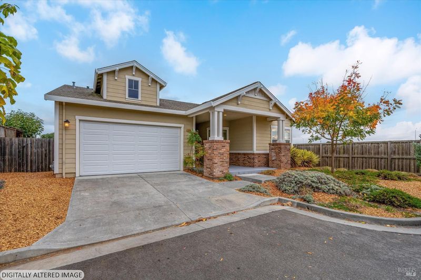
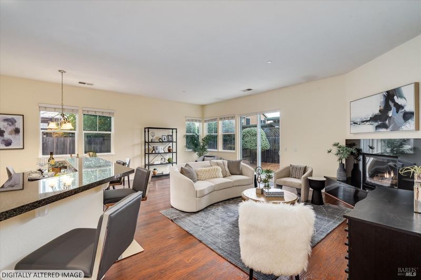
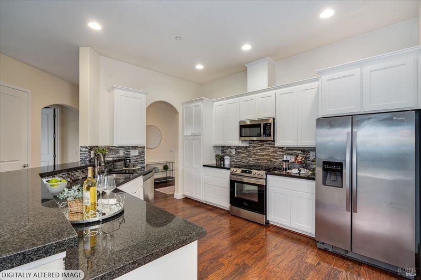
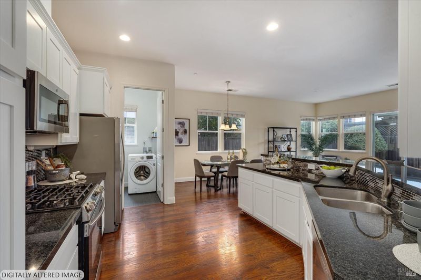
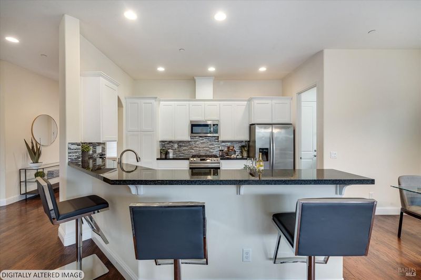
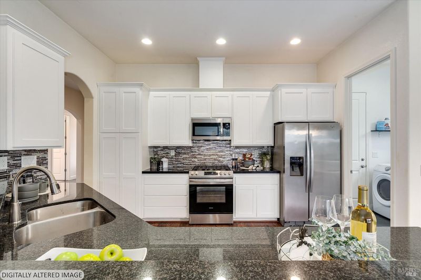
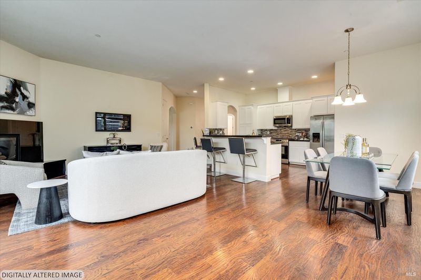
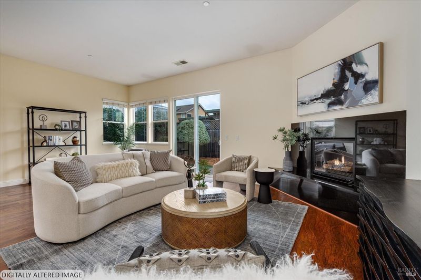
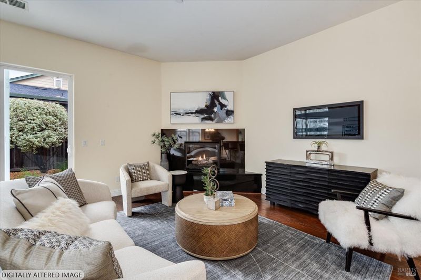
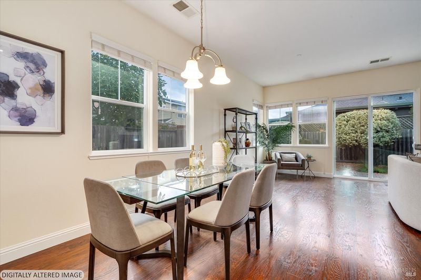
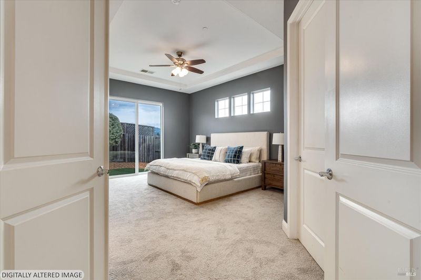
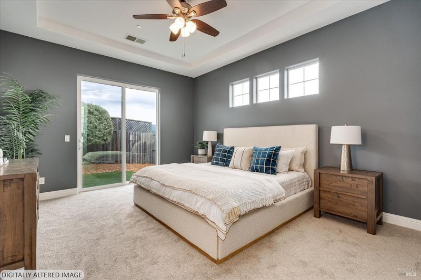
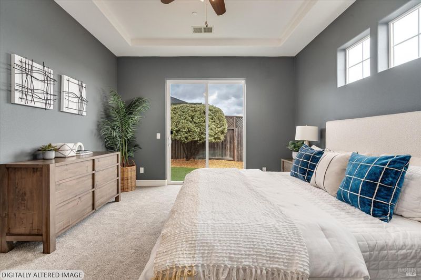
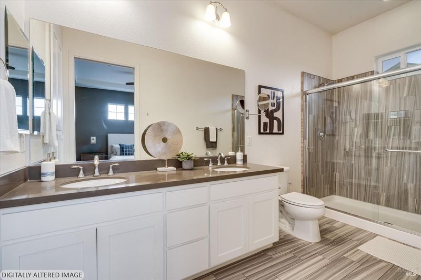
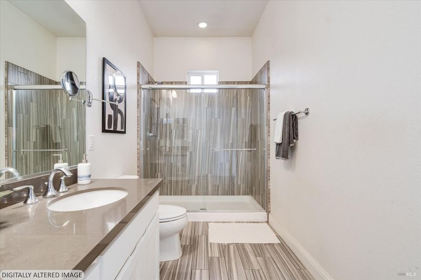
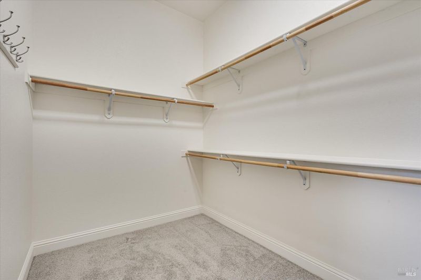
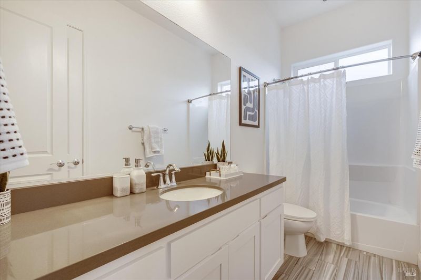
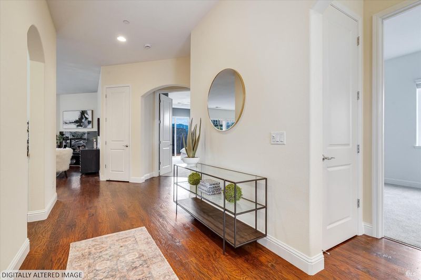
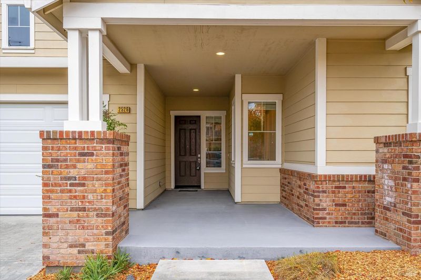
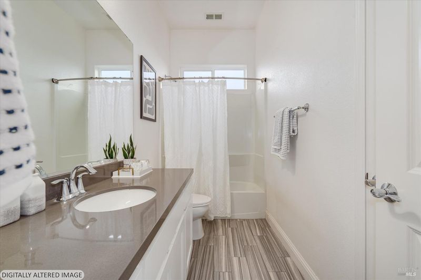
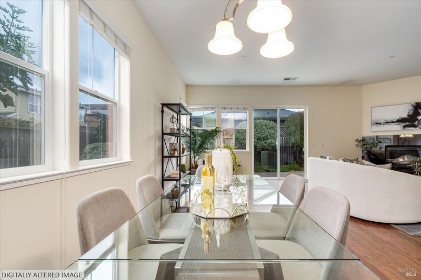
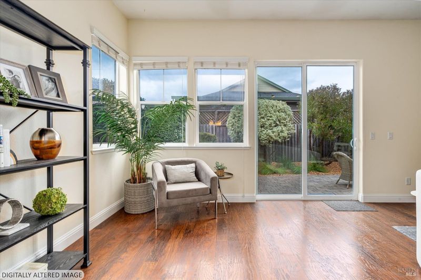
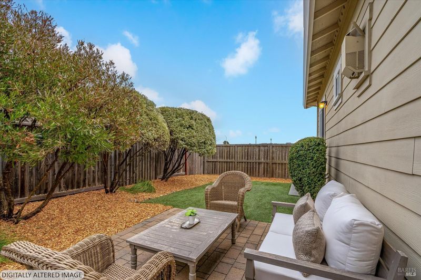
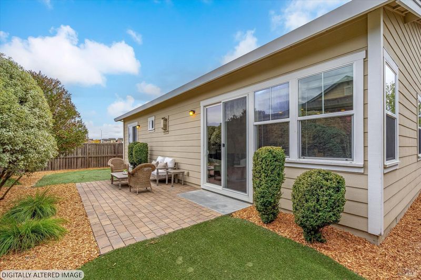
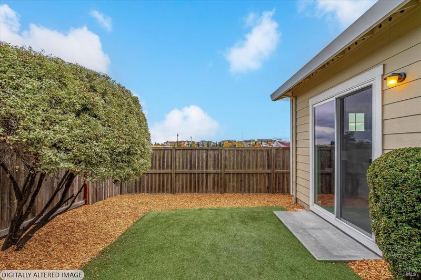
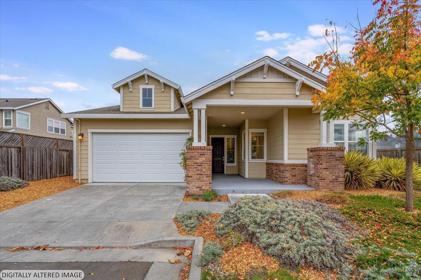
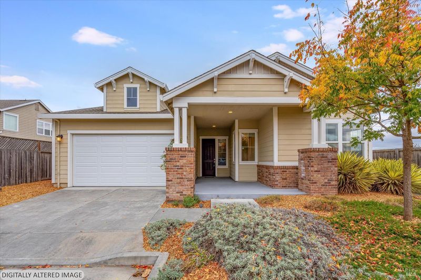
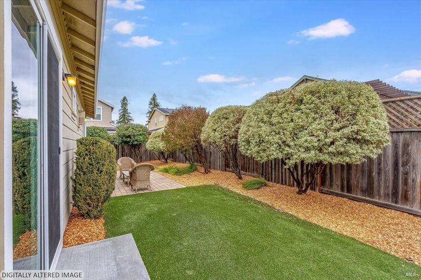
High quality, semi-custom single level home tucked away in a private cul-de-sac. This newer 3 bedroom, 2 full bath home in a private location is all on one level and is full of custom upgrades. Stone countertops, custom built cabinets, engineered wood flooring, stainless steel appliances, gas fireplace and much more. The expansive primary suite with a walk-in closet includes a spa-like bath with a dual vanity and custom tile work and an enclosed glass shower. The fully landscaped rear yard features a paver patio for entertaining and artificial turf for low maintenance upkeep. Located in a private court with extra parking and just minutes to Hwy 101, Costco, Target and more great shopping and restaurants.

- Days on Market
- 2 days
- Current Status
- Active
- Original Price
- List Price
- $725,000
- On Market Date
- Nov 16, 2026
- Property Type
- Single Family Residence
- Area
- Santa Rosa-Southwest
- Zip Code
- 95407
- MLS ID
- 326093711
- APN
- 043340017000
- Year Built
- 2014
- Stories in Building
- 1
- Possession
- Close Of Escrow
- Data Source
- BAREIS
- Origin MLS System
Stony Point Academy
Charter K-12
Students: 147 Distance: 0.2mi
Meadow View Elementary School
Public K-6 Elementary
Students: 414 Distance: 0.2mi
Sheppard Elementary School
Public K-6 Elementary
Students: 493 Distance: 0.5mi
Roseland Charter School
Charter K-12 Combined Elementary And Secondary
Students: 1500 Distance: 0.7mi
Roseland Creek Elementary
Public K-6 Coed
Students: 480 Distance: 0.8mi
Elsie Allen High School
Public 9-12 Secondary
Students: 1042 Distance: 0.9mi
- Bed
- 3
- Bath
- 2
- Parking
- 5
- Attached
- SQ FT
- 1,749
- SQ FT Source
- Assessor Auto-Fill
- Lot SQ FT
- 6,055.0
- Lot Acres
- 0.139 Acres
- Kitchen
- Breakfast Area, Kitchen/Family Combo, Stone Counters
- Cooling
- Central Air
- Disclosures
- Standard
- Fire Place
- Family Room, Gas Starter
- Heating
- Central
- Laundry
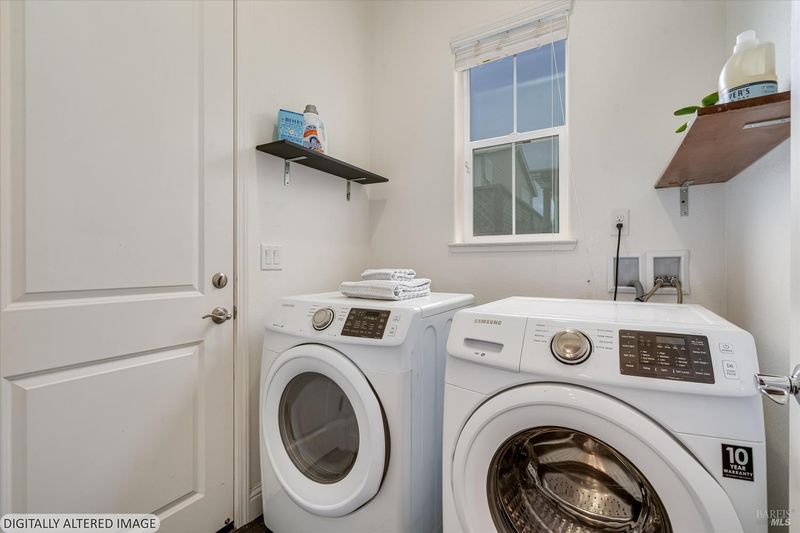
- Dryer Included, Inside Room, Washer Included
- Main Level
- Bedroom(s), Dining Room, Family Room, Full Bath(s), Garage, Kitchen, Primary Bedroom, Street Entrance
- Possession
- Close Of Escrow
- Basement
- None
- Fee
- $0
MLS and other Information regarding properties for sale as shown in Theo have been obtained from various sources such as sellers, public records, agents and other third parties. This information may relate to the condition of the property, permitted or unpermitted uses, zoning, square footage, lot size/acreage or other matters affecting value or desirability. Unless otherwise indicated in writing, neither brokers, agents nor Theo have verified, or will verify, such information. If any such information is important to buyer in determining whether to buy, the price to pay or intended use of the property, buyer is urged to conduct their own investigation with qualified professionals, satisfy themselves with respect to that information, and to rely solely on the results of that investigation.
School data provided by GreatSchools. School service boundaries are intended to be used as reference only. To verify enrollment eligibility for a property, contact the school directly.