

$899,950
1,006
SQ FT
$895
SQ/FT
5954 Running Hills Ave
@ Del Monte - North Livermore, Livermore

- 3 Bed
- 2 Bath
- 2 Park
- 1,006 sqft
- Livermore
-

-
Thu Nov 19, 11:00 am - 1:00 pm
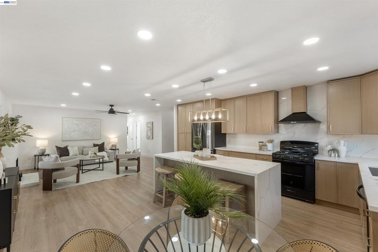
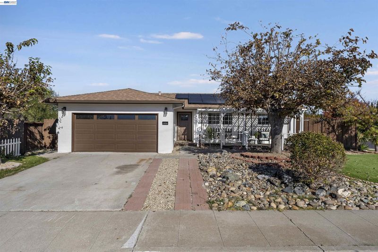
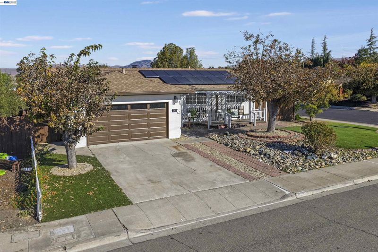
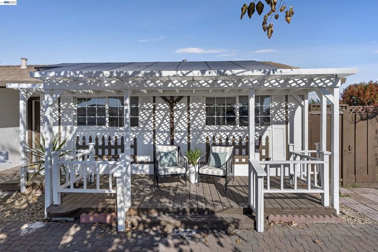
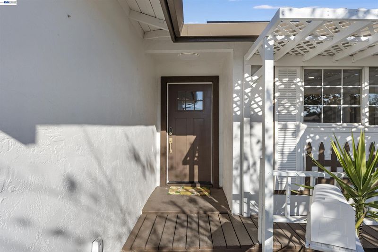
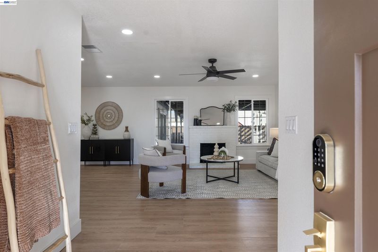
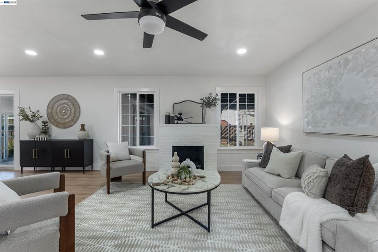
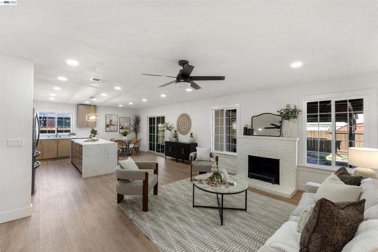
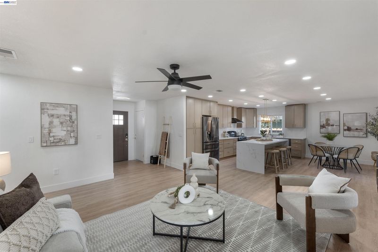
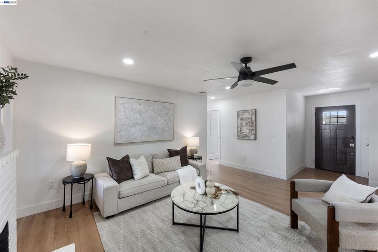
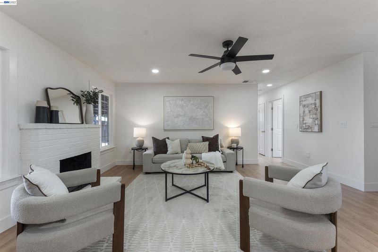
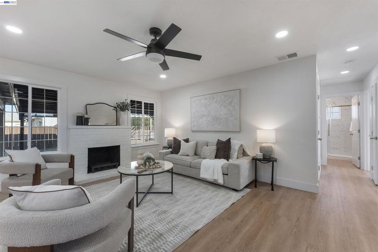
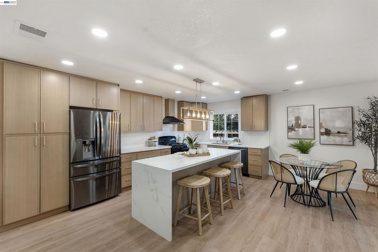
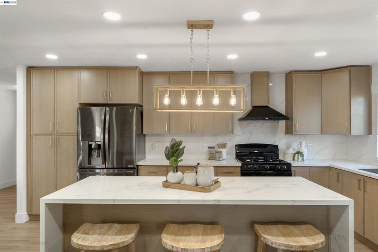
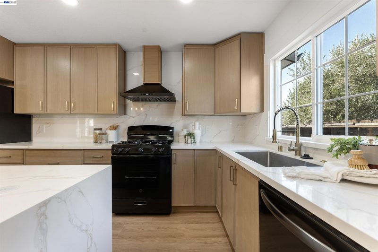
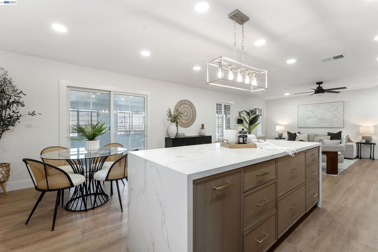
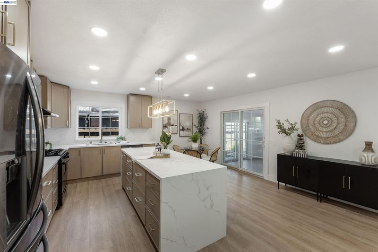
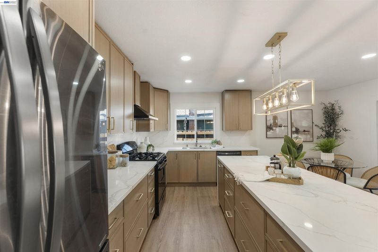
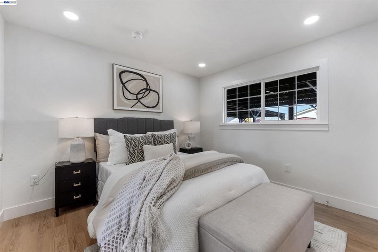
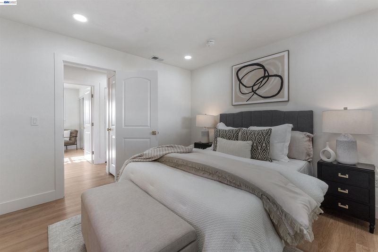
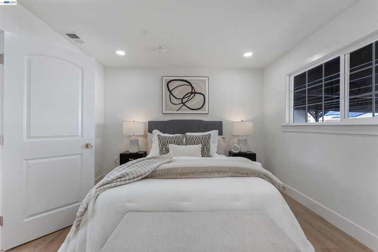
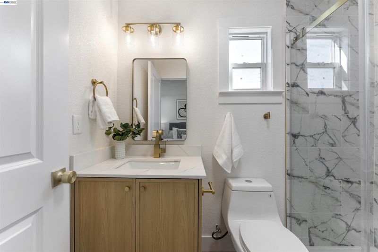
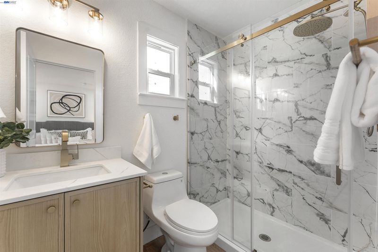
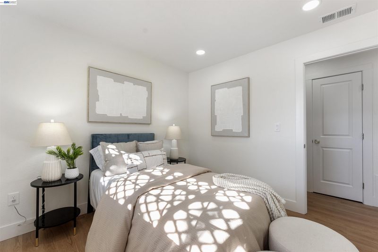
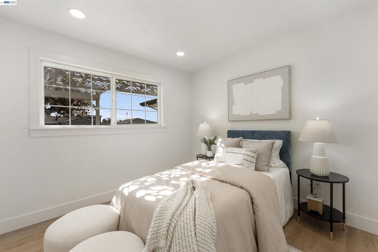
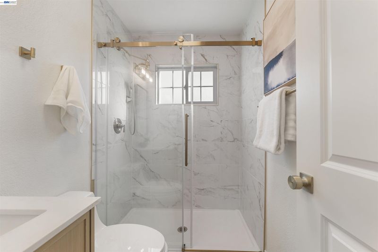
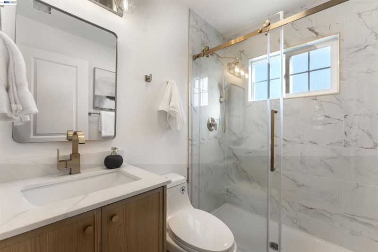
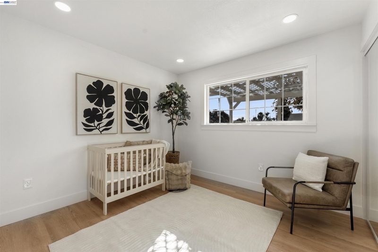
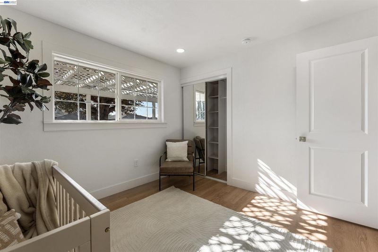
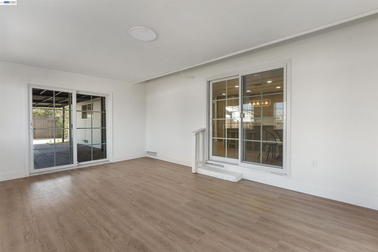
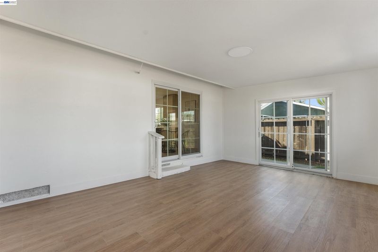
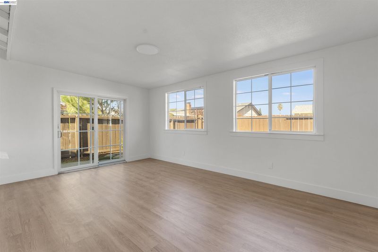
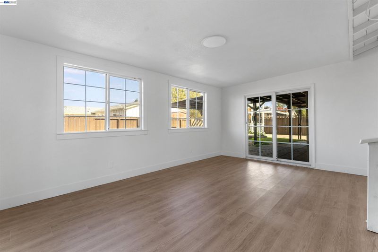
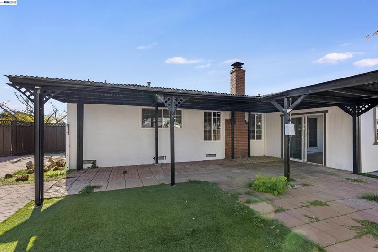
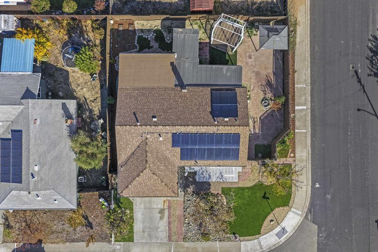
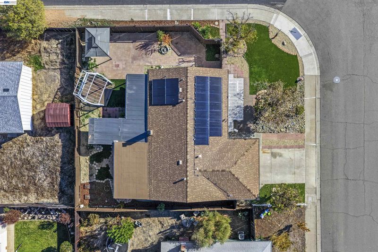
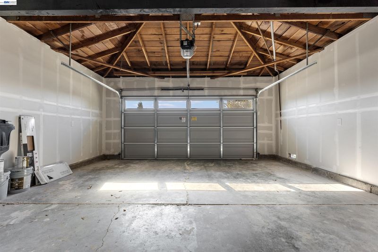
FRESH START. FRESH STYLE. BIG POSSIBILITIES! Extensively renovated, this beautifully updated single-story Livermore home combines modern style, thoughtful design, and exceptional versatility. Featuring 3 bedrooms, 2 bathrooms, and an inviting open-concept floor plan, the home showcases quality craftsmanship and stylish finishes throughout. The stunning designer kitchen features quartz countertops, a waterfall island with integrated wireless charging and concealed outlets, soft-close cabinetry, and new appliances. Additional upgrades include wide-plank flooring, recessed lighting, updated electrical and plumbing systems, smart home technology, and solar. Beyond the listed living area, approximately 600 sqft of additional enclosed bonus space offers endless possibilities for a home office, fitness studio, creative retreat, or whatever suits your lifestyle. Situated on an oversized corner lot, the property features a generous side yard with room for RV or boat parking and a spacious backyard.
-
Sat Nov 21, 1:00 pm - 4:00 pm
FRESH START. FRESH STYLE. BIG POSSIBILITIES! Extensively renovated, this beautifully updated single-story Livermore home combines modern style, thoughtful design, and exceptional versatility. Featuring 3 bedrooms, 2 bathrooms, and an inviting open-concept floor plan, the home showcases quality craftsmanship and stylish finishes throughout. The stunning designer kitchen features quartz countertops, a waterfall island with integrated wireless charging and concealed outlets, soft-close cabinetry, and new appliances. Additional upgrades include wide-plank flooring, recessed lighting, updated electrical and plumbing systems, smart home technology, and solar. Beyond the listed living area, approximately 600 sqft of additional enclosed bonus space offers endless possibilities for a home office, fitness studio, creative retreat, or whatever suits your lifestyle. Situated on an oversized corner lot, the property features a generous side yard with room for RV or boat parking and a spacious backyard.
-
Sun Nov 22, 1:00 pm - 4:00 pm
FRESH START. FRESH STYLE. BIG POSSIBILITIES! Extensively renovated, this beautifully updated single-story Livermore home combines modern style, thoughtful design, and exceptional versatility. Featuring 3 bedrooms, 2 bathrooms, and an inviting open-concept floor plan, the home showcases quality craftsmanship and stylish finishes throughout. The stunning designer kitchen features quartz countertops, a waterfall island with integrated wireless charging and concealed outlets, soft-close cabinetry, and new appliances. Additional upgrades include wide-plank flooring, recessed lighting, updated electrical and plumbing systems, smart home technology, and solar. Beyond the listed living area, approximately 600 sqft of additional enclosed bonus space offers endless possibilities for a home office, fitness studio, creative retreat, or whatever suits your lifestyle. Situated on an oversized corner lot, the property features a generous side yard with room for RV or boat parking and a spacious backyard.
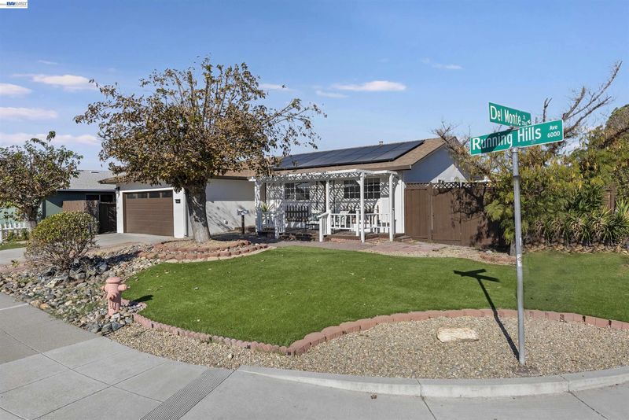
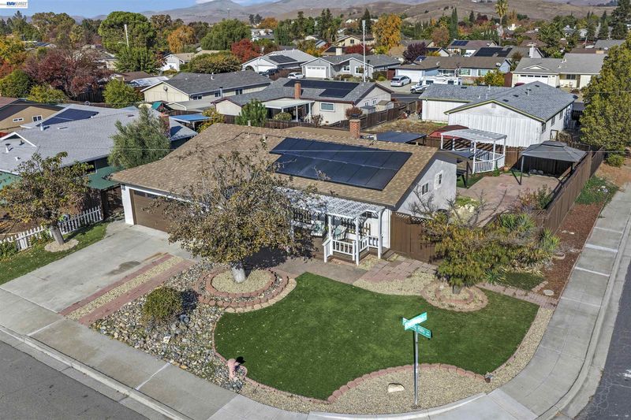
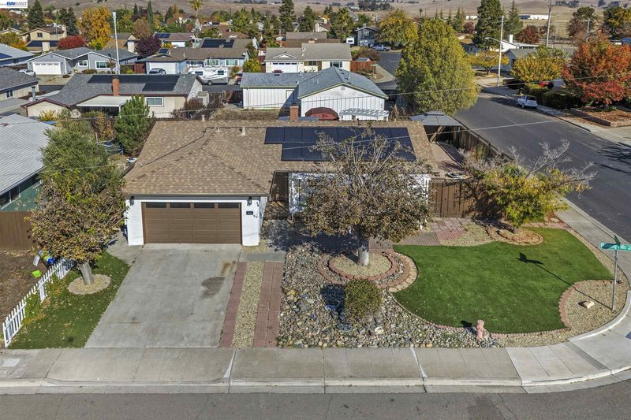
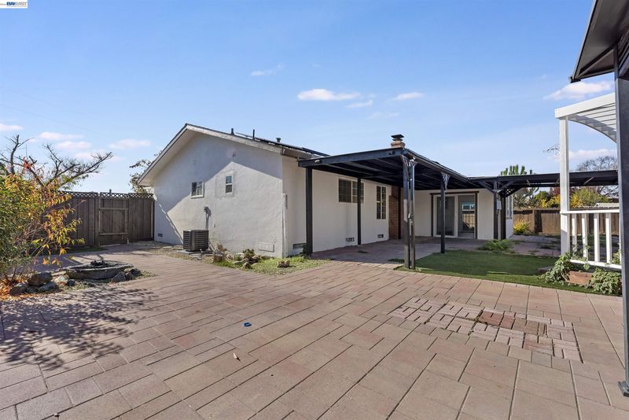
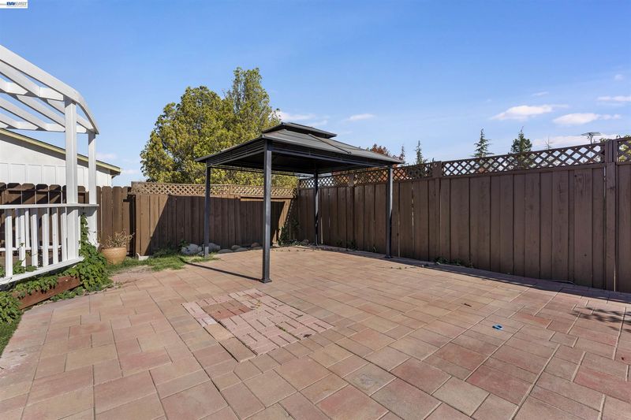
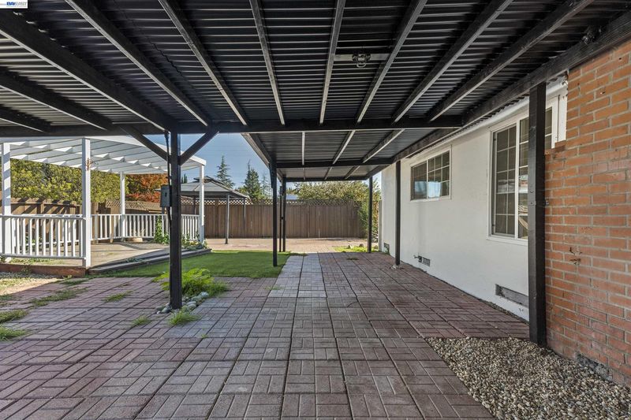
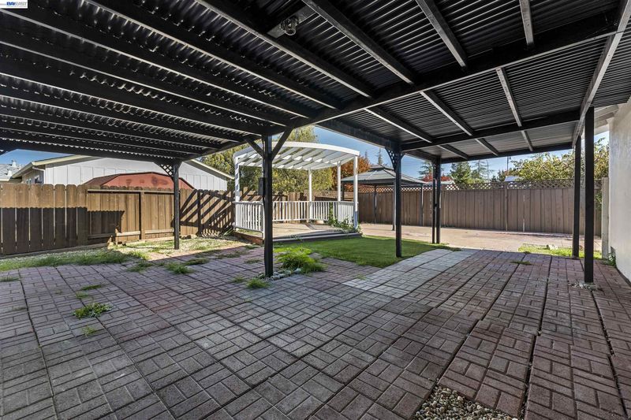
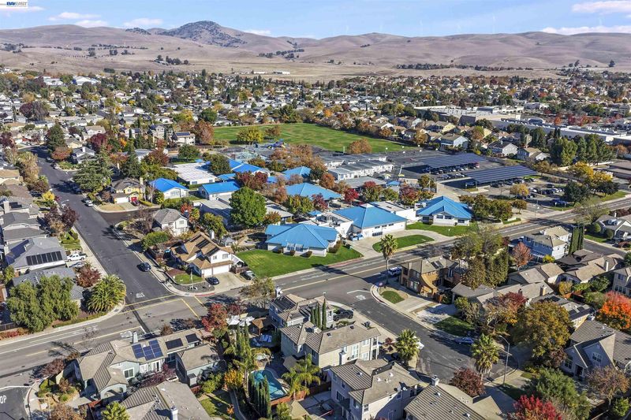
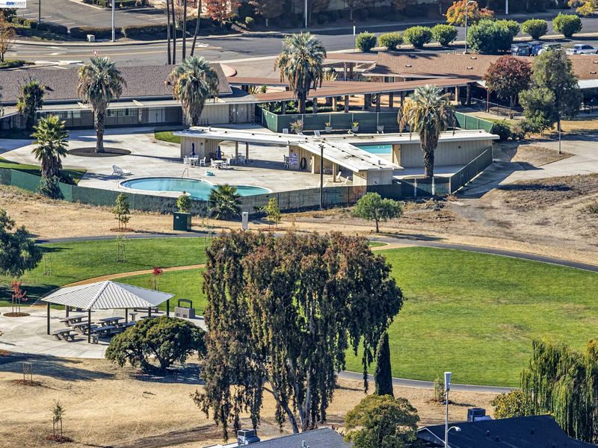
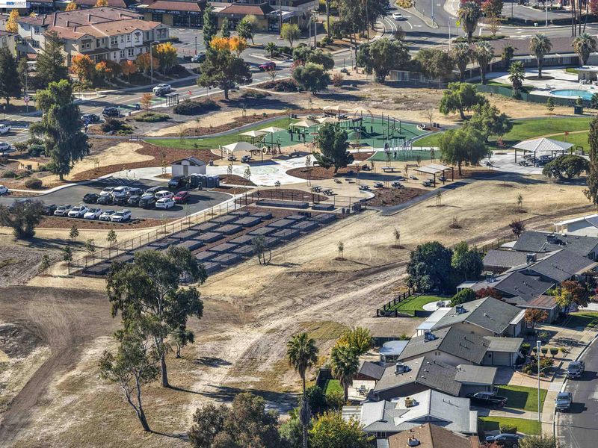
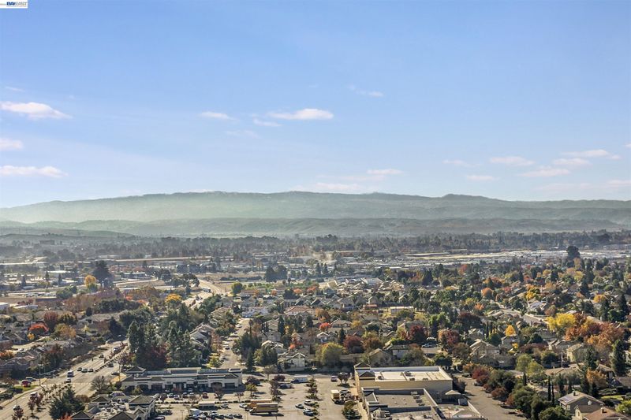
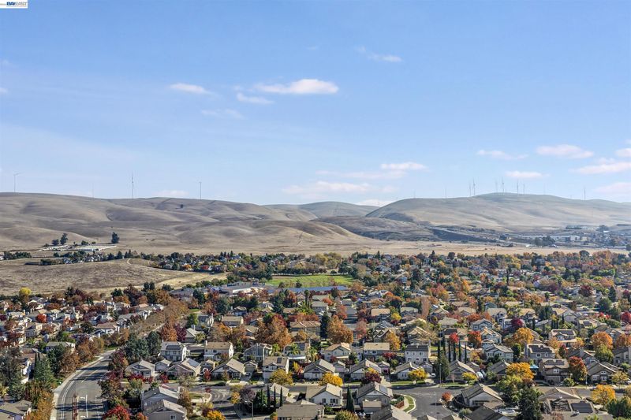
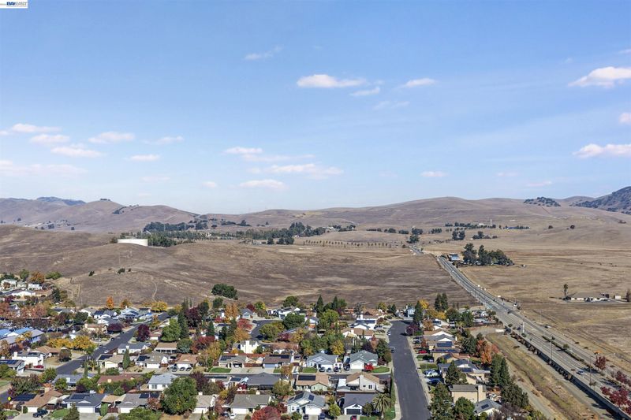
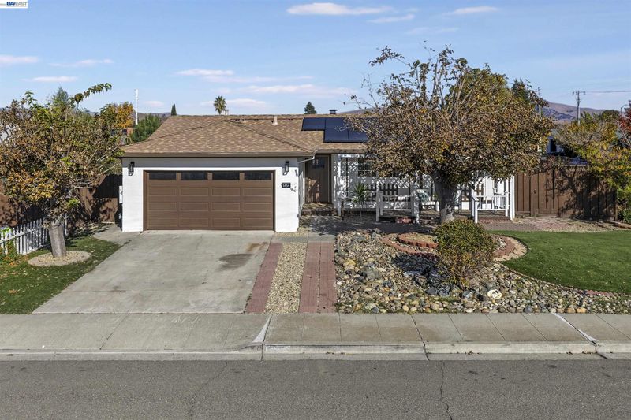
FRESH START. FRESH STYLE. BIG POSSIBILITIES! Extensively renovated, this beautifully updated single-story Livermore home combines modern style, thoughtful design, and exceptional versatility. Featuring 3 bedrooms, 2 bathrooms, and an inviting open-concept floor plan, the home showcases quality craftsmanship and stylish finishes throughout. The stunning designer kitchen features quartz countertops, a waterfall island with integrated wireless charging and concealed outlets, soft-close cabinetry, and new appliances. Additional upgrades include wide-plank flooring, recessed lighting, updated electrical and plumbing systems, smart home technology, and solar. Beyond the listed living area, approximately 600 sqft of additional enclosed bonus space offers endless possibilities for a home office, fitness studio, creative retreat, or whatever suits your lifestyle. Situated on an oversized corner lot, the property features a generous side yard with room for RV or boat parking and a spacious backyard with potential for a future ADU, garden, workshop, or outdoor entertaining. Ideally located near the NEW Springtown Community Park, scenic trails, shopping, restaurants, award-winning wineries, top rated schools, and convenient access to I-580. Whether you're searching for your first home, your next chapter, or a smart investment, this move-in-ready property is the outstanding value and opportunity you are looking for!

- Current Status
- New
- Original Price
- $899,950
- List Price
- $899,950
- On Market Date
- Nov 17, 2026
- Property Type
- Detached
- D/N/S
- North Livermore
- Zip Code
- 94551
- MLS ID
- 41153959
- APN
- 99B520927
- Year Built
- 1960
- Stories in Building
- 1
- Possession
- Close Of Escrow, Immediate
- Data Source
- MAXEBRDI
- Origin MLS System
- BAY EAST
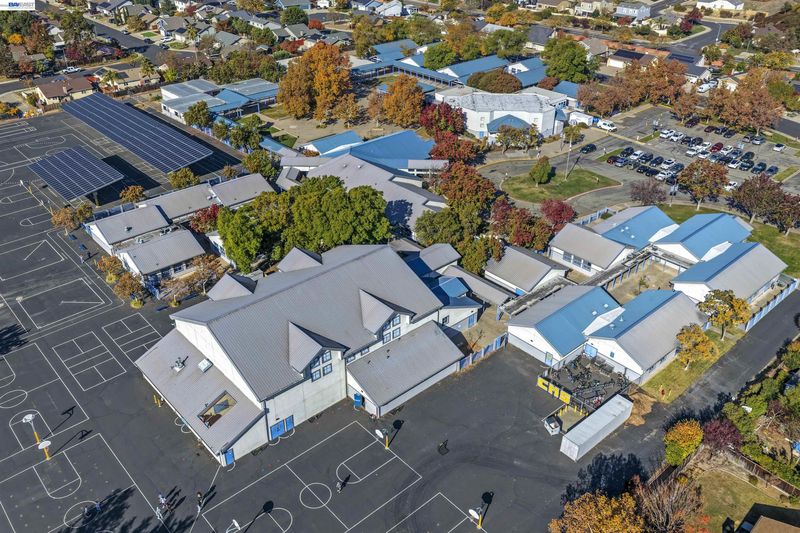
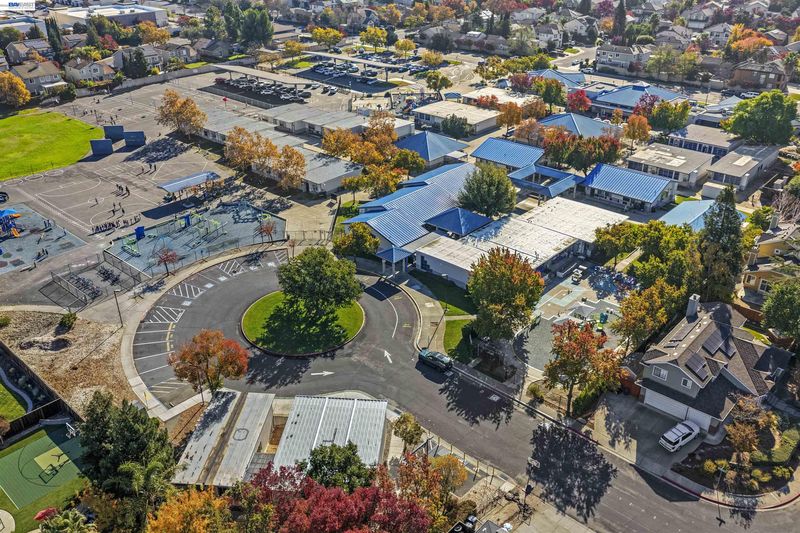
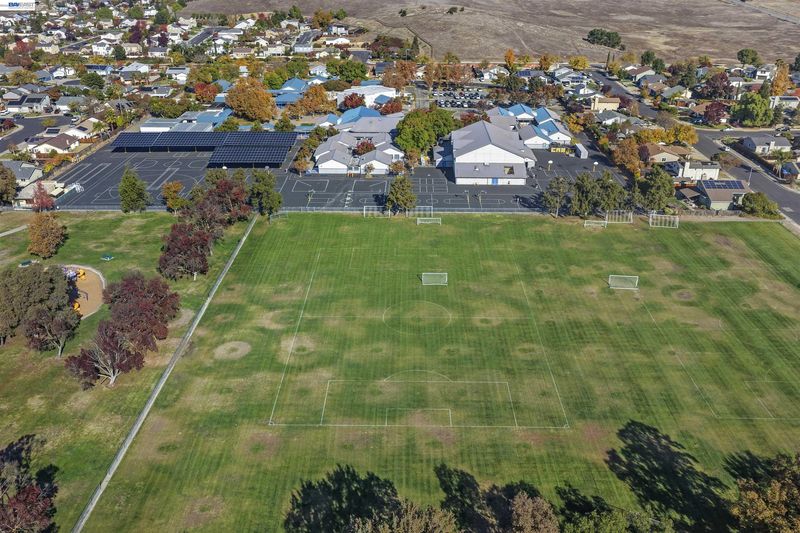
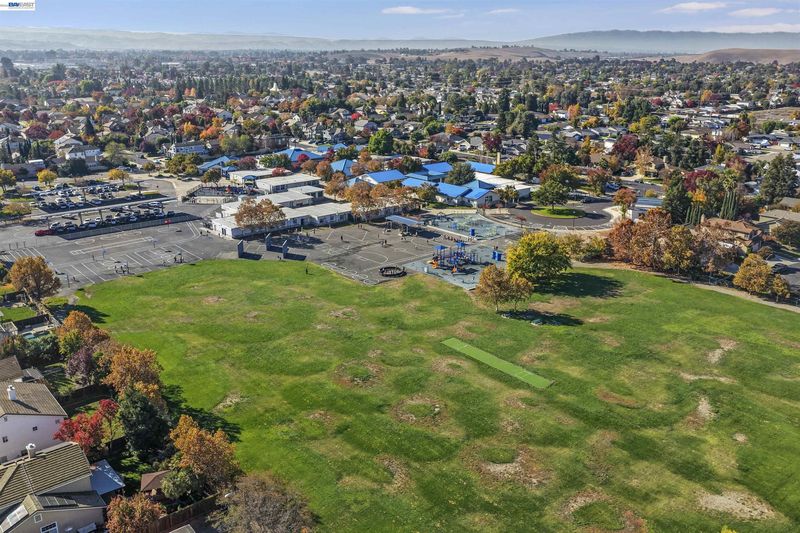
Leo R. Croce Elementary School
Public PK-5 Elementary
Students: 601 Distance: 0.4mi
Altamont Creek Elementary School
Public K-5 Elementary
Students: 585 Distance: 0.4mi
Andrew N. Christensen Middle School
Public 6-8 Middle
Students: 715 Distance: 0.4mi
Celebration Academy
Private 1-12 Alternative, Combined Elementary And Secondary, Religious, Coed
Students: 58 Distance: 1.0mi
Sonrise Christian Academy
Private 1-12 Religious, Coed
Students: 11 Distance: 1.8mi
Selah Christian School
Private K-12
Students: NA Distance: 2.5mi
- Bed
- 3
- Bath
- 2
- Parking
- 2
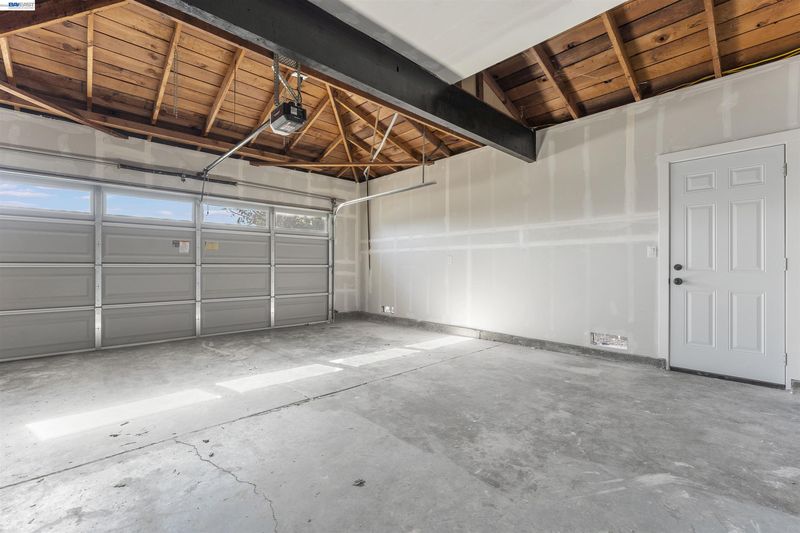
- Attached, RV/Boat Parking, See Remarks, Garage Door Opener
- SQ FT
- 1,006
- SQ FT Source
- Public Records
- Lot SQ FT
- 6,814.0
- Lot Acres
- 0.16 Acres
- Pool Info
- None
- Kitchen
- Dishwasher, Gas Range, Refrigerator, Stone Counters, Eat-in Kitchen, Gas Range/Cooktop, Kitchen Island
- Cooling
- Central Air
- Disclosures
- None, Other - Call/See Agent
- Entry Level
- Exterior Details
- Back Yard, Front Yard, Side Yard
- Flooring
- See Remarks
- Foundation
- Fire Place
- Living Room
- Heating
- Forced Air
- Laundry
- Gas Dryer Hookup, In Garage
- Main Level
- 3 Bedrooms, 2 Baths, Main Entry
- Possession
- Close Of Escrow, Immediate
- Architectural Style
- Traditional
- Non-Master Bathroom Includes
- Updated Baths
- Construction Status
- Existing
- Additional Miscellaneous Features
- Back Yard, Front Yard, Side Yard
- Location
- Corner Lot, Premium Lot, Back Yard, Front Yard
- Roof
- Composition Shingles
- Water and Sewer
- Public
- Fee
- Unavailable
MLS and other Information regarding properties for sale as shown in Theo have been obtained from various sources such as sellers, public records, agents and other third parties. This information may relate to the condition of the property, permitted or unpermitted uses, zoning, square footage, lot size/acreage or other matters affecting value or desirability. Unless otherwise indicated in writing, neither brokers, agents nor Theo have verified, or will verify, such information. If any such information is important to buyer in determining whether to buy, the price to pay or intended use of the property, buyer is urged to conduct their own investigation with qualified professionals, satisfy themselves with respect to that information, and to rely solely on the results of that investigation.
School data provided by GreatSchools. School service boundaries are intended to be used as reference only. To verify enrollment eligibility for a property, contact the school directly.