


$1,748,888
1,153
SQ FT
$1,517
SQ/FT
2141 Tamie Lane
@ Bucknall - 15 - Campbell, San Jose

- 3 Bed
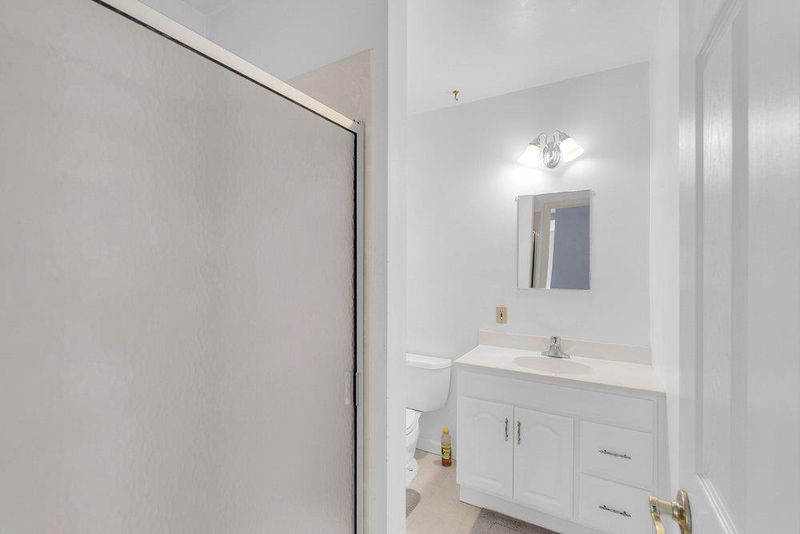
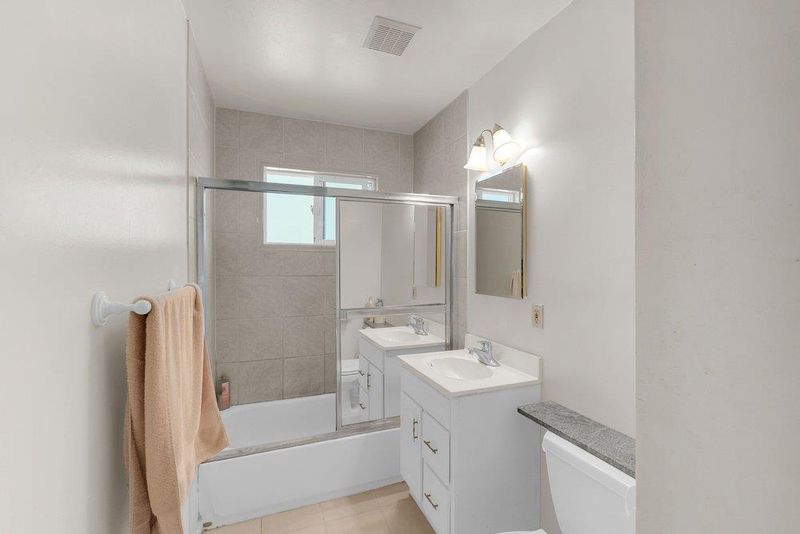
- 2 Bath
- 2 Park
- 1,153 sqft
- SAN JOSE
-

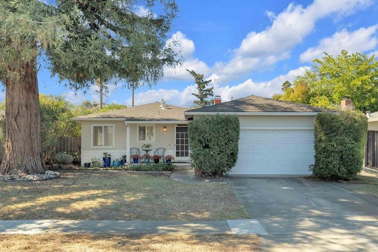
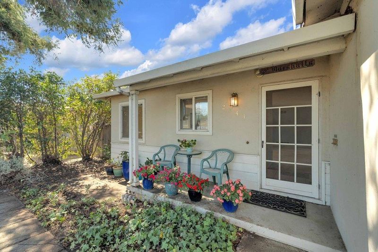
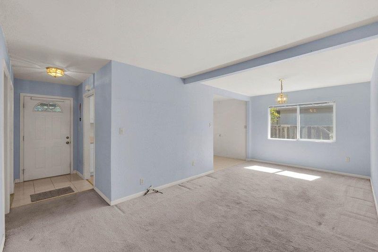
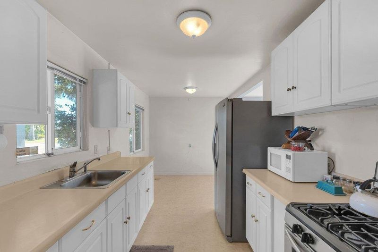
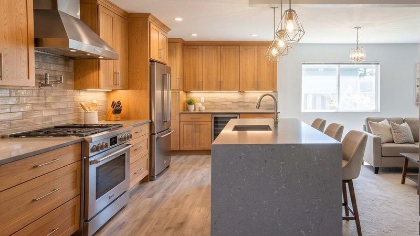
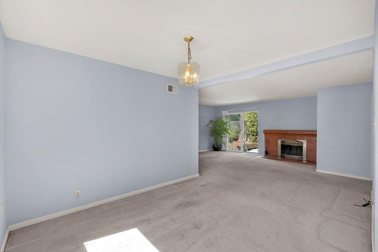
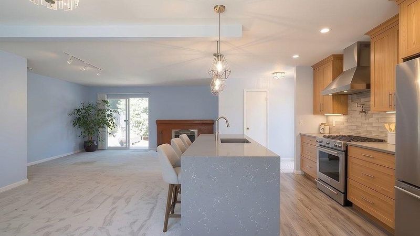
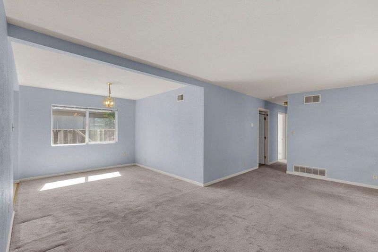
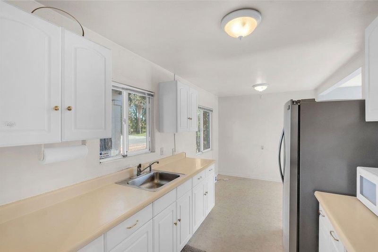
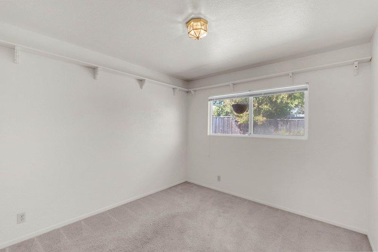
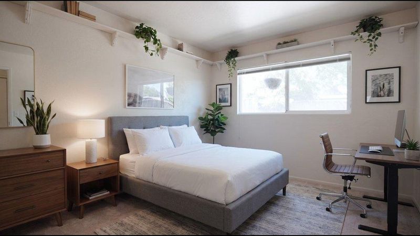
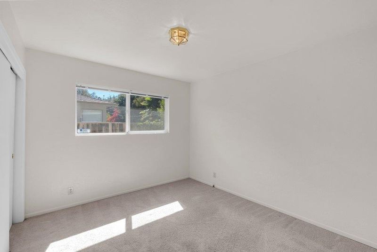
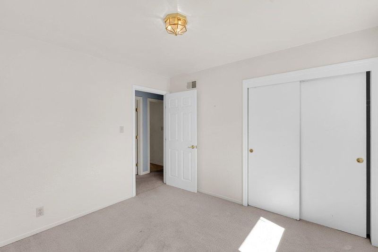
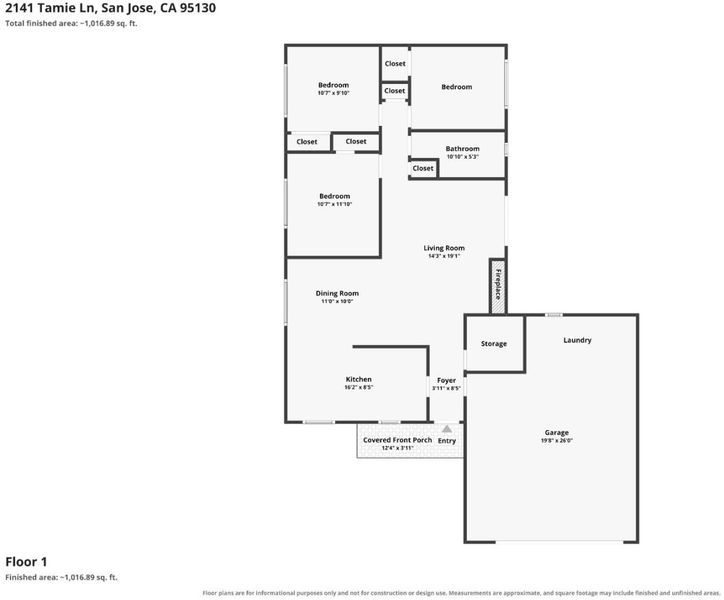
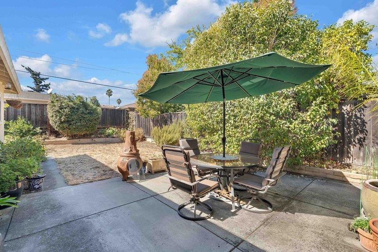
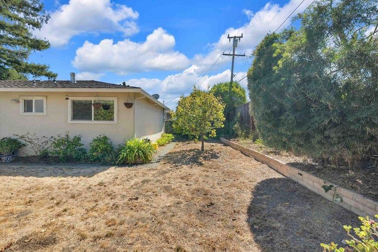
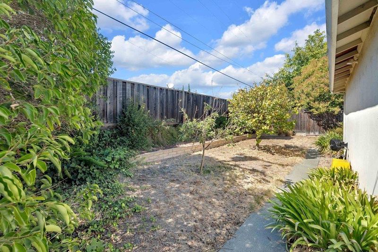
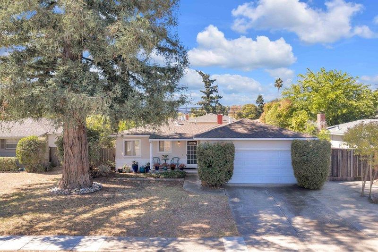
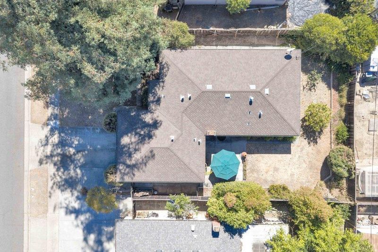
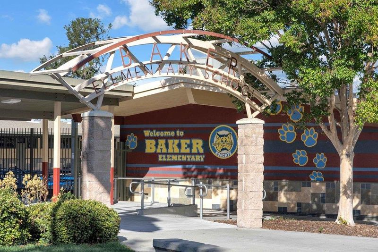
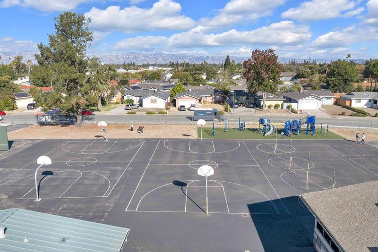
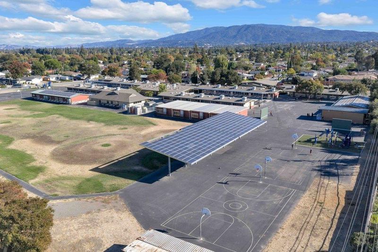
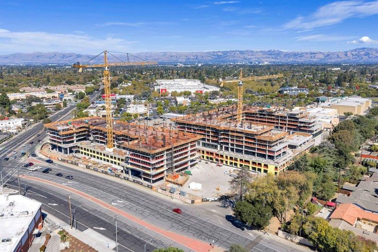
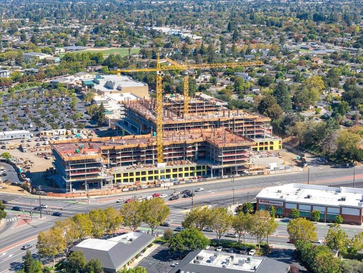
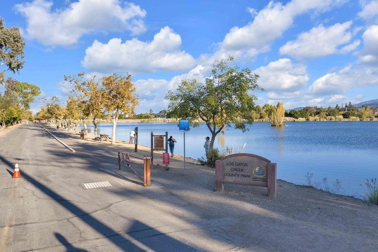
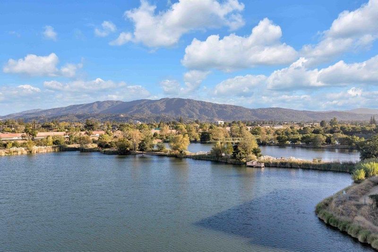
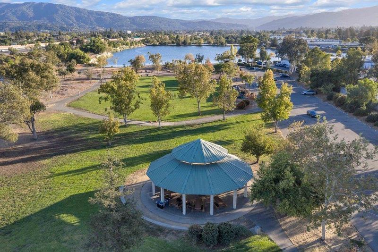
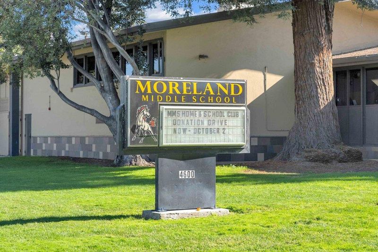
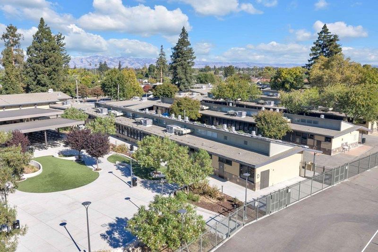
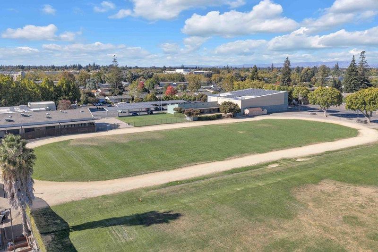
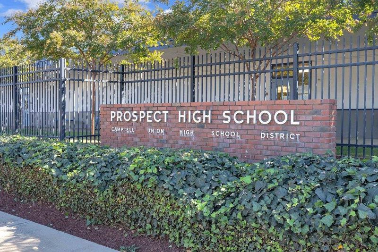
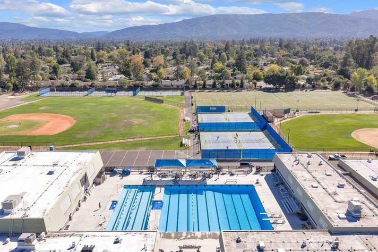
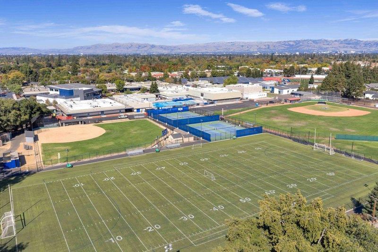
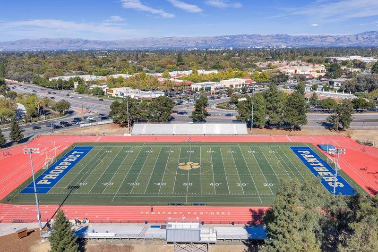
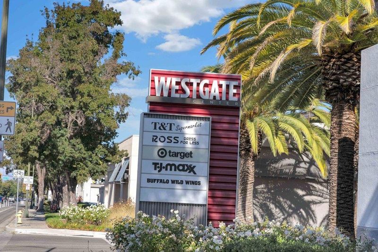
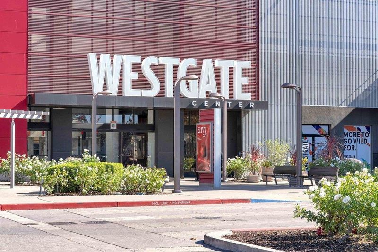
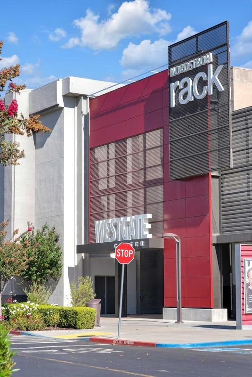
Welcome to 2141 Tamie Lane, a East Facing single-story 3-bedroom, 2-bath home ideally situated in an established West San Jose neighborhood near the Saratoga border. Offering approximately 1,153 sq ft of living space on a generous approximately 6,136 sq ft lot, the property provides an excellent opportunity to enjoy the home as it is today while exploring future expansion or ADU possibilities, subject to City approval. The convenient location puts everyday shopping, dining, and services close at hand, including Westgate Center with Target, T&T Supermarket, Nordstrom Rack, Trader Joes nearby, and a wide variety of restaurants and retailers. Located within the Moreland School District and Campbell Union High School District, with nearby schools including Baker Elementary, Moreland Middle, and Prospect High School. Enjoy convenient access to Saratoga Avenue, Prospect Road, Highway 85, and I-280, providing connectivity to Saratoga, Campbell, Cupertino, and major Silicon Valley employment centers. Nearby parks and established neighborhoods complete this inviting West San Jose opportunity.

- Days on Market
- 4 days
- Current Status
- Active
- Original Price
- $1,748,888
- List Price
- $1,748,888
- On Market Date
- Oct 1, 2026
- Property Type
- Single Family Home
- Area
- 15 - Campbell
- Zip Code
- 95130
- MLS ID
- ML82063226
- APN
- 403-29-022
- Year Built
- 1958
- Stories in Building
- 1
- Possession
- Negotiable
- Data Source
- MLSL
- Origin MLS System
- MLSListings, Inc.
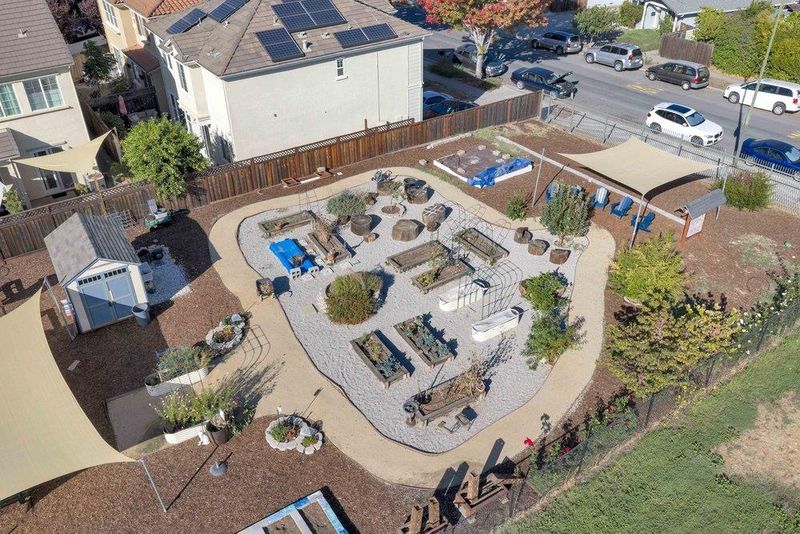
Gussie M. Baker Elementary School
Public K-5 Elementary
Students: 666 Distance: 0.4mi
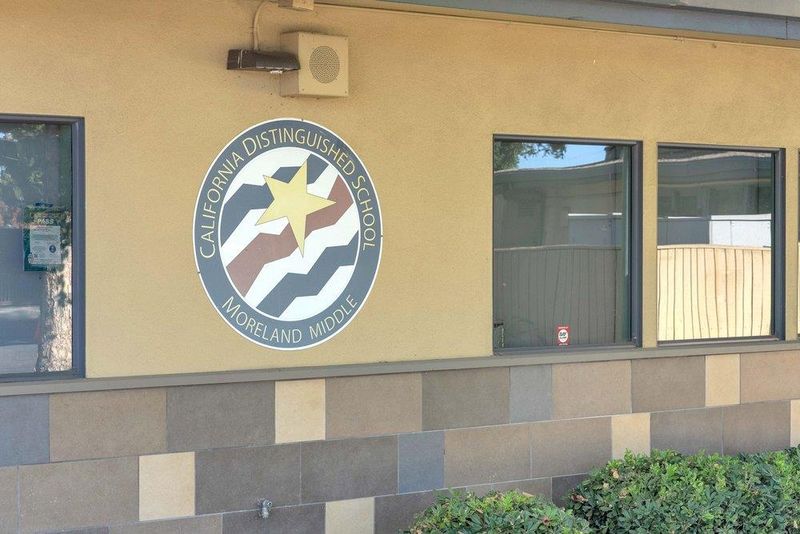
Moreland Middle School
Public 6-8 Middle
Students: 944 Distance: 0.7mi
Forest Hill Elementary School
Charter K-5 Elementary
Students: 657 Distance: 0.8mi
Prospect High School
Public 9-12 Secondary
Students: 1555 Distance: 0.9mi
The Harker School Lower Division
Private K-6 Elementary, Coed
Students: NA Distance: 0.9mi
Westmont High School
Public 9-12 Secondary
Students: 1601 Distance: 1.0mi
- Bed
- 3
- Bath
- 2
- Shower over Tub - 1, Solid Surface, Stall Shower
- Parking
- 2
- Attached Garage, Room for Oversized Vehicle
- SQ FT
- 1,153
- SQ FT Source
- Unavailable
- Lot SQ FT
- 6,136.0
- Lot Acres
- 0.140863 Acres
- Kitchen
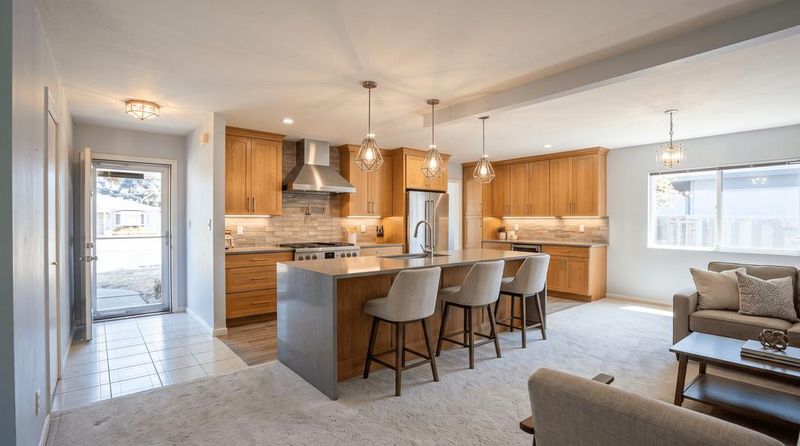
- Countertop - Solid Surface / Corian, Oven Range - Gas, Refrigerator
- Cooling
- Central AC
- Dining Room
- Dining Area
- Disclosures
- NHDS Report
- Family Room
- No Family Room
- Flooring
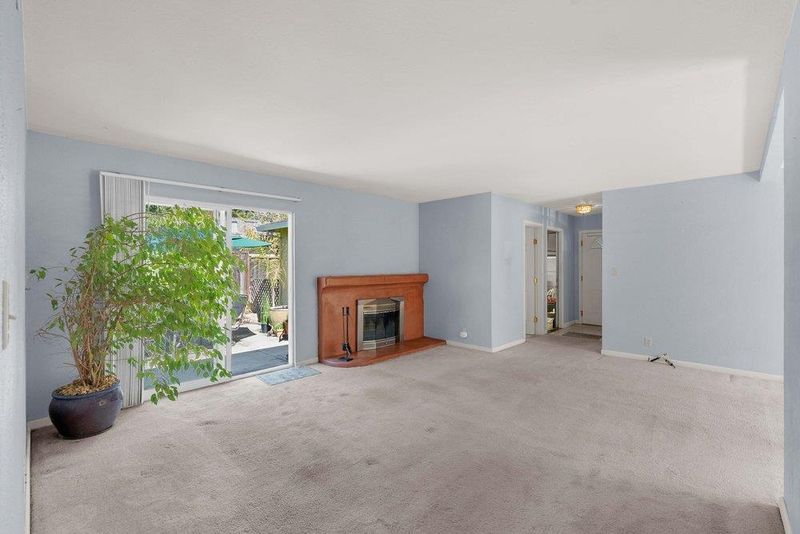
- Carpet, Tile, Vinyl / Linoleum
- Foundation
- Concrete Perimeter
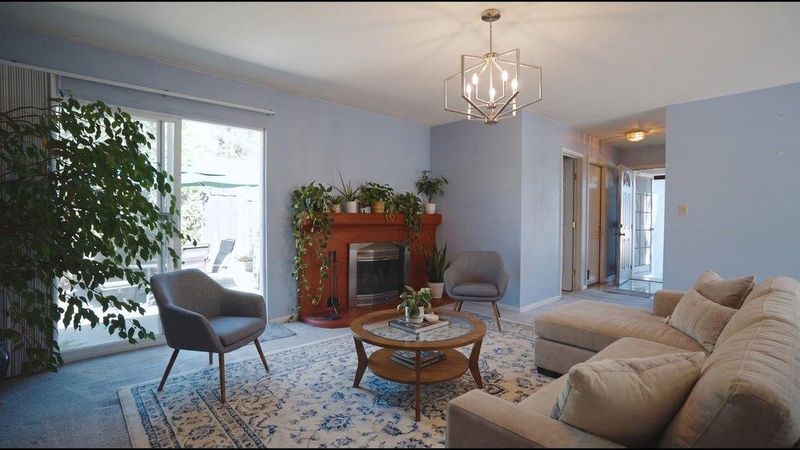
- Fire Place
- Living Room, Wood Burning
- Heating
- Central Forced Air
- Laundry
- In Garage
- Possession
- Negotiable
- Fee
- Unavailable
MLS and other Information regarding properties for sale as shown in Theo have been obtained from various sources such as sellers, public records, agents and other third parties. This information may relate to the condition of the property, permitted or unpermitted uses, zoning, square footage, lot size/acreage or other matters affecting value or desirability. Unless otherwise indicated in writing, neither brokers, agents nor Theo have verified, or will verify, such information. If any such information is important to buyer in determining whether to buy, the price to pay or intended use of the property, buyer is urged to conduct their own investigation with qualified professionals, satisfy themselves with respect to that information, and to rely solely on the results of that investigation.
School data provided by GreatSchools. School service boundaries are intended to be used as reference only. To verify enrollment eligibility for a property, contact the school directly.