

$4,880,000
2,895
SQ FT
$1,686
SQ/FT
18844 Hunter Way
@ Carver Dr - 18 - Cupertino, Cupertino

- 6 Bed
- 7 (6/1) Bath
- 2 Park
- 2,895 sqft
- Cupertino
-

-
Sun Oct 4, 1:30 pm - 4:30 pm
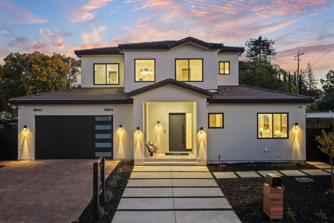
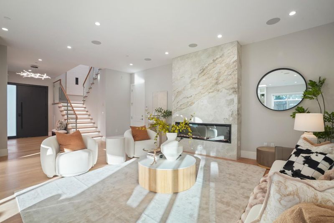
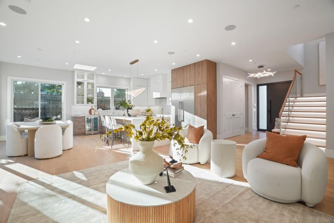
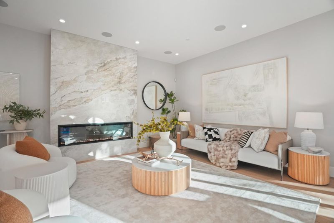
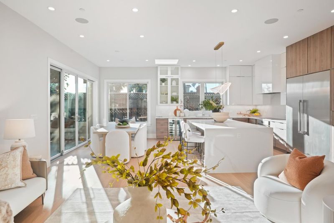
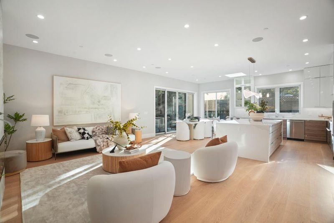
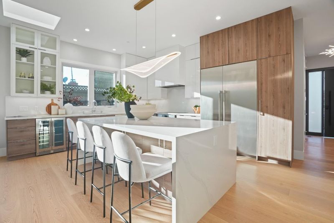
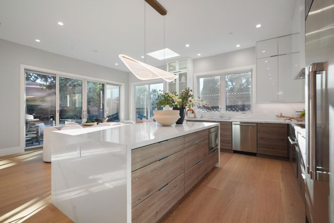
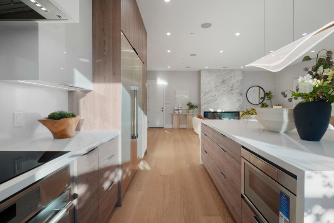
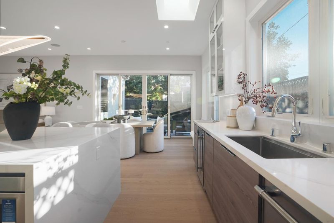
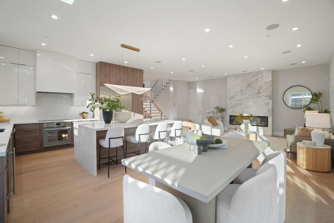
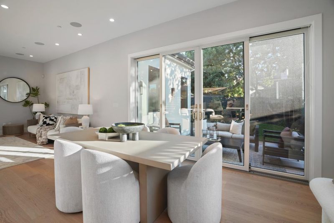
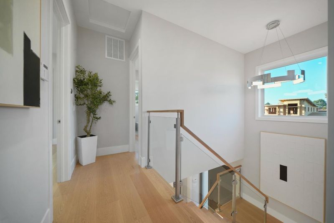
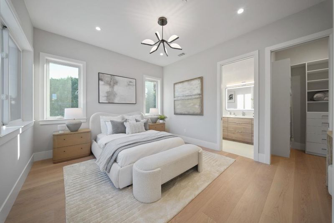
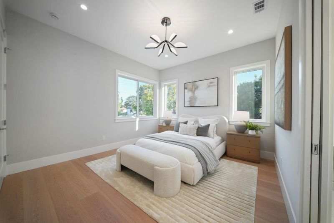
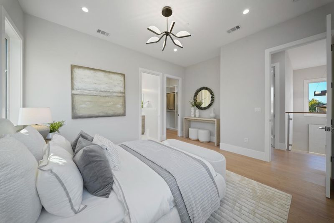
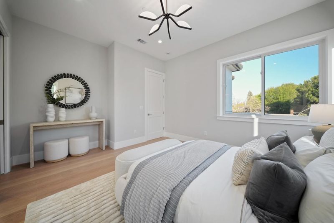
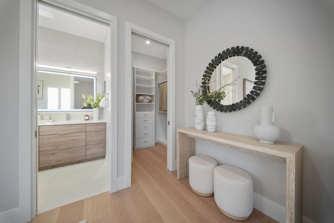
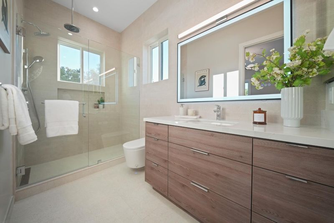
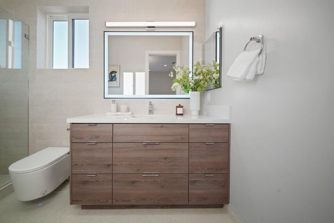
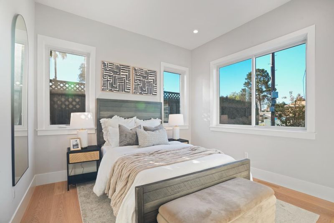
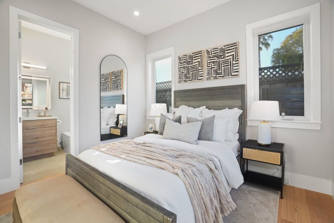
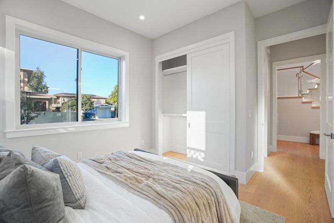
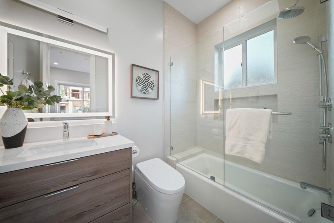
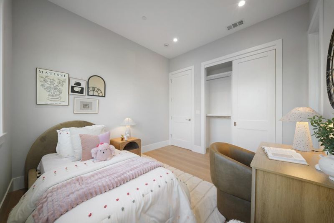
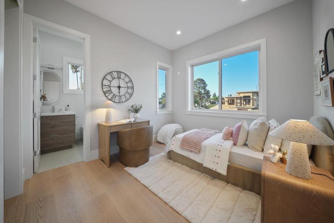
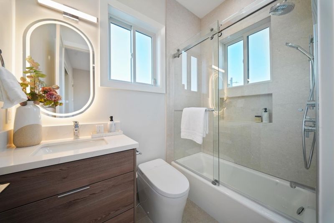
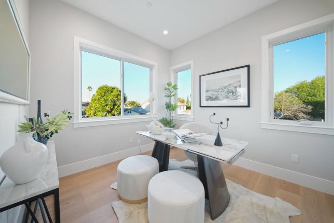
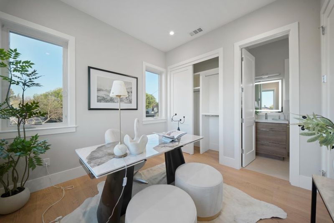
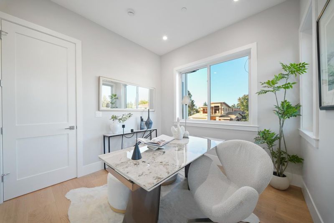
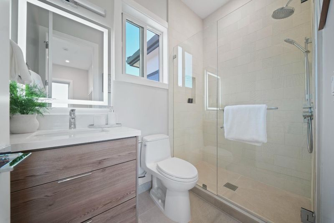
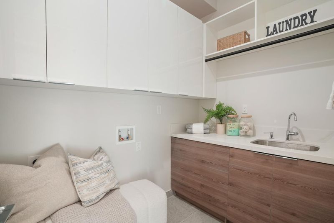
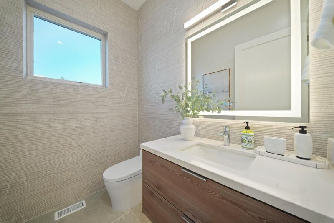
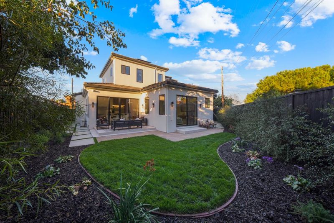
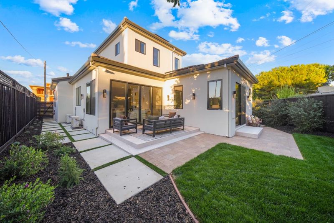
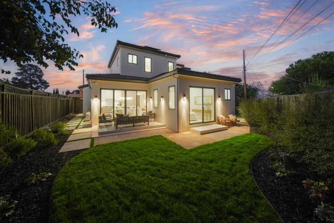
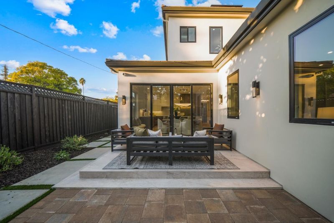
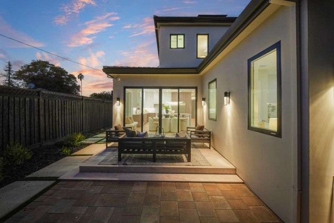
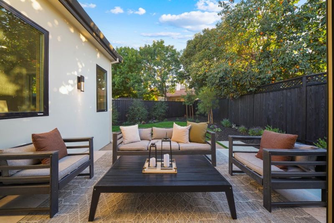
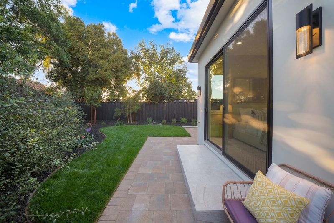
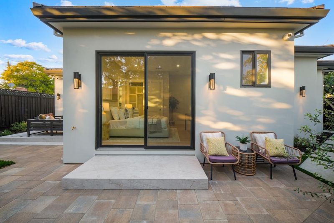
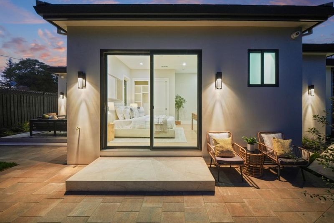
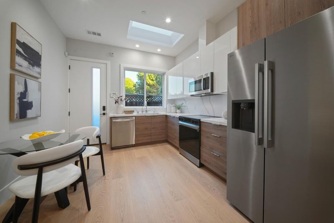
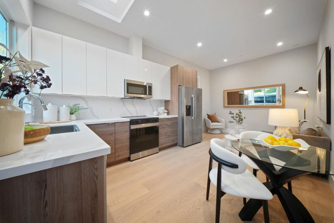
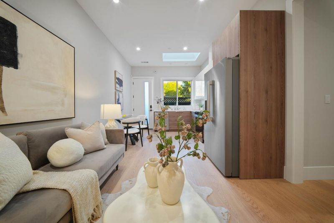
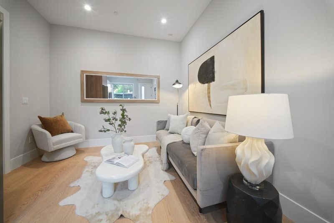
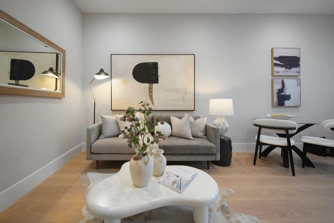
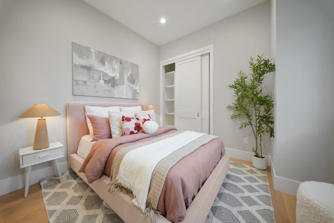
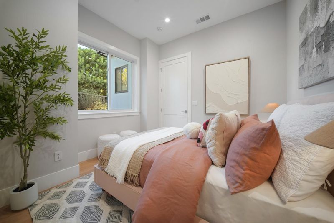
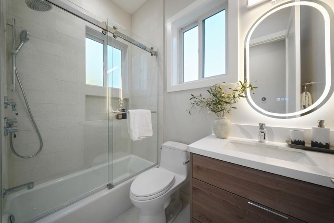
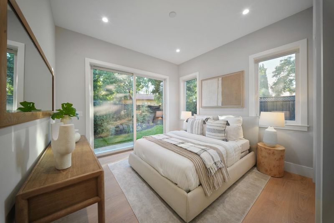
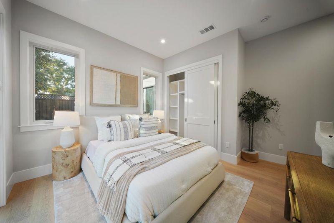
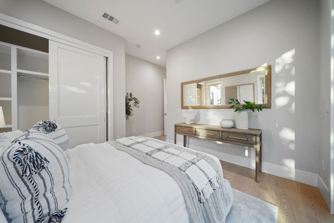
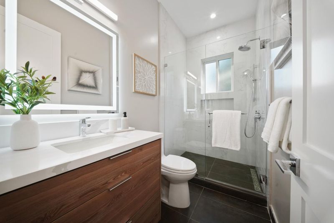
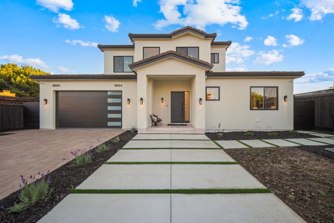
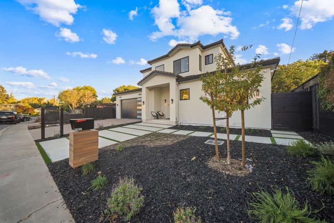
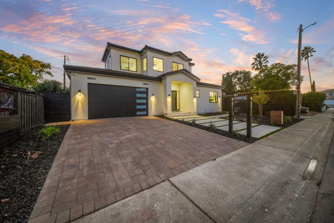
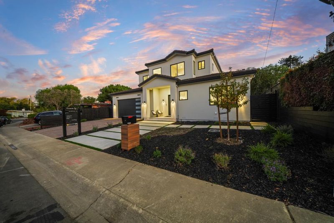
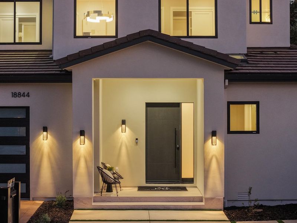
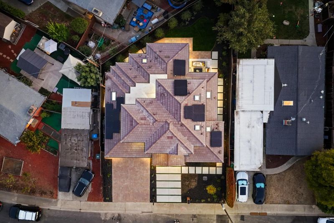
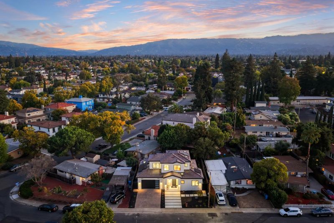
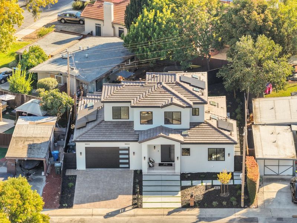
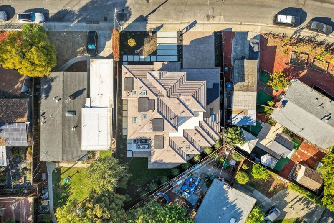
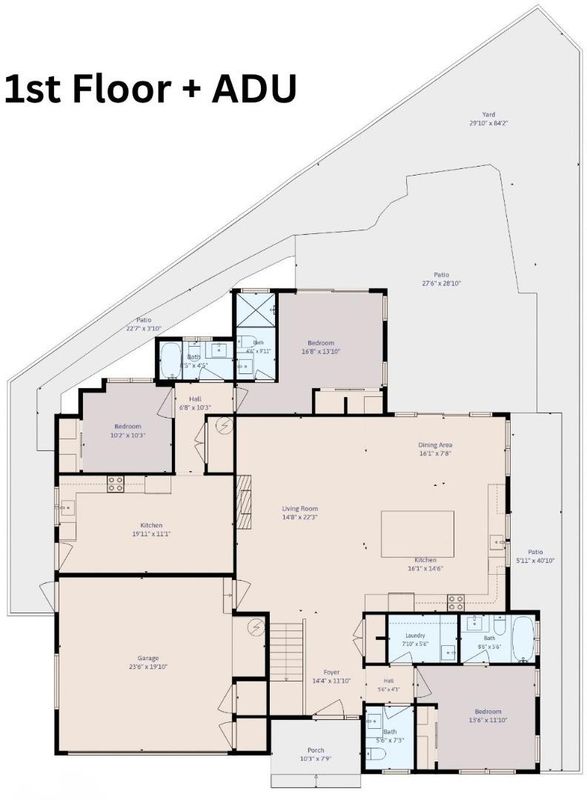
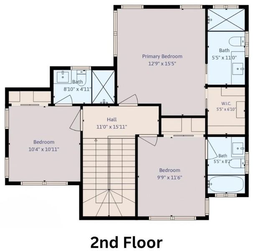
Introducing a brand-new residence offering 6 BR, 6.5 BA & approx. 2,895 SF of total living space, including a fully equipped 2 BD, 2 BA ADU. The 4 BD, 4.5 BA main home features soaring 10-ft ceilings, expansive Andersen windows & patio doors, Level 5 wall finishes, European oak engineered flooring & designer LED chandeliers. The chefs kitchen will feature premium Thermador appliances, European-style cabinetry, Silestone Calacatta Gold quartz countertops & a dramatic waterfall island. The spacious primary suite includes a custom walk-in closet & spa-inspired bath with Hansgrohe fixtures, illuminated mirrors & a frameless glass shower. Additional planned highlights include 3 heat pumps, a linear fireplace, a 6.6 kW owned solar system, smart switches, security cameras, whole-house water filtration, a heat-pump water heater, upstairs laundry & an EV-ready 2-car garage. Beautifully landscaped grounds, patios & an inviting porch will create exceptional indoor-outdoor living. Conveniently located near Main Street Cupertino, Apple Park, shopping, dining, Hwy 280 & Lawrence Expy, with access to Sedgwick Elem., Hyde Middle & Cupertino High.

- Days on Market
- 3 days
- Current Status
- Active
- Original Price
- $4,880,000
- List Price
- $4,880,000
- On Market Date
- Oct 1, 2026
- Property Type
- Single Family Home
- Area
- 18 - Cupertino
- Zip Code
- 95014
- MLS ID
- ML82063222
- APN
- 375-35-064
- Year Built
- 2026
- Stories in Building
- 2
- Possession
- Unavailable
- Data Source
- MLSL
- Origin MLS System
- MLSListings, Inc.
D. J. Sedgwick Elementary School
Public PK-5 Elementary
Students: 617 Distance: 0.4mi
Warren E. Hyde Middle School
Public 6-8 Middle
Students: 998 Distance: 0.4mi
Nelson S. Dilworth Elementary School
Public K-5 Elementary
Students: 435 Distance: 0.5mi
Cupertino High School
Public 9-12 Secondary
Students: 2305 Distance: 0.6mi
Murdock-Portal Elementary School
Public K-5 Elementary, Yr Round
Students: 570 Distance: 0.7mi
Bethel Lutheran School
Private PK-5 Elementary, Religious, Coed
Students: 151 Distance: 0.7mi
- Bed
- 6
- Bath
- 7 (6/1)
- Double Sinks, Primary - Stall Shower(s), Showers over Tubs - 2+
- Parking
- 2
- Attached Garage
- SQ FT
- 2,895
- SQ FT Source
- Unavailable
- Lot SQ FT
- 5,788.0
- Lot Acres
- 0.132874 Acres
- Kitchen
- Cooktop - Electric, Countertop - Quartz, Dishwasher, Hood Over Range, Island, Microwave, Oven Range - Electric, Pantry, Refrigerator
- Cooling
- Central AC
- Dining Room
- Dining Area
- Disclosures
- NHDS Report
- Family Room
- Kitchen / Family Room Combo
- Flooring
- Hardwood
- Foundation
- Concrete Perimeter and Slab
- Fire Place
- Family Room
- Heating
- Central Forced Air
- Laundry
- Upper Floor
- Fee
- Unavailable
MLS and other Information regarding properties for sale as shown in Theo have been obtained from various sources such as sellers, public records, agents and other third parties. This information may relate to the condition of the property, permitted or unpermitted uses, zoning, square footage, lot size/acreage or other matters affecting value or desirability. Unless otherwise indicated in writing, neither brokers, agents nor Theo have verified, or will verify, such information. If any such information is important to buyer in determining whether to buy, the price to pay or intended use of the property, buyer is urged to conduct their own investigation with qualified professionals, satisfy themselves with respect to that information, and to rely solely on the results of that investigation.
School data provided by GreatSchools. School service boundaries are intended to be used as reference only. To verify enrollment eligibility for a property, contact the school directly.