

$975,000
1,610
SQ FT
$606
SQ/FT
4820 Hibernia Dr, #112
@ Fawn way - Brookside, Dublin

- 3 Bed
- 2.5 (2/1) Bath
- 2 Park
- 1,610 sqft
- Dublin
-

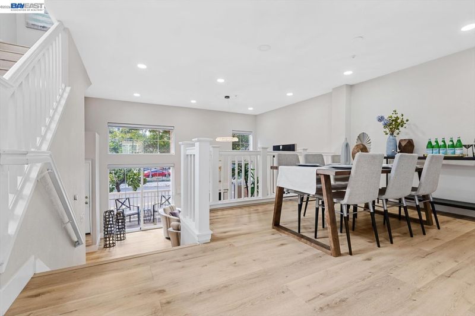
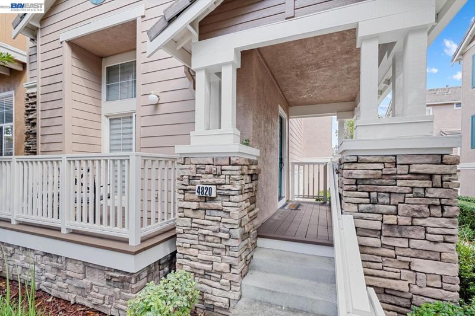
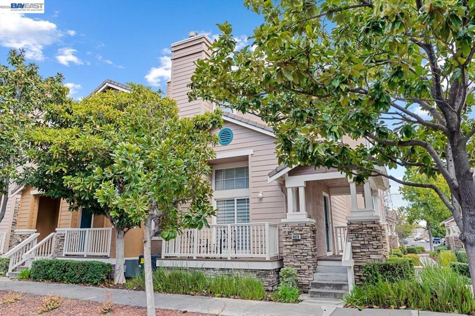
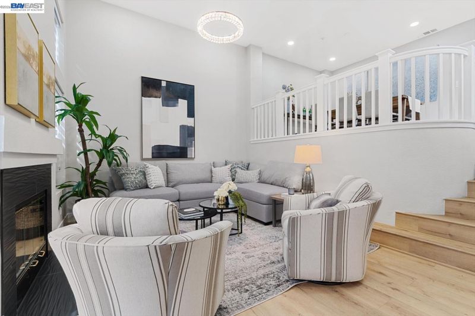
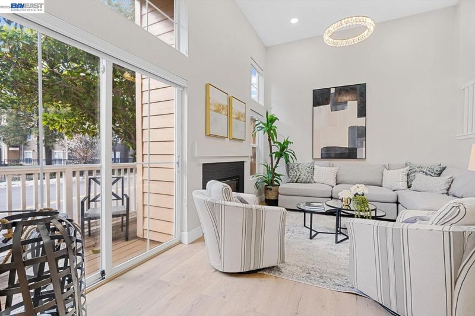
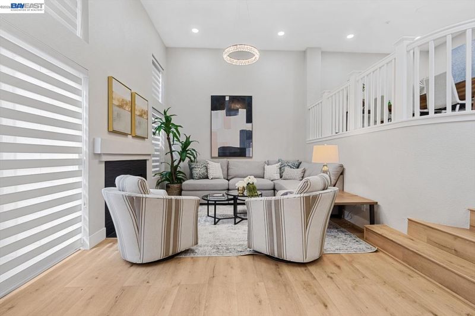
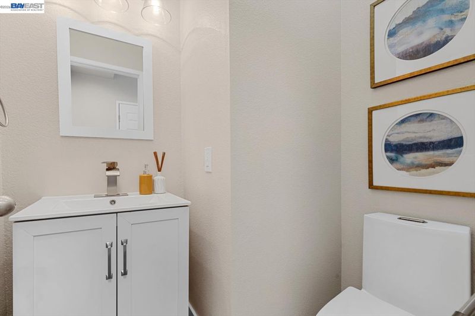
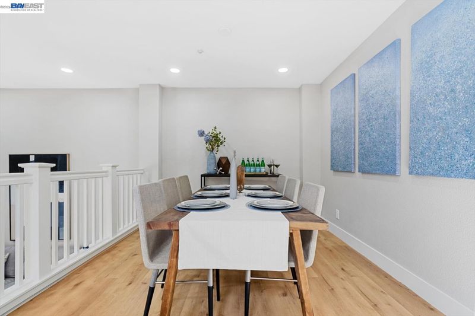
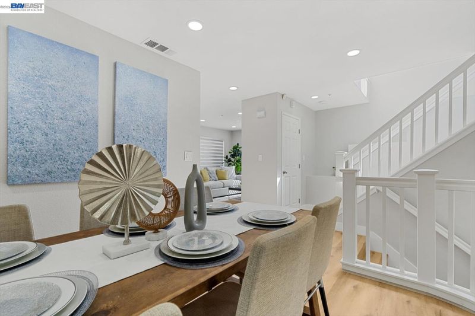
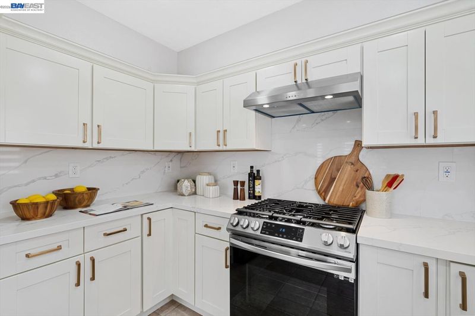
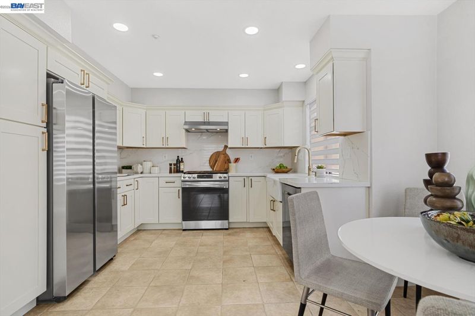
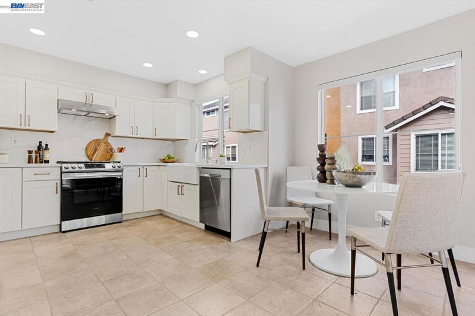
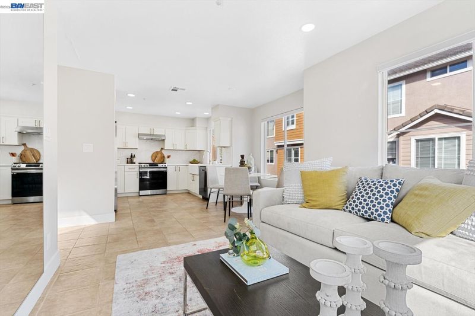
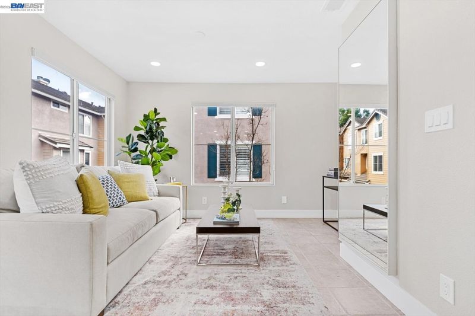
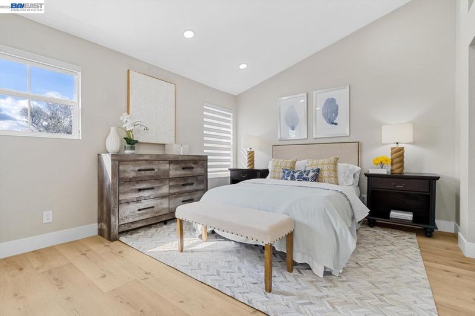
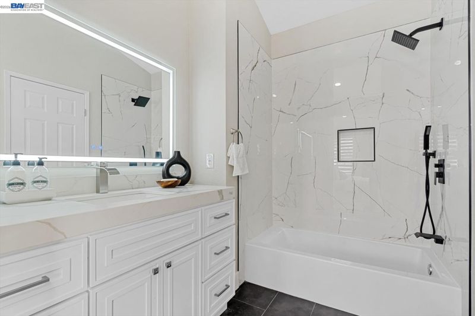
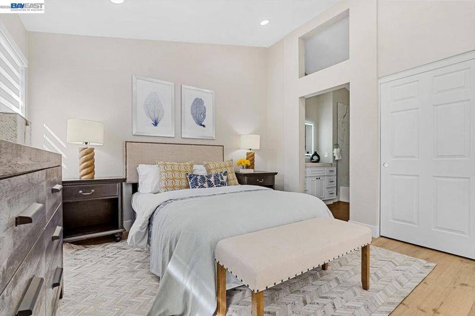
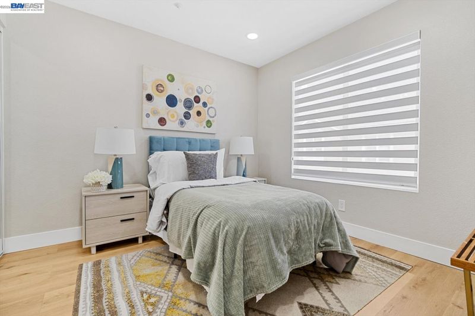
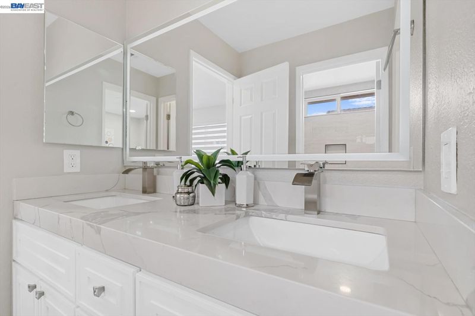
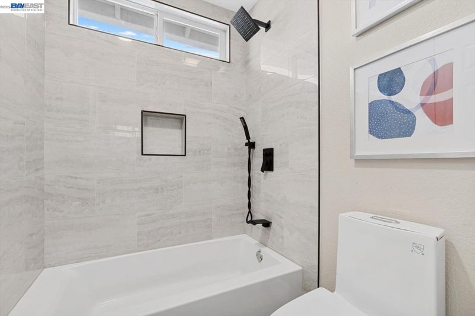
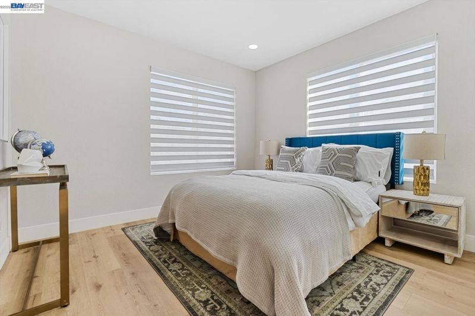
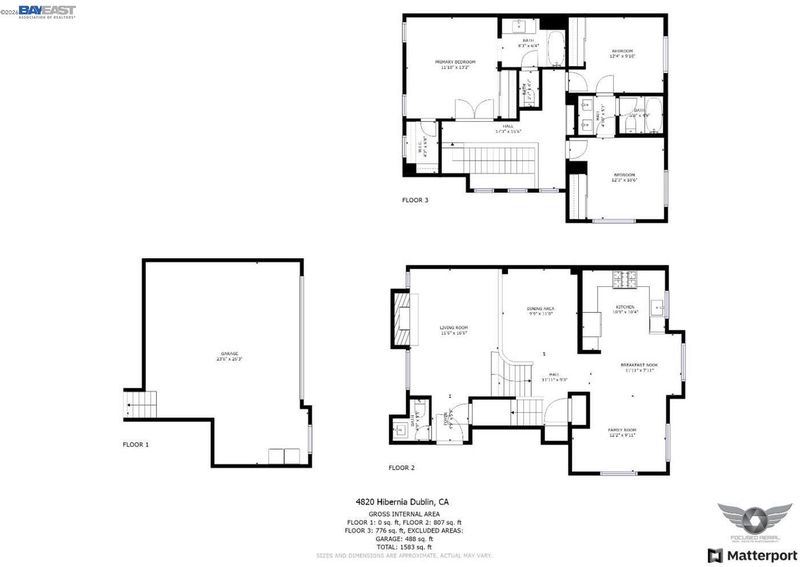
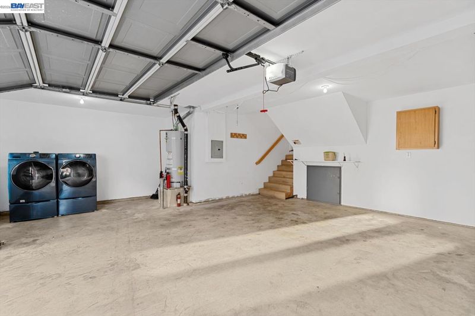
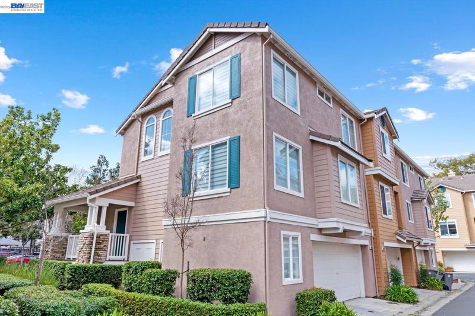
Beautifully updated corner unit townhome in an excellent location with an open bright floor plan with soaring high ceilings, transom windows and cozy fireplace in the formal living room. Large sliding doors open to the patio area. Gleaming SPC waterproof floors throughout, recessed lights, dual-pane windows, custom roller shades. Remodeled kitchen with quartz countertops and stainless steel appliances. Spacious primary suite offers high ceilings, a walk-in closet and an elegant remodeled bathroom. Jack-and-Jill bedrooms share a remodeled bathroom with dual vanities. Two-car garage is large with a laundry area and abundant storage. Perfect location close to Hacienda Crossing Shopping center, Regal Theatre, BART, excellent East Dublin schools, Emerald Park and so much more!

- Current Status
- New
- Original Price
- $975,000
- List Price
- $975,000
- On Market Date
- Oct 1, 2026
- Property Type
- Townhouse
- D/N/S
- Brookside
- Zip Code
- 94568
- MLS ID
- 41149919
- APN
- 9867187
- Year Built
- 1999
- Stories in Building
- 2
- Possession
- Close Of Escrow, Immediate, Negotiable
- Data Source
- MAXEBRDI
- Origin MLS System
- BAY EAST
James Dougherty Elementary School
Public K-5 Elementary
Students: 890 Distance: 0.2mi
Futures Academy - Pleasanton
Private 6-12
Students: NA Distance: 1.1mi
Fairlands Elementary School
Public K-5 Elementary
Students: 767 Distance: 1.1mi
Eleanor Murray Fallon School
Public 6-8 Elementary
Students: 1557 Distance: 1.2mi
Hacienda School
Private 1-8 Montessori, Elementary, Coed
Students: 64 Distance: 1.4mi
Stratford School
Private K-5
Students: 248 Distance: 1.4mi
- Bed
- 3
- Bath
- 2.5 (2/1)
- Parking
- 2
- Attached, Garage Door Opener
- SQ FT
- 1,610
- SQ FT Source
- Public Records
- Pool Info
- In Ground, Community
- Kitchen
- Dishwasher, Gas Range, Refrigerator, Dryer, Washer, 220 Volt Outlet, Breakfast Nook, Counter - Solid Surface, Stone Counters, Gas Range/Cooktop, Updated Kitchen
- Cooling
- Central Air
- Disclosures
- Nat Hazard Disclosure, Disclosure Package Avail
- Entry Level
- 1
- Flooring
- Tile, Vinyl
- Foundation
- Fire Place
- Living Room
- Heating
- Forced Air
- Laundry
- 220 Volt Outlet, Dryer, Washer
- Upper Level
- 3 Bedrooms, 2 Baths
- Main Level
- 0.5 Bath, Main Entry
- Possession
- Close Of Escrow, Immediate, Negotiable
- Basement
- Crawl Space
- Architectural Style
- Contemporary
- Non-Master Bathroom Includes
- Shower Over Tub, Solid Surface, Updated Baths, Double Vanity, Jack & Jill
- Construction Status
- Existing
- Location
- Corner Lot
- Roof
- Tile
- Water and Sewer
- Public
- Fee
- $385
MLS and other Information regarding properties for sale as shown in Theo have been obtained from various sources such as sellers, public records, agents and other third parties. This information may relate to the condition of the property, permitted or unpermitted uses, zoning, square footage, lot size/acreage or other matters affecting value or desirability. Unless otherwise indicated in writing, neither brokers, agents nor Theo have verified, or will verify, such information. If any such information is important to buyer in determining whether to buy, the price to pay or intended use of the property, buyer is urged to conduct their own investigation with qualified professionals, satisfy themselves with respect to that information, and to rely solely on the results of that investigation.
School data provided by GreatSchools. School service boundaries are intended to be used as reference only. To verify enrollment eligibility for a property, contact the school directly.