

$999,000
2,194
SQ FT
$455
SQ/FT
7829 Tres Ranchos Lane
@ Lakeview Road - Vacaville 1, Vacaville

- 3 Bed
- 2 Bath
- 2 Park
- 2,194 sqft
- Vacaville
-

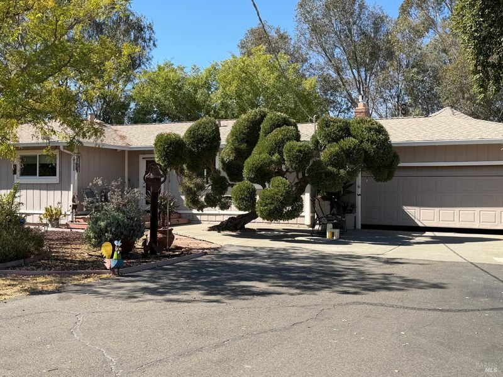
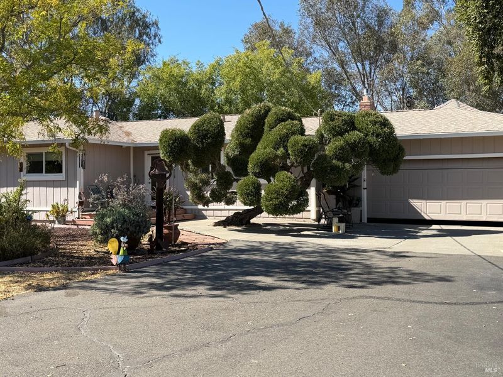
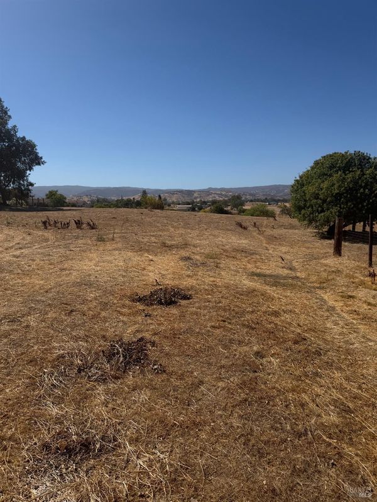
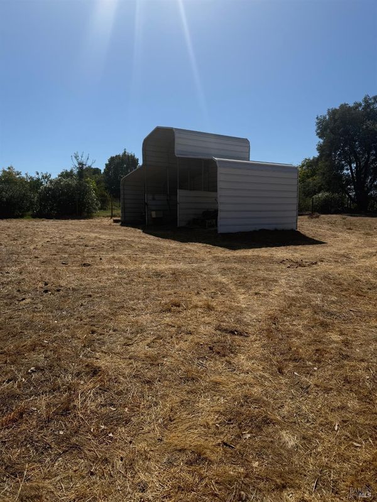
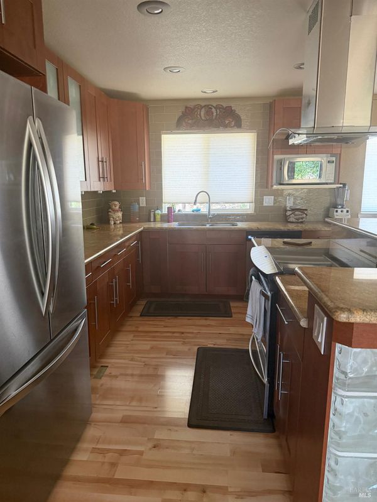
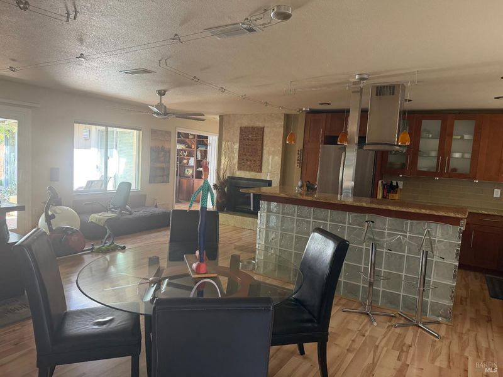
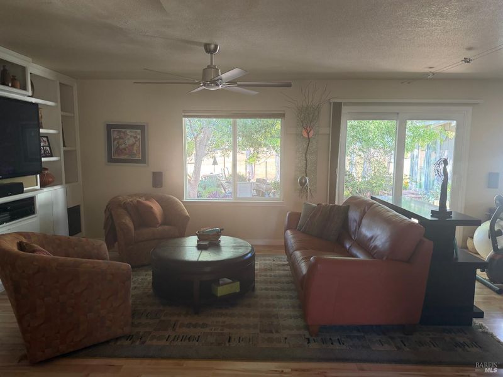
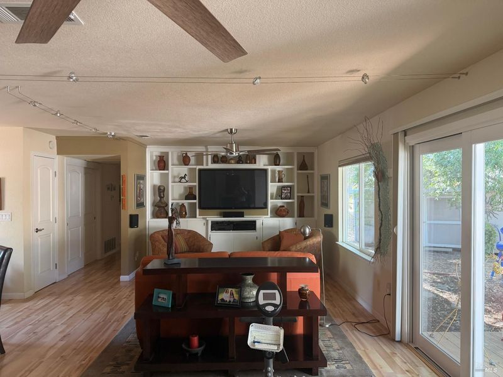
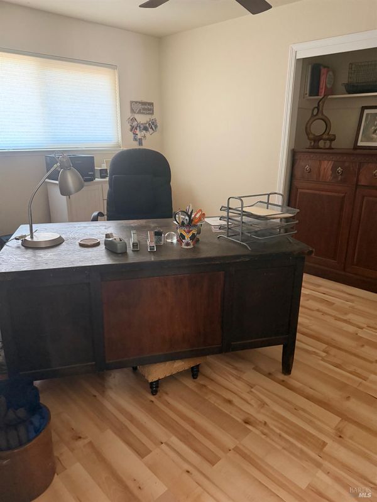
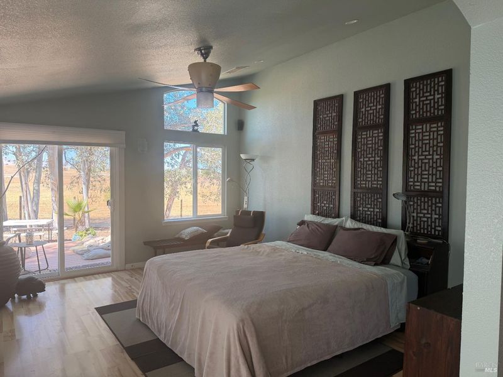
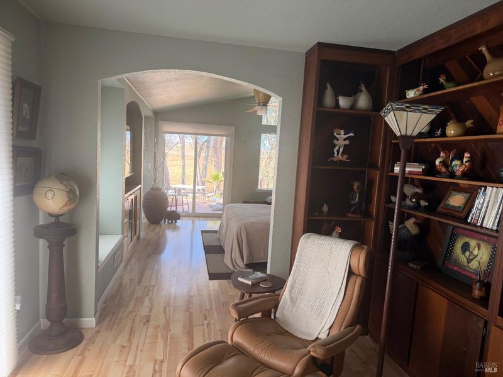
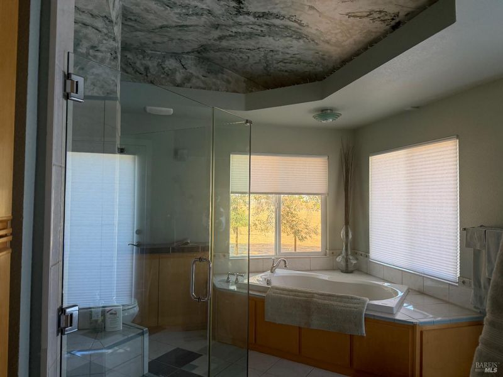
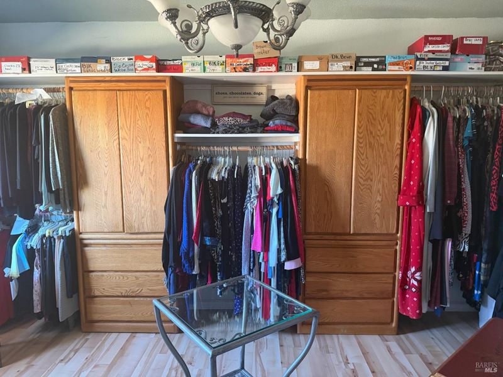
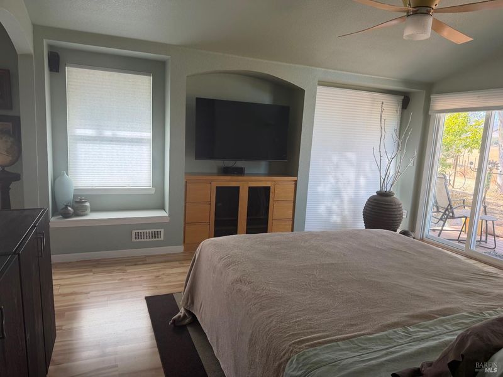
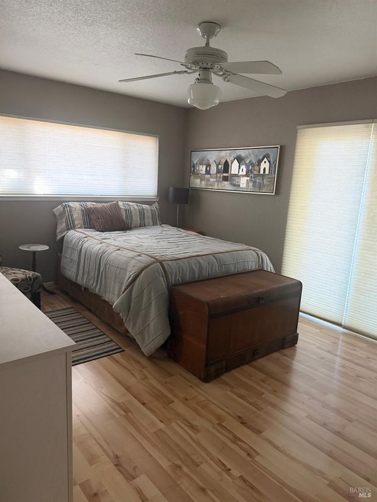
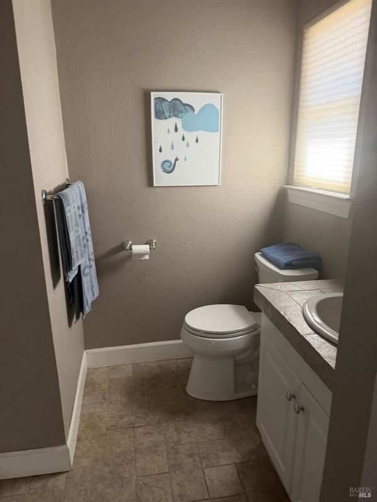
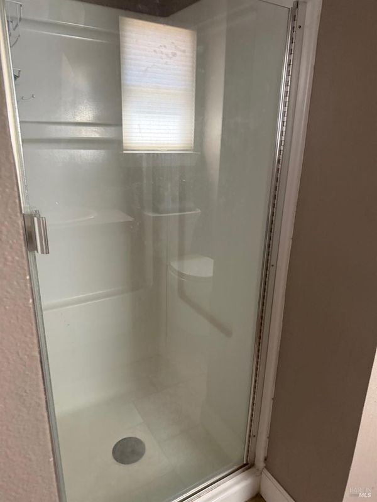
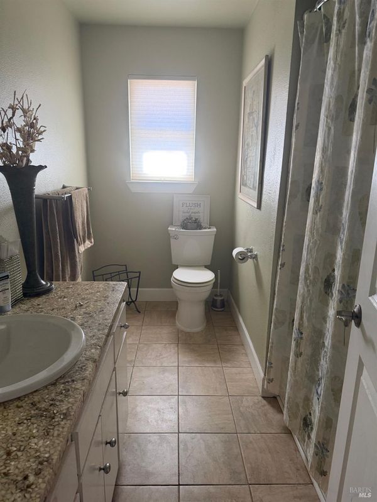
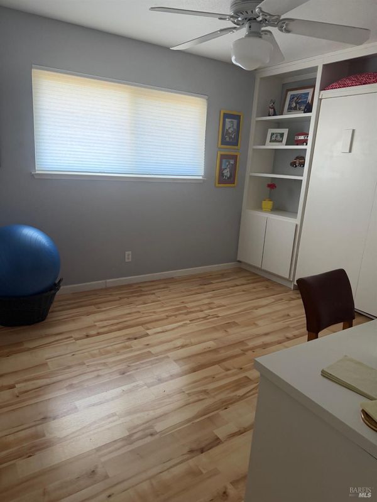
Enjoy privacy, space and beautiful evening views from this inviting home situated on 2.5 fully fenced acres at the end of a quiet dead-end street. A gated entrance welcomes you to this versatile property with plenty of room for horses, pets, kids and all your country-living needs. Inside, you'll find an updated kitchen and open floor plan designed for comfortable everyday living and entertaining. The kitchen features an extra-large pantry plus a convenient appliance area with electrical outletsperfect for keeping your toaster, air fryer, coffee maker and other small appliances plugged in and ready to use while keeping the countertops uncluttered. The spacious primary suite offers a separate sitting area, beautiful custom redwood bookcase and a large walk-in closet. The updated primary bath features a gorgeous walk-in shower, relaxing Jacuzzi tub and convenient exterior access. The home also includes a dedicated office and three full bathrooms. Outside, the fenced pasture includes a 36' x 16' metal shed that could be used for horse stalls, hay or equipment storage, or trailer storage. Bring the horses and enjoy the privacy, peaceful setting, usable acreage and wonderful evening views! Video of property uploaded.

- Days on Market
- 0 days
- Current Status
- Active
- Original Price
- List Price
- $999,000
- On Market Date
- Oct 3, 2026
- Property Type
- Single Family Residence
- Area
- Vacaville 1
- Zip Code
- 95688
- MLS ID
- 326083631
- APN
- 0105030160
- Year Built
- 1973
- Stories in Building
- 1
- Possession
- Close Of Escrow
- Data Source
- BAREIS
- Origin MLS System
Vacaville Adventist Christian School
Private K-8 Elementary, Religious, Coed
Students: 12 Distance: 1.1mi
Faith Academy
Private K-12 Combined Elementary And Secondary, Religious, Coed
Students: 10 Distance: 2.8mi
Bridges of Solano
Private 7-12 Special Education Program, Nonprofit
Students: NA Distance: 3.0mi
The Providence School
Private 2-8 Religious, Coed
Students: NA Distance: 4.3mi
Browns Valley Elementary School
Public K-6 Elementary, Yr Round
Students: 789 Distance: 4.3mi
Faith Academy
Private K-12
Students: 19 Distance: 5.0mi
- Bed
- 3
- Bath
- 2
- Jetted Tub, Shower Stall(s), Tile, Tub w/Shower Over
- Parking
- 2
- Attached
- SQ FT
- 2,194
- SQ FT Source
- Assessor Auto-Fill
- Lot SQ FT
- 108,900.0
- Lot Acres
- 2.5 Acres
- Kitchen
- Granite Counters, Kitchen/Family Combo, Pantry Cabinet
- Cooling
- Central Air
- Disclosures
- Standard
- Flooring
- Laminate
- Foundation
- Raised
- Fire Place
- Gas Piped, Living Room
- Heating
- Central, Propane Stove
- Laundry
- In Garage
- Main Level
- Bedroom(s), Dining Room, Full Bath(s), Garage, Kitchen, Living Room, Primary Bedroom, Street Entrance
- Views
- Mountain(s)
- Possession
- Close Of Escrow
- Basement
- None
- Fee
- $0
MLS and other Information regarding properties for sale as shown in Theo have been obtained from various sources such as sellers, public records, agents and other third parties. This information may relate to the condition of the property, permitted or unpermitted uses, zoning, square footage, lot size/acreage or other matters affecting value or desirability. Unless otherwise indicated in writing, neither brokers, agents nor Theo have verified, or will verify, such information. If any such information is important to buyer in determining whether to buy, the price to pay or intended use of the property, buyer is urged to conduct their own investigation with qualified professionals, satisfy themselves with respect to that information, and to rely solely on the results of that investigation.
School data provided by GreatSchools. School service boundaries are intended to be used as reference only. To verify enrollment eligibility for a property, contact the school directly.