

$7,298,000
3,645
SQ FT
$2,002
SQ/FT
431 Casita Court
@ Casita Way - 211 - North Los Altos, Los Altos

- 5 Bed
- 5 Bath
- 2 Park
- 3,645 sqft
- LOS ALTOS
-

-
Sun Oct 4, 2:00 pm - 4:00 pm
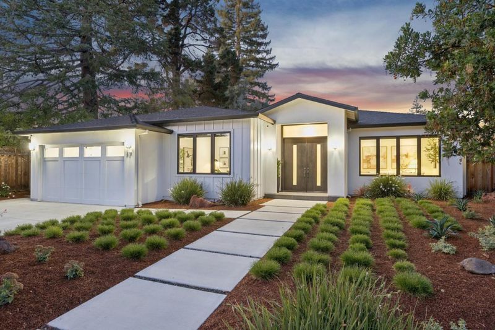
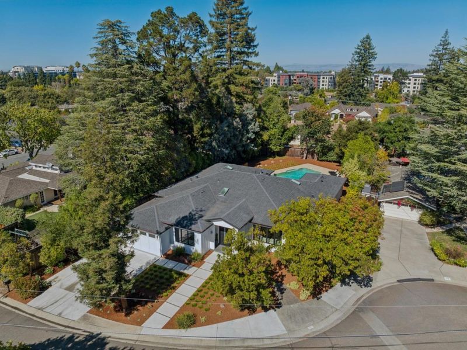
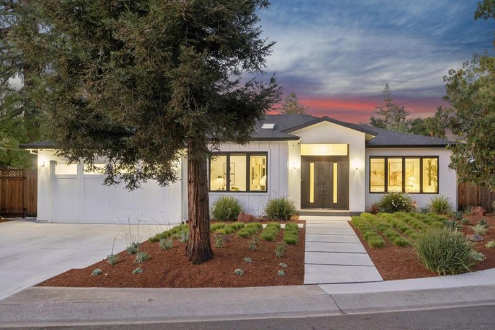
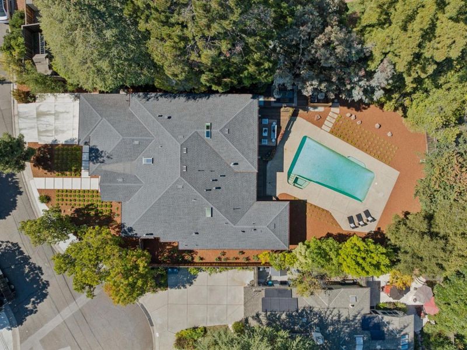
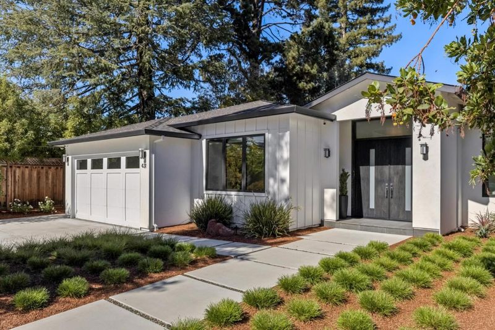
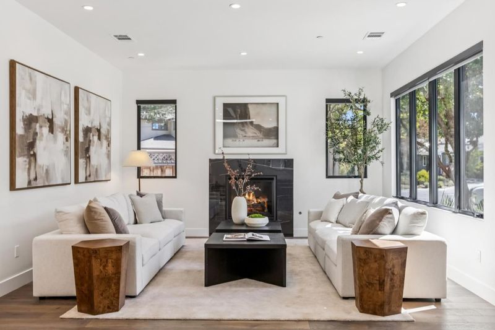
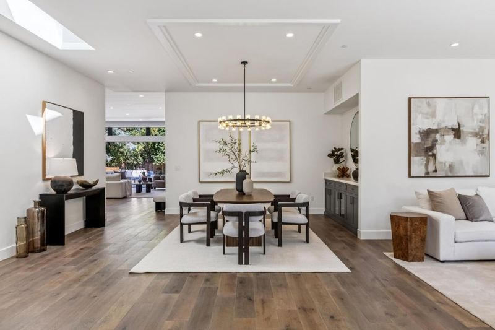
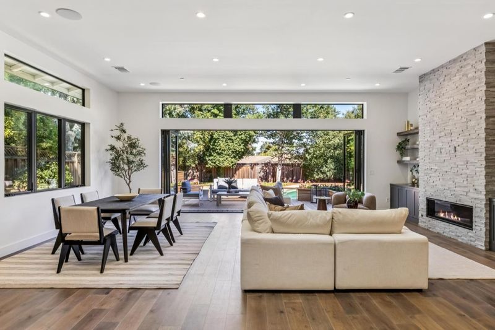
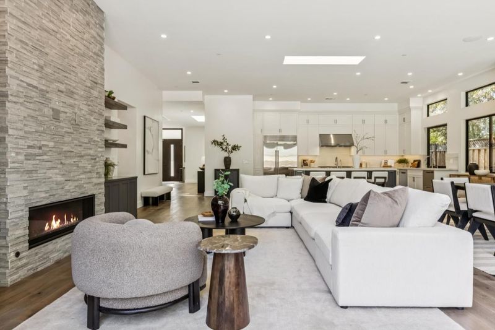
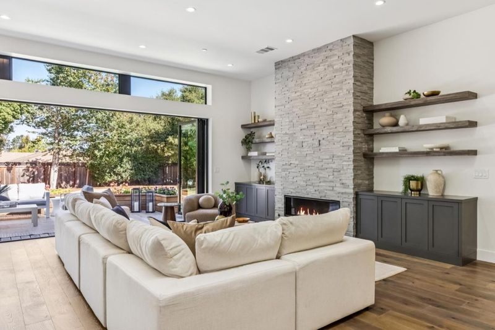
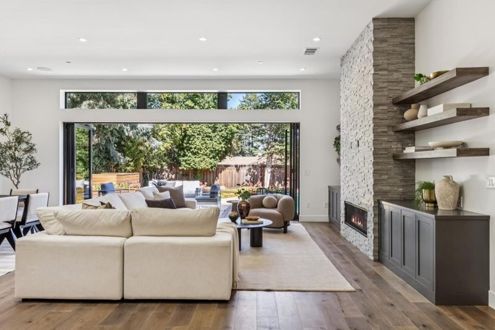
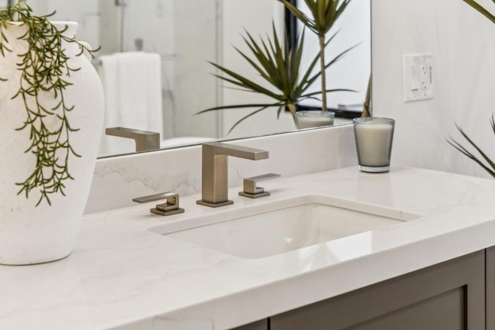
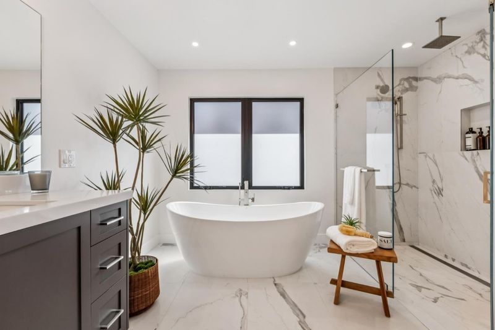
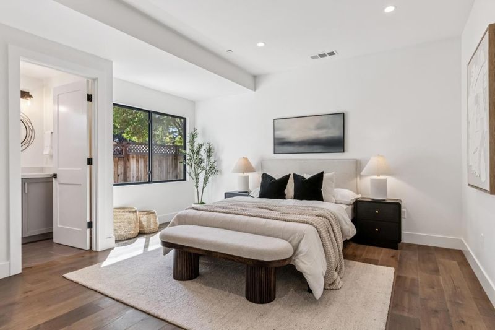
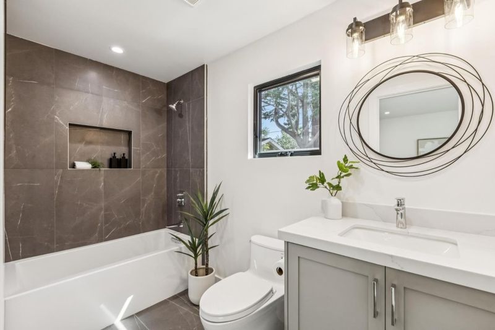
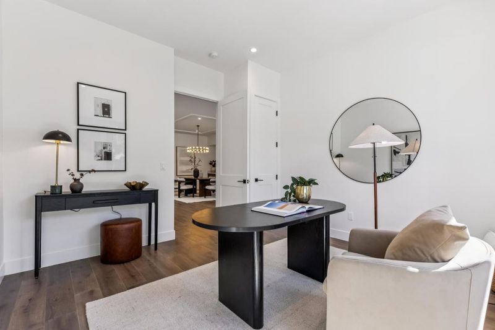
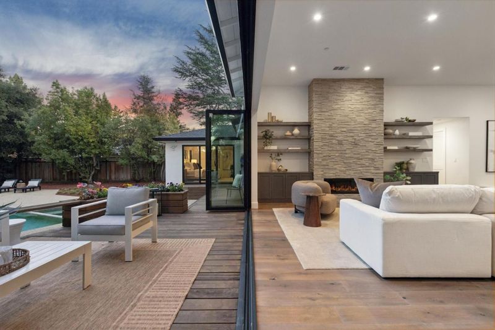
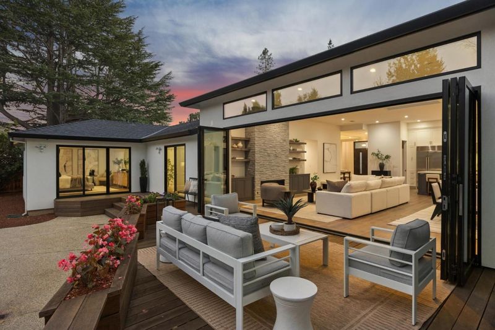
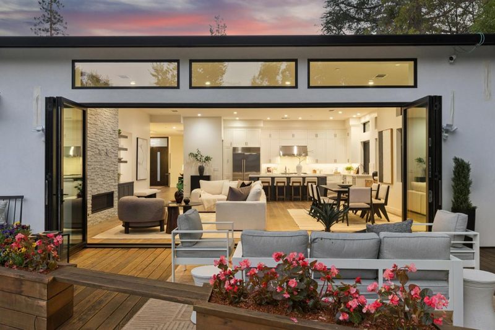
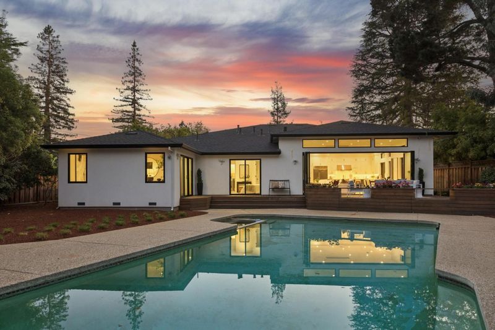
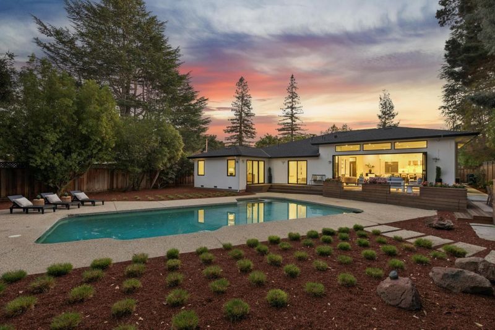
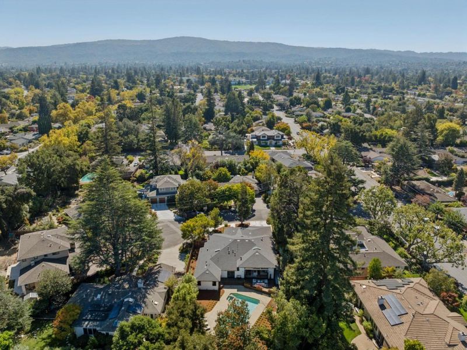
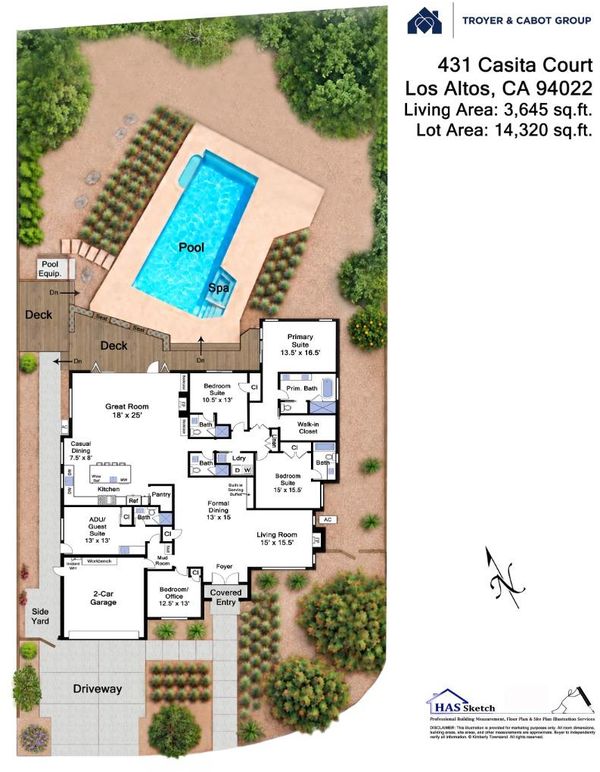
Built in 2022, this exceptional 3,645 sq ft single-level modern farmhouse occupies a rare, rectangular 14,320 sq ft quiet, interior, cul-de-sac lot in one of North Los Altos' most desirable neighborhoods.
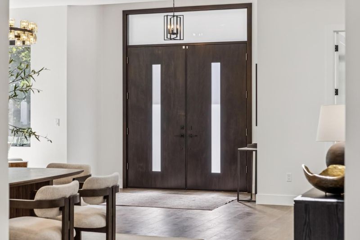
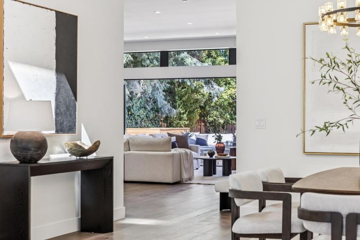
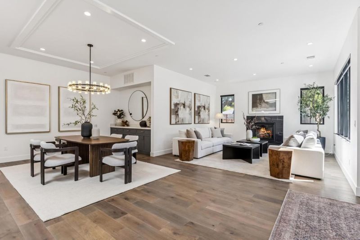
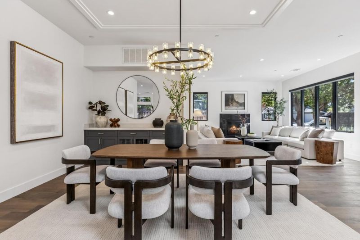
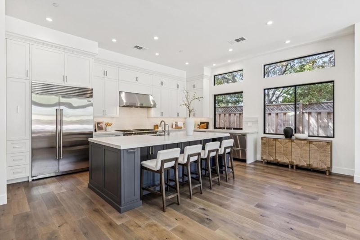
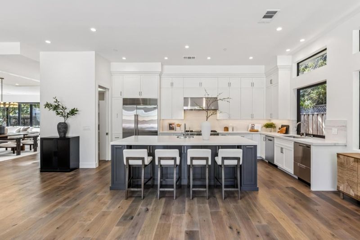
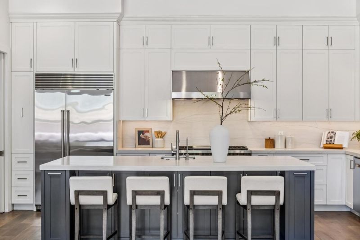
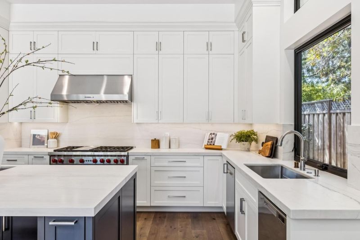
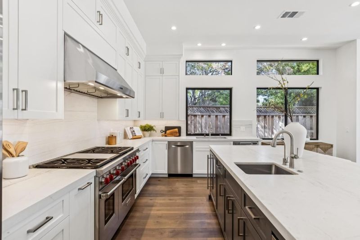
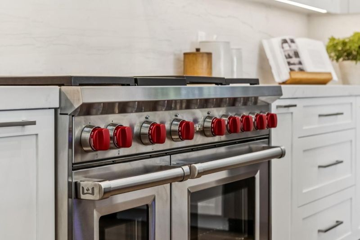
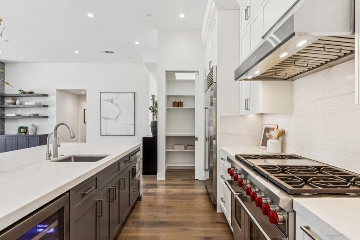
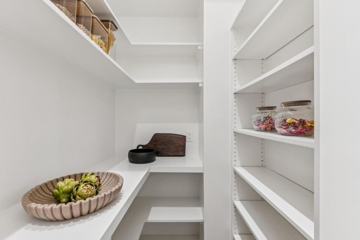
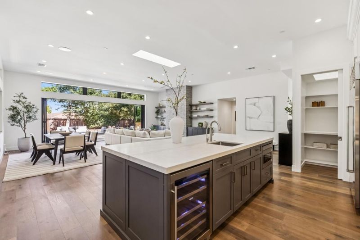
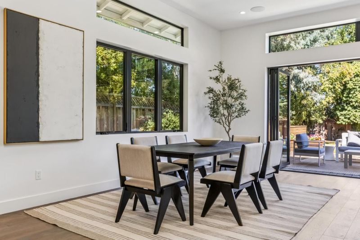
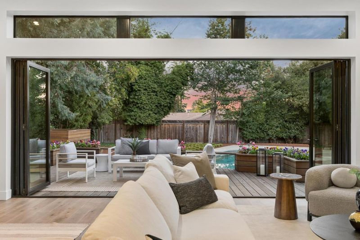
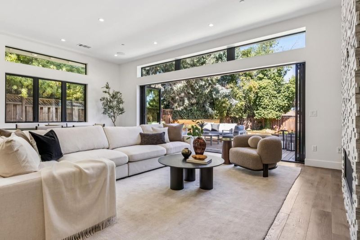
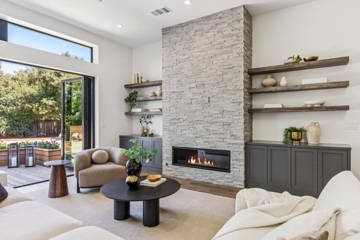
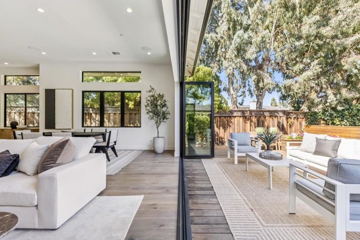
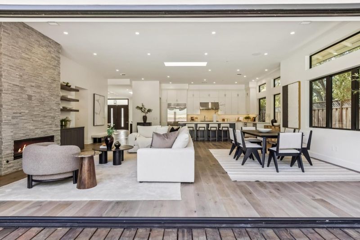
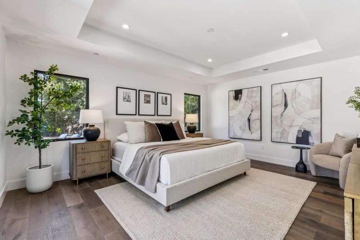
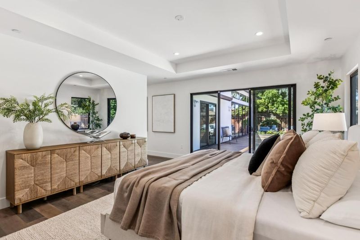
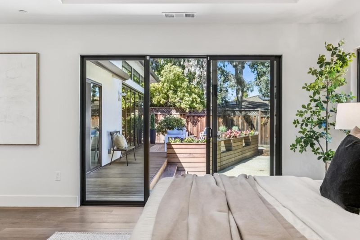
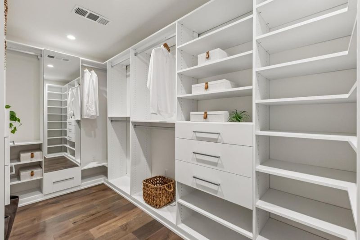
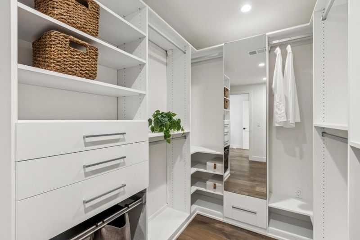
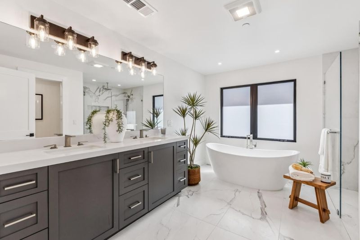
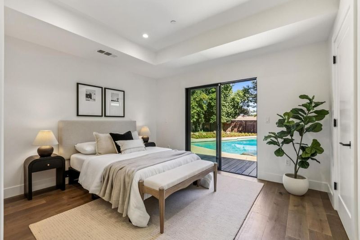
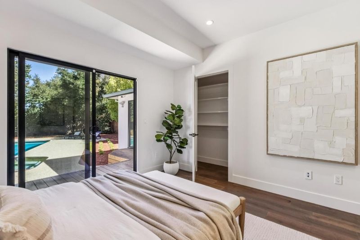
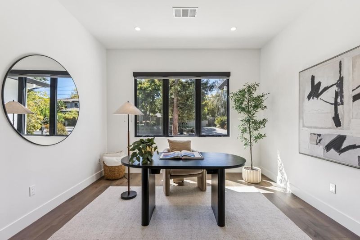
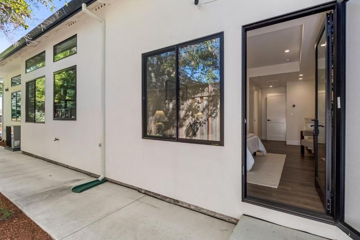
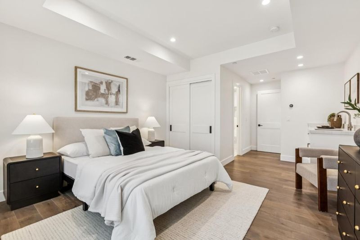
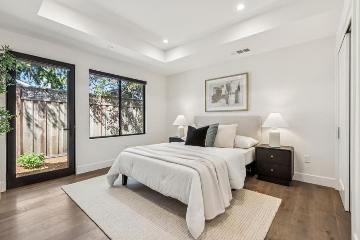
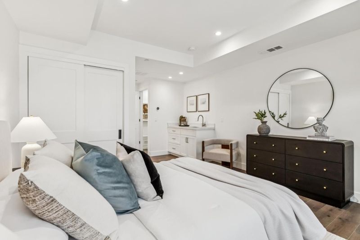
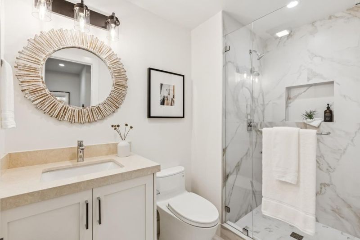
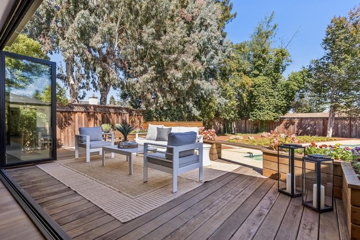
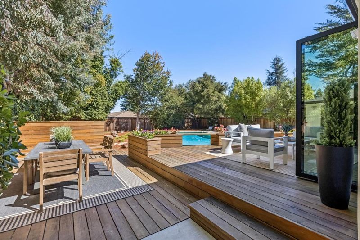
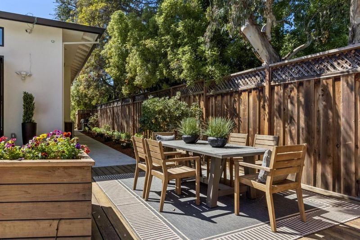
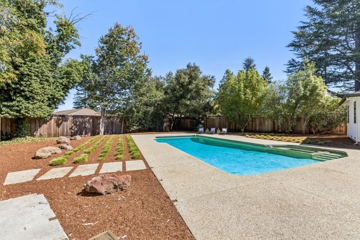
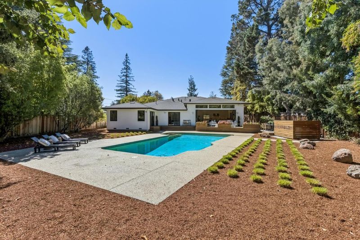
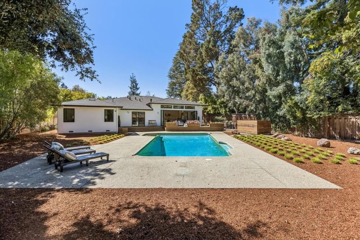
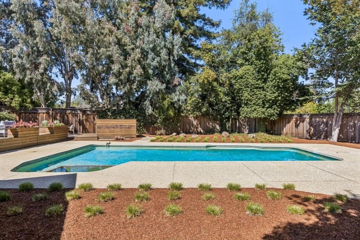
Built in 2022, this exceptional 3,645 sq ft single-level modern farmhouse occupies a rare, rectangular 14,320 sq ft quiet, interior, cul-de-sac lot in one of North Los Altos most desirable neighborhoods. The expansive residence is thoughtfully designed, and the generous lot preserves an unusually deep, private backyard and true no-stairs living. Soaring 11-ft ceilings, wide-plank wood floors, skylights, abundant Marvin windows and doors, and motorized Hunter Douglas shades create a bright, refined atmosphere. The great room opens through 24 ft of La Cantina accordion doors to a flush, zero-threshold entertaining deck that extends living outdoors. The chef's kitchen features honed quartzite countertops and backsplash, custom cabinetry, an oversized island, walk-in pantry, and premium appliances (Sub-Zero, Wolf). Four en suite bedrooms, including a primary suite with a California Closets dressing room and a city-approved attached ADU with private entrance, kitchenette, full bath, and independently controlled HVAC, ideal for guests, multi-generational living, or rental income. Outside, an expansive deck, a pool and spa, and ample room to play or relax. Near downtown, Whole Foods, San Antonio Village, and highly regarded Almond Elementary, Egan Junior High, and Los Altos High.

- Days on Market
- 3 days
- Current Status
- Active
- Original Price
- $7,298,000
- List Price
- $7,298,000
- On Market Date
- Oct 1, 2026
- Property Type
- Single Family Home
- Area
- 211 - North Los Altos
- Zip Code
- 94022
- MLS ID
- ML82063242
- APN
- 170-10-020
- Year Built
- 2022
- Stories in Building
- 1
- Possession
- COE
- Data Source
- MLSL
- Origin MLS System
- MLSListings, Inc.
Quantum Camp
Private 1-8
Students: 136 Distance: 0.2mi
Mariano Castro Elementary School
Public K-5 Elementary
Students: 268 Distance: 0.5mi
Gabriela Mistral Elementary
Public K-5
Students: 373 Distance: 0.6mi
Almond Elementary School
Public K-6 Elementary
Students: 488 Distance: 0.6mi
Los Altos High School
Public 9-12 Secondary
Students: 2227 Distance: 0.6mi
School For Independent Learners
Private 8-12 Alternative, Secondary, Independent Study, Virtual Online
Students: 13 Distance: 0.7mi
- Bed
- 5
- Bath
- 5
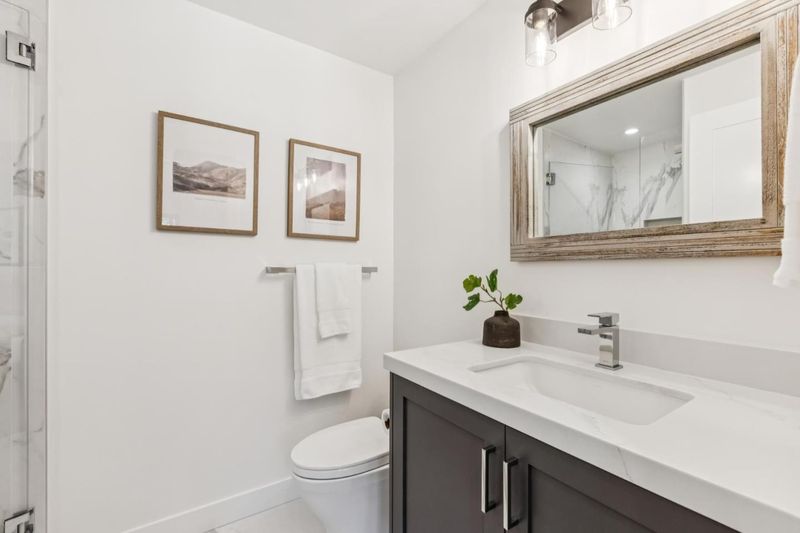
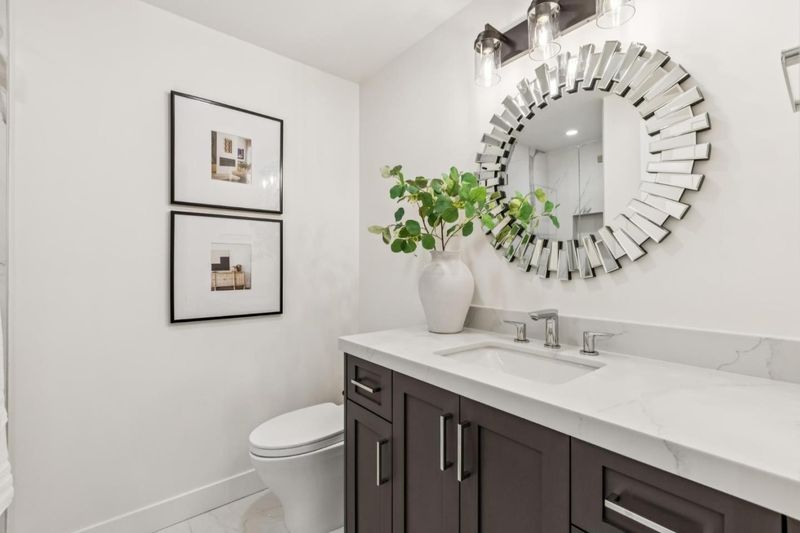
- Double Sinks, Primary - Stall Shower(s), Shower over Tub - 1, Stall Shower - 2+, Tub in Primary Bedroom
- Parking
- 2
- Attached Garage, Off-Street Parking
- SQ FT
- 3,645
- SQ FT Source
- Unavailable
- Lot SQ FT
- 14,320.0
- Lot Acres
- 0.328742 Acres
- Pool Info
- Pool - In Ground
- Kitchen
- Countertop - Quartz, Dishwasher, Garbage Disposal, Hood Over Range, Island with Sink, Microwave, Oven Range - Built-In, Gas, Pantry, Refrigerator
- Cooling
- Central AC
- Dining Room
- Breakfast Bar, Breakfast Nook, Formal Dining Room
- Disclosures
- NHDS Report
- Family Room
- Kitchen / Family Room Combo
- Flooring
- Hardwood, Tile
- Foundation
- Concrete Slab
- Fire Place
- Family Room, Living Room
- Heating
- Central Forced Air - Gas
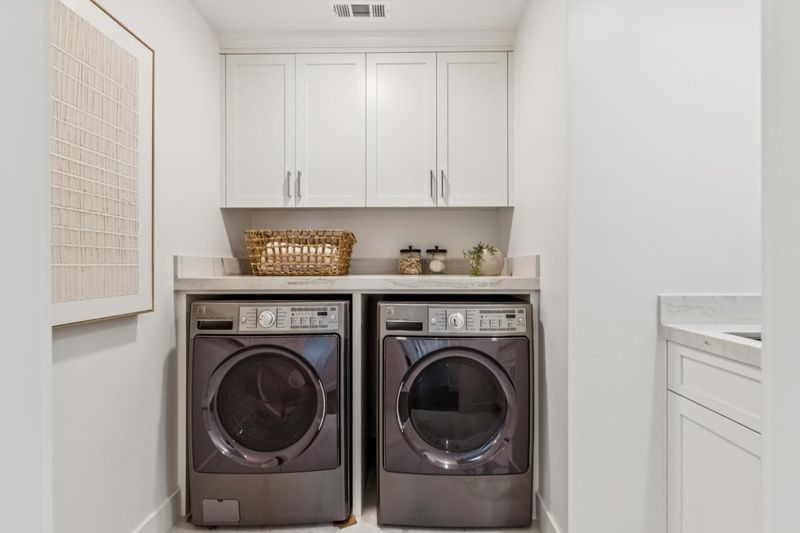
- Laundry
- Inside
- Possession
- COE
- Fee
- Unavailable
MLS and other Information regarding properties for sale as shown in Theo have been obtained from various sources such as sellers, public records, agents and other third parties. This information may relate to the condition of the property, permitted or unpermitted uses, zoning, square footage, lot size/acreage or other matters affecting value or desirability. Unless otherwise indicated in writing, neither brokers, agents nor Theo have verified, or will verify, such information. If any such information is important to buyer in determining whether to buy, the price to pay or intended use of the property, buyer is urged to conduct their own investigation with qualified professionals, satisfy themselves with respect to that information, and to rely solely on the results of that investigation.
School data provided by GreatSchools. School service boundaries are intended to be used as reference only. To verify enrollment eligibility for a property, contact the school directly.